
New Construction - Primary on Main
Address
6336 N Barholm Ln, Eagle, ID
Price
$ 699,880
Property Attributes
- MLS#98997962
- TypeSingle Family
- Listing Status New
- CountyAda
- CityEagle
- NeighborhoodValnova Estates Subdivision
- Zip83616
- Style
- Year Built2026
- Price$ 699,880
- Bedrooms4
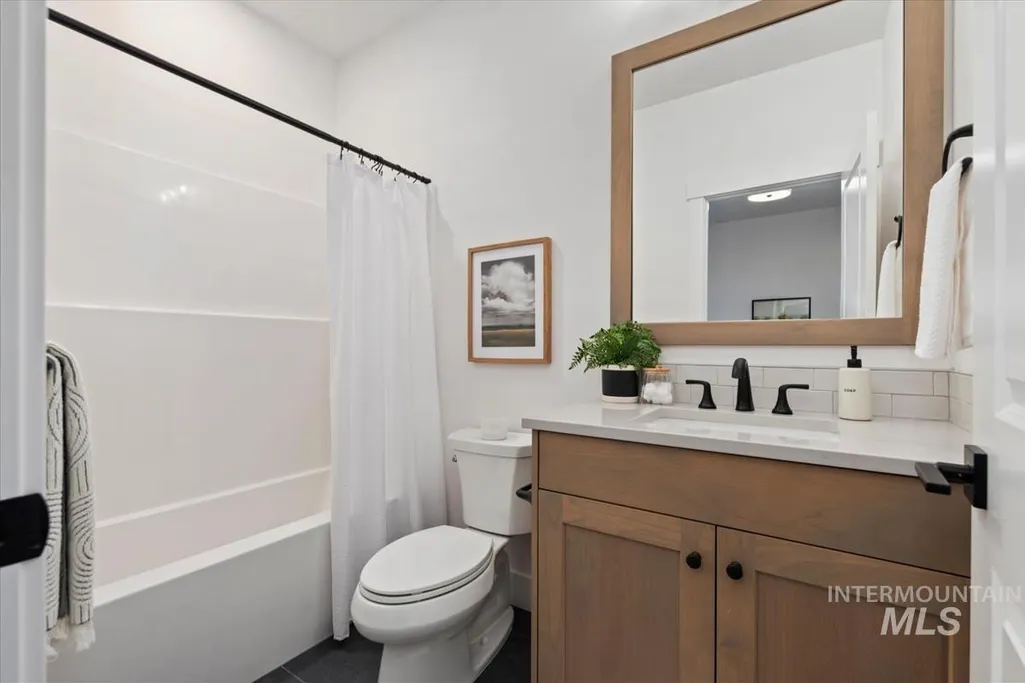
- Full Bathrooms3
- Half Bathrooms0
- Sqr Footage2104
- Lot Size0.193 Acres
Data Source:
Intermountain MLS (IMLS)
Property Description
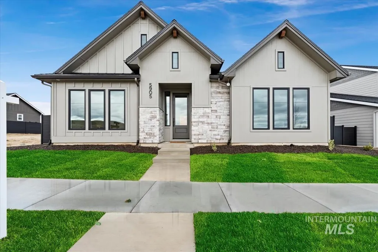
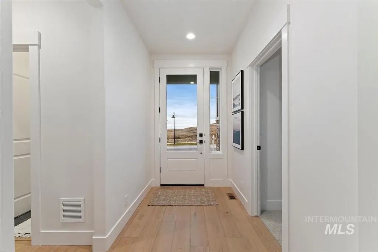
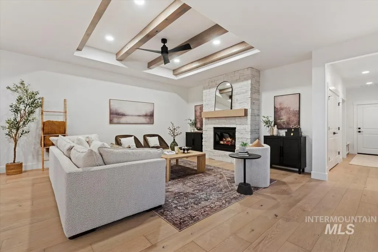
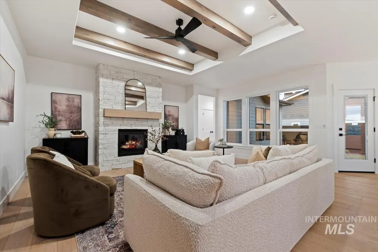
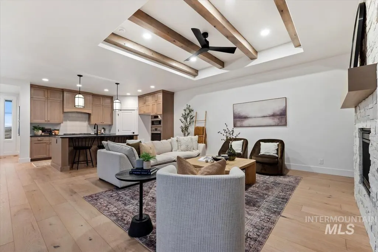
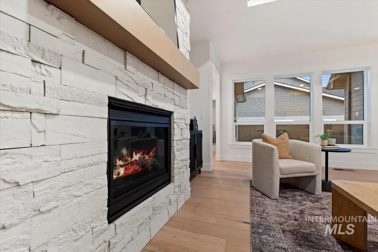
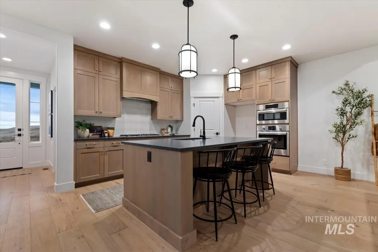
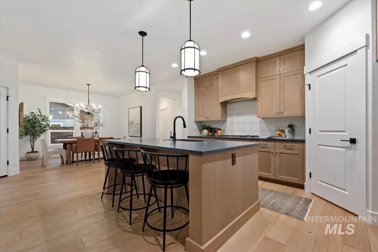
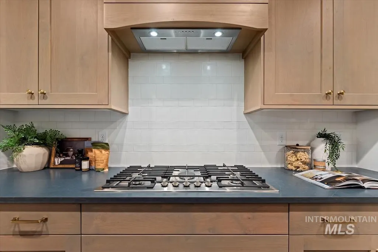
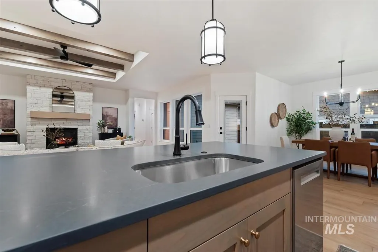
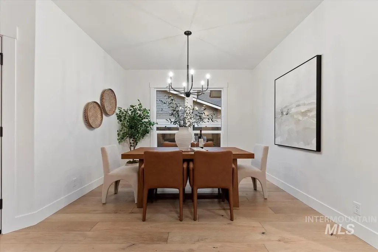
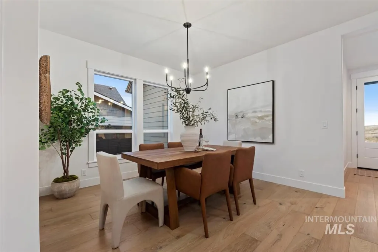
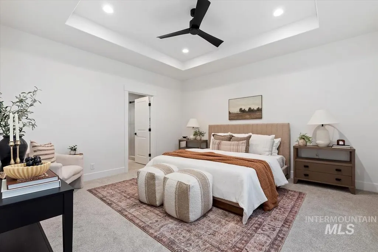
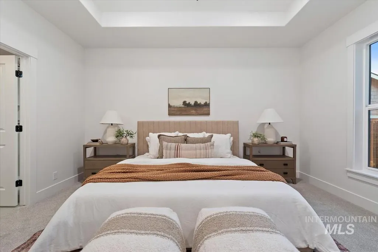
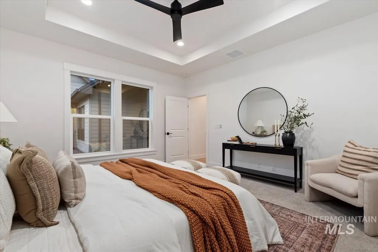

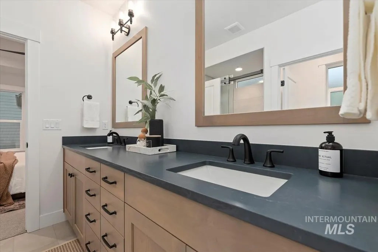
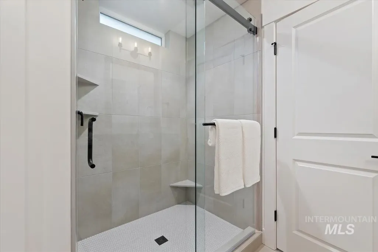
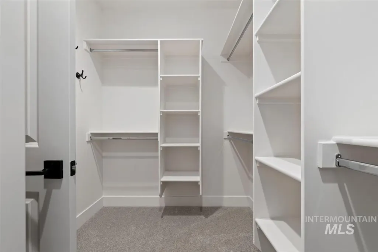
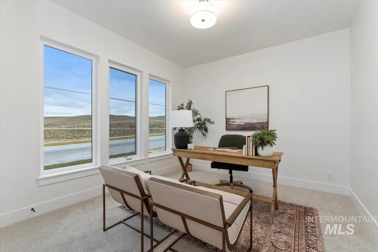
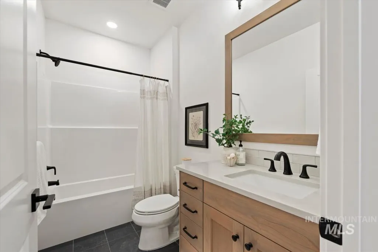
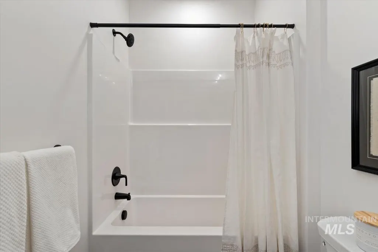
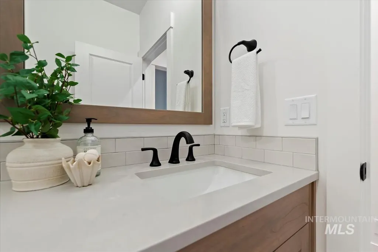
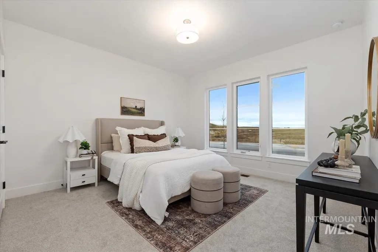
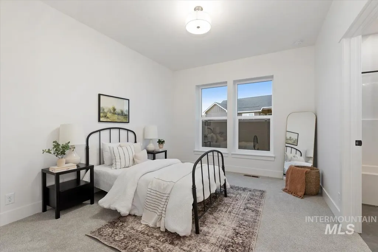
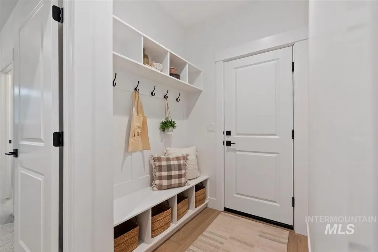
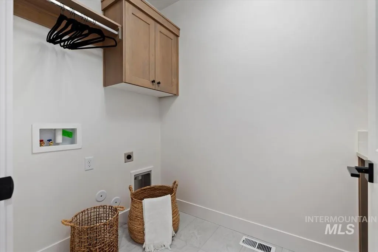
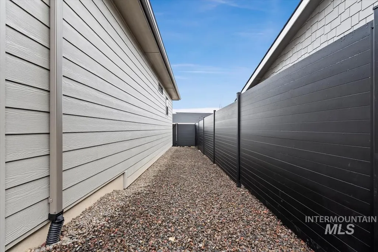
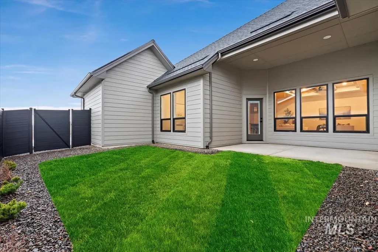
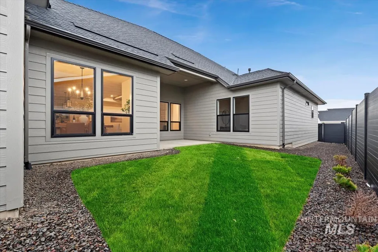
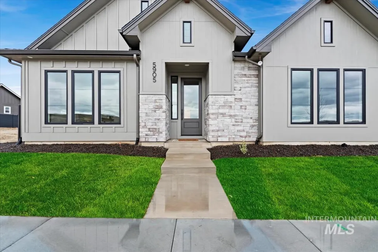
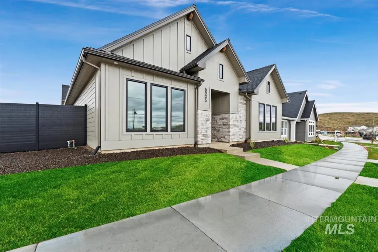
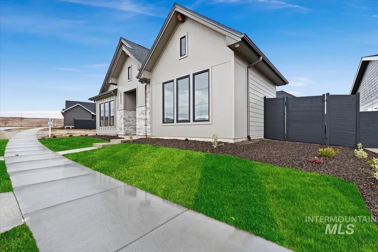
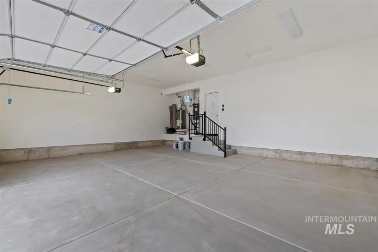
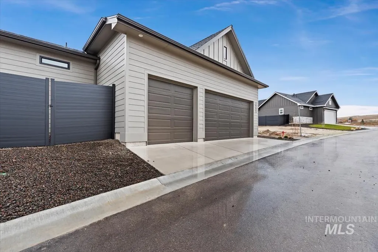
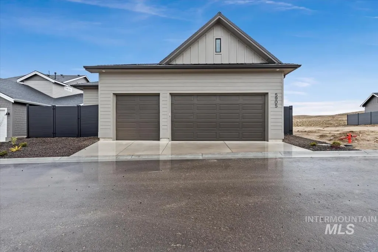
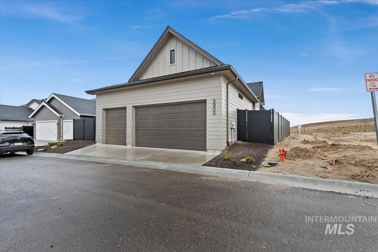
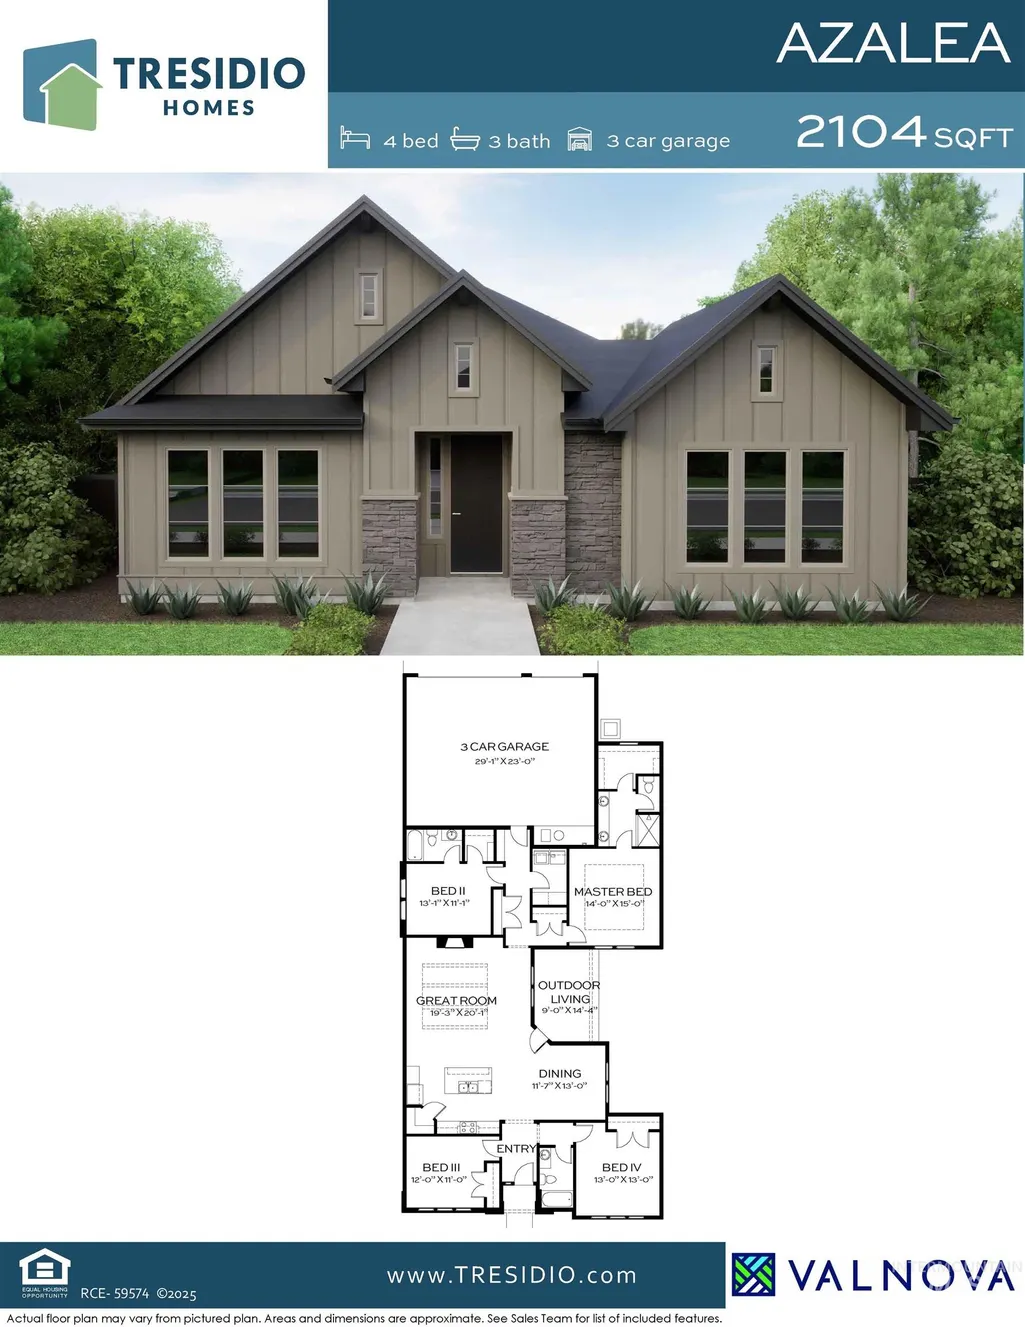
Welcome home to the Azalea by Tresidio Homes, a beautifully designed 2,104 sq. ft. home offering 4 bedrooms, 3 baths, and a spacious 3-car garage. From the moment you step inside, you’ll love the bright, open layout designed for connection, comfort, and easy everyday living. The great room, kitchen, and dining area flow seamlessly together, creating an inviting space for everything from quiet mornings at home to lively gatherings with friends and family. The private primary suite offers a peaceful place to unwind, while three additional bedrooms provide wonderful flexibility for guests, family, a home office, or hobbies. Thoughtful details and quality craftsmanship throughout bring the signature Tresidio Homes style to every space. Located in the desirable Valnova community, you’ll enjoy a resort-style pool, clubhouse, walking paths, open green spaces, and welcoming gathering areas. With plenty of room to live, relax, and make memories, the Azalea is a place you’ll be excited to call home! Fencing and completed front and rear landscaping included! HOA includes internet!
| Elementary School | Middle School | High School |
|---|---|---|
| Independence Elementary School | Star Middle School | Eagle High School |
| Price History | |
|---|---|
| 8/19/2026 | Listed $699,880 |
General Features
| Heating | Forced Air |
|---|---|
| Cooling | Central Air |
| Utilities | Sewer Connected |
| Roof | Composition |
| Appliances | Gas Water Heater |
| HOA Fee | 285 |
| Garage Spaces | 3 |
| Patio/Porch Features | Covered Patio/Deck |
| Pool Features | Community |
| Construction Materials | HardiPlank Type |
| Year Built | 2026 |
| Levels | One |
| Property Subtype | Single Family Residence |
| Tax Year | 2026 |
| Current Use | Single Family |
| Ownership | Fee Simple |
| Assoc Fee Paid Per | Monthly |
| County | Ada |
| New Construction | true |
| Property Type | Residential |
| HOA | true |
| Attached Garage | true |
| Subdivision Name | Valnova Estates Subdivision |
| Garage Y/N | true |
| Status | New |
| Directions | V1 - From Hwy 44, N Hwy 16, E on Aerie, W on Valnova Dr, Right N. Newbank Way, Left on W Alderman, Right on Barholm |
| ModificationTimestamp | 2026-08-21T15:35:23.500Z |
| High School | Eagle |
| City | Eagle |
| High School District | West Ada School District |
| Lot Size Units | Acres |
| Lot Size Square Feet | 8407.08 |
| Carport Y/N | false |
| Listing Terms | Cash |
| Elementary School | Independence |
| Land Lease Y/N | false |
| Middle/Junior High School | Star |
| Building Area Units | Square Feet |
| Primary Bedroom Level | Main |
| Living Area Units | Square Feet |
| Builder Name | Tresidio Homes |
| Standard Status | Active |
| Middle/Junior School District | West Ada School District |
| Elementary School District | West Ada School District |
| Legal Description | LOT 07 BLK 06 VALNOVA SUB NO 02 Valnova, Subdivision No. 2, Ada County, Instrument # 2024-071292, Book 129, Pages 21157-21164 |
| LeasableAreaUnits | Square Feet |
| Freehold | IDX |
Interior Features
| Interior Amenities | Bed-Master Main Level |
|---|---|
| Flooring | Tile |
| Total Fireplaces | 1 |
| Fireplace Features | One |
| Kitchen Level | Main |
| Air Conditioning Y/N | true |
| Heating Y/N | true |
| Fireplace Y/N | true |
| Above Grade Finished Area | 2104 |
| Total Bedrooms | 4 |
| Main Level Bedrooms | 4 |
| Main Level Bathrooms | 3 |
| Below Grade Finished Area Unit Type | Square Feet |
| LivingAreaSource | Plans |
| Below Grade Finished Area Source | Plans |
| Above Grade Finished Area Source | Plans |
| Above Grade Finished Area Unit Type | Square Feet |
| Total Baths | 3 |
| Primary on Main | 143 |
| Second Bedroom Length | 13 |
| Second Bedroom Width | 11 |
| Bedroom 3 Area | 132 |
| Bedroom 3 Length | 12 |
| Bedroom 3 Width | 11 |
| Bedroom 4 Area | 169 |
| Bedroom 4 Length | 13 |
| Bedroom 4 Width | 13 |
| Primary Bedroom Area | 210 |
| Primary Bedroom Length | 14 |
| Primary Bedroom Width | 15 |
| Bedroom 4 Level | Main |
| Bedroom 3 Level | Main |
| Second Bedroom Level | Main |
Exterior Features
| Fencing | Full |
|---|---|
| Parking Features | Attached |
| Lot Features | Standard Lot 6000-9999 SF |
| Water Source | City Service |
| Total Parking | 3 |
| Lot Size Area | 0.193 |
| Foundation Details | Crawl Space |
| Building Area Total | 2104 |
| Lot Size Acres | 0.193 |
| Road Surface Type | Paved |
| Covered Spaces | 3 |
Amenities
- Foreclosure
- Views
- Short Sale
- New Construction
- Adult 55+
- Lease To Own
- No HOA Fees
- Furnished
- Primary On Main
- Air Conditioning
- Seller Finance
- Green
- Fixer Upper
- Horse
- Golf
- Fireplace
- Deck
- Garage
- Basement
- Pool
Property vs Single Family Average in 83616
Price
Year Built

