
New Construction - Primary on Main
Address
6507 W Carnock Dr., Eagle, ID
Price
$ 799,880
Property Attributes
- MLS#98995737
- TypeSingle Family
- Listing Status Active
- CountyAda
- CityEagle
- NeighborhoodValnova Estates Subdivision
- Zip83616
- Style
- Year Built2026
- Price$ 799,880
- Bedrooms4
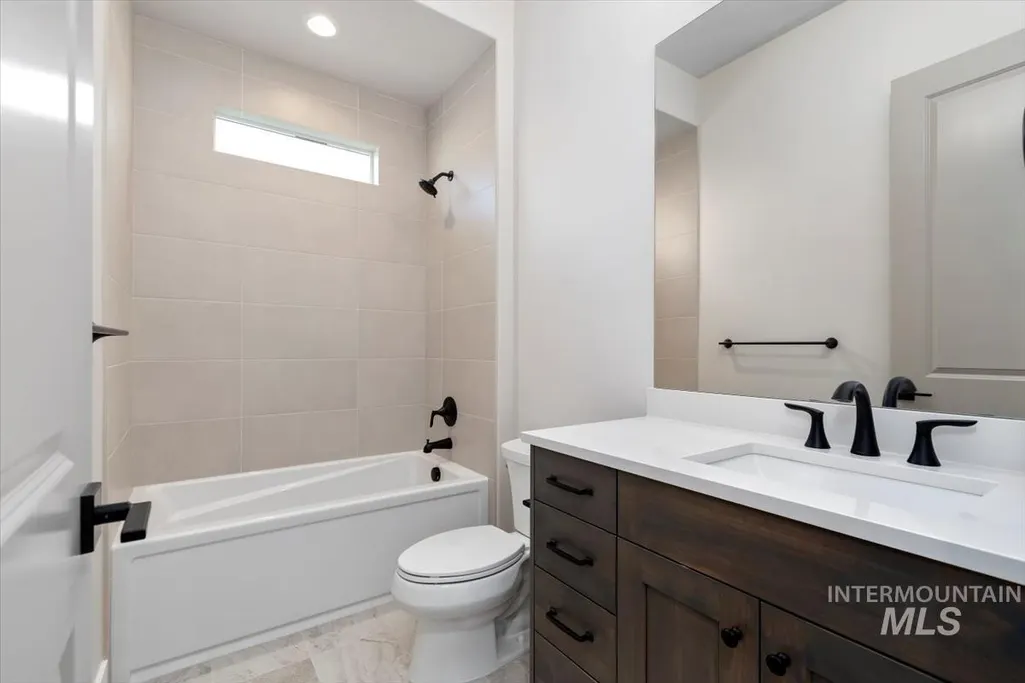
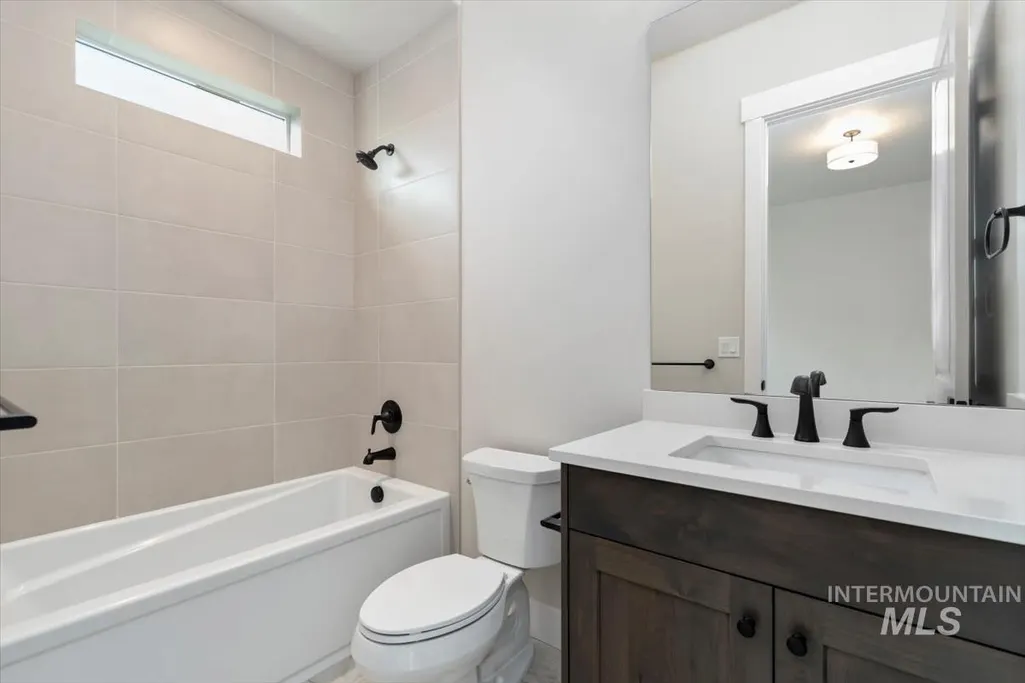
- Full Bathrooms3
- Half Bathrooms0
- Sqr Footage2310
- Lot Size0.202 Acres
Data Source:
Intermountain MLS (IMLS)
Property Description
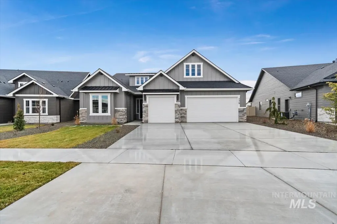
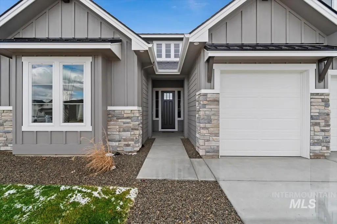
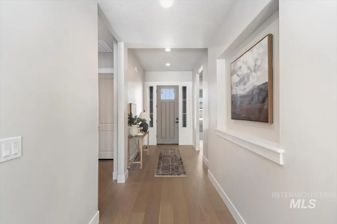
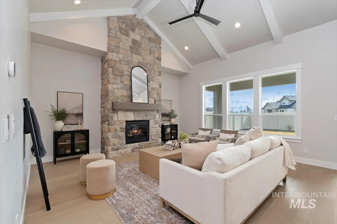
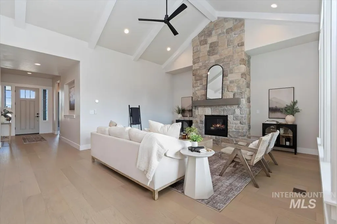
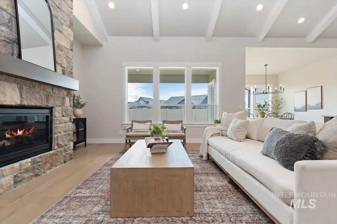
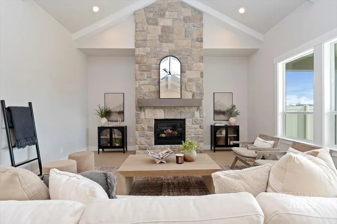
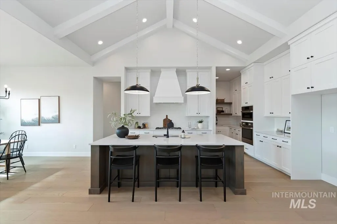
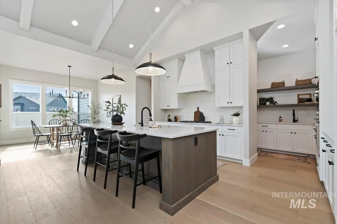
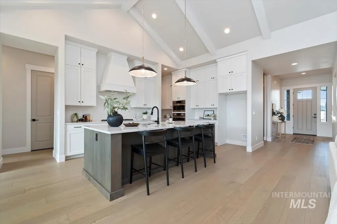
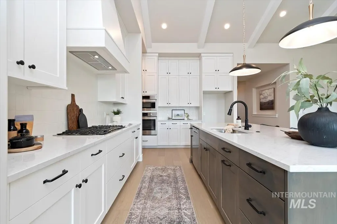
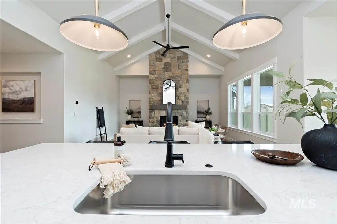
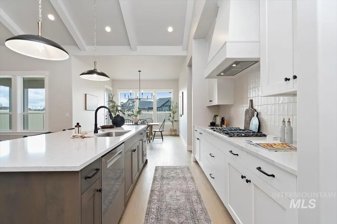
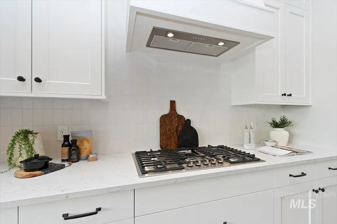
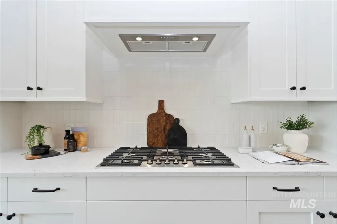
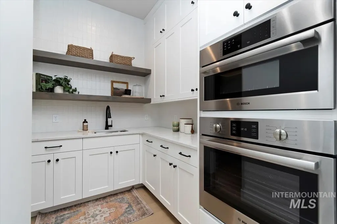
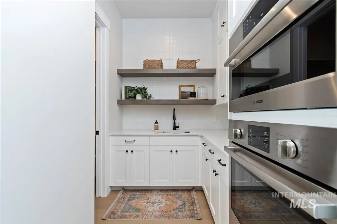
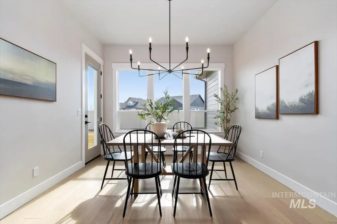
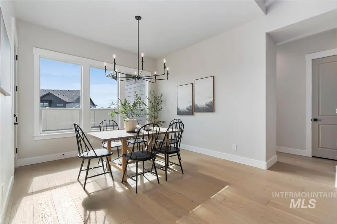
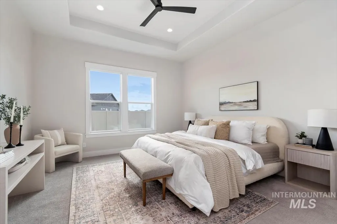
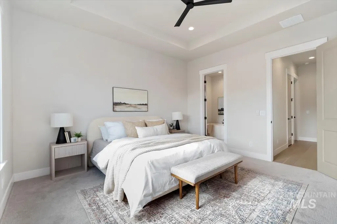
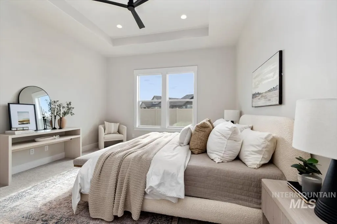
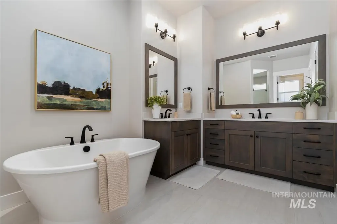
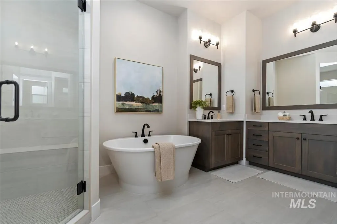
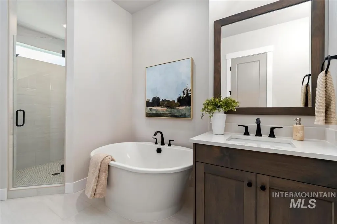
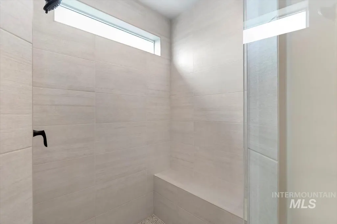
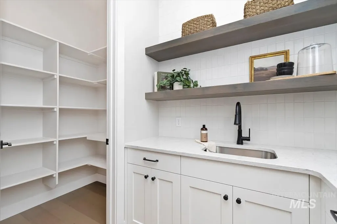
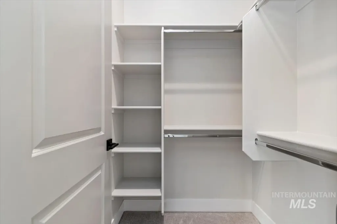
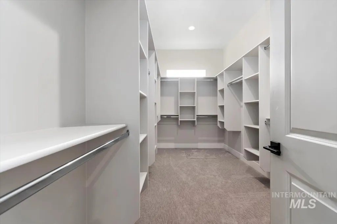
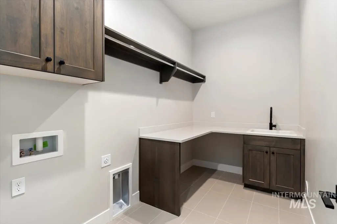
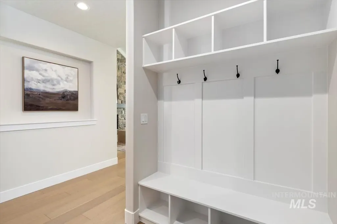
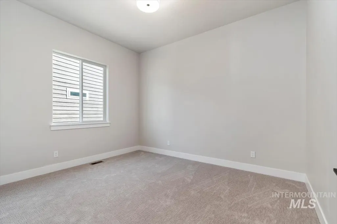
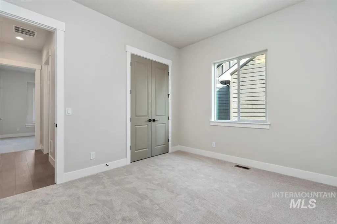
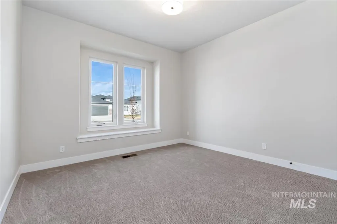
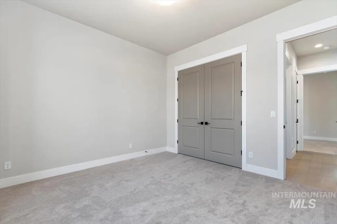
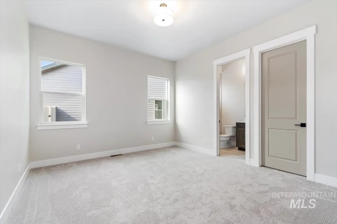
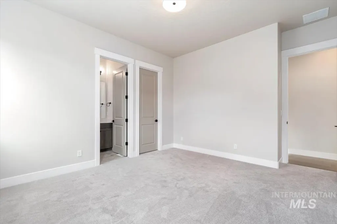
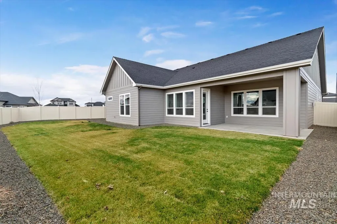
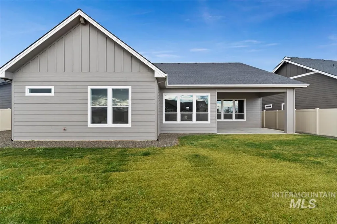
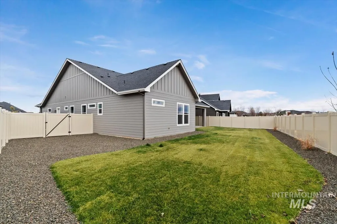
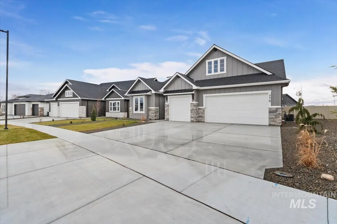
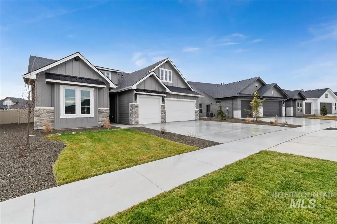
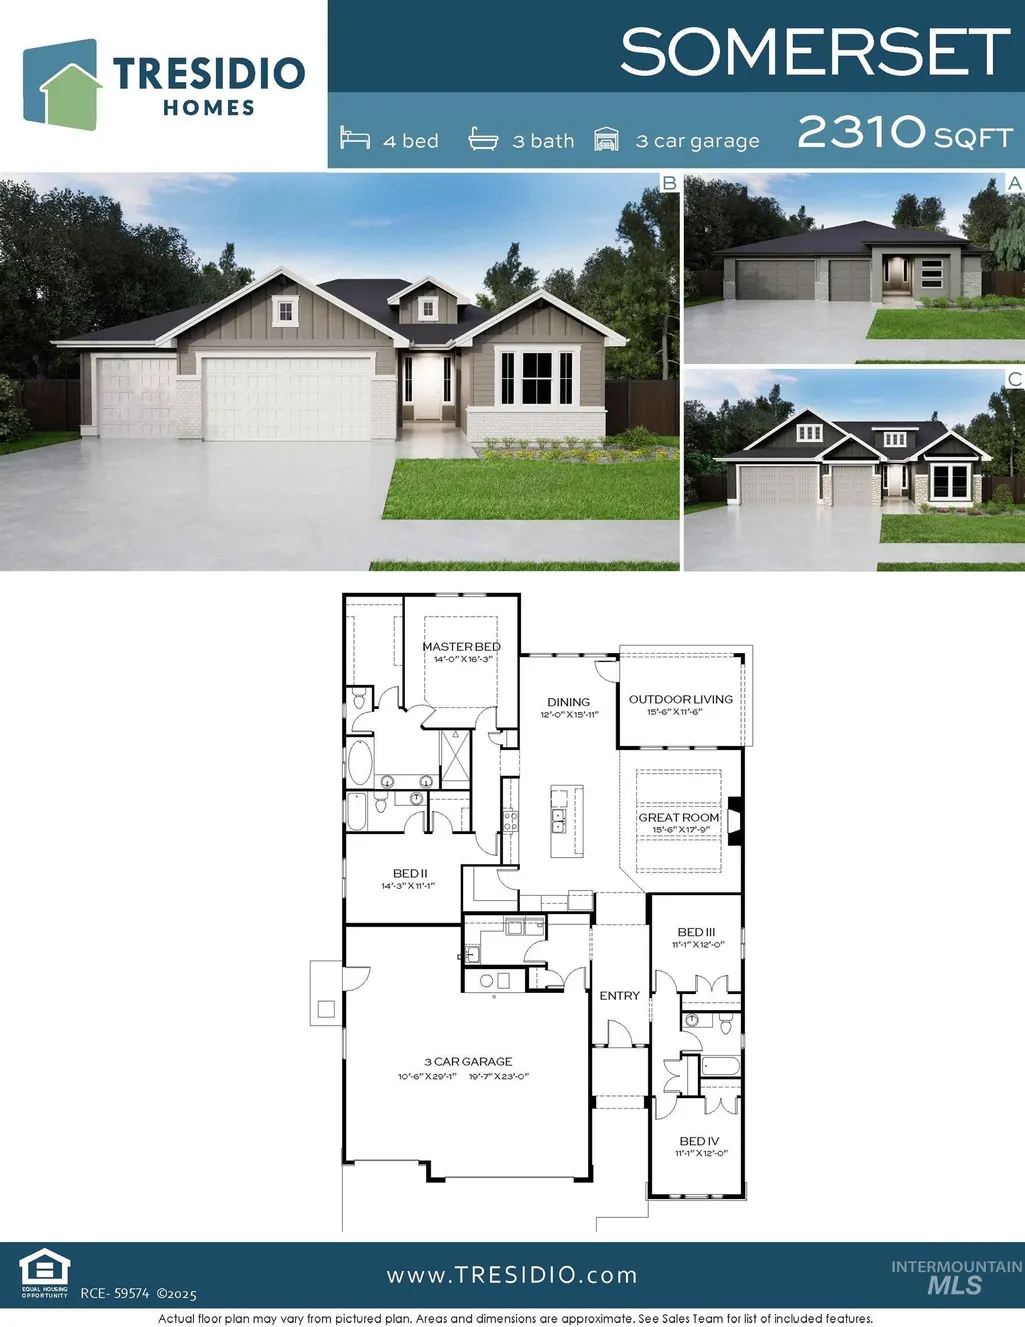
Introducing the Somerset by Tresidio Homes—a thoughtfully designed 2,360 sq. ft. single-level home that perfectly blends style, comfort, and functionality. Featuring 4 spacious bedrooms, 3 full bathrooms, and a 3-car garage, the Somerset offers an open-concept layout that seamlessly connects the Great Room, gourmet kitchen, and dining area, creating a bright, inviting space ideal for entertaining and everyday living. Expansive windows fill the home with natural light, while designer-selected finishes and exceptional craftsmanship add warmth and sophistication throughout. The private primary suite offers a spa-inspired ensuite bath and a generous walk-in closet, while three additional bedrooms provide flexibility for family, guests, or a home office. Located in the sought-after Valnova community in Eagle, Idaho, homeowners enjoy resort-style amenities including a clubhouse, community pool, walking paths, beautifully landscaped open spaces, and gathering areas. Conveniently located near top-rated schools, shopping, dining, and outdoor recreation, Valnova offers peaceful living with easy access to downtown Eagle, the Boise River Greenbelt, and the Boise foothills. Combining timeless design, quality construction, and an exceptional location, the Somerset is designed to fit the way you live today.
| Elementary School | Middle School | High School |
|---|---|---|
| Independence Elementary School | Star Middle School | Eagle High School |
| Price History | |
|---|---|
| 7/30/2026 | Listed $799,880 |
General Features
| Heating | Forced Air |
|---|---|
| Cooling | Central Air |
| Utilities | Sewer Connected |
| Roof | Composition |
| Appliances | Gas Water Heater |
| HOA Fee | 240 |
| Garage Spaces | 3 |
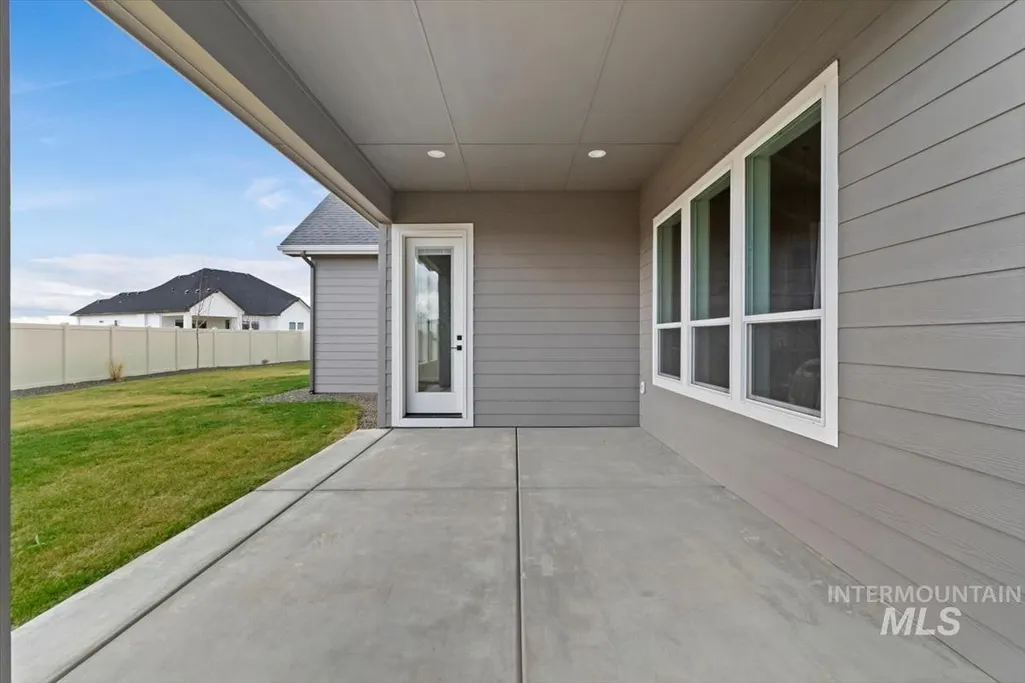
| Patio/Porch Features | Covered Patio/Deck |
| Construction Materials | Frame |
| Year Built | 2026 |
| Levels | One |
| Property Subtype | Single Family Residence |
| Tax Year | 2026 |
| Current Use | Single Family |
| Ownership | Fee Simple |
| Assoc Fee Paid Per | Monthly |
| County | Ada |
| New Construction | true |
| Property Type | Residential |
| HOA | true |
| Attached Garage | true |
| Subdivision Name | Valnova Estates Subdivision |
| Garage Y/N | true |
| Status | Active |
| Directions | From Hwy 44, N Hwy 16, E on Valnova Dr., Right N Birsey Ave, Left on W Sollas, Right on N Toryglen, Left on W Carnock, house is first on right |
| ModificationTimestamp | 2026-08-11T21:32:21.500Z |
| High School | Eagle |
| City | Eagle |
| High School District | West Ada School District |
| Lot Size Units | Acres |
| Lot Size Square Feet | 8799.12 |
| Carport Y/N | false |
| Listing Terms | Cash |
| Elementary School | Independence |
| Land Lease Y/N | false |
| Middle/Junior High School | Star |
| Building Area Units | Square Feet |
| Primary Bedroom Level | Main |
| Living Area Units | Square Feet |
| Builder Name | Tresidio Homes |
| Standard Status | Active |
| Middle/Junior School District | West Ada School District |
| Elementary School District | West Ada School District |
| Legal Description | LOT 02 BLK 02 VALNOVA KIRKHILLS SUB NO 01 Valnova Kirkhills, Subdivision No. 1, Ada County, Instrument # 2025-073007, Book 131, Pages 117-120 |
| LeasableAreaUnits | Square Feet |
| Freehold | IDX |
Interior Features
| Interior Amenities | Bath-Master |
|---|---|
| Flooring | Tile |
| Total Fireplaces | 1 |
| Fireplace Features | One |
| Kitchen Level | Main |
| Air Conditioning Y/N | true |
| Heating Y/N | true |
| Fireplace Y/N | true |
| Above Grade Finished Area | 2310 |
| Total Bedrooms | 4 |
| Main Level Bedrooms | 4 |
| Main Level Bathrooms | 3 |
| Below Grade Finished Area Unit Type | Square Feet |
| LivingAreaSource | Plans |
| Below Grade Finished Area Source | Plans |
| Above Grade Finished Area Source | Plans |
| Above Grade Finished Area Unit Type | Square Feet |
| Total Baths | 3 |
| Primary on Main | 165 |
| Second Bedroom Length | 11 |
| Second Bedroom Width | 15 |
| Bedroom 3 Area | 143 |
| Bedroom 3 Length | 13 |
| Bedroom 3 Width | 11 |
| Bedroom 4 Area | 169 |
| Bedroom 4 Length | 13 |
| Bedroom 4 Width | 13 |
| Primary Bedroom Area | 210 |
| Primary Bedroom Length | 14 |
| Primary Bedroom Width | 15 |
| Bedroom 4 Level | Main |
| Bedroom 3 Level | Main |
| Second Bedroom Level | Main |
Exterior Features
| Fencing | Full |
|---|---|
| Parking Features | Attached |
| Lot Features | Standard Lot 6000-9999 SF |
| Water Source | City Service |
| Total Parking | 3 |
| Lot Size Area | 0.202 |
| Foundation Details | Crawl Space |
| Building Area Total | 2310 |
| Lot Size Acres | 0.202 |
| Road Surface Type | Paved |
| Covered Spaces | 3 |
| Road Frontage Type | Public Road |
Amenities
- Foreclosure
- Views
- Short Sale
- New Construction
- Adult 55+
- Lease To Own
- No HOA Fees
- Furnished
- Primary On Main
- Air Conditioning
- Seller Finance
- Green
- Fixer Upper
- Horse
- Golf
- Fireplace
- Deck
- Garage
- Basement
- Pool
Property vs Single Family Average in 83616
Price
Year Built

