
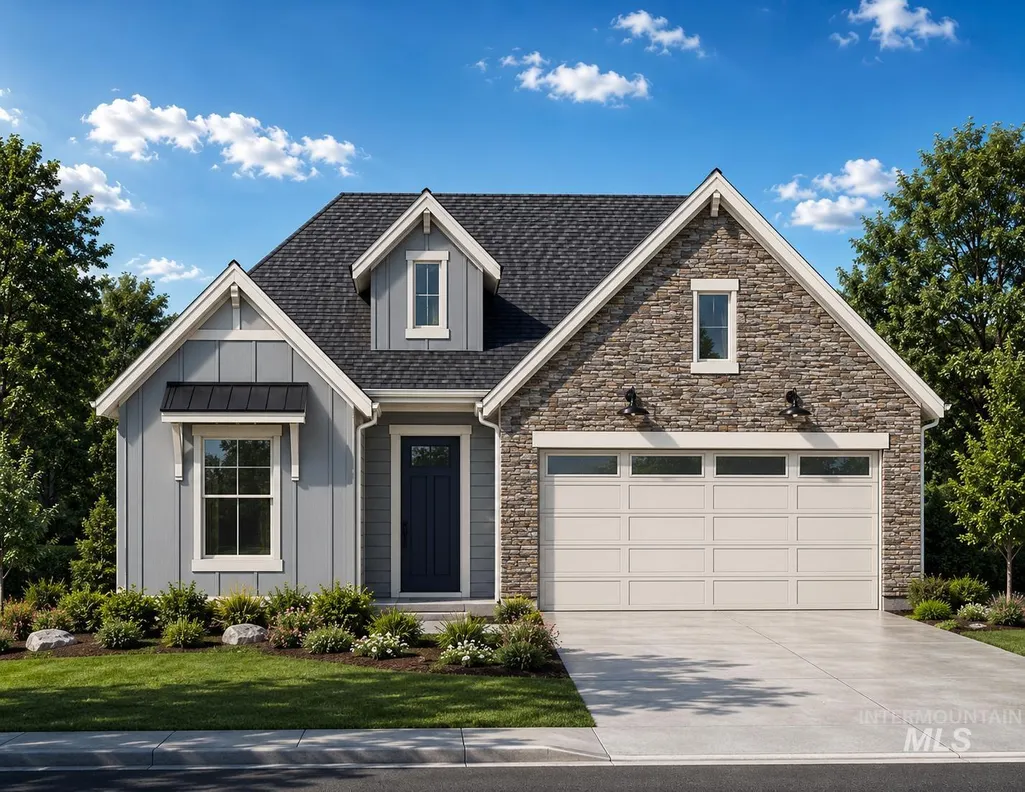
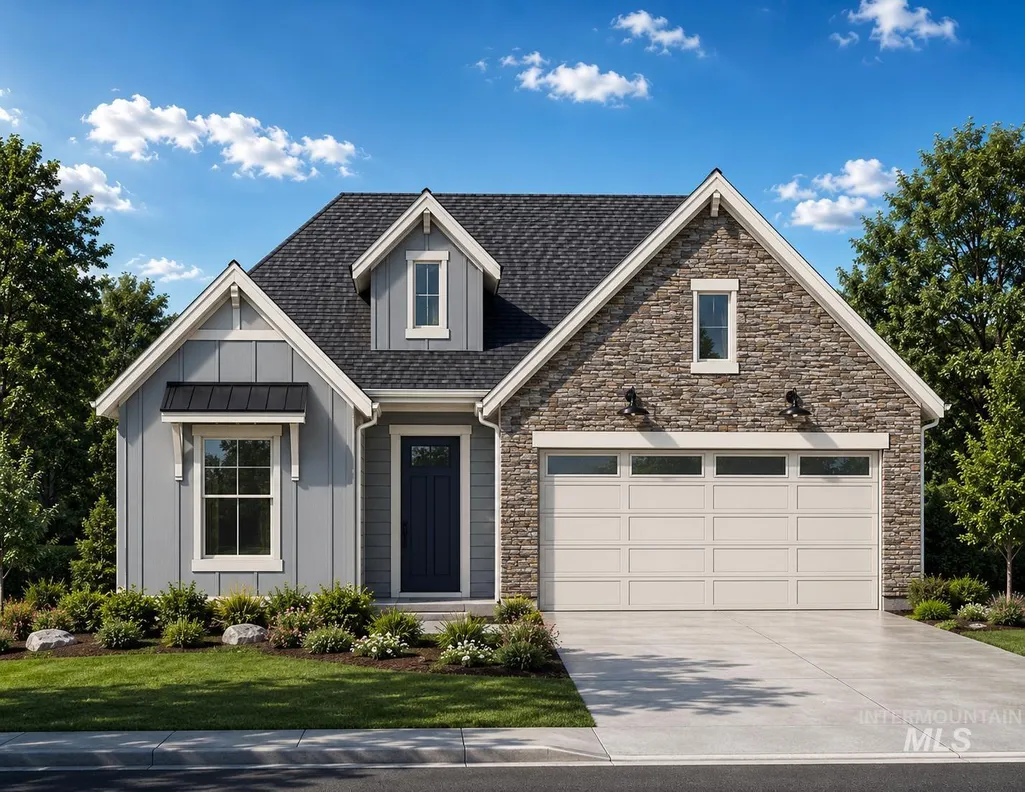
New Construction - Primary on Main - Eco Friendly
Address
6394 N Arcinda Way, Eagle, ID
Price
$ 697,900
Property Attributes
- MLS#98994008
- TypeSingle Family
- Listing Status Active
- CountyAda
- CityEagle
- NeighborhoodValnova Estates Subdivision
- Zip83616
- Style
- Year Built2026
- Price$ 697,900
- Bedrooms3
- Full Bathrooms2
- Half Bathrooms0
- Sqr Footage1840
- Lot Size0.145 Acres
Data Source:
Intermountain MLS (IMLS)
Property Description
Welcome to the PINE VALLEY by Brighton, a beautifully designed single-level home offering the perfect blend of comfort, style, and everyday functionality. The open-concept layout seamlessly connects the kitchen, dining, and great room, creating an inviting space for gathering and entertaining. A versatile flex room provides endless possibilities as a home office, fitness room, playroom, or hobby space. Elegant tray ceilings in the entry, family room, and primary suite add a touch of sophistication, while the oversized pantry with a built-in countertop offers exceptional storage and prep space. A thoughtfully designed mudroom with a built-in bench and hooks keeps daily life organized and clutter-free. Complete landscaping and full fencing are included, making your new home move-in ready from day one. Located in Eagle's premier master-planned Valnova community, residents enjoy resort-style amenities including indoor and outdoor pools, a 2.5-acre lake, pickleball and tennis courts, a fitness center, parks, and miles of walking and biking trails. A future village center will offer shopping, dining, and entertainment. Conveniently located near Highway 16 with easy access to downtown Eagle, Meridian, Boise, golf, foothill recreation, shopping, restaurants, and more. Experience Brighton's exceptional craftsmanship and the unmatched Valnova lifestyle!
| Elementary School | Middle School | High School |
|---|---|---|
| Star Elementary School | Star Middle School | Eagle High School |
| Price History | |
|---|---|
| 7/15/2026 | Listed $697,900 |
General Features
| Heating | Forced Air |
|---|---|
| Cooling | Central Air |
| Utilities | Sewer Connected |
| Roof | Composition |
| Appliances | Gas Water Heater |
| HOA Fee | 240 |
| Garage Spaces | 2 |
| Patio/Porch Features | Covered Patio/Deck |
| Pool Features | Community |
| Construction Materials | Frame |
| Year Built | 2026 |
| Levels | One |
| Property Subtype | Single Family Residence |
| Tax Year | 2026 |
| Current Use | Single Family |
| Ownership | Fee Simple |
| Assoc Fee Paid Per | Monthly |
| County | Ada |
| New Construction | true |
| Property Type | Residential |
| HOA | true |
| Attached Garage | true |
| Subdivision Name | Valnova Estates Subdivision |
| Garage Y/N | true |
| Green Indoor Air Quality | Low/No VOC Paint |
| Status | Active |
| Directions | From State St, N on Hwy 16, R on Valnova Dr, follow into community, at 1st roundabout R on Linder. At next roundabout, R on Glencara Dr, L on W Silverberry Dr, L on Arcinda Way |
| ModificationTimestamp | 2026-08-14T19:48:37.300Z |
| High School | Eagle |
| City | Eagle |
| High School District | West Ada School District |
| Zoning Description | R-1-DA |
| Lot Size Units | Acres |
| Lot Size Square Feet | 6316.2 |
| Carport Y/N | false |
| Listing Terms | Cash |
| Spa Features | Hot Tub/Spa |
| Green Building Verification Type | HERS Index Score |
| Elementary School | Star |
| Land Lease Y/N | false |
| Middle/Junior High School | Star |
| Building Area Units | Square Feet |
| Primary Bedroom Level | Main |
| Living Area Units | Square Feet |
| Builder Name | Brighton Homes |
| Standard Status | Active |
| Middle/Junior School District | West Ada School District |
| Elementary School District | West Ada School District |
| Legal Description | LOT 07 BLK 07 VALNOVA SUB NO 03 |
| LeasableAreaUnits | Square Feet |
| Freehold | IDX |
Interior Features
| Interior Amenities | Bath-Master |
|---|---|
| Flooring | Tile |
| Total Fireplaces | 1 |
| Fireplace Features | One |
| Kitchen Level | Main |
| Air Conditioning Y/N | true |
| Heating Y/N | true |
| Fireplace Y/N | true |
| Above Grade Finished Area | 1840 |
| Total Bedrooms | 3 |
| Main Level Bedrooms | 3 |
| Main Level Bathrooms | 2 |
| Below Grade Finished Area Unit Type | Square Feet |
| LivingAreaSource | Plans |
| Below Grade Finished Area Source | Plans |
| Above Grade Finished Area Source | Plans |
| Above Grade Finished Area Unit Type | Square Feet |
| Total Baths | 2 |
| Kitchen Area | 168 |
| Kitchen Length | 12 |
| Kitchen Width | 14 |
| Primary on Main | 121 |
| Second Bedroom Length | 11 |
| Second Bedroom Width | 11 |
| Bedroom 3 Area | 121 |
| Bedroom 3 Length | 11 |
| Bedroom 3 Width | 11 |
| Family Room Area | 252 |
| Family Room Length | 14 |
| Primary Bedroom Area | 169 |
| Primary Bedroom Length | 13 |
| Primary Bedroom Width | 13 |
| Family Room Width | 18 |
| Family Room Level | Main |
| Bedroom 3 Level | Main |
| Second Bedroom Level | Main |
Exterior Features
| Fencing | Partial |
|---|---|
| Parking Features | Attached |
| Lot Features | Standard Lot 6000-9999 SF |
| Water Source | City Service |
| Total Parking | 2 |
| Lot Size Area | 0.145 |
| Foundation Details | Crawl Space |
| Spa | false |
| Building Area Total | 1840 |
| Lot Dimensions | 121x50 |
| Lot Size Acres | 0.145 |
| Road Surface Type | Paved |
| Other Parking | Garage: 21 x 23,Garage Door: 16 x 8 |
| Covered Spaces | 2 |
Amenities
- Foreclosure
- Views
- Short Sale
- New Construction
- Adult 55+
- Lease To Own
- No HOA Fees
- Furnished
- Primary On Main
- Air Conditioning
- Seller Finance
- Green
- Fixer Upper
- Horse
- Golf
- Fireplace
- Deck
- Garage
- Basement
- Pool
Property vs Single Family Average in 83616
Price
Year Built

