
New Construction - Primary on Main - Eco Friendly


Address
6391 N Barholm Ln, Eagle, ID
Price
$ 609,900
Property Attributes
- MLS#98994924
- TypeSingle Family
- Listing Status Active
- CountyAda
- CityEagle
- NeighborhoodValnova Estates Subdivision
- Zip83616
- Style
- Year Built2026
- Taxes$ 795
- Price$ 609,900
- Bedrooms3
- Full Bathrooms2
- Half Bathrooms0
- Sqr Footage2067
- Lot Size0.15 Acres
Data Source:
Intermountain MLS (IMLS)
Property Description
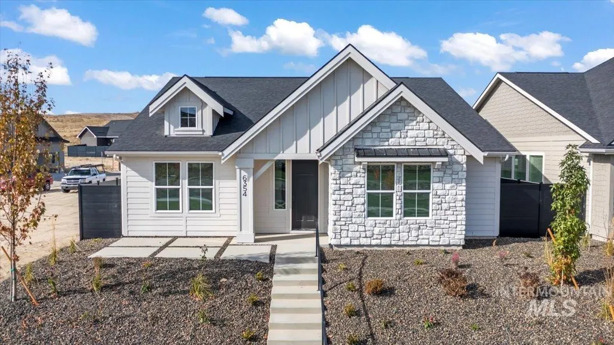
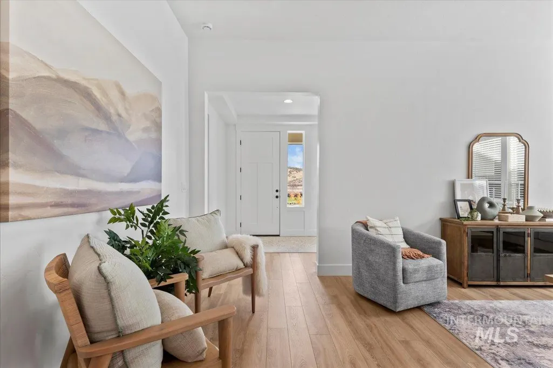
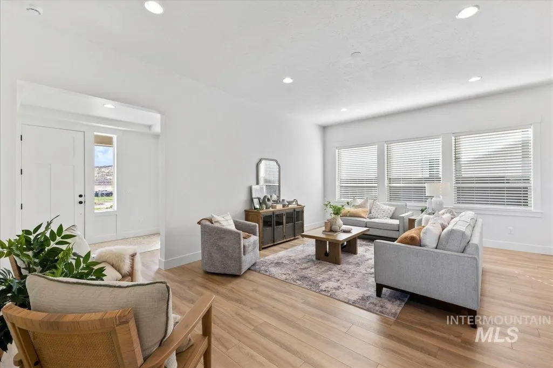
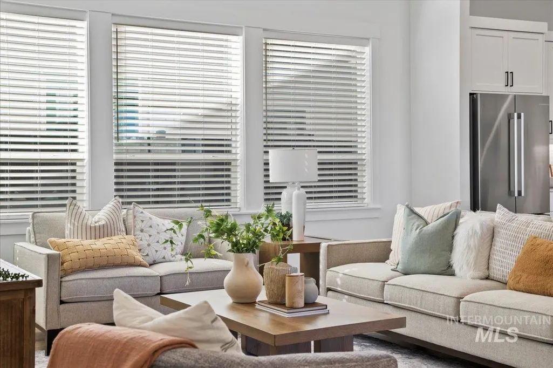
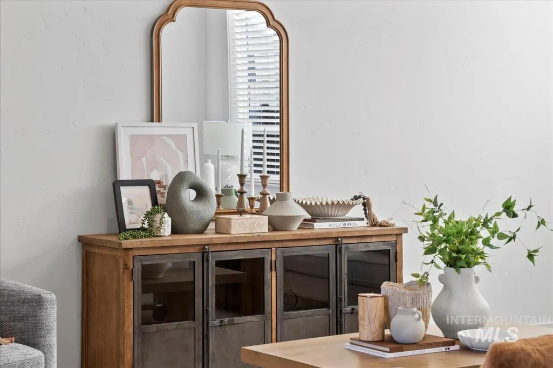
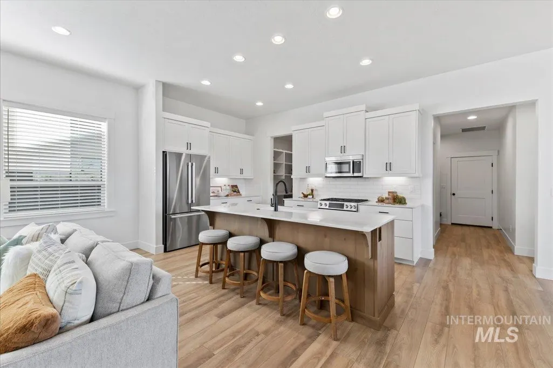
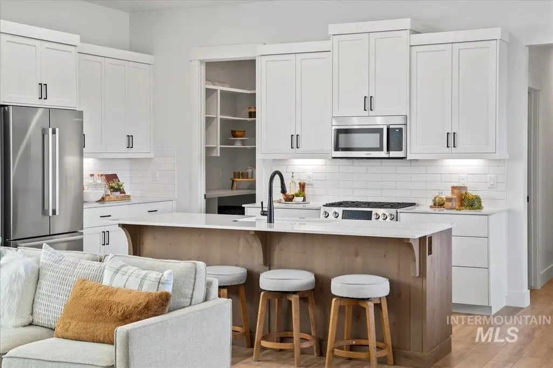
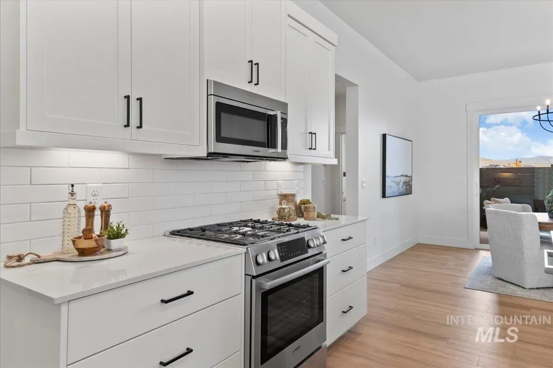
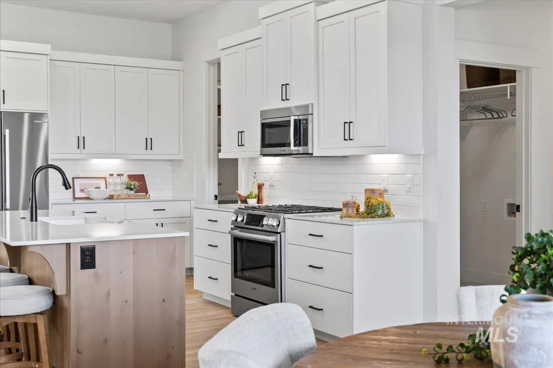
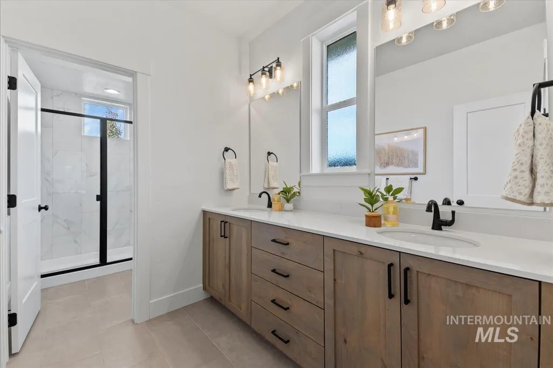
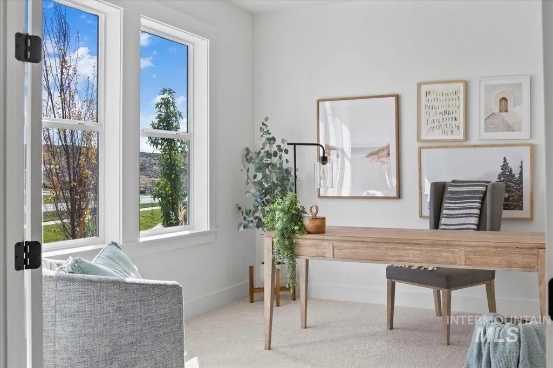
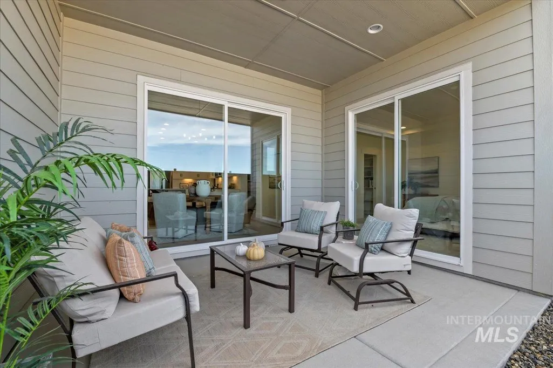
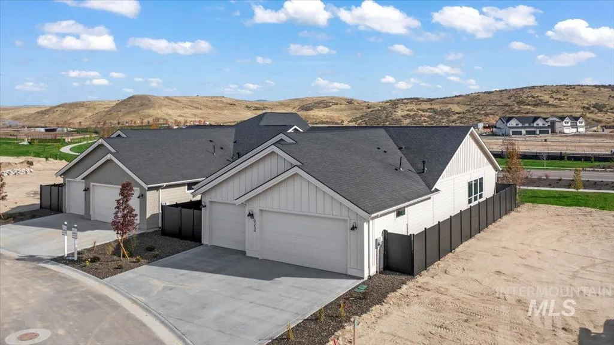
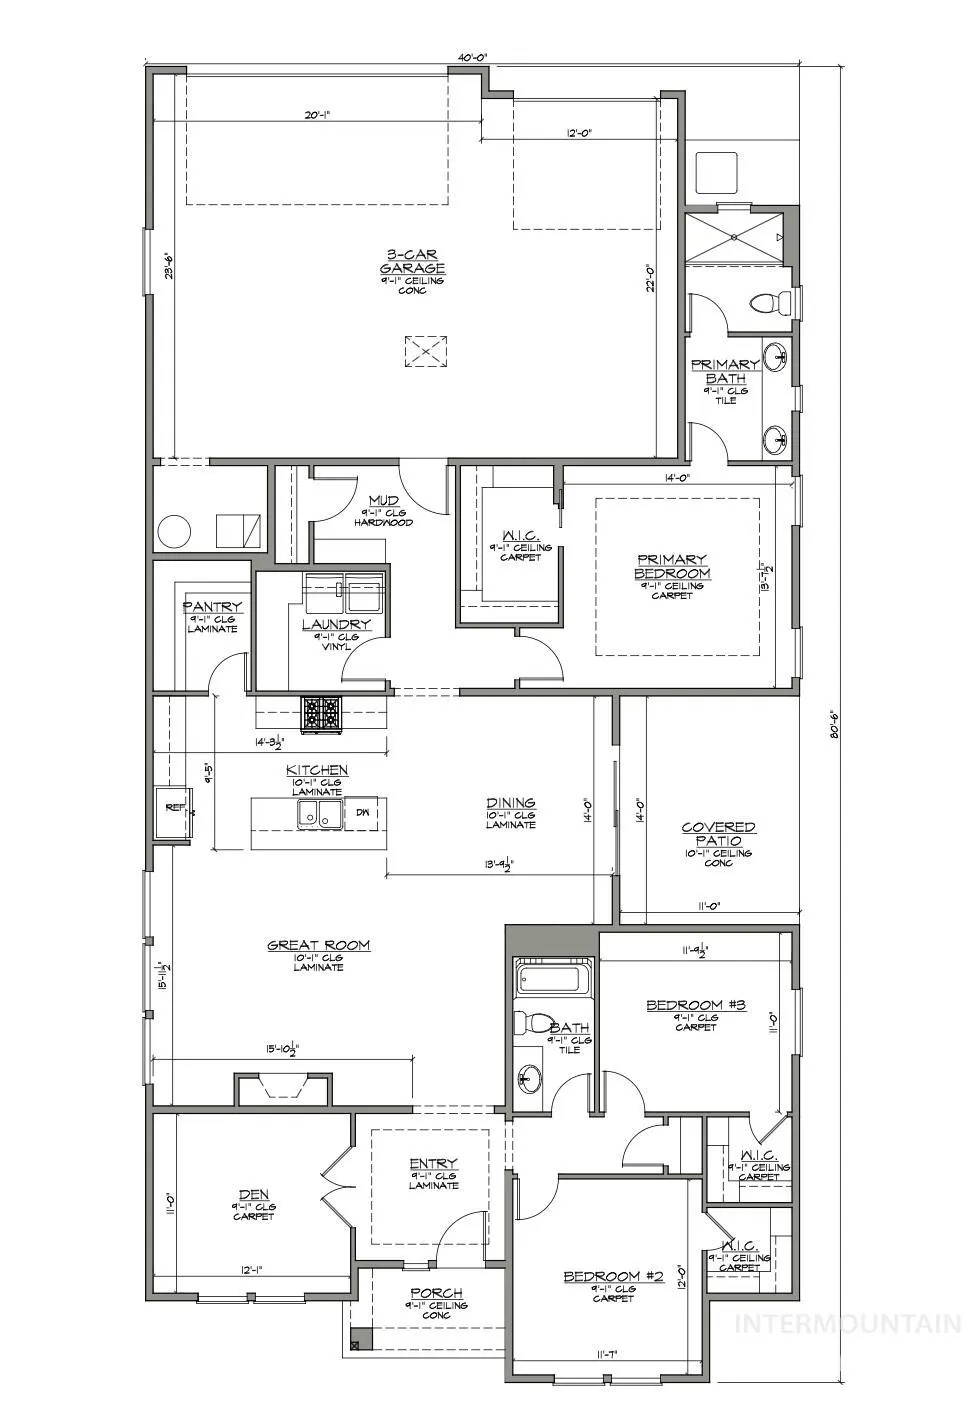
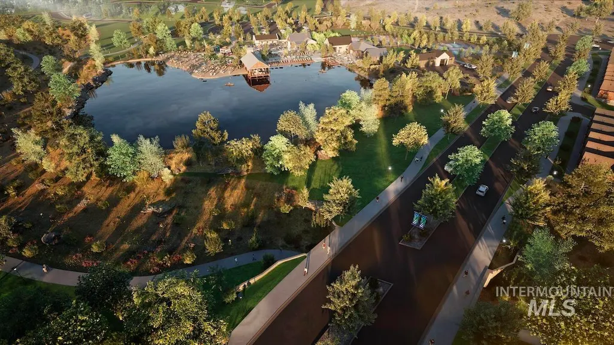
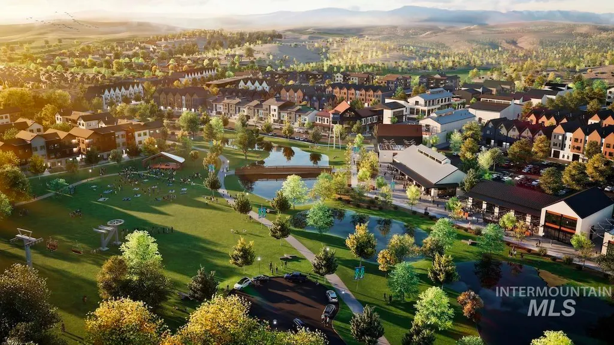
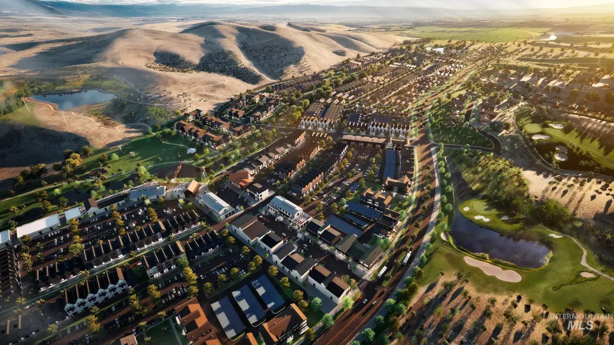
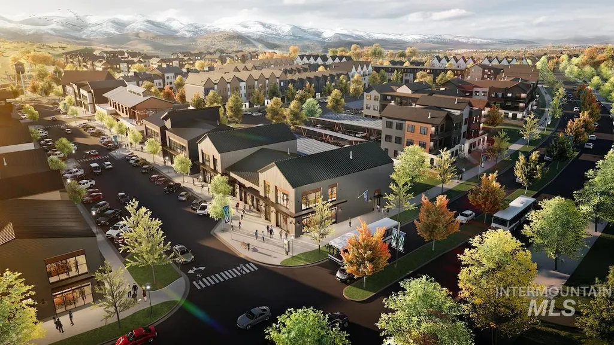
*GET UP TO $20K AT CLOSING with the Make Your Summer Move Sales Event going on NOW* The Mint by Berkeley Building Co, a new single-level alley load floor plan that lives large. This 3-bedroom, 2-bath design offers a flexible den, expansive great room, and a covered patio for effortless indoor-outdoor living. Styled in Berkeley’s Desert Warmth design collection, this home features warm wood tones and upscale finishes including Bosch appliances, large pantry with bake shelf and soft close doors and drawers. Enjoy premium craftsmanship throughout, full fencing, 3 car garage and easy living with front yard maintenance included in HOA dues. Ideally situated in Eagle’s highly anticipated new Valnova community, surrounded by foothill views and connected to nature trails, parks, and nearby the Glencara Recreational Village with lake, beach, pools and pickleball courts. Perfectly blending comfort, design, location and low maintenance living. This home is under construction and ready for a fall move-in. All photos similar. PROMO CREDIT good towards interest rate buy down, financing, or eligible upgrade options for a limited time. Terms apply, contact listing agent for details.
| Elementary School | Middle School | High School |
|---|---|---|
| Independence Elementary School | Star Middle School | Eagle High School |
| Price History | |
|---|---|
| 7/23/2026 | Listed $609,900 |
General Features
| Heating | Forced Air |
|---|---|
| Cooling | Central Air |
| Utilities | Sewer Connected |
| Roof | Composition |
| Appliances | Gas Water Heater |
| HOA Fee | 285 |
| Garage Spaces | 3 |
| Patio/Porch Features | Covered Patio/Deck |
| Pool Features | Community |
| Construction Materials | Frame |
| Year Built | 2026 |
| Levels | One |
| Property Subtype | Single Family Residence |
| Tax Year | 2025 |
| Current Use | Single Family |
| Ownership | Fee Simple,Fractional Ownership: No |
| Assoc Fee Paid Per | Monthly |
| County | Ada |
| New Construction | true |
| Property Type | Residential |
| HOA | true |
| Attached Garage | true |
| Subdivision Name | Valnova Estates Subdivision |
| Garage Y/N | true |
| Status | Active |
| Directions | From HWY 16, East on Valnova Way, Right on Newbank, L on Domford, L on Barholm. |
| ModificationTimestamp | 2026-08-16T21:25:55.600Z |
| High School | Eagle |
| City | Eagle |
| High School District | West Ada School District |
| Lot Size Units | Acres |
| Lot Size Square Feet | 6534 |
| Carport Y/N | false |
| Listing Terms | Cash |
| Green Building Verification Type | HERS Index Score |
| Elementary School | Independence |
| Land Lease Y/N | false |
| Tax Annual Amount | 795.74 |
| Home Warranty Y/N | true |
| Middle/Junior High School | Star |
| Building Area Units | Square Feet |
| Primary Bedroom Level | Main |
| Living Area Units | Square Feet |
| Builder Name | Berkeley Building Co |
| Standard Status | Active |
| Middle/Junior School District | West Ada School District |
| Elementary School District | West Ada School District |
| Legal Description | Lot 42, Block 6, Valnova Sub No. 2, Ada County, ID |
| LeasableAreaUnits | Square Feet |
| Freehold | IDX |
Interior Features
| Interior Amenities | Bed-Master Main Level |
|---|---|
| Flooring | Tile |
| Total Fireplaces | 1 |
| Fireplace Features | One |
| Kitchen Level | Main |
| Air Conditioning Y/N | true |
| Heating Y/N | true |
| Fireplace Y/N | true |
| Above Grade Finished Area | 2067 |
| Total Bedrooms | 3 |
| Main Level Bedrooms | 3 |
| Main Level Bathrooms | 2 |
| Below Grade Finished Area Unit Type | Square Feet |
| LivingAreaSource | Plans |
| Below Grade Finished Area Source | Plans |
| Above Grade Finished Area Source | Plans |
| Above Grade Finished Area Unit Type | Square Feet |
| Total Baths | 2 |
| Kitchen Area | 126 |
| Kitchen Length | 14 |
| Kitchen Width | 9 |
| Primary on Main | 132 |
| Second Bedroom Length | 11 |
| Second Bedroom Width | 12 |
| Bedroom 3 Area | 132 |
| Bedroom 3 Length | 12 |
| Bedroom 3 Width | 11 |
| Primary Bedroom Area | 182 |
| Primary Bedroom Length | 14 |
| Primary Bedroom Width | 13 |
| Bedroom 3 Level | Main |
| Second Bedroom Level | Main |
Exterior Features
| Fencing | Full |
|---|---|
| Parking Features | Attached |
| Lot Features | Standard Lot 6000-9999 SF |
| Water Source | City Service |
| Total Parking | 3 |
| Lot Size Area | 0.15 |
| Foundation Details | Crawl Space |
| Building Area Total | 2067 |
| Lot Size Acres | 0.15 |
| Road Surface Type | Paved |
| Covered Spaces | 3 |
Amenities
- Foreclosure
- Views
- Short Sale
- New Construction
- Adult 55+
- Lease To Own
- No HOA Fees
- Furnished
- Primary On Main
- Air Conditioning
- Seller Finance
- Green
- Fixer Upper
- Horse
- Golf
- Fireplace
- Deck
- Garage
- Basement
- Pool
Property vs Single Family Average in 83616
Price
Taxes
Year Built

