
New Construction - Primary on Main - Eco Friendly

Address
5957 W Domford Lane, Eagle, ID
Price
$ 639,900
Property Attributes
- MLS#98996674
- TypeSingle Family
- Listing Status Active
- CountyAda
- CityEagle
- NeighborhoodValnova Estates Subdivision
- Zip83616
- Style
- Year Built2026
- Taxes$ 880
- Price$ 639,900
- Bedrooms3
- Full Bathrooms3
- Half Bathrooms0
- Sqr Footage2498
- Lot Size0.18 Acres
Data Source:
Intermountain MLS (IMLS)
Property Description
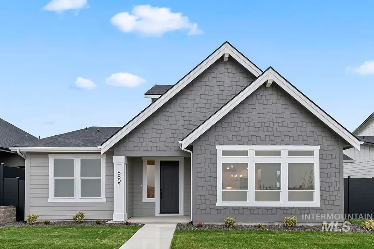
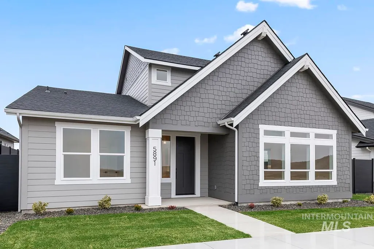
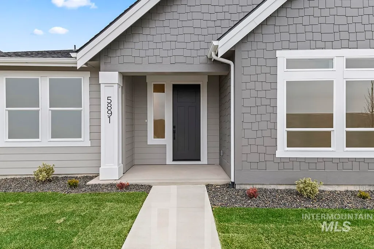
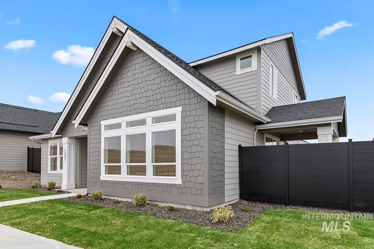
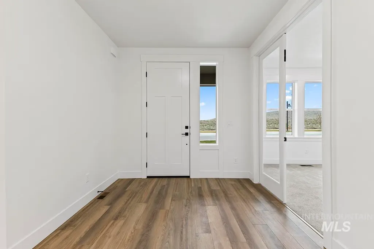
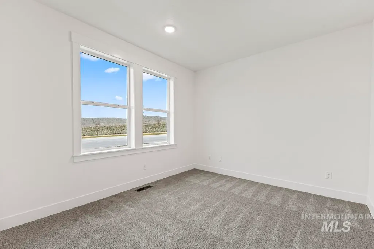
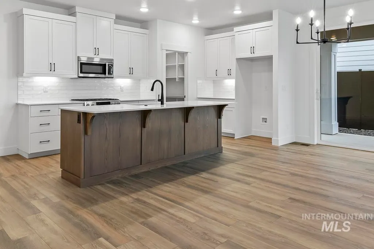
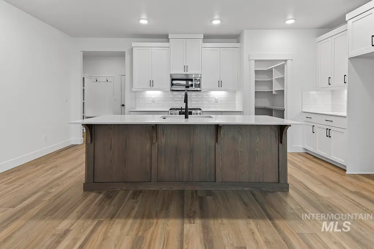
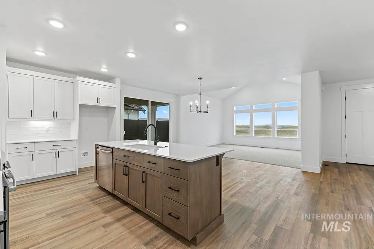
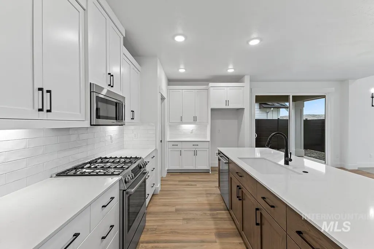
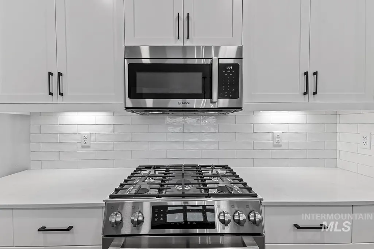
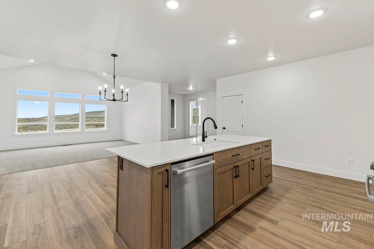
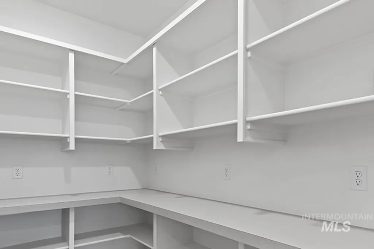
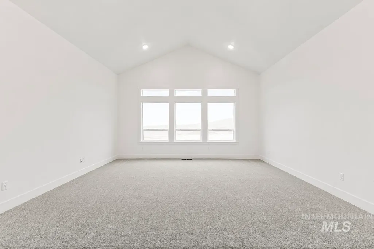
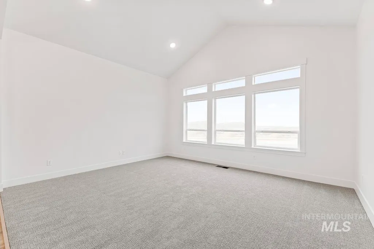
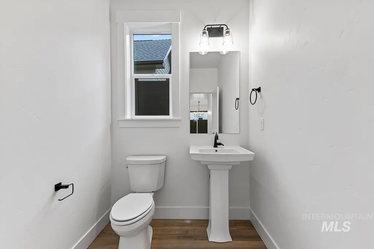
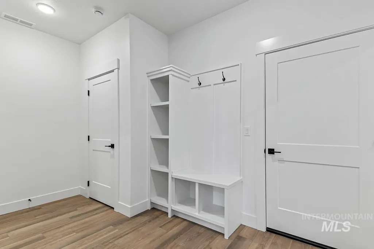
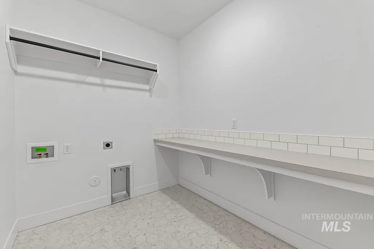
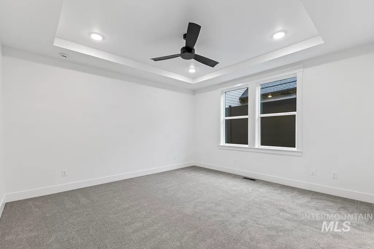
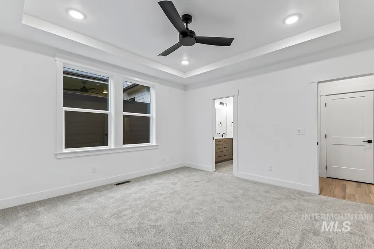
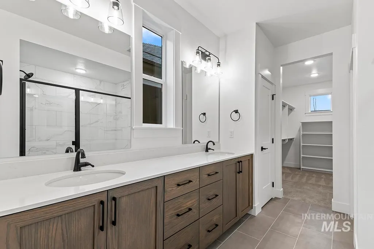
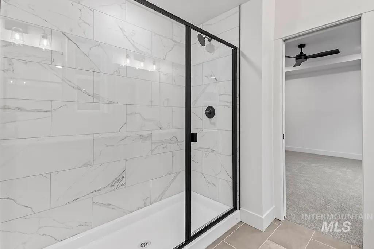
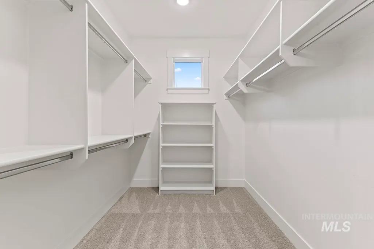
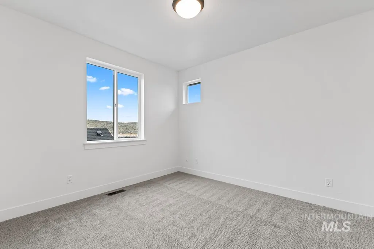
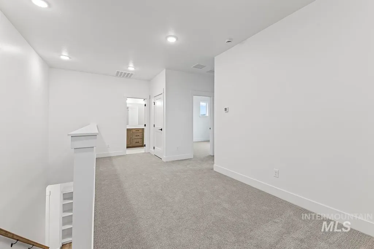
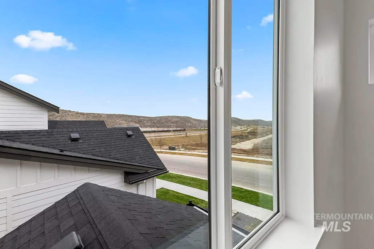
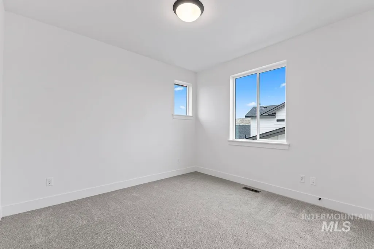
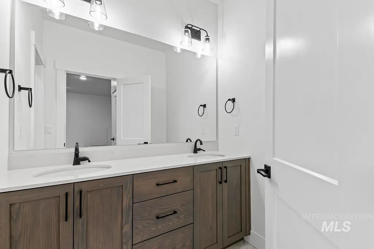
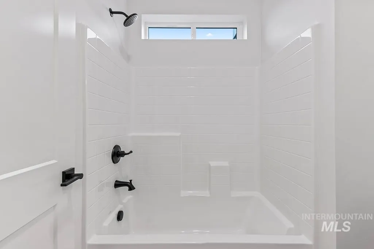
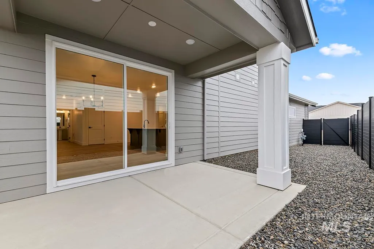
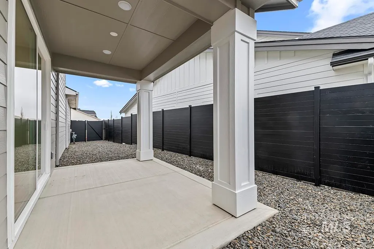
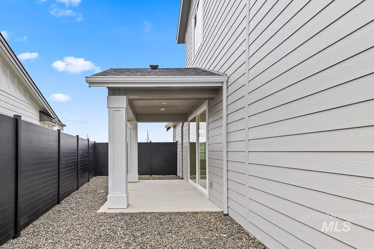
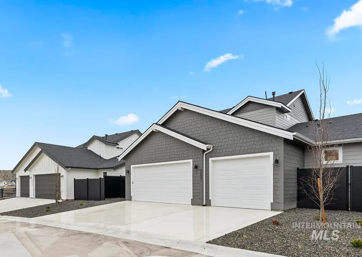
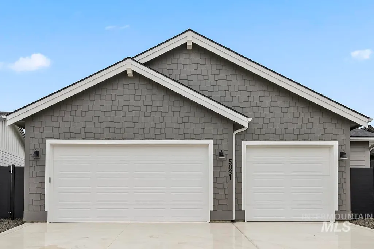
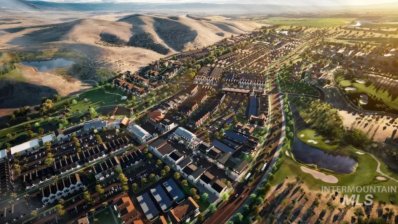
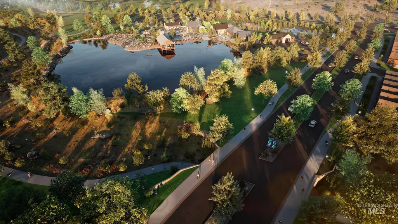
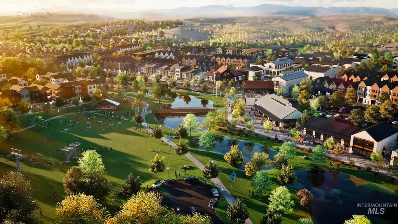
*GET UP TO $20K AT CLOSING with the Make Your Summer Move Sales Event going on NOW* The Clover by Berkeley Building offers More Thought Per Square Foot with a versatile two-story floor plan featuring 3 bedrooms, 2.5 bathrooms, a main-level den, spacious upstairs loft, and a 3-car garage. With plenty of square footage and an easy maintenance yard, this home is perfect for today’s flexible lifestyles. A light-filled open great room flows seamlessly to a covered patio, ideal for year-round outdoor living. The main-floor owner’s suite provides privacy and convenience, while the den offers an ideal home office or flex space. Featuring Berkeley’s Elevated Countryside design package, this home offers warm wood tones accented with light accents, quartz countertops, engineered hardwood flooring and Bosch appliances. Located in the scenic foothills of Eagle, this home is part of Valnova, a highly anticipated master planned community inspired by its natural surroundings. Just steps from the Glencara Recreational Village with lake and beach amenities, along with trails, open space, and nearby shopping and dining in Eagle. Photos are similar from a previous model.
| Elementary School | Middle School | High School |
|---|---|---|
| Independence Elementary School | Star Middle School | Eagle High School |
| Price History | |
|---|---|
| 8/7/2026 | Listed $639,900 |
General Features
| Heating | Forced Air |
|---|---|
| Cooling | Central Air |
| Utilities | Sewer Connected |
| Roof | Composition |
| Appliances | Gas Water Heater |
| HOA Fee | 285 |
| Garage Spaces | 3 |
| Patio/Porch Features | Covered Patio/Deck |
| Pool Features | Community |
| Construction Materials | Concrete |
| Year Built | 2026 |
| Levels | Two |
| Property Subtype | Single Family Residence |
| Tax Year | 2025 |
| Current Use | Single Family |
| Ownership | Fee Simple,Fractional Ownership: No |
| Assoc Fee Paid Per | Monthly |
| County | Ada |
| New Construction | true |
| Property Type | Residential |
| HOA | true |
| Attached Garage | true |
| Subdivision Name | Valnova Estates Subdivision |
| Garage Y/N | true |
| Status | Active |
| Directions | From State St, N on HWY 16, E on Valnova Way, R on Newbank Way, L on Domford. |
| ModificationTimestamp | 2026-08-16T21:25:20.000Z |
| High School | Eagle |
| City | Eagle |
| High School District | West Ada School District |
| Lot Size Units | Acres |
| Lot Size Square Feet | 7840.8 |
| Carport Y/N | false |
| Listing Terms | Cash |
| Green Building Verification Type | HERS Index Score |
| Elementary School | Independence |
| Land Lease Y/N | false |
| Tax Annual Amount | 880.08 |
| Home Warranty Y/N | true |
| Middle/Junior High School | Star |
| Building Area Units | Square Feet |
| Primary Bedroom Level | Main |
| Living Area Units | Square Feet |
| Builder Name | Berkeley Building |
| Standard Status | Active |
| Middle/Junior School District | West Ada School District |
| Elementary School District | West Ada School District |
| Legal Description | Lot 01, Block 06, Valnova Sub No. 2, Ada County, ID |
| LeasableAreaUnits | Square Feet |
| Freehold | IDX |
Interior Features
| Interior Amenities | Bed-Master Main Level |
|---|---|
| Flooring | Tile |
| Total Fireplaces | 1 |
| Fireplace Features | One |
| Kitchen Level | Main |
| Air Conditioning Y/N | true |
| Heating Y/N | true |
| Fireplace Y/N | true |
| Above Grade Finished Area | 2498 |
| Total Bedrooms | 3 |
| Main Level Bedrooms | 1 |
| Main Level Bathrooms | 1 |
| Below Grade Finished Area Unit Type | Square Feet |
| LivingAreaSource | Plans |
| Below Grade Finished Area Source | Plans |
| Above Grade Finished Area Source | Plans |
| Above Grade Finished Area Unit Type | Square Feet |
| Total Baths | 3 |
| Kitchen Area | 135 |
| Kitchen Length | 15 |
| Kitchen Width | 9 |
| Primary on Main | 121 |
| Second Bedroom Length | 11 |
| Second Bedroom Width | 11 |
| Bedroom 3 Area | 121 |
| Bedroom 3 Length | 11 |
| Bedroom 3 Width | 11 |
| Primary Bedroom Area | 196 |
| Primary Bedroom Length | 14 |
| Primary Bedroom Width | 14 |
| Bedroom 3 Level | Upper |
| Second Bedroom Level | Upper |
Exterior Features
| Fencing | Full |
|---|---|
| Parking Features | Attached |
| Lot Features | Standard Lot 6000-9999 SF |
| Water Source | City Service |
| Total Parking | 3 |
| Lot Size Area | 0.18 |
| Foundation Details | Crawl Space |
| Building Area Total | 2498 |
| Lot Size Acres | 0.18 |
| Road Surface Type | Paved |
| Covered Spaces | 3 |
Amenities
- Foreclosure
- Views
- Short Sale
- New Construction
- Adult 55+
- Lease To Own
- No HOA Fees
- Furnished
- Primary On Main
- Air Conditioning
- Seller Finance
- Green
- Fixer Upper
- Horse
- Golf
- Fireplace
- Deck
- Garage
- Basement
- Pool
Property vs Single Family Average in 83616
Price
Taxes
Year Built

