
New Construction - Eco Friendly
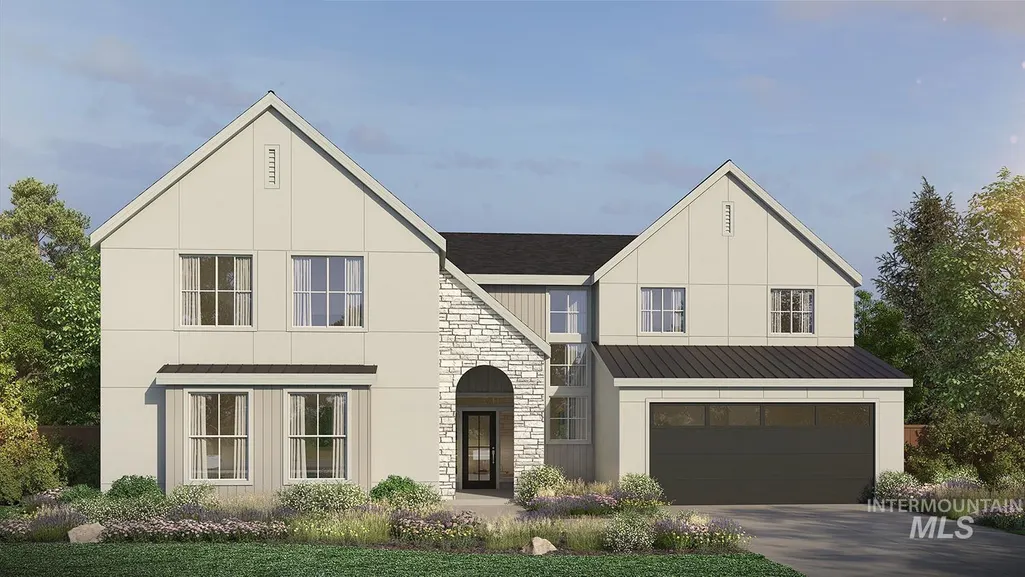
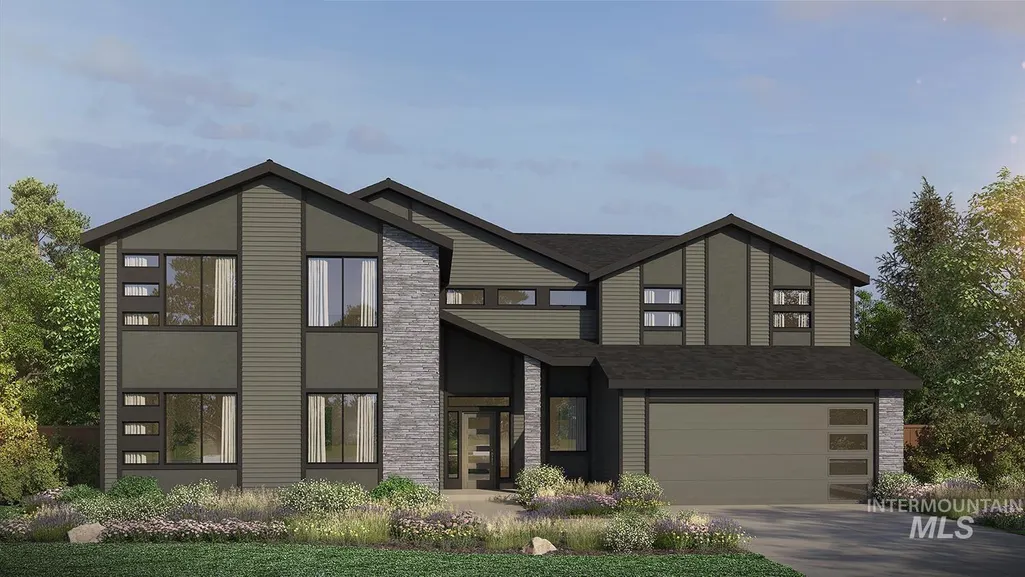
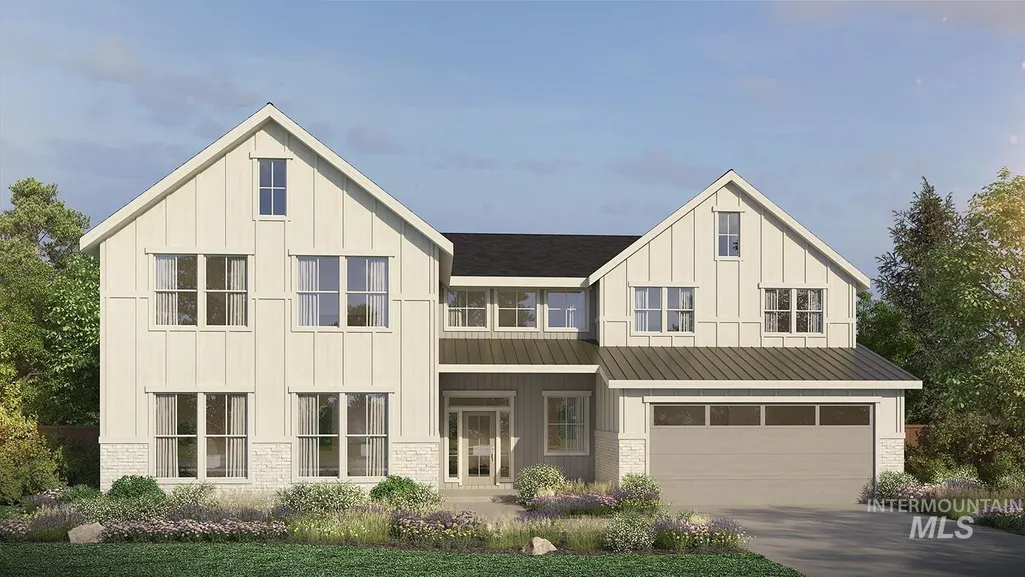
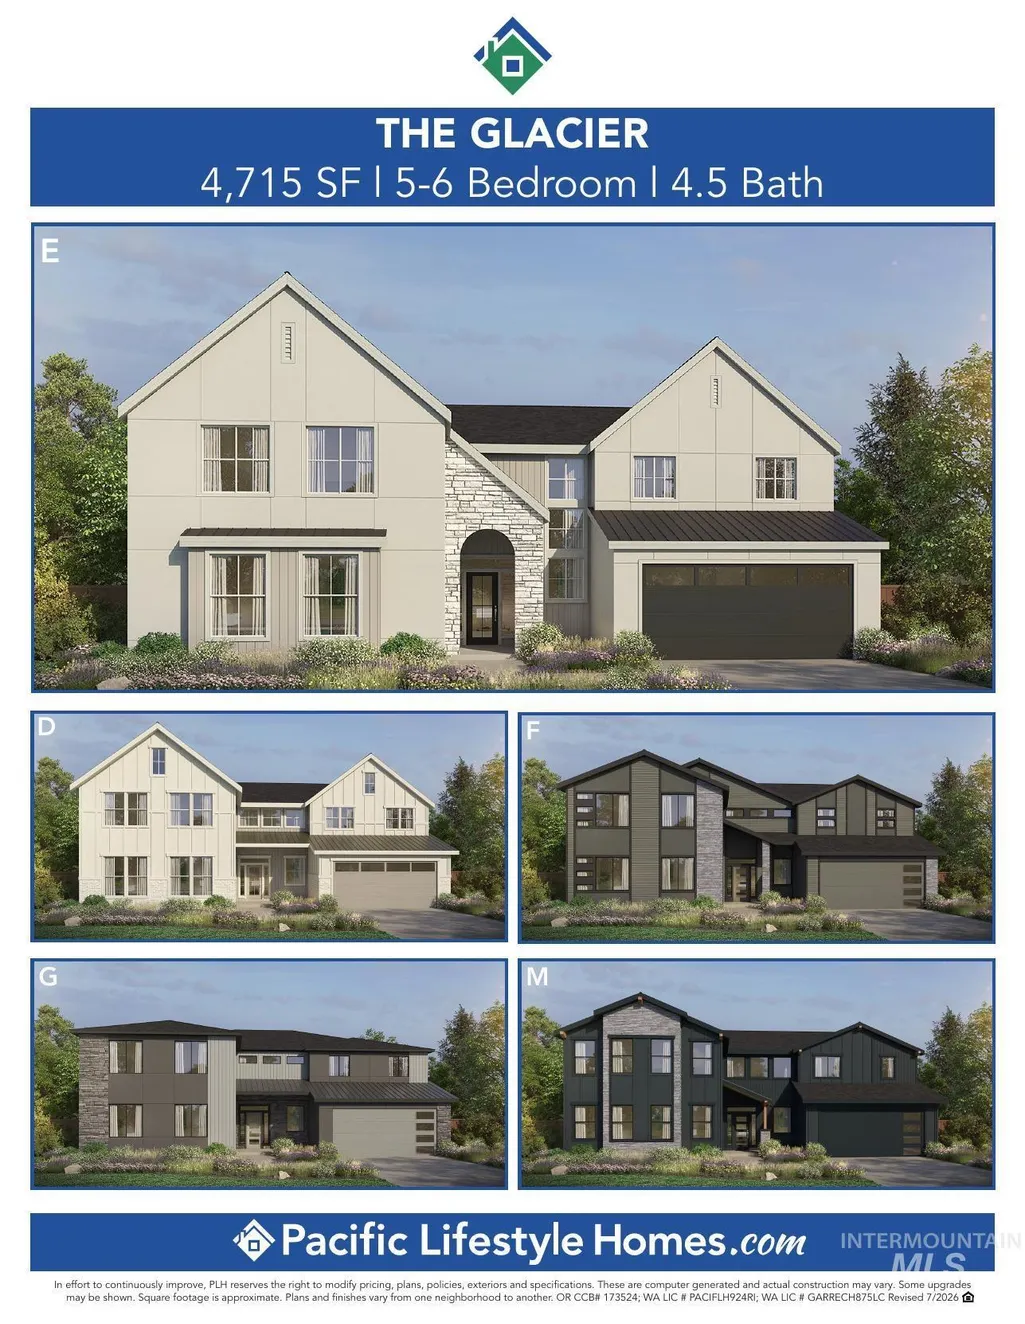
Address
6335 W Largo Dr Glacier - Tbb (elevation E), Eagle, ID
Price
$ 1,187,000
Property Attributes
- MLS#98995699
- TypeSingle Family
- Listing Status Active
- CountyAda
- CityEagle
- NeighborhoodValnova Estates Subdivision
- Zip83616
- Style
- Year Built2026
- Price$ 1,187,000
- Bedrooms5
- Full Bathrooms5
- Half Bathrooms0
- Sqr Footage4715
- Lot Size0.355 Acres
Data Source:
Intermountain MLS (IMLS)
Property Description
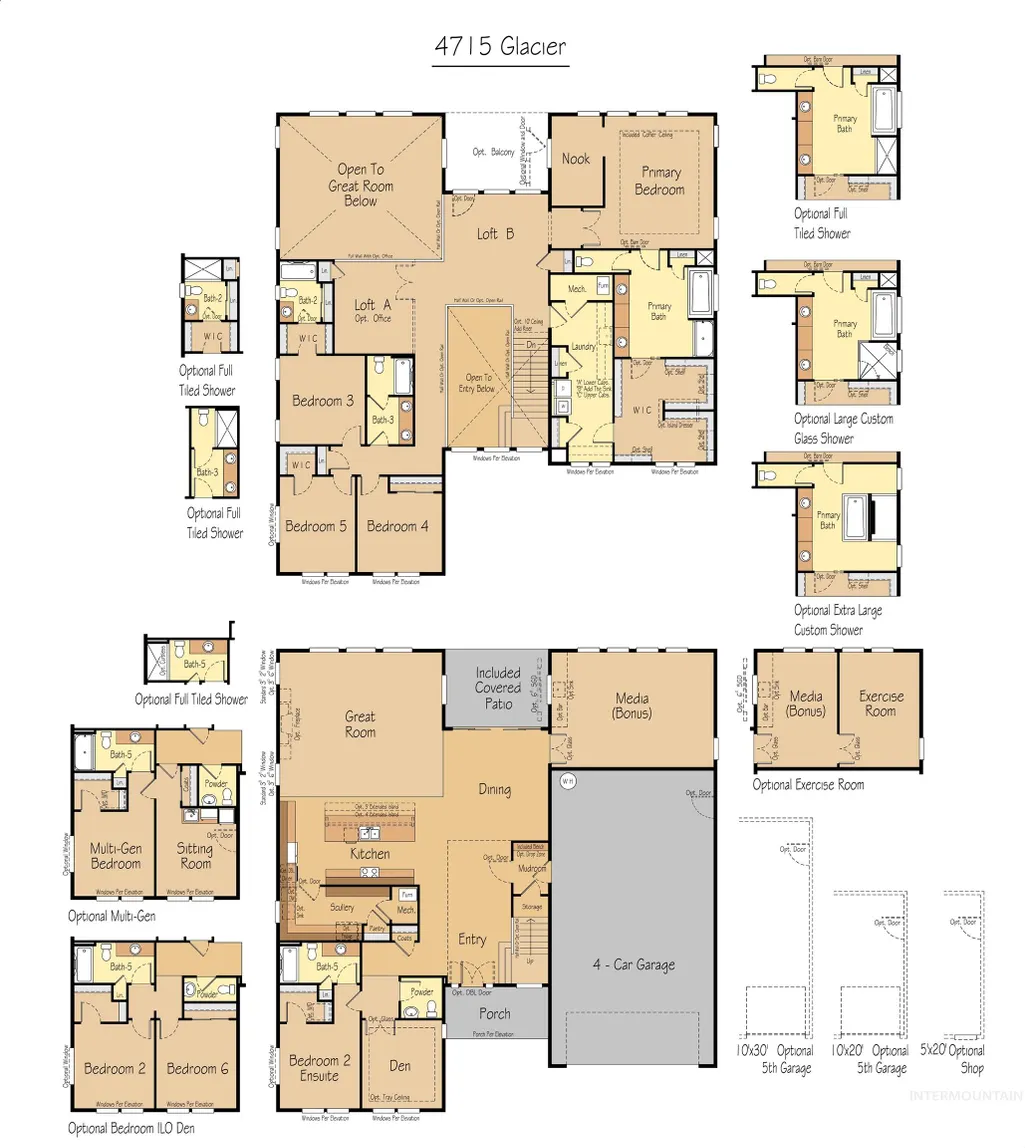
Introducing the Glacier by Pacific Lifestyle Homes, a stunning new opportunity to build one of our largest and most versatile floor plans. Offering 4,715 square feet of thoughtfully designed living space, this home combines grand architecture with exceptional everyday functionality. Step through the dramatic two-story entry into an impressive great room with soaring ceilings & abundant natural light. The beautifully appointed kitchen features an oversized island, walk-in pantry, and an adjoining butler's pantry that provides additional prep space, storage, & keeps entertaining. Designed for today's evolving lifestyles, the Glacier offers 5 spacious bedrooms, 3.5 baths, two flexible loft spaces, and a dedicated den providing room for home offices, media areas, playrooms, fitness space, or additional living areas. The luxurious primary suite includes a private retreat nook, expansive walk-in closet, & spa-inspired bath. Need even more flexibility? Personalize your home with options including a private Multi-Gen suite, sixth bedroom, covered balcony, exercise room, or custom luxury shower selections. Complete with an oversized 4-car garage, covered patio, and timeless architectural styling, the Glacier is designed for those who refuse to compromise on space, comfort, or versatility. Build this exceptional home in one of our premier communities and personalize it to fit your lifestyle.
| Elementary School | Middle School | High School |
|---|---|---|
| Star Elementary School | Star Middle School | Eagle High School |
| Price History | |
|---|---|
| 7/30/2026 | Listed $1,187,000 |
General Features
| Heating | Forced Air |
|---|---|
| Cooling | Central Air |
| Utilities | Sewer Connected |
| Roof | Composition |
| Appliances | Gas Water Heater |
| HOA Fee | 240 |
| Garage Spaces | 4 |
| Patio/Porch Features | Covered Patio/Deck |
| Pool Features | Community |
| Construction Materials | Frame |
| Year Built | 2026 |
| Levels | Two |
| Unit Number | Glacier - TBB (Elevation E) |
| Property Subtype | Single Family Residence |
| Tax Year | 2025 |
| Current Use | Single Family |
| Ownership | Fee Simple |
| Assoc Fee Paid Per | Monthly |
| County | Ada |
| New Construction | true |
| Property Type | Residential |
| HOA | true |
| Attached Garage | true |
| Subdivision Name | Valnova Estates Subdivision |
| Garage Y/N | true |
| Status | Active |
| Directions | From State St, N HWY 16, E Valnova Parkway- Kirkland Hills Section |
| ModificationTimestamp | 2026-08-02T06:01:35.400Z |
| High School | Eagle |
| City | Eagle |
| High School District | West Ada School District |
| Lot Size Units | Acres |
| Lot Size Square Feet | 15463.8 |
| Carport Y/N | false |
| Listing Terms | Cash |
| Spa Features | Hot Tub/Spa |
| Green Building Verification Type | HERS Index Score |
| Elementary School | Star |
| Land Lease Y/N | false |
| Middle/Junior High School | Star |
| Building Area Units | Square Feet |
| Primary Bedroom Level | Upper |
| Living Area Units | Square Feet |
| Builder Name | Pacific Lifestyle Homes |
| Standard Status | Active |
| Middle/Junior School District | West Ada School District |
| Elementary School District | West Ada School District |
| Legal Description | LOT 08 BLK 04 VALNOVA KIRKHILLS SUB NO 02 ADA COUNTY CITY OF EAGLE |
| LeasableAreaUnits | Square Feet |
| Freehold | IDX |
Interior Features
| Interior Amenities | Bath-Master |
|---|---|
| Flooring | Tile |
| Total Fireplaces | 1 |
| Fireplace Features | One |
| Air Conditioning Y/N | true |
| Heating Y/N | true |
| Fireplace Y/N | true |
| Above Grade Finished Area | 4715 |
| Total Bedrooms | 5 |
| Main Level Bedrooms | 1 |
| Main Level Bathrooms | 1 |
| Below Grade Finished Area Unit Type | Square Feet |
| LivingAreaSource | Plans |
| Below Grade Finished Area Source | Plans |
| Above Grade Finished Area Source | Plans |
| Above Grade Finished Area Unit Type | Square Feet |
| Total Baths | 5 |
| Family Room Level | Main |
| Bedroom 5 Level | Upper |
| Bedroom 4 Level | Upper |
| Bedroom 3 Level | Upper |
| Second Bedroom Level | Main |
Exterior Features
| Fencing | Metal |
|---|---|
| Parking Features | Attached |
| Lot Features | 10000 SF - .49 AC |
| Water Source | City Service |
| Total Parking | 4 |
| Lot Size Area | 0.355 |
| Spa | false |
| Building Area Total | 4715 |
| Lot Size Acres | 0.355 |
| Covered Spaces | 4 |
| Road Frontage Type | Public Road |
Amenities
- Foreclosure
- Views
- Short Sale
- New Construction
- Adult 55+
- Lease To Own
- No HOA Fees
- Furnished
- Primary On Main
- Air Conditioning
- Seller Finance
- Green
- Fixer Upper
- Horse
- Golf
- Fireplace
- Deck
- Garage
- Basement
- Pool
Property vs Single Family Average in 83616
Price
Year Built

