
Primary on Main


Address
3488 W Sand Wedge St, Meridian, ID
Price
$ 749,900
Property Attributes
- MLS#98997916
- TypeSingle Family
- Listing Status Back on Market
- CountyAda
- CityMeridian
- NeighborhoodSpurWing Greens
- Zip83646
- Style
- Year Built2016
- Taxes$ 3343
- Price$ 749,900
- Bedrooms3
- Full Bathrooms2
- Half Bathrooms0
- Sqr Footage2235
- Lot Size0.21 Acres
Data Source:
Intermountain MLS (IMLS)
Property Description
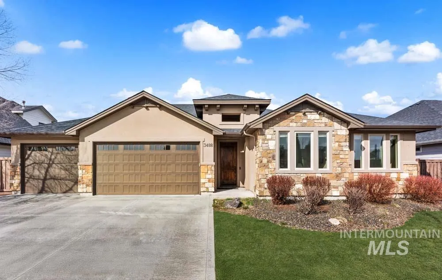
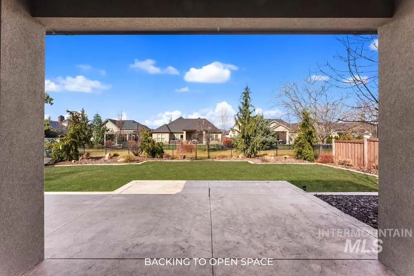
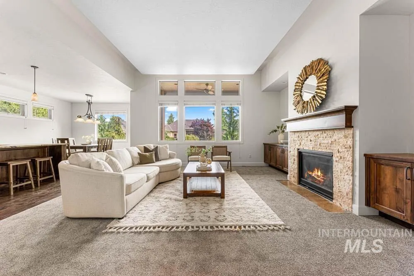
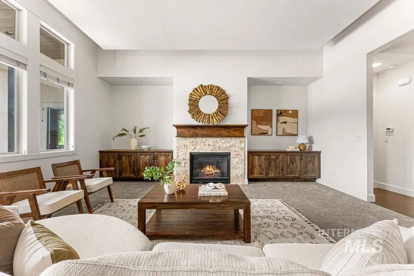
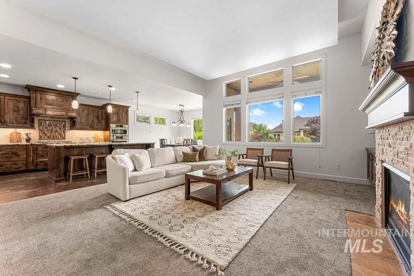
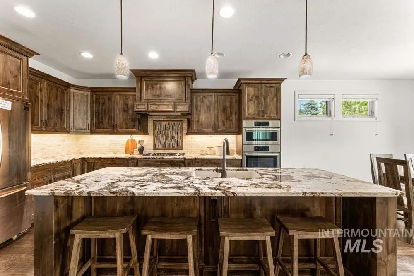
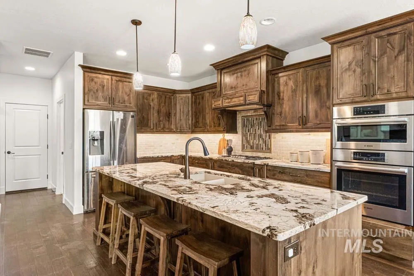
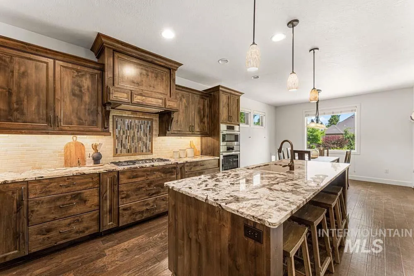
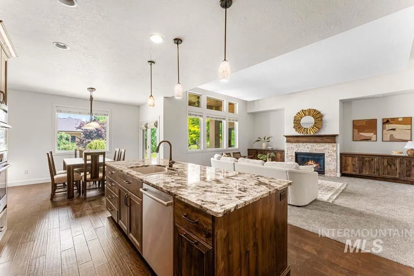
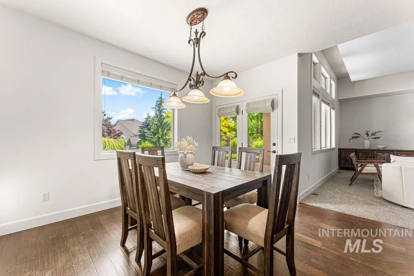
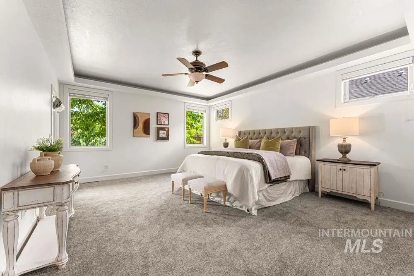
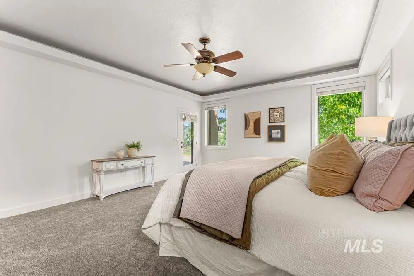
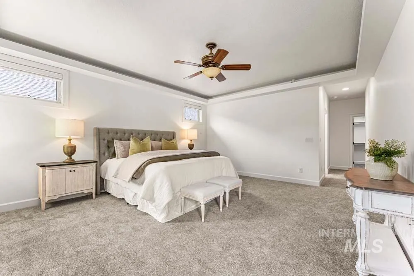
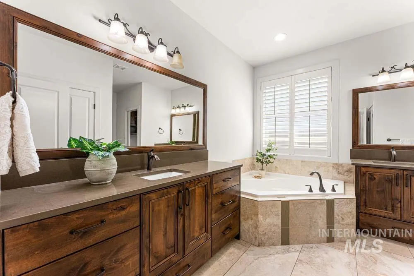
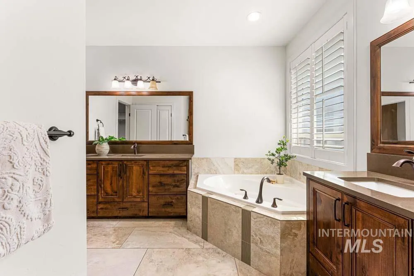
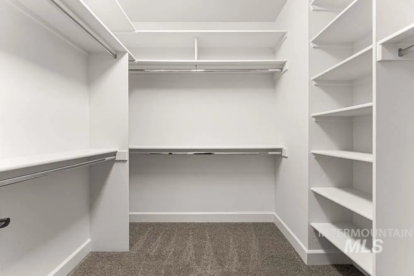
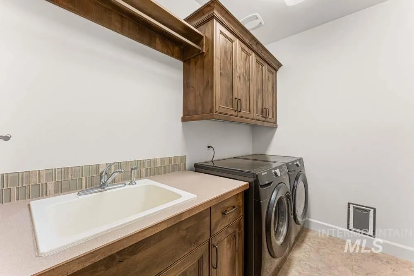
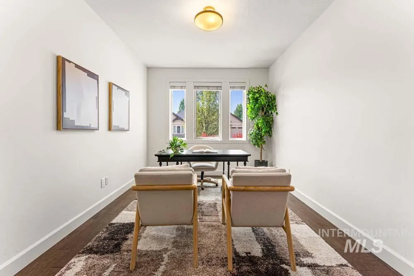
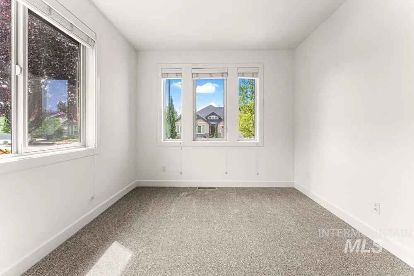
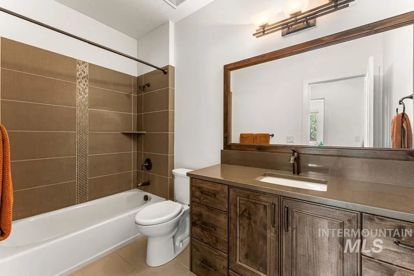
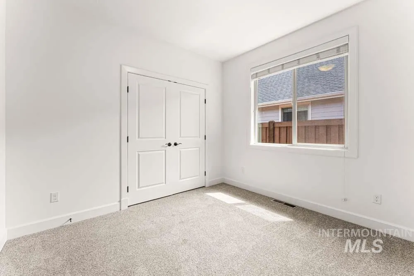
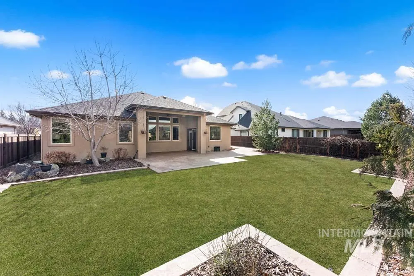
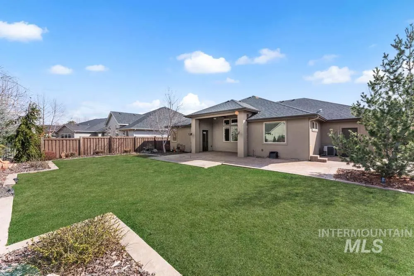
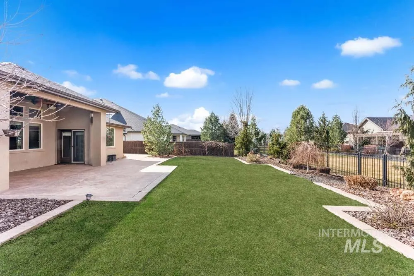
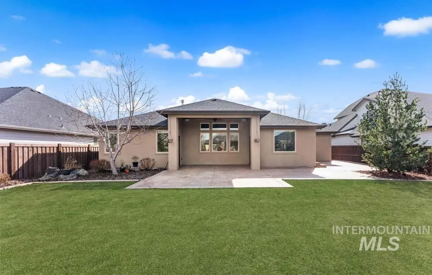
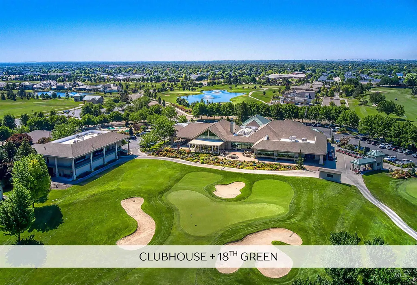
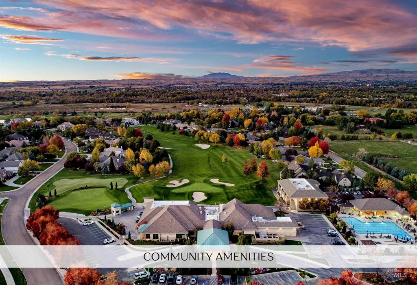
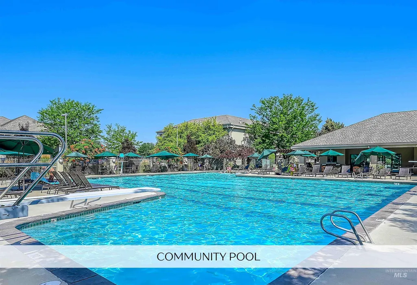
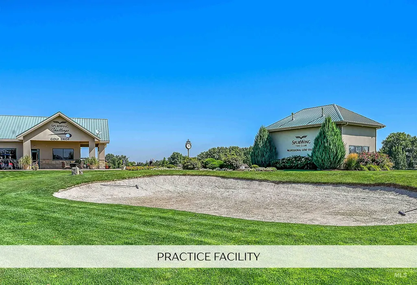
Fabulous country club living in this beautifully maintained single-level home backing to open space in the highly sought-after SpurWing community. Residents enjoy an exclusive Lifestyle Membership to The Club at SpurWing, featuring two resort-style pools, a fitness center, tennis courts, a pro shop, and on-site dining. Freshly updated with brand-new interior paint, this home offers beautiful wood flooring, a desirable split-bedroom layout, and an open-concept design perfect for everyday living and entertaining. The inviting great room features large windows, a cozy fireplace, and elegant tray ceilings. The gourmet kitchen showcases solid wood cabinetry, granite countertops, and premium Bosch appliances. Privately situated in its own wing, the primary suite includes tray ceilings, a spacious walk-in closet, and a luxurious en suite bath with dual vanities, a soaking tub, and a fully tiled walk-in shower. Two additional bedrooms and a dedicated office (or fourth bedroom) provide flexible living options. The garage offers a tandem fourth bay with built-in shop storage, ideal for a workshop, home gym, or extra parking. Enjoy outdoor living on the north-facing covered patio with a built-in gas line for a future firepit, overlooking beautifully maintained landscaping and open space with no rear neighbors.
| Elementary School | Middle School | High School |
|---|---|---|
| Willow Creek Elementary School | Sawtooth Middle Middle School | Rocky Mountain High School |
| Price History | |
|---|---|
| 8/19/2026 | Listed $749,900 |
General Features
| Heating | Forced Air |
|---|---|
| Cooling | Central Air |
| Utilities | Sewer Connected |
| Roof | Composition |
| Appliances | Tank Water Heater |
| HOA Fee | 2198 |
| Garage Spaces | 4 |
| Patio/Porch Features | Covered Patio/Deck |
| Pool Features | Community |
| Construction Materials | Frame |
| Year Built | 2016 |
| Levels | One |
| Property Subtype | Single Family Residence |
| Tax Year | 2025 |
| Current Use | Single Family |
| Ownership | Fee Simple |
| Assoc Fee Paid Per | Annually |
| County | Ada |
| Property Type | Residential |
| HOA | true |
| Attached Garage | true |
| Subdivision Name | SpurWing Greens |
| Garage Y/N | true |
| Status | Back on Market |
| Directions | W on Chinden, N on Tree Farm, E on Jayker, E on Star Hollow, E on Bay Oak, S to address |
| ModificationTimestamp | 2026-08-19T18:58:28.500Z |
| High School | Rocky Mountain |
| City | Meridian |
| High School District | West Ada School District |
| Lot Size Units | Acres |
| Lot Size Square Feet | 9147.6 |
| Carport Y/N | false |
| Listing Terms | Cash |
| Elementary School | Willow Creek |
| Land Lease Y/N | false |
| Tax Annual Amount | 3343.24 |
| Middle/Junior High School | Sawtooth Middle |
| Building Area Units | Square Feet |
| Primary Bedroom Level | Main |
| Living Area Units | Square Feet |
| Standard Status | Active |
| Middle/Junior School District | West Ada School District |
| Elementary School District | West Ada School District |
| Legal Description | LOT 11 BLK 08 SPURWING ORCHARD SUB #3 |
| LeasableAreaUnits | Square Feet |
| Freehold | IDX |
Interior Features
| Interior Amenities | Bath-Master |
|---|---|
| Flooring | Hardwood |
| Total Fireplaces | 1 |
| Fireplace Features | One |
| Kitchen Level | Main |
| Air Conditioning Y/N | true |
| Heating Y/N | true |
| Fireplace Y/N | true |
| Above Grade Finished Area | 2235 |
| Total Bedrooms | 3 |
| Main Level Bedrooms | 3 |
| Main Level Bathrooms | 2 |
| Below Grade Finished Area Unit Type | Square Feet |
| LivingAreaSource | Public Records |
| Below Grade Finished Area Source | Public Records |
| Above Grade Finished Area Source | Public Records |
| Above Grade Finished Area Unit Type | Square Feet |
| Total Baths | 2 |
| Kitchen Area | 150 |
| Kitchen Length | 15 |
| Kitchen Width | 10 |
| Primary on Main | 120 |
| Second Bedroom Length | 12 |
| Second Bedroom Width | 10 |
| Bedroom 3 Area | 110 |
| Bedroom 3 Length | 11 |
| Bedroom 3 Width | 10 |
| Primary Bedroom Area | 210 |
| Primary Bedroom Length | 15 |
| Primary Bedroom Width | 14 |
| Bedroom 3 Level | Main |
| Second Bedroom Level | Main |
Exterior Features
| Fencing | Full |
|---|---|
| Parking Features | Attached |
| Lot Features | Standard Lot 6000-9999 SF |
| Water Source | City Service |
| Total Parking | 4 |
| Lot Size Area | 0.21 |
| Building Area Total | 2235 |
| Lot Size Acres | 0.21 |
| Road Surface Type | Paved |
| Covered Spaces | 4 |
Amenities
- Foreclosure
- Views
- Short Sale
- New Construction
- Adult 55+
- Lease To Own
- No HOA Fees
- Furnished
- Primary On Main
- Air Conditioning
- Seller Finance
- Green
- Fixer Upper
- Horse
- Golf
- Fireplace
- Deck
- Garage
- Basement
- Pool
Property vs Single Family Average in 83646
Price
Taxes
Year Built

