
Price Reduction - Primary on Main - Eco Friendly
Address
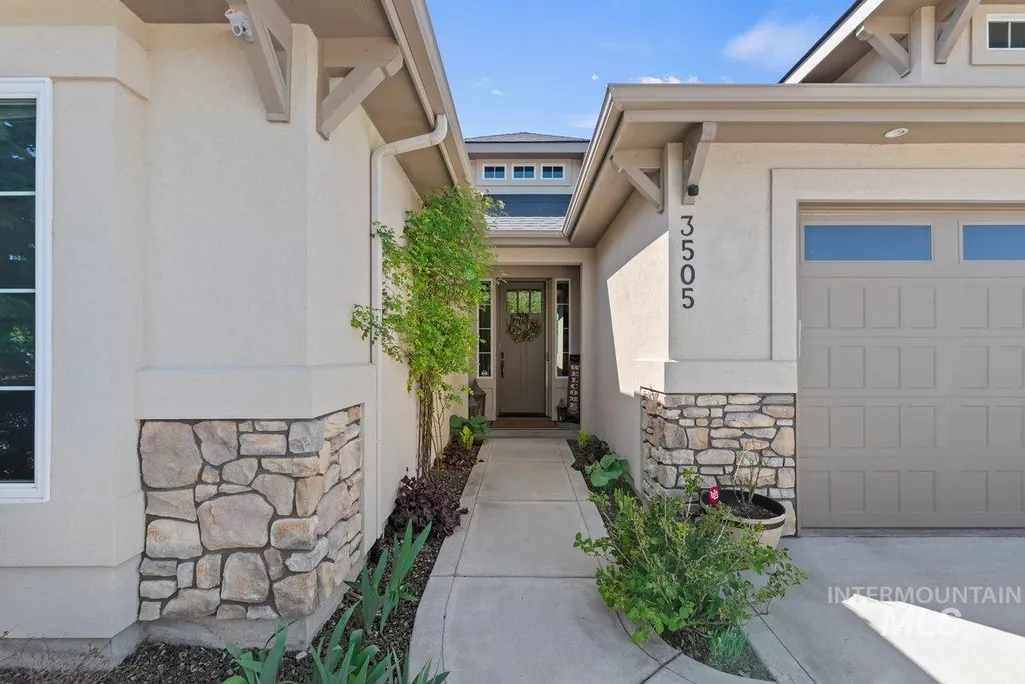
3505 W Sand Wedge St., Meridian, ID
Price
$ 750,000
Property Attributes
- MLS#98983281
- TypeSingle Family
- Listing Status Active
- CountyAda
- CityMeridian
- NeighborhoodSpurWing Greens
- Zip83646
- Style
- Year Built2016
- Taxes$ 2725
- Price$ 750,000
- Bedrooms3
- Full Bathrooms2
- Half Bathrooms0
- Sqr Footage2150
- Lot Size0.21 Acres
Data Source:
Intermountain MLS (IMLS)
Property Description
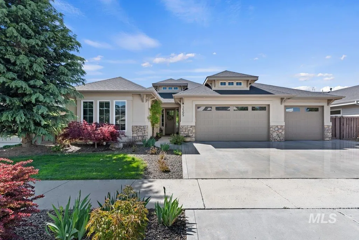
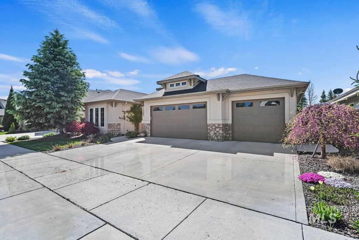
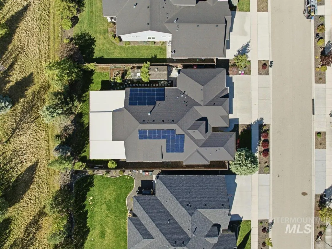
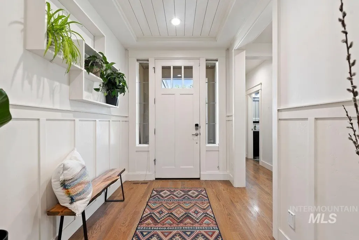
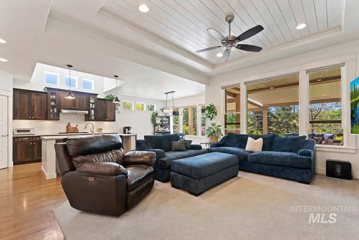
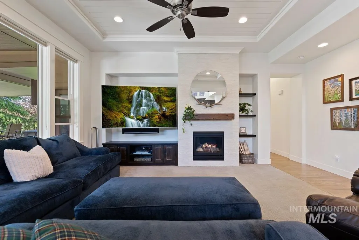
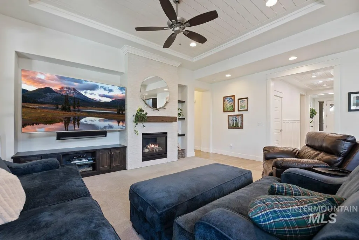
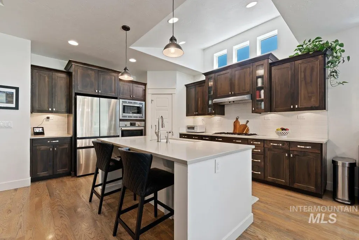
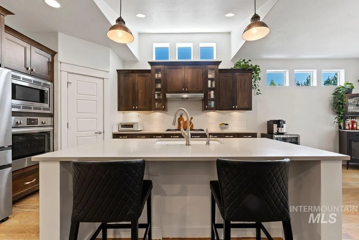
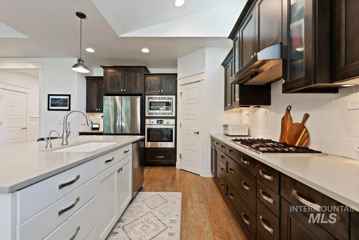
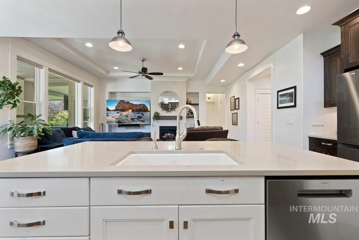
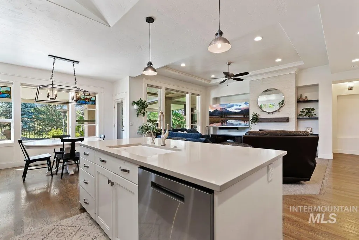
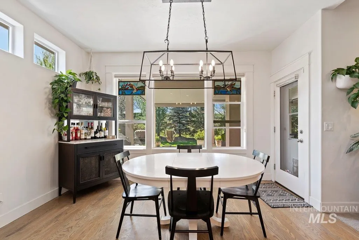
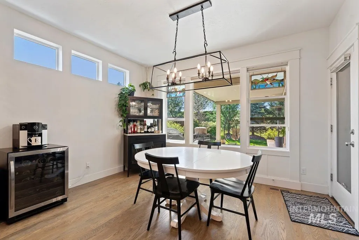
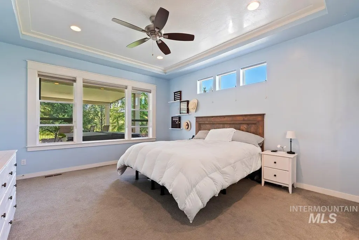
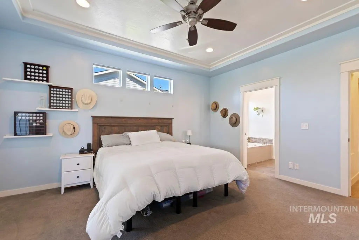
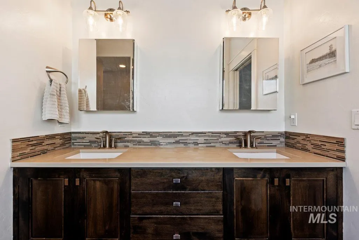
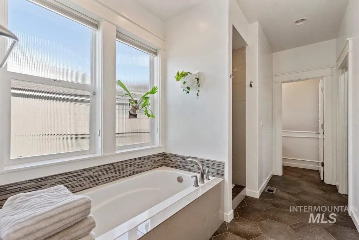
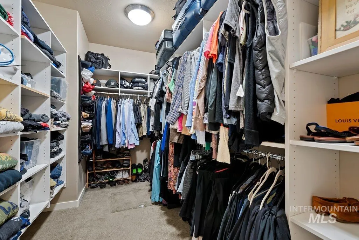
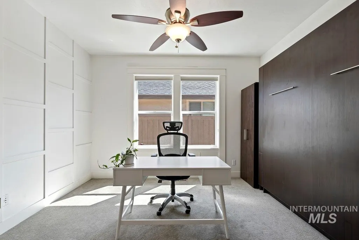
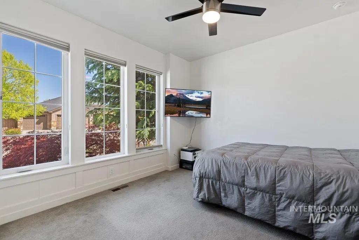
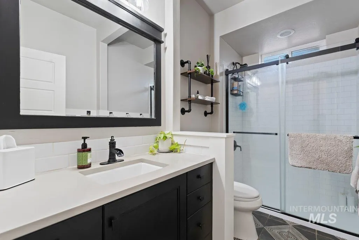
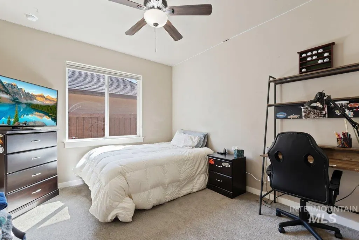
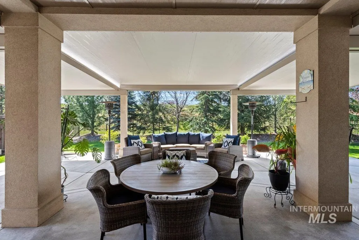
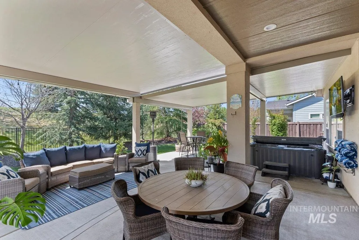
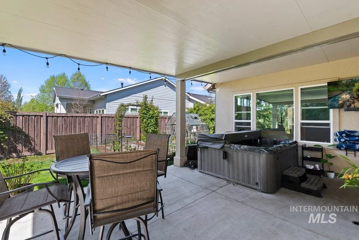
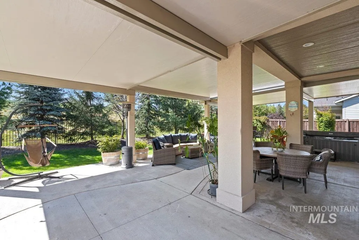
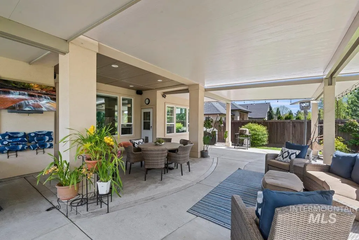
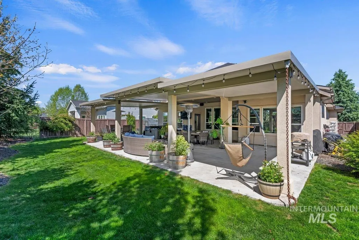
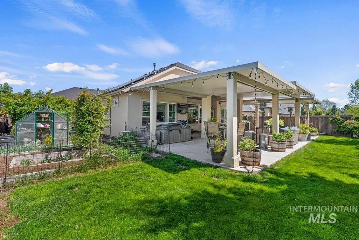
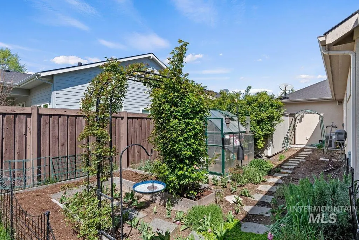
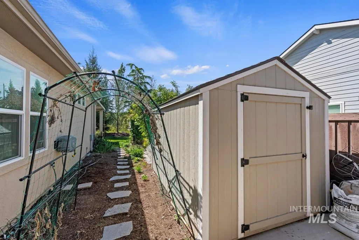
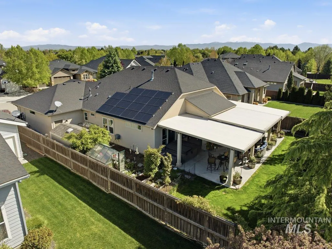
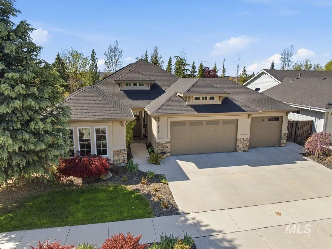
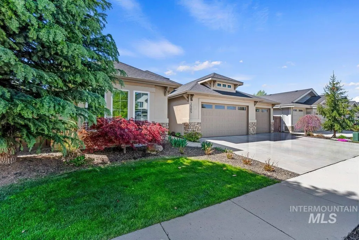

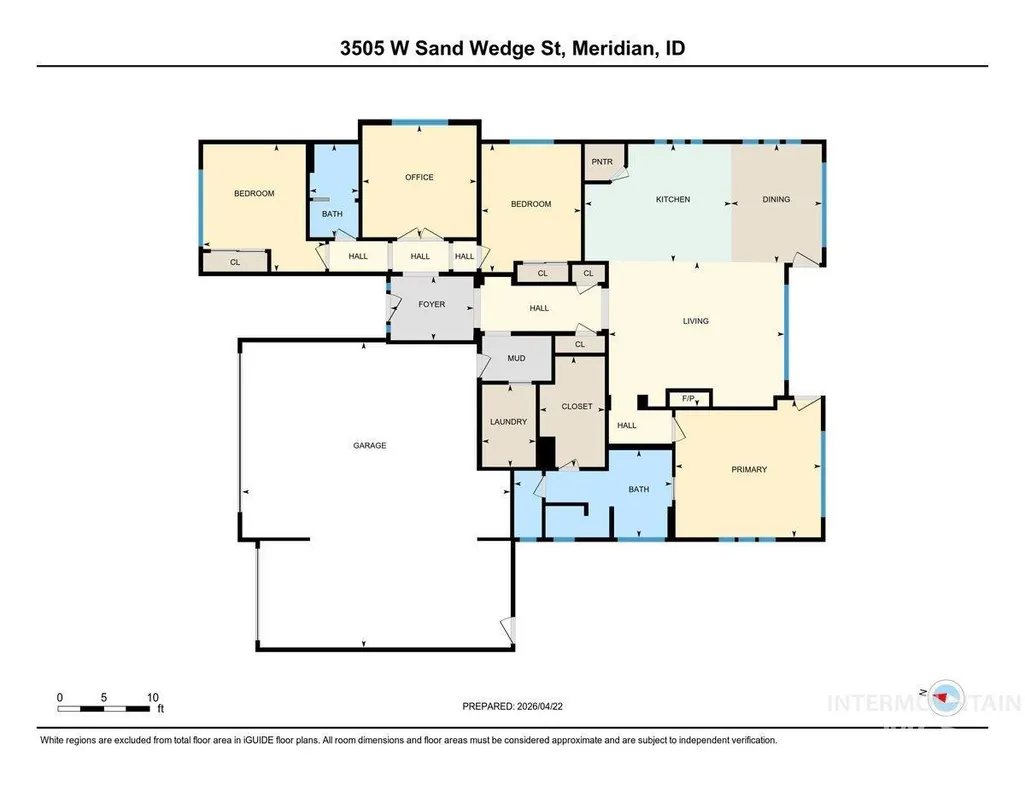
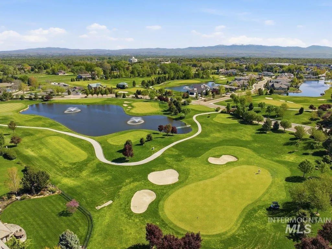
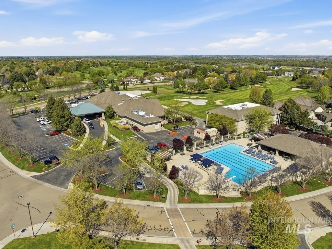
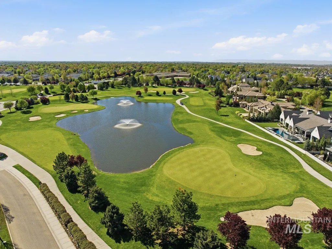
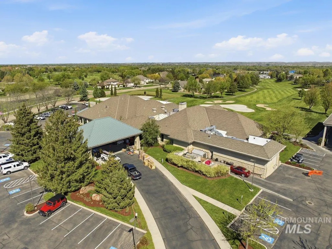
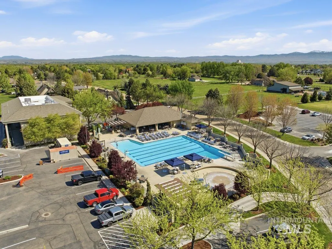
Beautiful Spurwing Greens home with SOLAR PANELS and a HUGE Covered Patio!! Located in one of Idaho's most desirable Golf Course Communities with access to lush common areas, over 6 miles of paved & natural pathways, tennis & pickleball courts, club house & pool, fitness facility, and a restaurant. Once you step into this beautifully appointed home, you are greeted by a light & bright interior. With an abundance of windows throughout, natural lighting adds warmth to the open concept that features extensive trim, moldings, ceiling millwork and a cozy gas fireplace. The upgraded kitchen includes hardwood flooring, custom cabinets, gas cooktop, Bosh appliances, Quartz counters with full tile backsplash and a pantry. The split bedroom design creates space and privacy between the 2 bedrooms + office and the primary bedroom/bathroom suite that features: direct access to the back patio, custom ceiling work, walk-tiled shower, soaker tub, custom tile flooring, dual vanities with Quartz counters and walk-in closet. To top off this amazing home, the backyard is a glorious retreat perfect for entertaining and relaxation. The extensive covered patio creates ample space for BBQ's, Hot Tubbing and taking in the gorgeous landscape design. Large garden space & storage shed complete the outdoor setting. Last, but not least...Oversized 3-car garage checks in at over 900 sq. ft with epoxy flooring.
| Elementary School | Middle School | High School |
|---|---|---|
| Willow Creek Elementary School | Sawtooth Middle Middle School | Rocky Mountain High School |
| Price History | |
|---|---|
| 4/23/2026 | Listed $775,000 |
| 7/14/2026 | 1$765,000 |
| 8/13/2026 | 2$750,000 |
General Features
| Heating | Forced Air |
|---|---|
| Cooling | Central Air |
| Utilities | Sewer Connected |
| Roof | Composition |
| Appliances | Gas Water Heater |
| HOA Fee | 2198 |
| Garage Spaces | 3 |
| Patio/Porch Features | Covered Patio/Deck |
| Pool Features | Community |
| Construction Materials | Frame |
| Year Built | 2016 |
| Electric | Solar Panel – Owned |
| Levels | One |
| Property Subtype | Single Family Residence |
| Tax Year | 2025 |
| Current Use | Single Family |
| Ownership | Fee Simple |
| Assoc Fee Paid Per | Annually |
| County | Ada |
| Property Type | Residential |
| HOA | true |
| Attached Garage | true |
| Subdivision Name | SpurWing Greens |
| Garage Y/N | true |
| Other Structures | Storage Shed |
| Status | Active |
| Directions | Eagle Rd, W on Chinden, R on Tree Farm, R Jayker, R Star Hollow, L Bay Oak, R Levenham to Sand Wedge |
| ModificationTimestamp | 2026-08-16T06:00:50.200Z |
| High School | Rocky Mountain |
| City | Meridian |
| High School District | West Ada School District |
| Lot Size Units | Acres |
| Lot Size Square Feet | 9147.6 |
| Carport Y/N | false |
| Listing Terms | Cash |
| Spa Features | Hot Tub/Spa |
| Green Building Verification Type | ENERGY STAR Certified Homes |
| Elementary School | Willow Creek |
| Land Lease Y/N | false |
| Tax Annual Amount | 2725.64 |
| Middle/Junior High School | Sawtooth Middle |
| Virtual Tour | https://youriguide.com/3505_w_sand_wedge_st_meridian_id |
| Building Area Units | Square Feet |
| Primary Bedroom Level | Main |
| Living Area Units | Square Feet |
| Standard Status | Active |
| Middle/Junior School District | West Ada School District |
| Elementary School District | West Ada School District |
| Legal Description | Lot 61 Blk 01 Spurwing Orchard Sub #3 |
| LeasableAreaUnits | Square Feet |
| Freehold | IDX |
Interior Features
| Interior Amenities | Bath-Master |
|---|---|
| Flooring | Hardwood |
| Total Fireplaces | 1 |
| Fireplace Features | One |
| Kitchen Level | Main |
| Air Conditioning Y/N | true |
| Heating Y/N | true |
| Fireplace Y/N | true |
| Above Grade Finished Area | 2150 |
| Total Bedrooms | 3 |
| Main Level Bedrooms | 3 |
| Main Level Bathrooms | 2 |
| Below Grade Finished Area Unit Type | Square Feet |
| LivingAreaSource | Plans |
| Below Grade Finished Area Source | Plans |
| Above Grade Finished Area Source | Plans |
| Above Grade Finished Area Unit Type | Square Feet |
| Total Baths | 2 |
| Kitchen Area | 144 |
| Kitchen Length | 12 |
| Kitchen Width | 12 |
| Primary on Main | 143 |
| Second Bedroom Length | 13 |
| Second Bedroom Width | 11 |
| Bedroom 3 Area | 132 |
| Bedroom 3 Length | 12 |
| Bedroom 3 Width | 11 |
| Family Room Area | 240 |
| Family Room Length | 15 |
| Primary Bedroom Area | 240 |
| Primary Bedroom Length | 16 |
| Primary Bedroom Width | 15 |
| Family Room Width | 16 |
| Family Room Level | Main |
| Bedroom 3 Level | Main |
| Second Bedroom Level | Main |
Exterior Features
| Fencing | Full |
|---|---|
| Parking Features | Attached |
| Lot Features | Standard Lot 6000-9999 SF |
| Water Source | City Service |
| Total Parking | 3 |
| Lot Size Area | 0.21 |
| Spa | false |
| Building Area Total | 2150 |
| Lot Size Acres | 0.21 |
| Other Parking | Garage: 29x33 |
| Covered Spaces | 3 |
Amenities
- Foreclosure
- Views
- Short Sale
- New Construction
- Adult 55+
- Lease To Own
- No HOA Fees
- Furnished
- Primary On Main
- Air Conditioning
- Seller Finance
- Green
- Fixer Upper
- Horse
- Golf
- Fireplace
- Deck
- Garage
- Basement
- Pool
Property vs Single Family Average in 83646
Price
Taxes
Year Built

