
Open House Sat, Aug 22nd 01:00 PM - 03:00 PM - Price Reduction - Primary on Main - Eco Friendly
Address
6503 N Sand Bagger Way, Meridian, ID
Price
$ 785,000
Property Attributes
- MLS#98988834
- TypeSingle Family
- Listing Status Active
- CountyAda
- CityMeridian
- NeighborhoodSpurWing Greens
- Zip83646
- Style
- Year Built2016
- Taxes$ 2337
- Price$ 785,000
- Bedrooms3
- Full Bathrooms2
- Half Bathrooms0
- Sqr Footage2260
- Lot Size0.304 Acres
Data Source:
Intermountain MLS (IMLS)
Property Description
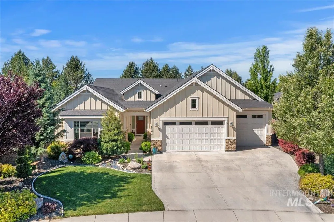
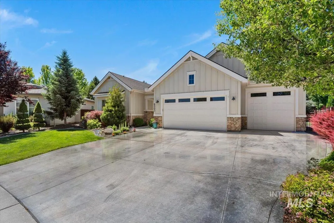
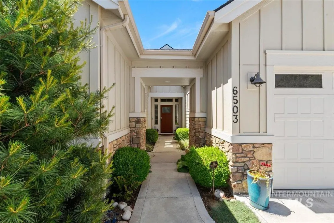
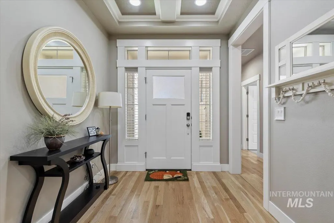
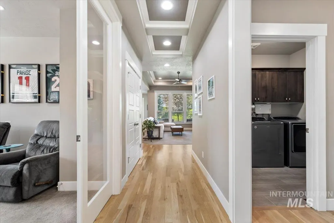
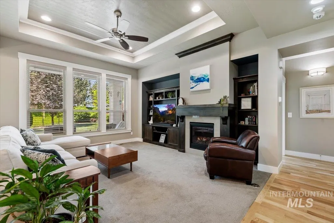
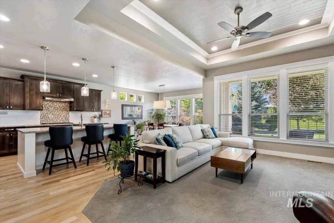
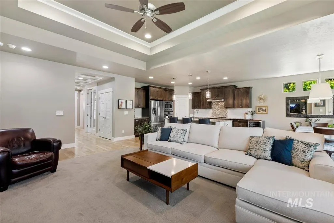
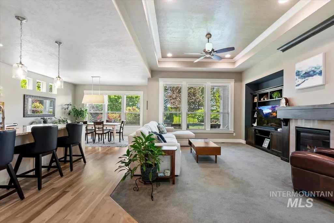
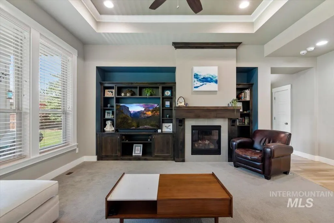
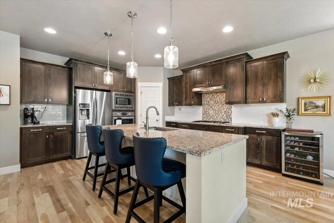
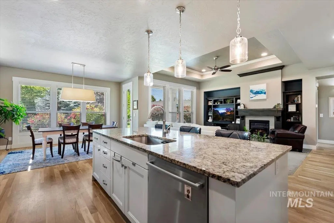
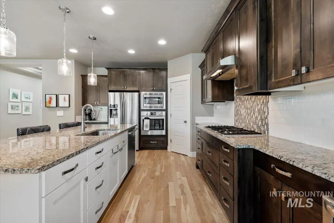
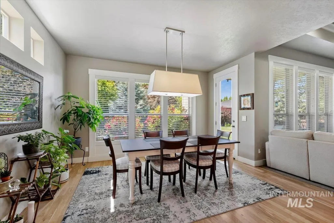
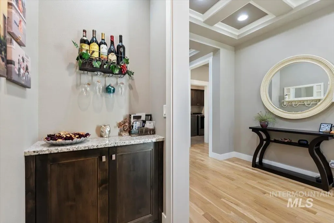
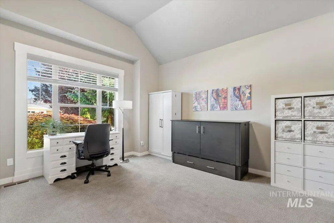
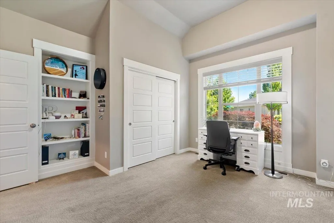
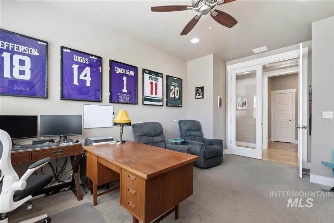
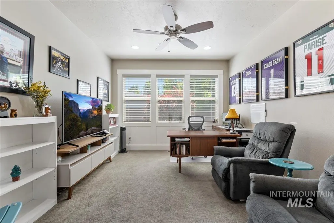
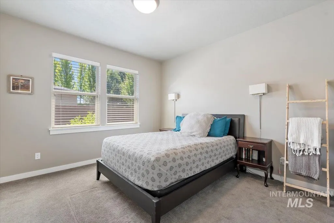
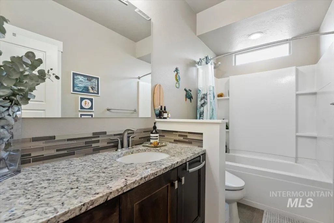
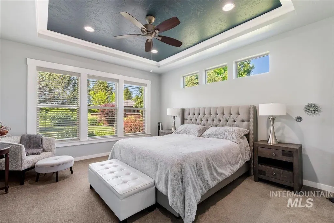
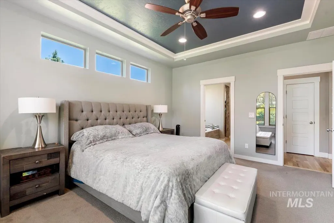
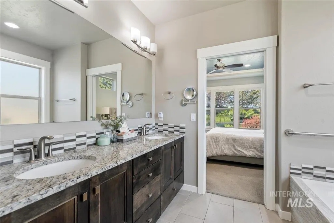
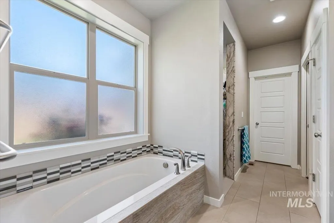
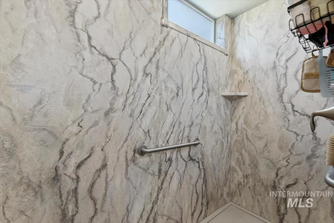
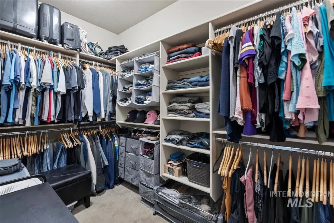
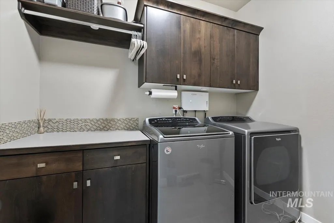
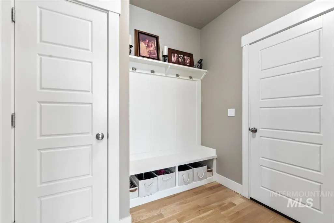
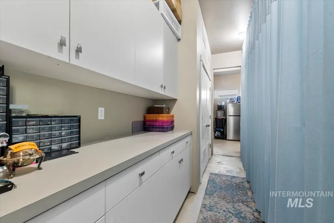
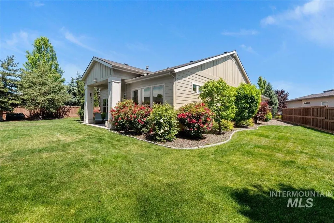
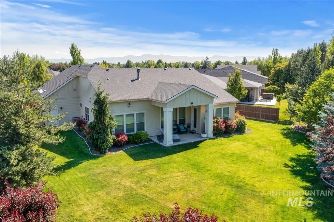
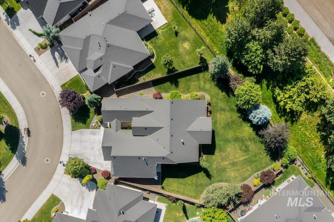
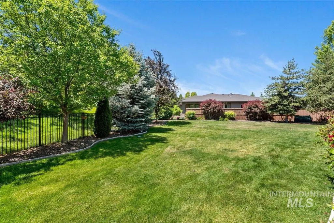
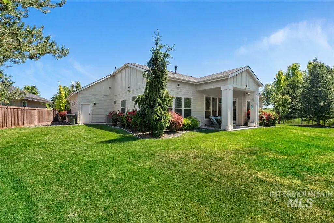
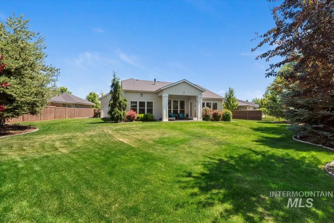
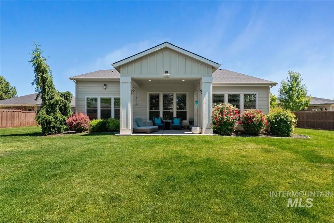
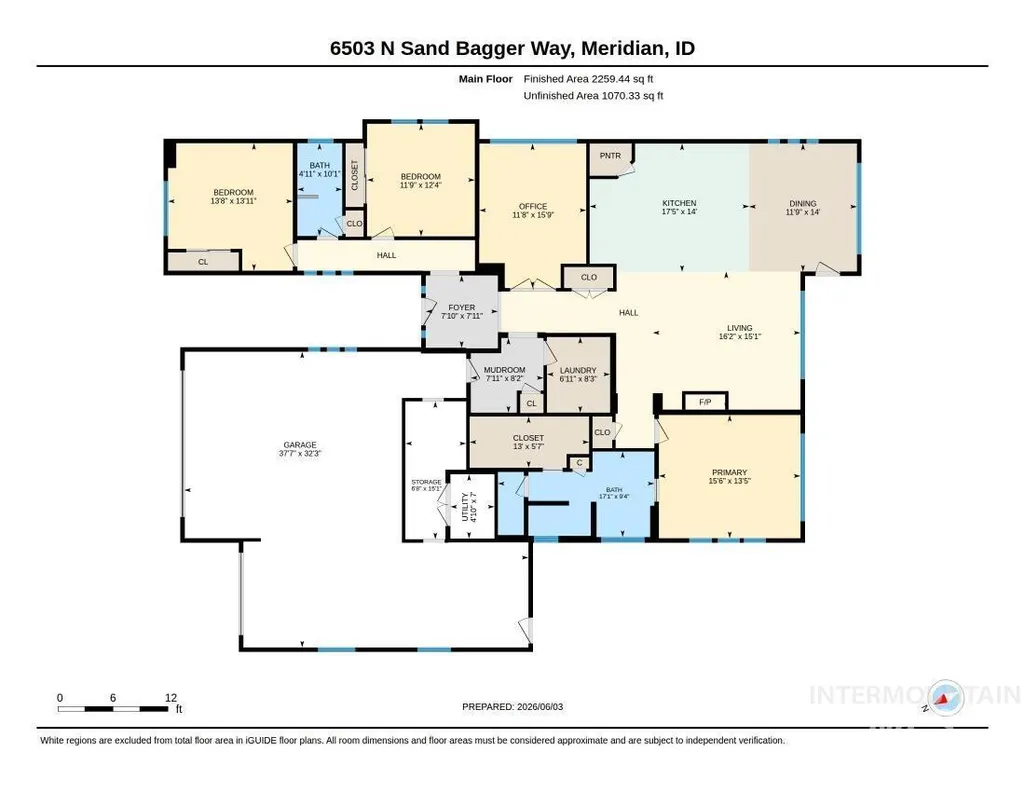
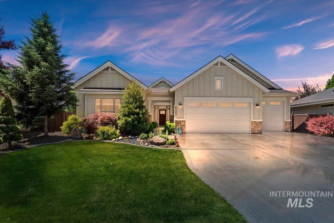
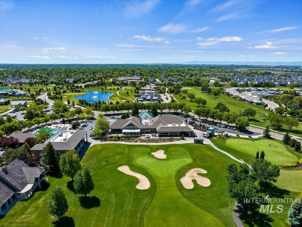
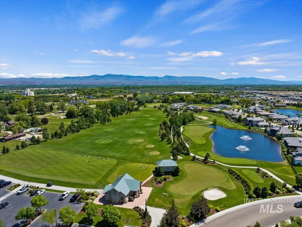
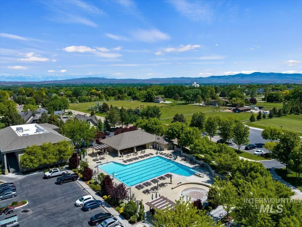
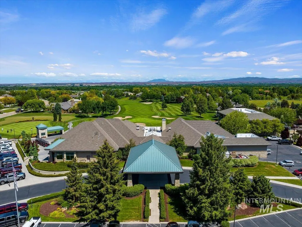
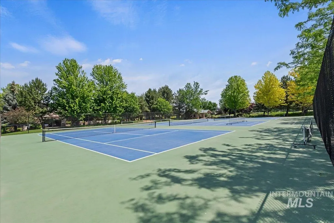
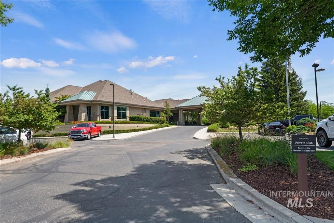
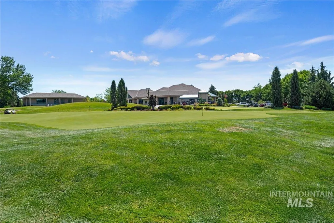
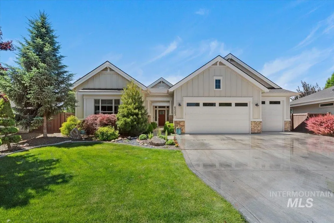
Living Large in the highly desirable Golf community of Spurwing Greens! This well maintained single level home features a beautifully manicured & oversized .30 Acre Lot and a HUGE Garage....over 1,000 sq. ft (including a 31 ft. deep third car bay with a 9ft. tall door). Once you step inside to the grand foyer you are surrounded by warm colors, tray ceilings, and extensive custom millwork. The open concept with southern exposure + all the expansive windows allows the natural light to flood in. Gourmet kitchen comes complete with Bosch appliances including, a 5 burner gas cooktop, granite counters, kitchen island with breakfast bar and pantry. Primary bedroom suite features a tray ceiling, great natural lighting and spa like bathroom with soaker tub, zero clearance shower, dual vanities and a walk-in closet. The split bedroom design allows for privacy & separation between all the bedrooms. Additional home features include a large office/den space, gorgeous white oak hardwood flooring, tile floors, great room fireplace with mantle + built-ins, Rain Soft water filtration system, water softener, Clean Start system for laundry, tons of built-in garage storage with workbench space and attached cabinets. Enjoy the privacy of the large backyard with an abundance of mature trees, shrubbery, and a covered back patio. Access to community pool, clubhouse, tennis courts, and fitness center.
| Elementary School | Middle School | High School |
|---|---|---|
| Willow Creek Elementary School | Sawtooth Middle Middle School | Rocky Mountain High School |
| Price History | |
|---|---|
| 6/3/2026 | Listed $795,000 |
| 7/24/2026 | 1$785,000 |
General Features
| Heating | Forced Air |
|---|---|
| Cooling | Central Air |
| Utilities | Sewer Connected |
| Roof | Composition |
| Appliances | Gas Water Heater |
| HOA Fee | 2198 |
| Garage Spaces | 3 |
| Patio/Porch Features | Covered Patio/Deck |
| Pool Features | Community |
| Construction Materials | Frame |
| Year Built | 2016 |
| Levels | One |
| Property Subtype | Single Family Residence |
| Tax Year | 2025 |
| Current Use | Single Family |
| Ownership | Fee Simple |
| Accessibility | Bathroom Bars |
| Assoc Fee Paid Per | Annually |
| County | Ada |
| Property Type | Residential |
| HOA | true |
| Attached Garage | true |
| Subdivision Name | SpurWing Greens |
| Garage Y/N | true |
| Status | Active |
| Directions | W on Chinden past Ten Mile Rd, N on Tree Farm, R on Jayker, R on Lonicera becomes Salvia, R on Sand Bagger. |
| ModificationTimestamp | 2026-08-17T17:58:24.000Z |
| High School | Rocky Mountain |
| City | Meridian |
| High School District | West Ada School District |
| Lot Size Units | Acres |
| Lot Size Square Feet | 13242.24 |
| Carport Y/N | false |
| Listing Terms | Cash |
| Green Building Verification Type | HERS Index Score |
| Elementary School | Willow Creek |
| Land Lease Y/N | false |
| Tax Annual Amount | 2337.3 |
| Middle/Junior High School | Sawtooth Middle |
| Virtual Tour | https://youriguide.com/6503_n_sand_bagger_way_meridian_id |
| Building Area Units | Square Feet |
| Primary Bedroom Level | Main |
| Living Area Units | Square Feet |
| Builder Name | Brighton |
| Standard Status | Active |
| Middle/Junior School District | West Ada School District |
| Elementary School District | West Ada School District |
| Legal Description | Lot 34 Blk 01 Spurwing Orchard Sub #2 |
| LeasableAreaUnits | Square Feet |
| Freehold | IDX |
Interior Features
| Interior Amenities | Bath-Master |
|---|---|
| Flooring | Hardwood |
| Total Fireplaces | 1 |
| Fireplace Features | One |
| Kitchen Level | Main |
| Air Conditioning Y/N | true |
| Heating Y/N | true |
| Fireplace Y/N | true |
| Above Grade Finished Area | 2260 |
| Total Bedrooms | 3 |
| Main Level Bedrooms | 3 |
| Main Level Bathrooms | 2 |
| Below Grade Finished Area Unit Type | Square Feet |
| LivingAreaSource | Plans |
| Below Grade Finished Area Source | Plans |
| Above Grade Finished Area Source | Plans |
| Above Grade Finished Area Unit Type | Square Feet |
| Total Baths | 2 |
| Kitchen Area | 238 |
| Kitchen Length | 17 |
| Kitchen Width | 14 |
| Primary on Main | 196 |
| Second Bedroom Length | 14 |
| Second Bedroom Width | 14 |
| Bedroom 3 Area | 144 |
| Bedroom 3 Length | 12 |
| Bedroom 3 Width | 12 |
| Primary Bedroom Area | 224 |
| Primary Bedroom Length | 16 |
| Primary Bedroom Width | 14 |
| Bedroom 3 Level | Main |
| Second Bedroom Level | Main |
Exterior Features
| Fencing | Full |
|---|---|
| Parking Features | Attached |
| Lot Features | 10000 SF - .49 AC |
| Water Source | City Service |
| Total Parking | 3 |
| Lot Size Area | 0.304 |
| Foundation Details | Crawl Space |
| Building Area Total | 2260 |
| Lot Size Acres | 0.304 |
| Covered Spaces | 3 |
Amenities
- Foreclosure
- Views
- Short Sale
- New Construction
- Adult 55+
- Lease To Own
- No HOA Fees
- Furnished
- Primary On Main
- Air Conditioning
- Seller Finance
- Green
- Fixer Upper
- Horse
- Golf
- Fireplace
- Deck
- Garage
- Basement
- Pool
Property vs Single Family Average in 83646
Price
Taxes
Year Built

