
Golf Course - Primary on Main
Address
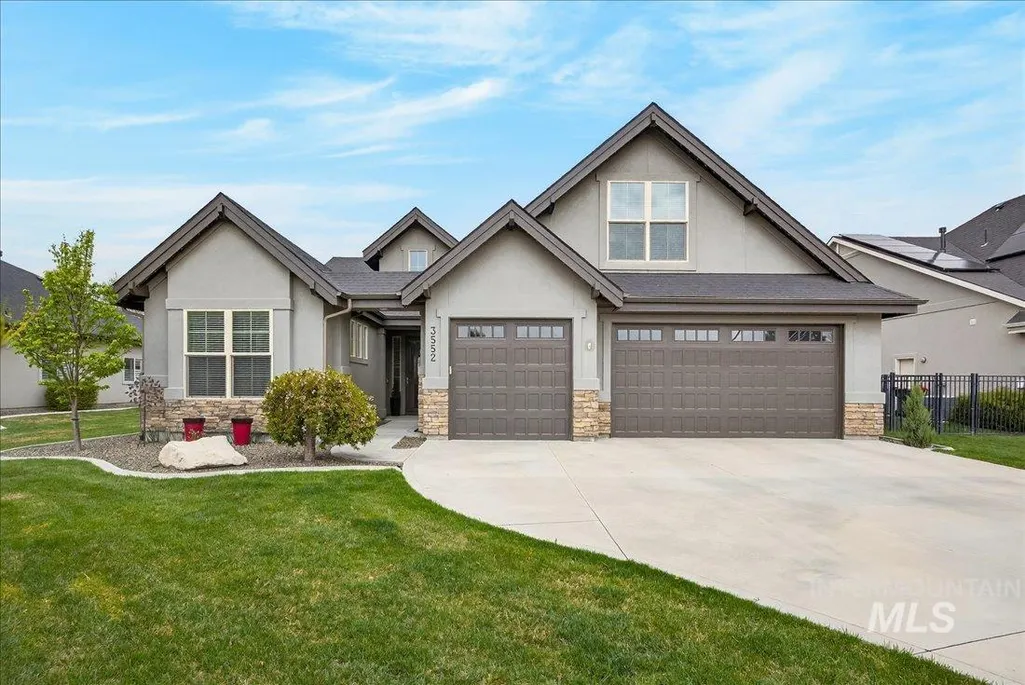
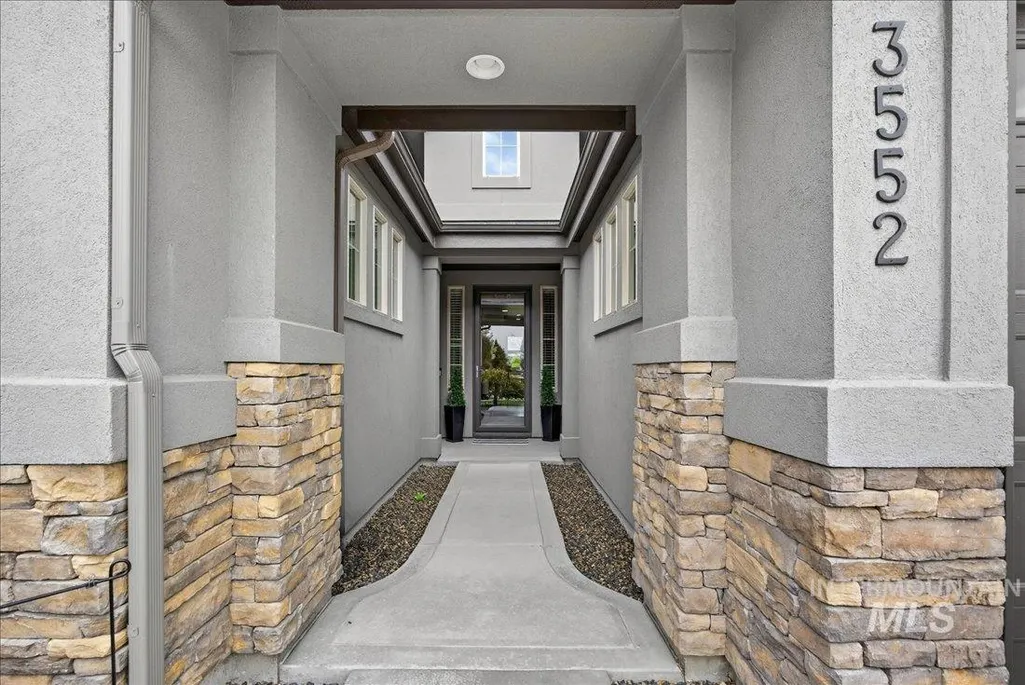
3552 W Star Hollow Dr, Meridian, ID
Price
$ 959,000
Property Attributes
- MLS#98980596
- TypeSingle Family
- Listing Status Active
- CountyAda
- CityMeridian
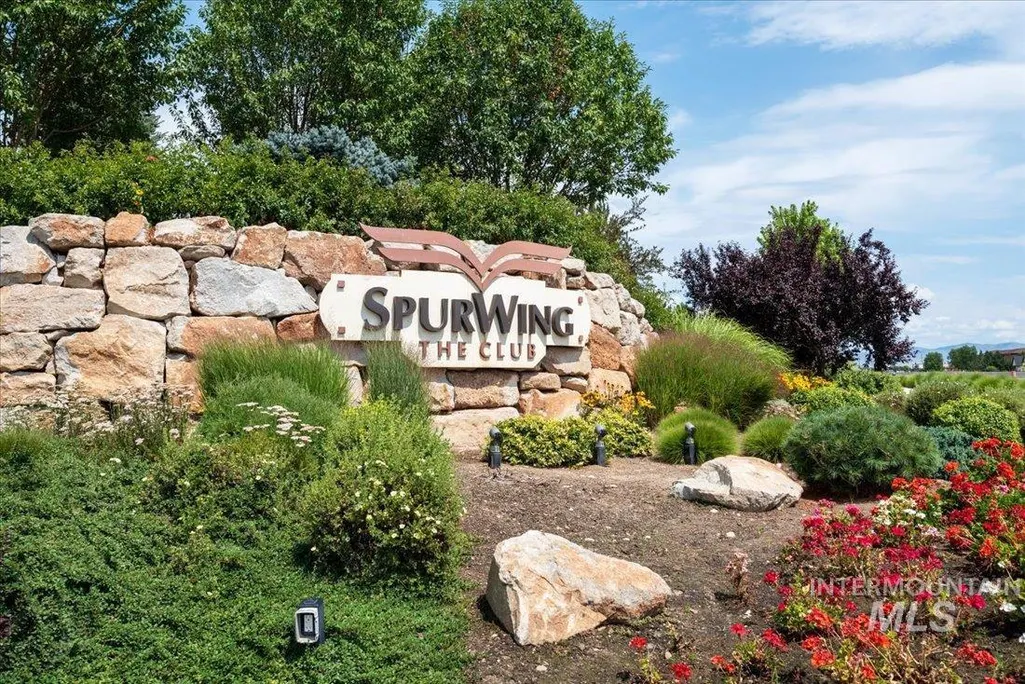
- NeighborhoodSpurWing Greens
- Zip83646
- Style
- Year Built2016
- Taxes$ 2986
- Price$ 959,000
- Bedrooms3
- Full Bathrooms3
- Half Bathrooms0
- Sqr Footage2778
- Lot Size0.24 Acres
Data Source:
Intermountain MLS (IMLS)
Property Description
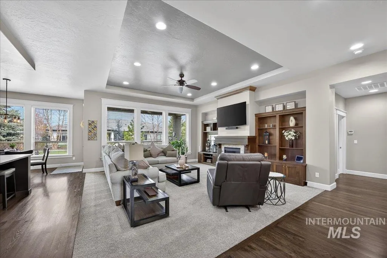
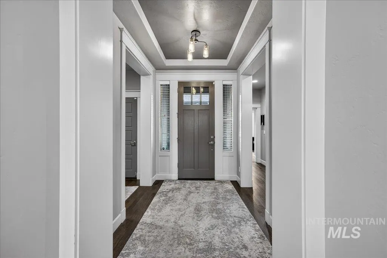
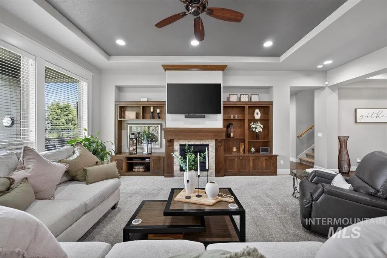
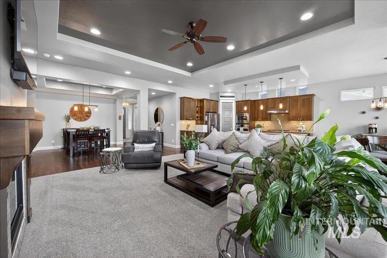
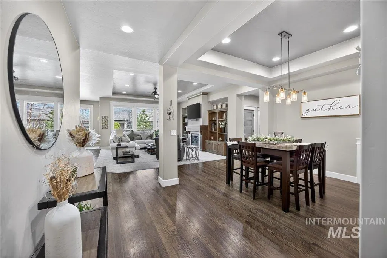
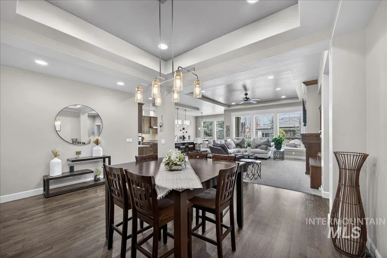
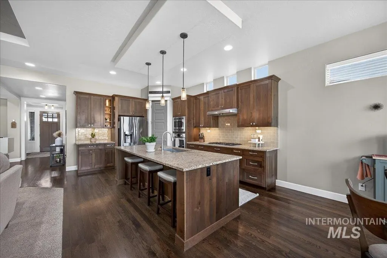
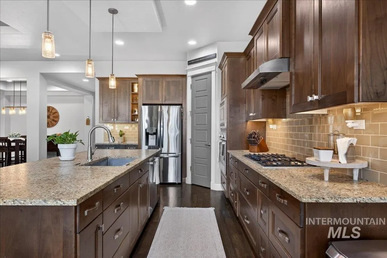
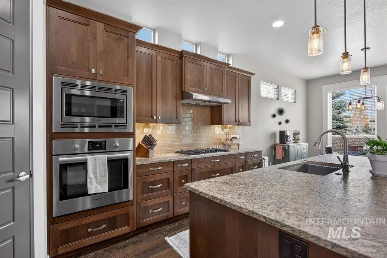
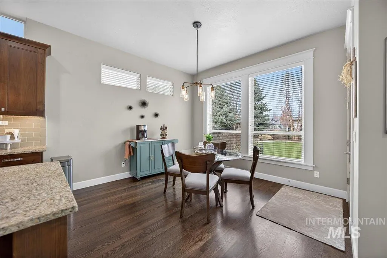
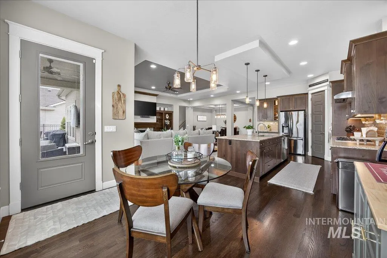
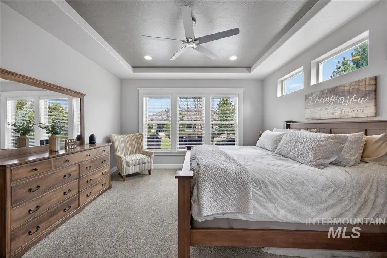
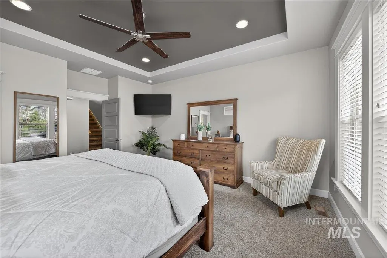
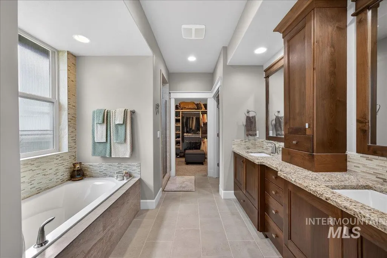
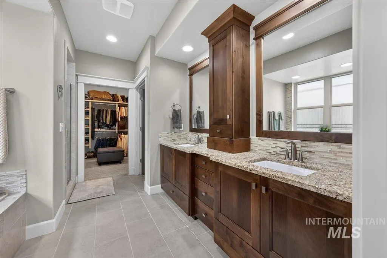
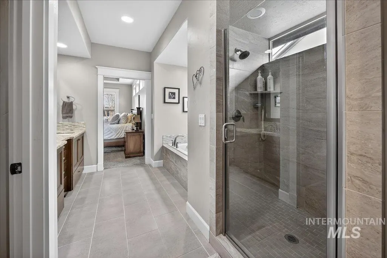
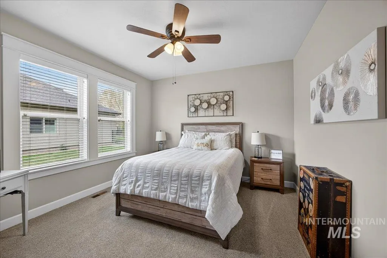
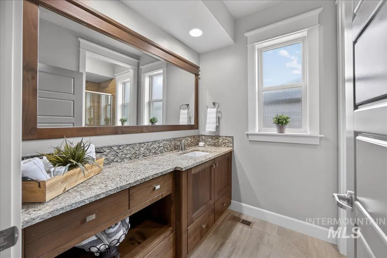
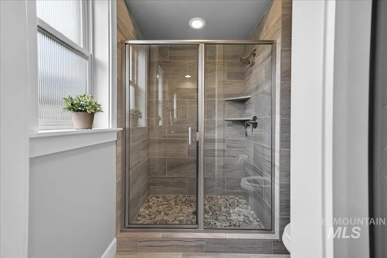
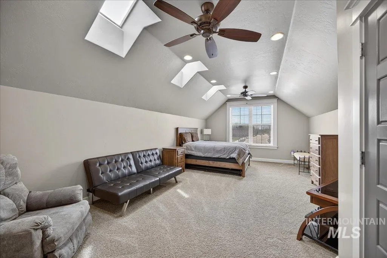
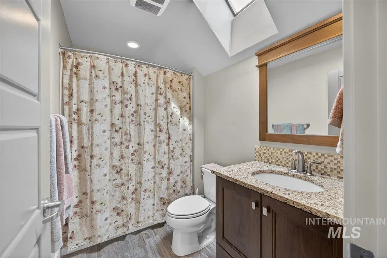
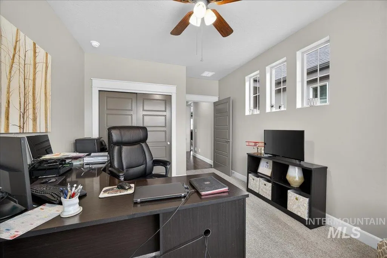
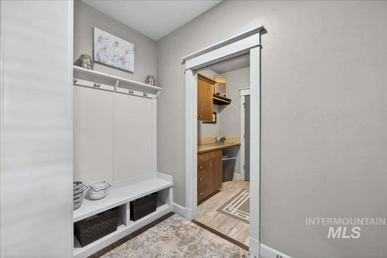
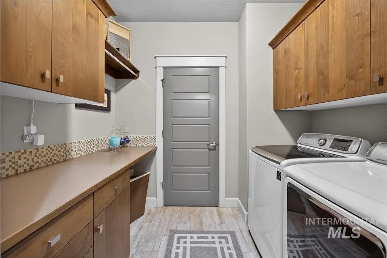
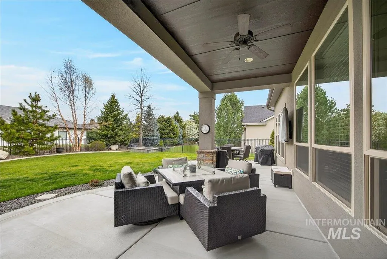
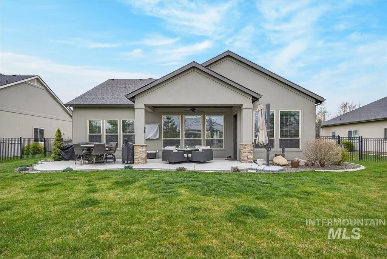
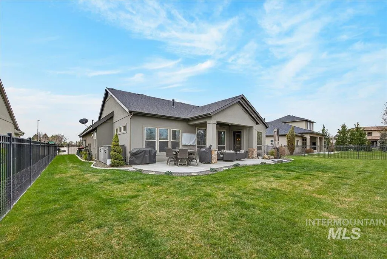
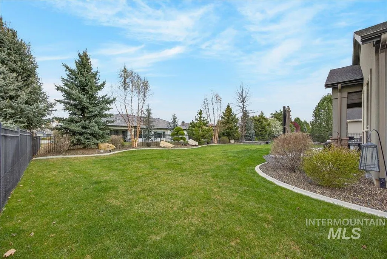
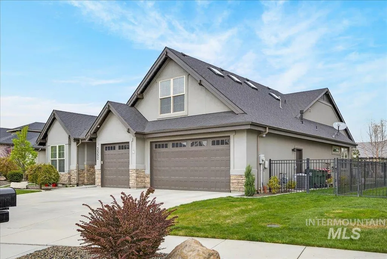
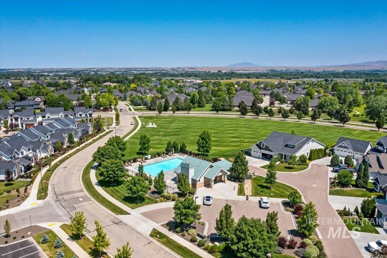
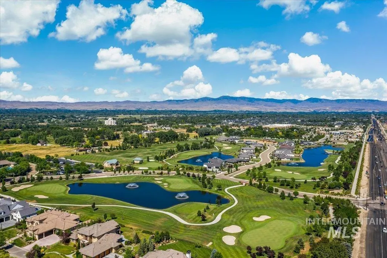
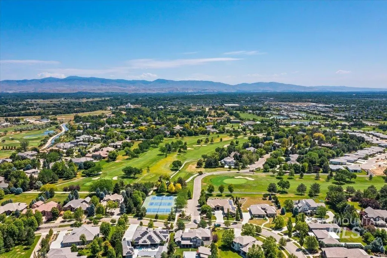
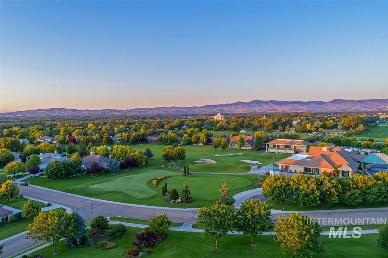
Welcome to this beautifully crafted home perfectly situated in the highly sought-after SpurWing community in Meridian. Offering 2,778 square feet of thoughtfully designed living space, this 3-bedroom, 3-bath residence seamlessly blends quality craftsmanship with modern comfort. Step inside to discover an open and inviting floor plan featuring real hardwood flooring, newer high-end carpet, and abundant natural light throughout. The spacious great room flows effortlessly into the well-appointed kitchen, complete with under- and over-cabinet lighting controlled by fob—perfect for both everyday living and elevated entertaining. The main-level primary suite offers a private retreat with a spa-like ensuite bath and generous closet space, while additional bedrooms provide flexibility for guests, a home office, or hobbies. A central vacuum system, including a convenient garage attachment, adds ease and efficiency to daily living. Enjoy outdoor living with an extended back patio area, ideal for relaxing or hosting, along with permanent roofline lighting that enhances curb appeal year-round. Located in a premier golf course community known for its amenities, scenic surroundings, and proximity to shopping, dining, and top-rated schools, this home is an exceptional opportunity to own in one of the Treasure Valley’s most desirable neighborhoods.
| Elementary School | Middle School | High School |
|---|---|---|
| Andrus Elementary School | Heritage Middle School Middle School | Rocky Mountain High School |
| Price History | |
|---|---|
| 4/4/2026 | Listed $979,000 |
| 6/18/2026 | 1$974,000 |
| 7/15/2026 | 2$959,000 |
General Features
| Heating | Forced Air |
|---|---|
| Cooling | Central Air |
| Utilities | Sewer Connected |
| Roof | Composition |
| Appliances | Gas Water Heater |
| HOA Fee | 2198 |
| Garage Spaces | 3 |
| Pool Features | Community |
| Construction Materials | Frame |
| Year Built | 2016 |
| Levels | Single w/ Upstairs Bonus Room |
| Property Subtype | Single Family Residence |
| Tax Year | 2025 |
| Current Use | Single Family |
| Ownership | Fee Simple,Fractional Ownership: No |
| Assoc Fee Paid Per | Annually |
| County | Ada |
| Property Type | Residential |
| HOA | true |
| Attached Garage | true |
| Subdivision Name | SpurWing Greens |
| Garage Y/N | true |
| Status | Active |
| Directions | Eagle Rd, W on Chinden, N Tree Farm Way, R Jayker, R Star Hollow, L Bay Oak, L Levenham |
| ModificationTimestamp | 2026-08-07T15:33:39.100Z |
| High School | Rocky Mountain |
| City | Meridian |
| High School District | West Ada School District |
| Lot Size Units | Acres |
| Lot Size Square Feet | 10454.4 |
| Carport Y/N | false |
| Listing Terms | Cash |
| Elementary School | Andrus |
| Land Lease Y/N | false |
| Tax Annual Amount | 2986.32 |
| Middle/Junior High School | Heritage Middle School |
| Building Area Units | Square Feet |
| Primary Bedroom Level | Main |
| Living Area Units | Square Feet |
| Builder Name | Brighton Homes |
| Standard Status | Active |
| Middle/Junior School District | West Ada School District |
| Elementary School District | West Ada School District |
| Legal Description | Lot 17 Blk 6 SpurWing Orchard Subdivision #3 |
| LeasableAreaUnits | Square Feet |
| Freehold | IDX |
Interior Features
| Interior Amenities | Bath-Master |
|---|---|
| Flooring | Hardwood |
| Total Fireplaces | 1 |
| Fireplace Features | One |
| Kitchen Level | Main |
| Air Conditioning Y/N | true |
| Heating Y/N | true |
| Fireplace Y/N | true |
| Above Grade Finished Area | 2778 |
| Total Bedrooms | 3 |
| Main Level Bedrooms | 3 |
| Main Level Bathrooms | 2 |
| Below Grade Finished Area Unit Type | Square Feet |
| LivingAreaSource | Plans |
| Below Grade Finished Area Source | Plans |
| Above Grade Finished Area Source | Plans |
| Above Grade Finished Area Unit Type | Square Feet |
| Total Baths | 3 |
| Kitchen Area | 192 |
| Kitchen Length | 16 |
| Kitchen Width | 12 |
| Primary on Main | 132 |
| Second Bedroom Length | 12 |
| Second Bedroom Width | 11 |
| Bedroom 3 Area | 143 |
| Bedroom 3 Length | 13 |
| Bedroom 3 Width | 11 |
| Dining Room Area | 13 |
| Dining Room Width | 11 |
| Family Room Area | 306 |
| Family Room Length | 17 |
| Primary Bedroom Area | 210 |
| Primary Bedroom Length | 15 |
| Primary Bedroom Width | 14 |
| Family Room Width | 18 |
| Family Room Level | Main |
| Dining Room Level | Main |
| Dining Room Area | 143 |
| Bedroom 3 Level | Main |
| Second Bedroom Level | Main |
Exterior Features
| Parking Features | Attached |
|---|---|
| Lot Features | 10000 SF - .49 AC |
| Water Source | City Service |
| Total Parking | 3 |
| Lot Size Area | 0.24 |
| Building Area Total | 2778 |
| Lot Size Acres | 0.24 |
| Covered Spaces | 3 |
Amenities
- Foreclosure
- Views
- Short Sale
- New Construction
- Adult 55+
- Lease To Own
- No HOA Fees
- Furnished
- Primary On Main
- Air Conditioning
- Seller Finance
- Green
- Fixer Upper
- Horse
- Golf
- Fireplace
- Deck
- Garage
- Basement
- Pool
Property vs Single Family Average in 83646
Price
Taxes
Year Built

