
Golf Course - Primary on Main - Eco Friendly
Address
6713 N Moon Drummer Way, Meridian, ID
Price
$ 910,000
Property Attributes
- MLS#98996032
- TypeSingle Family
- Listing Status Active
- CountyAda
- CityMeridian
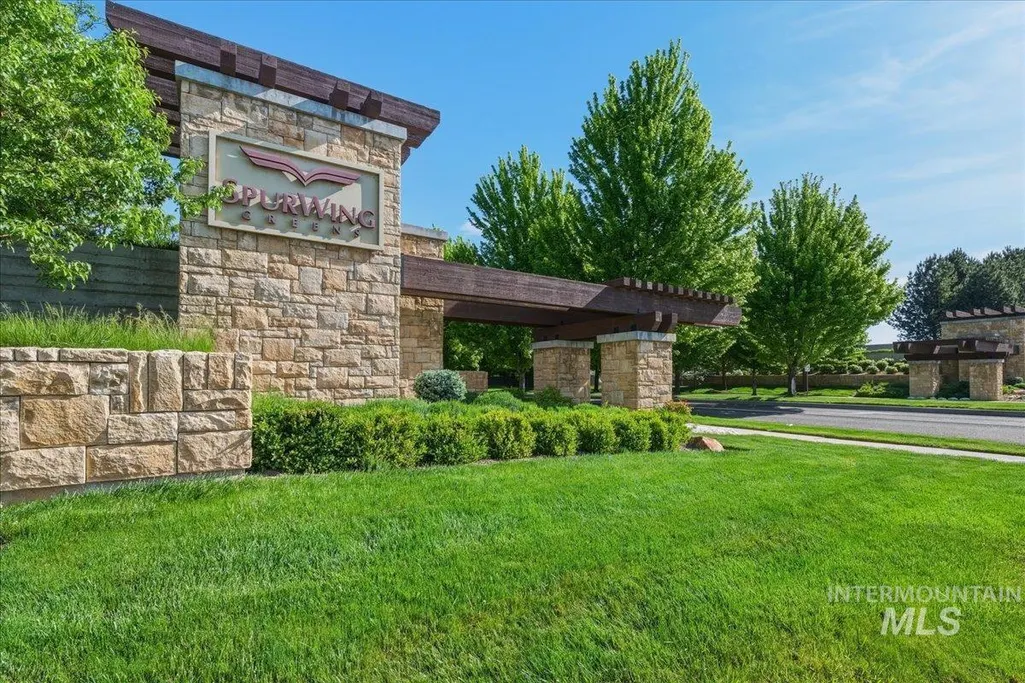
- NeighborhoodSpurWing Greens
- Zip83646
- Style
- Year Built2012
- Taxes$ 3110
- Price$ 910,000
- Bedrooms3
- Full Bathrooms4
- Half Bathrooms0
- Sqr Footage2911
- Lot Size0.316 Acres
Data Source:
Intermountain MLS (IMLS)
Property Description
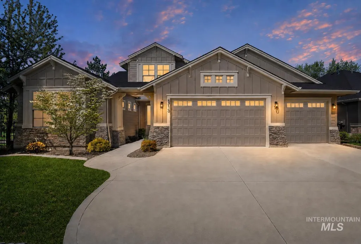
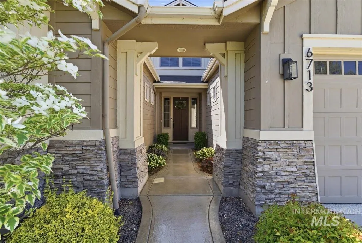
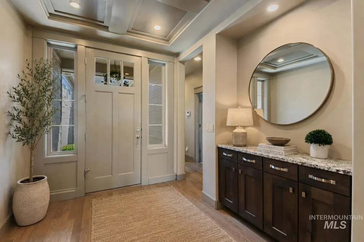
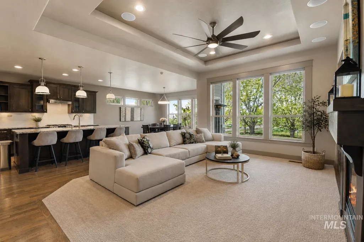
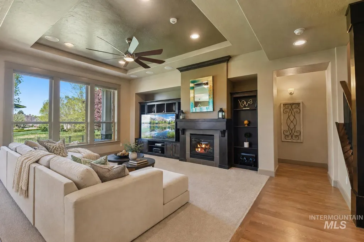
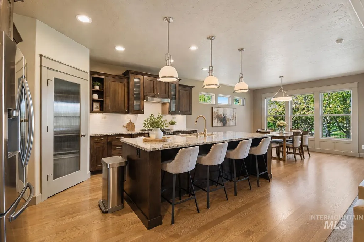
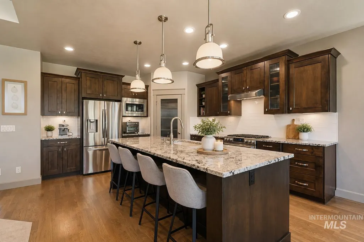
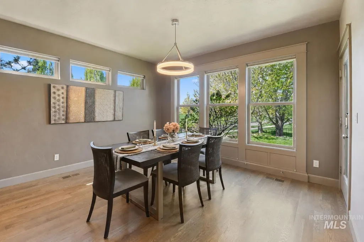
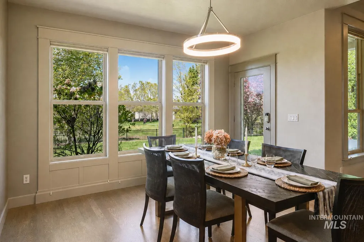
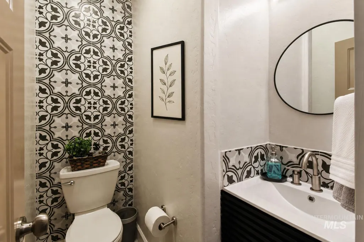
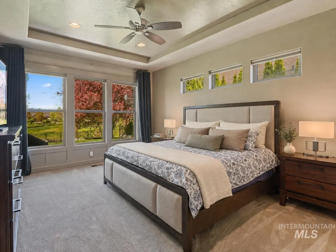
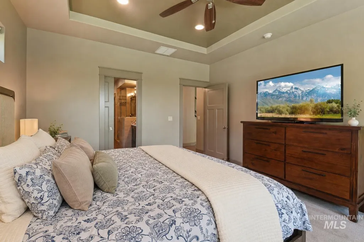
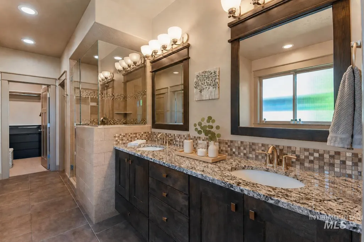
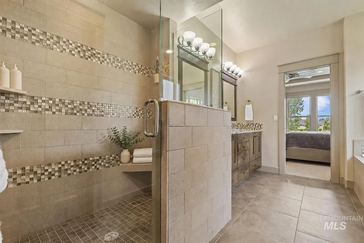
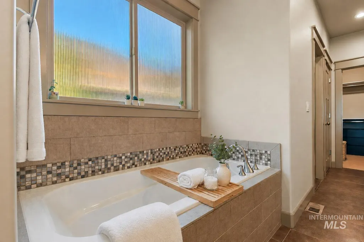
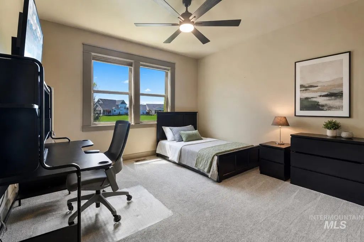
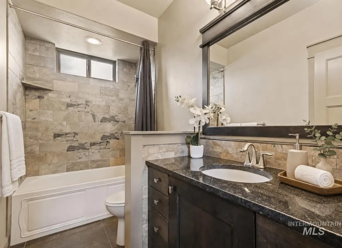
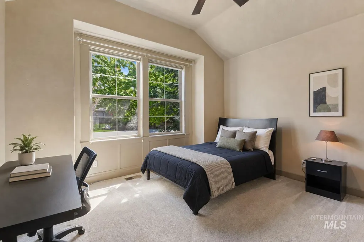
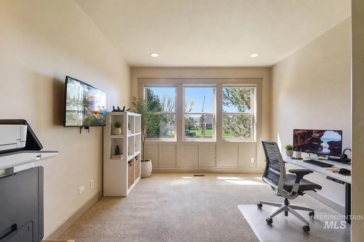
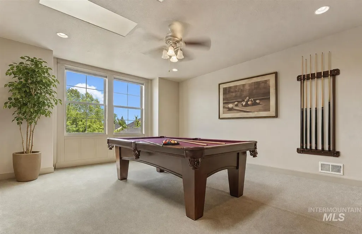
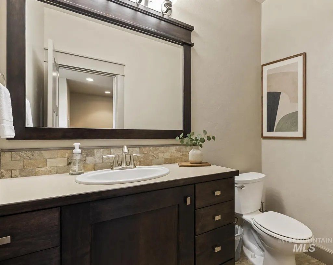
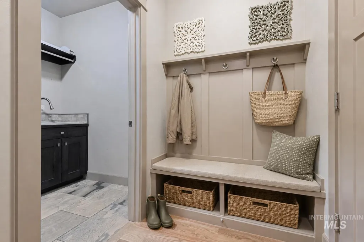
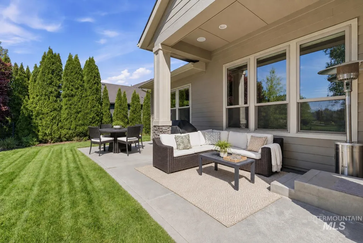
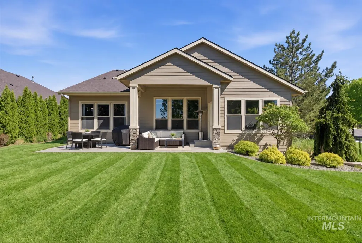
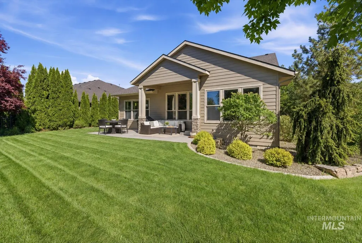
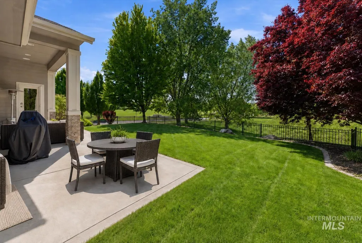
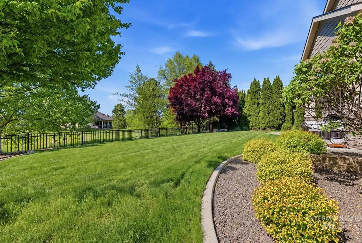
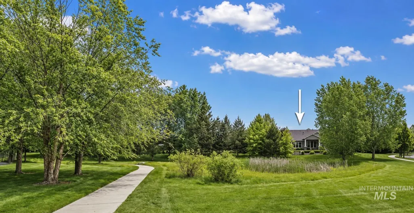
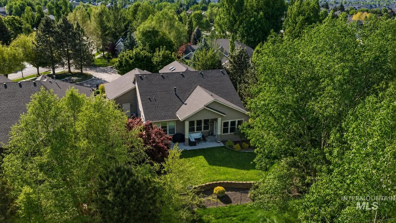
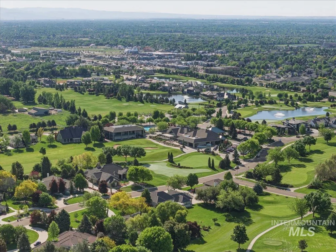
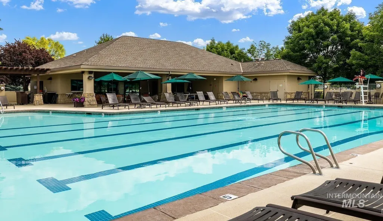
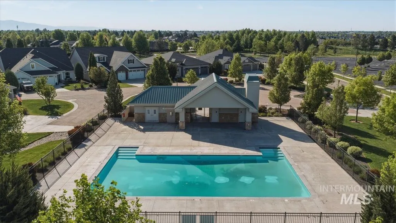
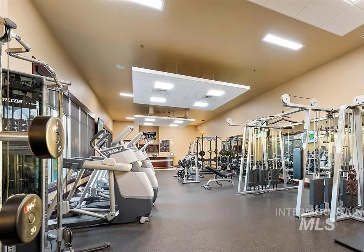
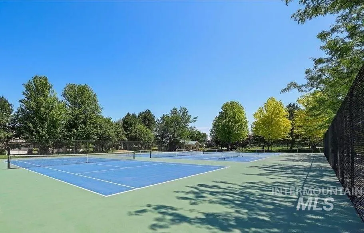
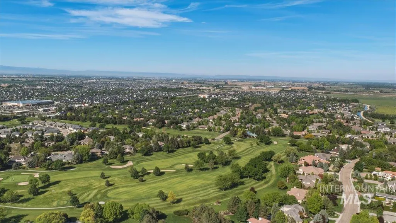
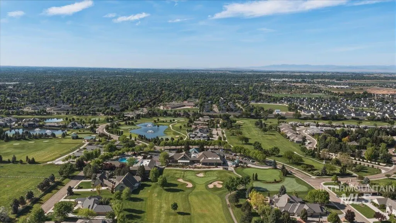
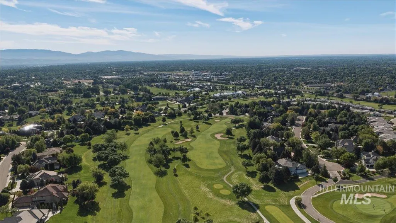
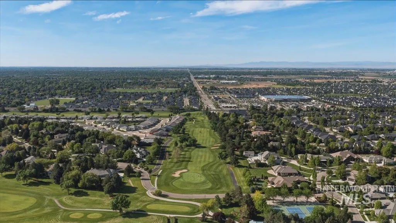
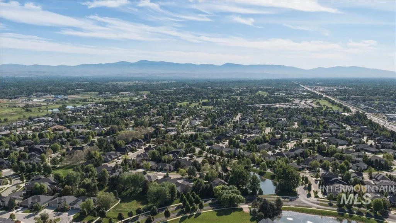
Welcome to SpurWing, one of Idaho’s premier golf communities! This beautifully maintained single-level home offers a balanced, versatile floor plan featuring a private office with French doors, an upstairs bonus room with a half bath, and 2 spacious secondary bedrooms tucked into a private guest wing with a well-appointed full bath for added comfort and separation. Expansive living areas filled with natural light, rich hardwood floors, custom built-ins, and quality finishes throughout create both warmth and functionality. The gourmet kitchen offers ample storage and flows seamlessly into the great room, ideal for everyday living and entertaining, while a convenient main-level half bath adds style and ease for guests. The primary suite is a peaceful retreat with stunning pond views, a spa-like ensuite bath, and 2 dream-worthy walk-in closets. Step outside to relax in the serene backyard overlooking the water, surrounded by lush, mature landscaping and a private park-like setting with no direct backyard neighbors. Additional features include a huge 4-car garage. SpurWing HOA includes a lifestyle-type membership with access to the clubhouse, pools, golf, tennis, pickleball, fitness center, restaurant, and more. Enjoy resort-style living at its finest.
| Elementary School | Middle School | High School |
|---|---|---|
| Willow Creek Elementary School | Sawtooth Middle Middle School | Rocky Mountain High School |
| Price History | |
|---|---|
| 8/2/2026 | Listed $910,000 |
General Features
| Heating | Forced Air |
|---|---|
| Cooling | Central Air |
| Utilities | Sewer Connected |
| Roof | Architectural Style |
| Appliances | Gas Water Heater |
| HOA Fee | 2198 |
| Garage Spaces | 4 |
| Patio/Porch Features | Covered Patio/Deck |
| Pool Features | Community |
| Construction Materials | Frame |
| Year Built | 2012 |
| Levels | Single w/ Upstairs Bonus Room |
| Property Subtype | Single Family Residence |
| Tax Year | 2025 |
| Current Use | Single Family |
| Ownership | Fee Simple |
| Assoc Fee Paid Per | Annually |
| County | Ada |
| Property Type | Residential |
| HOA | true |
| Attached Garage | true |
| Subdivision Name | SpurWing Greens |
| Garage Y/N | true |
| Status | Active |
| Directions | W. on Chinden, N. on Tree Farm Way, E. on Jayker, N. on Moon Drummer |
| ModificationTimestamp | 2026-08-04T18:18:57.500Z |
| High School | Rocky Mountain |
| City | Meridian |
| High School District | West Ada School District |
| Lot Size Units | Acres |
| Lot Size Square Feet | 13764.96 |
| Carport Y/N | false |
| Listing Terms | Cash |
| Green Building Verification Type | ENERGY STAR Certified Homes |
| Elementary School | Willow Creek |
| Land Lease Y/N | false |
| Tax Annual Amount | 3110.38 |
| Middle/Junior High School | Sawtooth Middle |
| Virtual Tour | https://vimeo.com/1214906860?share=copy&fl=sv&fe=ci |
| Building Area Units | Square Feet |
| Primary Bedroom Level | Main |
| Living Area Units | Square Feet |
| Builder Name | Brighton |
| Standard Status | Active |
| Middle/Junior School District | West Ada School District |
| Elementary School District | West Ada School District |
| Legal Description | LOT 20 BLK 02 JAYKER SUB PHASE 01 |
| LeasableAreaUnits | Square Feet |
| Freehold | IDX |
Interior Features
| Interior Amenities | Bath-Master |
|---|---|
| Flooring | Tile |
| Total Fireplaces | 1 |
| Fireplace Features | One |
| Air Conditioning Y/N | true |
| Heating Y/N | true |
| Window Features | Skylight(s) |
| Fireplace Y/N | true |
| Above Grade Finished Area | 2911 |
| Total Bedrooms | 3 |
| Main Level Bedrooms | 3 |
| Main Level Bathrooms | 3 |
| Below Grade Finished Area Unit Type | Square Feet |
| LivingAreaSource | Other |
| Below Grade Finished Area Source | Other |
| Above Grade Finished Area Source | Other |
| Above Grade Finished Area Unit Type | Square Feet |
| Total Baths | 4 |
| Primary on Main | 168 |
| Second Bedroom Length | 14 |
| Second Bedroom Width | 12 |
| Bedroom 3 Area | 156 |
| Bedroom 3 Length | 13 |
| Bedroom 3 Width | 12 |
| Primary Bedroom Area | 195 |
| Primary Bedroom Length | 15 |
| Primary Bedroom Width | 13 |
| Bedroom 3 Level | Main |
| Second Bedroom Level | Main |
Exterior Features
| Fencing | Metal |
|---|---|
| Parking Features | Attached |
| Lot Features | 10000 SF - .49 AC |
| Water Source | City Service |
| Total Parking | 4 |
| Lot Size Area | 0.316 |
| Building Area Total | 2911 |
| Lot Size Acres | 0.316 |
| Road Surface Type | Paved |
| Covered Spaces | 4 |
Amenities
- Foreclosure
- Views
- Short Sale
- New Construction
- Adult 55+
- Lease To Own
- No HOA Fees
- Furnished
- Primary On Main
- Air Conditioning
- Seller Finance
- Green
- Fixer Upper
- Horse
- Golf
- Fireplace
- Deck
- Garage
- Basement
- Pool
Property vs Single Family Average in 83646
Price
Taxes
Year Built

