
Open House Sat, Aug 22nd 01:00 PM - 03:00 PM - Golf Course - Primary on Main - Eco Friendly
Address
6779 N Pira Avenue, Meridian, ID
Price
$ 1,100,000
Property Attributes
- MLS#98989807
- TypeSingle Family
- Listing Status Active
- CountyAda
- CityMeridian
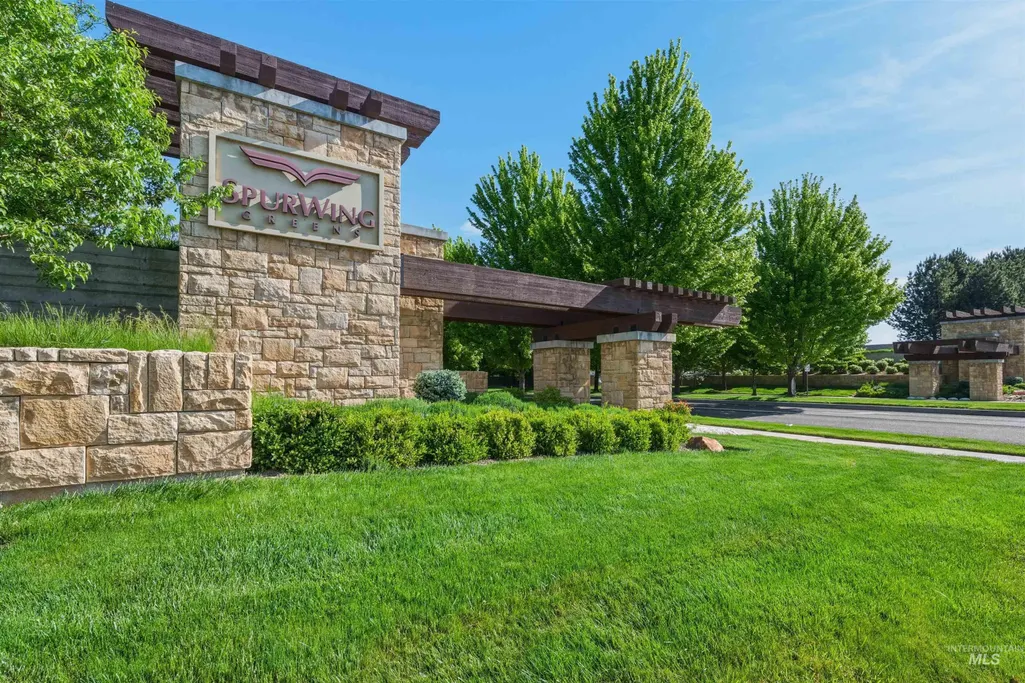
- NeighborhoodSpurWing Greens
- Zip83646
- Style
- Year Built2014
- Taxes$ 3358
- Price$ 1,100,000
- Bedrooms4
- Full Bathrooms3
- Half Bathrooms0
- Sqr Footage3399
- Lot Size0.24 Acres
Data Source:
Intermountain MLS (IMLS)
Property Description
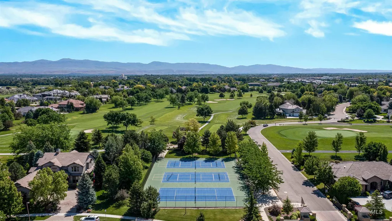
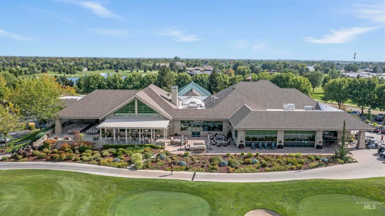
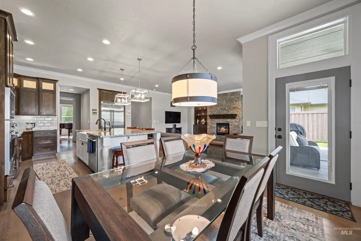
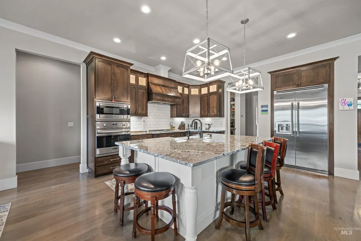
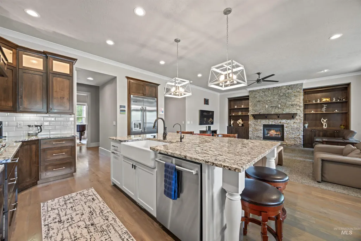
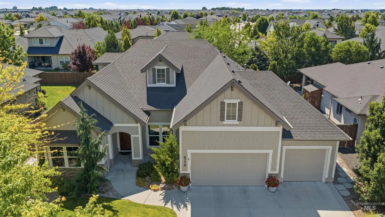
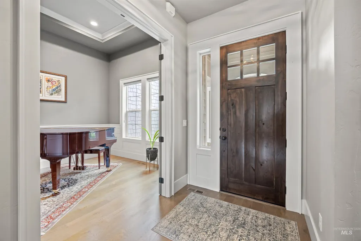
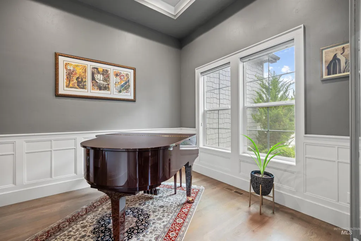
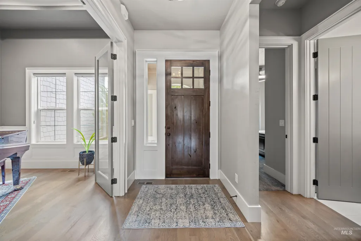
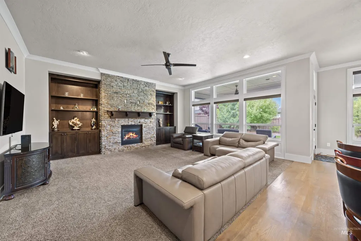
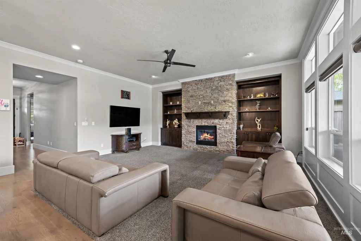
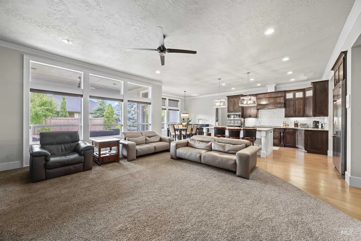
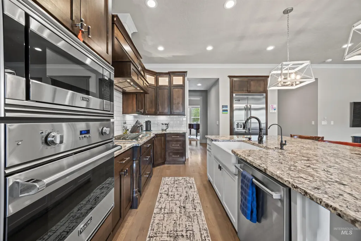
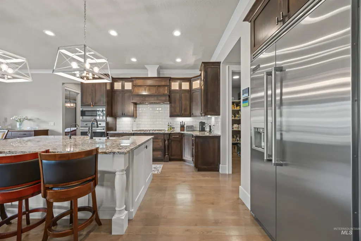
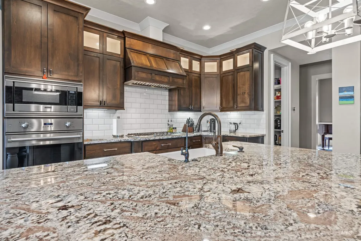
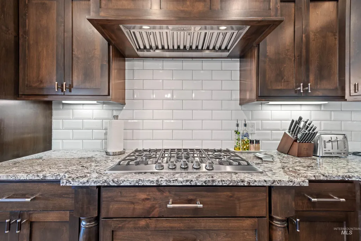
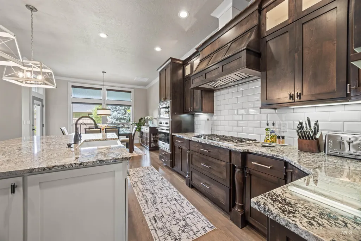
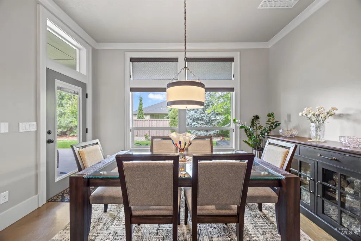
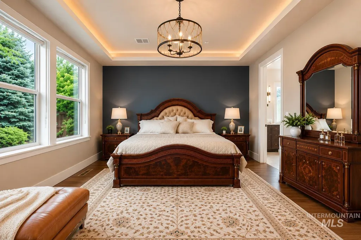
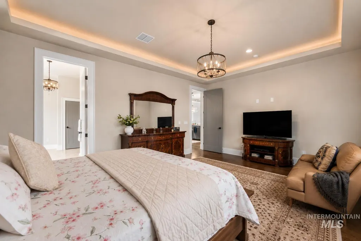
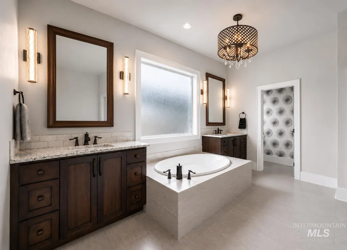
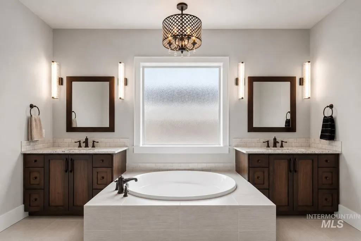
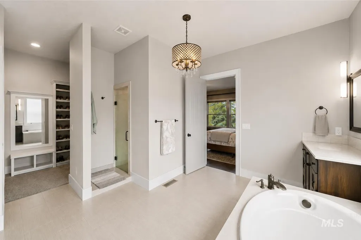
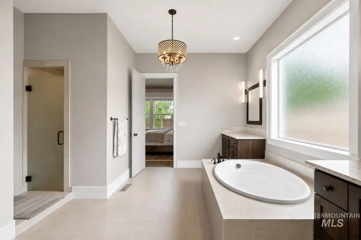
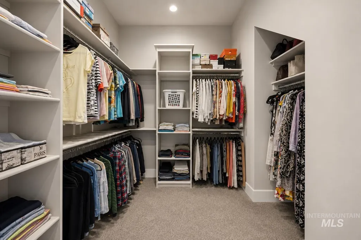
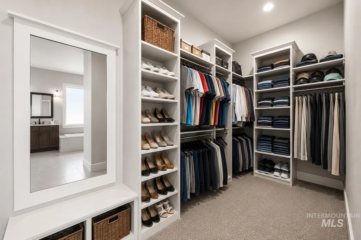
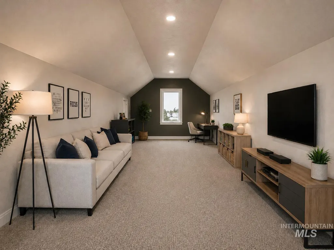
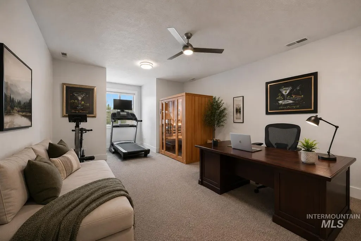
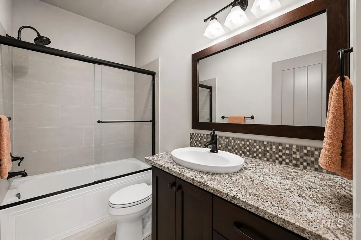
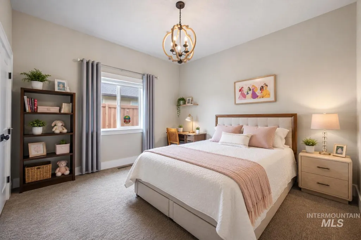
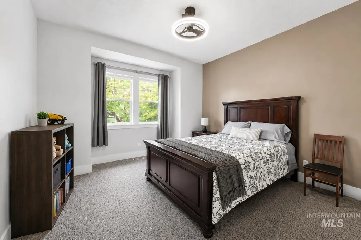
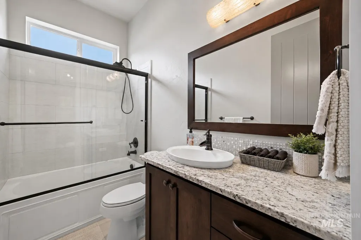
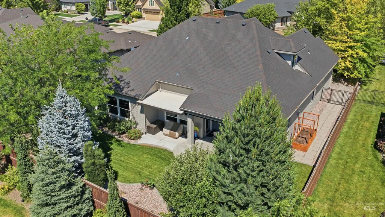
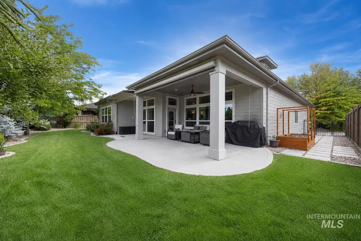
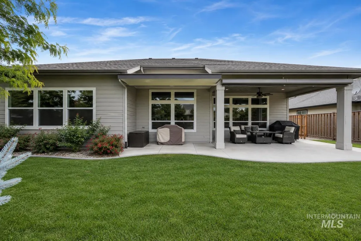
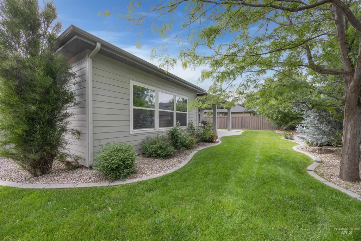
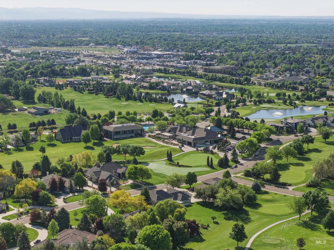
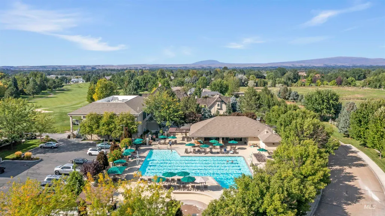
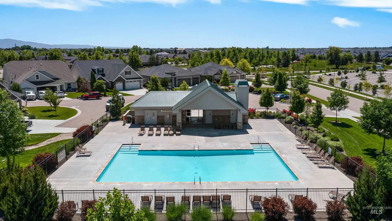
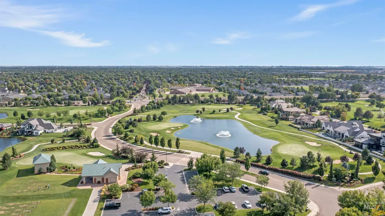
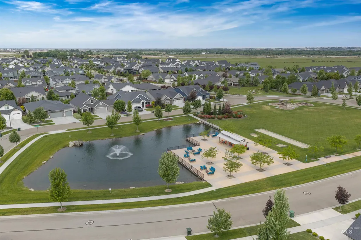
OPEN HOUSE: Sat 8/22 from 1pm to 3pm. Experience the SpurWing lifestyle before you even arrive home. Championship golf, resort-style amenities, pickleball, tennis, fitness, dining, and miles of walking paths define one of the Treasure Valley's premier private communities, and this exceptional James Clyde custom home puts it all at your doorstep. Designed for the ease of primarily single-level living, this impeccably maintained home offers 3,399 square feet with a private main-level primary suite, two additional bedrooms, a flexible office or sitting room, and an expansive upstairs retreat with a bonus room, fourth bedroom, and full bath—ideal for guests, multigenerational living, a home office, fitness studio, or media room. The open great room flows into the gourmet kitchen featuring Viking appliances, built-in refrigerator, granite countertops, abundant custom cabinetry, and generous gathering space for everyday living and entertaining. Outside, mature landscaping creates a peaceful backyard with a covered patio for morning coffee, outdoor dining, and relaxing evenings. An oversized four-car garage offers space for vehicles, golf carts, hobbies, and storage. Included SpurWing Lifestyle Membership provides access to championship golf, resort-style pools, fitness center, pickleball, tennis, clubhouse dining, and more. Designed for lasting comfort and exceptional everyday living.
| Elementary School | Middle School | High School |
|---|---|---|
| Willow Creek Elementary School | Sawtooth Middle Middle School | Rocky Mountain High School |
| Price History | |
|---|---|
| 6/11/2026 | Listed $1,100,000 |
General Features
| Heating | Forced Air |
|---|---|
| Cooling | Central Air |
| Utilities | Sewer Connected |
| Roof | Architectural Style |
| Appliances | Gas Water Heater |
| HOA Fee | 2198 |
| Garage Spaces | 4 |
| Patio/Porch Features | Covered Patio/Deck |
| Pool Features | Community |
| Construction Materials | Frame |
| Year Built | 2014 |
| Levels | Two |
| Property Subtype | Single Family Residence |
| Tax Year | 2025 |
| Current Use | Single Family |
| Ownership | Fee Simple,Fractional Ownership: No |
| Waterfront Features | Pond Community |
| Assoc Fee Paid Per | Annually |
| County | Ada |
| Property Type | Residential |
| HOA | true |
| Attached Garage | true |
| Subdivision Name | SpurWing Greens |
| Garage Y/N | true |
| Status | Active |
| Directions | From N. Linder Road, west on W. Chinden Blvd, north on N. Tree Farm Way, north on N. Tree Haven Way, west on Greenspire to address |
| ModificationTimestamp | 2026-08-20T14:21:10.400Z |
| High School | Rocky Mountain |
| City | Meridian |
| High School District | West Ada School District |
| Zoning Description | R-8 |
| Lot Size Units | Acres |
| Lot Size Square Feet | 10454.4 |
| Carport Y/N | false |
| Listing Terms | Cash |
| Green Building Verification Type | HERS Index Score |
| Elementary School | Willow Creek |
| Land Lease Y/N | false |
| Tax Annual Amount | 3358.06 |
| Middle/Junior High School | Sawtooth Middle |
| Building Area Units | Square Feet |
| Primary Bedroom Level | Main |
| Living Area Units | Square Feet |
| Builder Name | James Clyde Custom Homes |
| Standard Status | Active |
| Middle/Junior School District | West Ada School District |
| Elementary School District | West Ada School District |
| Legal Description | Lot 11 in Block 4 of Spurwing Grove Subdivision No. 6, according to the official plat thereof, filed in Book 105 of Plats at Page(s) 14500 through 14502, records of Ada County, Idaho |
| LeasableAreaUnits | Square Feet |
| Freehold | IDX |
Interior Features
| Interior Amenities | Bed-Master Main Level |
|---|---|
| Flooring | Tile |
| Fireplace Features | Gas |
| Kitchen Level | Main |
| Air Conditioning Y/N | true |
| Heating Y/N | true |
| Fireplace Y/N | true |
| Above Grade Finished Area | 3399 |
| Total Bedrooms | 4 |
| Main Level Bedrooms | 3 |
| Main Level Bathrooms | 2 |
| Below Grade Finished Area Unit Type | Square Feet |
| LivingAreaSource | Public Records |
| Below Grade Finished Area Source | Public Records |
| Above Grade Finished Area Source | Public Records |
| Above Grade Finished Area Unit Type | Square Feet |
| Total Baths | 3 |
| Kitchen Area | 169 |
| Kitchen Length | 13 |
| Kitchen Width | 13 |
| Primary on Main | 132 |
| Second Bedroom Length | 11 |
| Second Bedroom Width | 12 |
| Bedroom 3 Area | 192 |
| Bedroom 3 Length | 12 |
| Bedroom 3 Width | 16 |
| Bedroom 4 Area | 325 |
| Bedroom 4 Length | 13 |
| Bedroom 4 Width | 25 |
| Dining Room Area | 12 |
| Dining Room Width | 13 |
| Primary Bedroom Area | 294 |
| Primary Bedroom Length | 14 |
| Primary Bedroom Width | 21 |
| Dining Room Level | Main |
| Dining Room Area | 156 |
| Bedroom 4 Level | Upper |
| Bedroom 3 Level | Main |
| Second Bedroom Level | Main |
Exterior Features
| Fencing | Full |
|---|---|
| Parking Features | Attached |
| Lot Features | 10000 SF - .49 AC |
| Water Source | City Service |
| Total Parking | 4 |
| Lot Size Area | 0.24 |
| Foundation Details | Crawl Space |
| Building Area Total | 3399 |
| Lot Size Acres | 0.24 |
| Road Surface Type | Paved |
| Other Parking | Garage: 31x35 |
| Covered Spaces | 4 |
| Road Frontage Type | Public Road |
Amenities
- Foreclosure
- Views
- Short Sale
- New Construction
- Adult 55+
- Lease To Own
- No HOA Fees
- Furnished
- Primary On Main
- Air Conditioning
- Seller Finance
- Green
- Fixer Upper
- Horse
- Golf
- Fireplace
- Deck
- Garage
- Basement
- Pool
Property vs Single Family Average in 83646
Price
Taxes
Year Built

