
New Construction
Address
2867 N Rider Stone Ave Jasper D, Eagle, ID
Price
$ 875,800
Property Attributes
- MLS#98997791
- TypeSingle Family
- Listing Status Active
- CountyAda
- CityEagle
- NeighborhoodMillstone Farm
- Zip83616
- Style
- Year Built2026
- Price$ 875,800
- Bedrooms5
- Full Bathrooms4
- Half Bathrooms0
- Sqr Footage2844
- Lot Size0.132 Acres
Data Source:
Intermountain MLS (IMLS)
Property Description
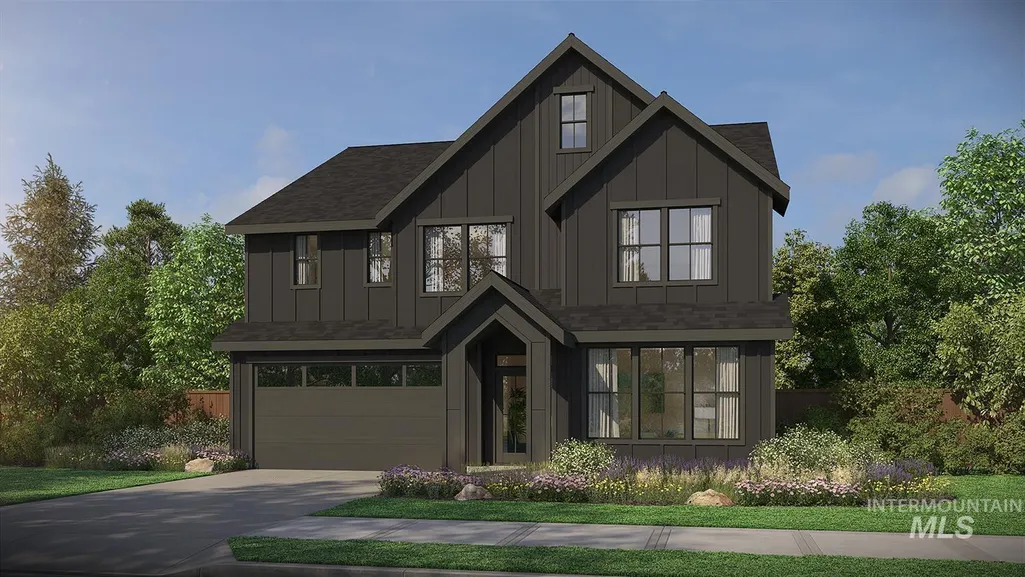
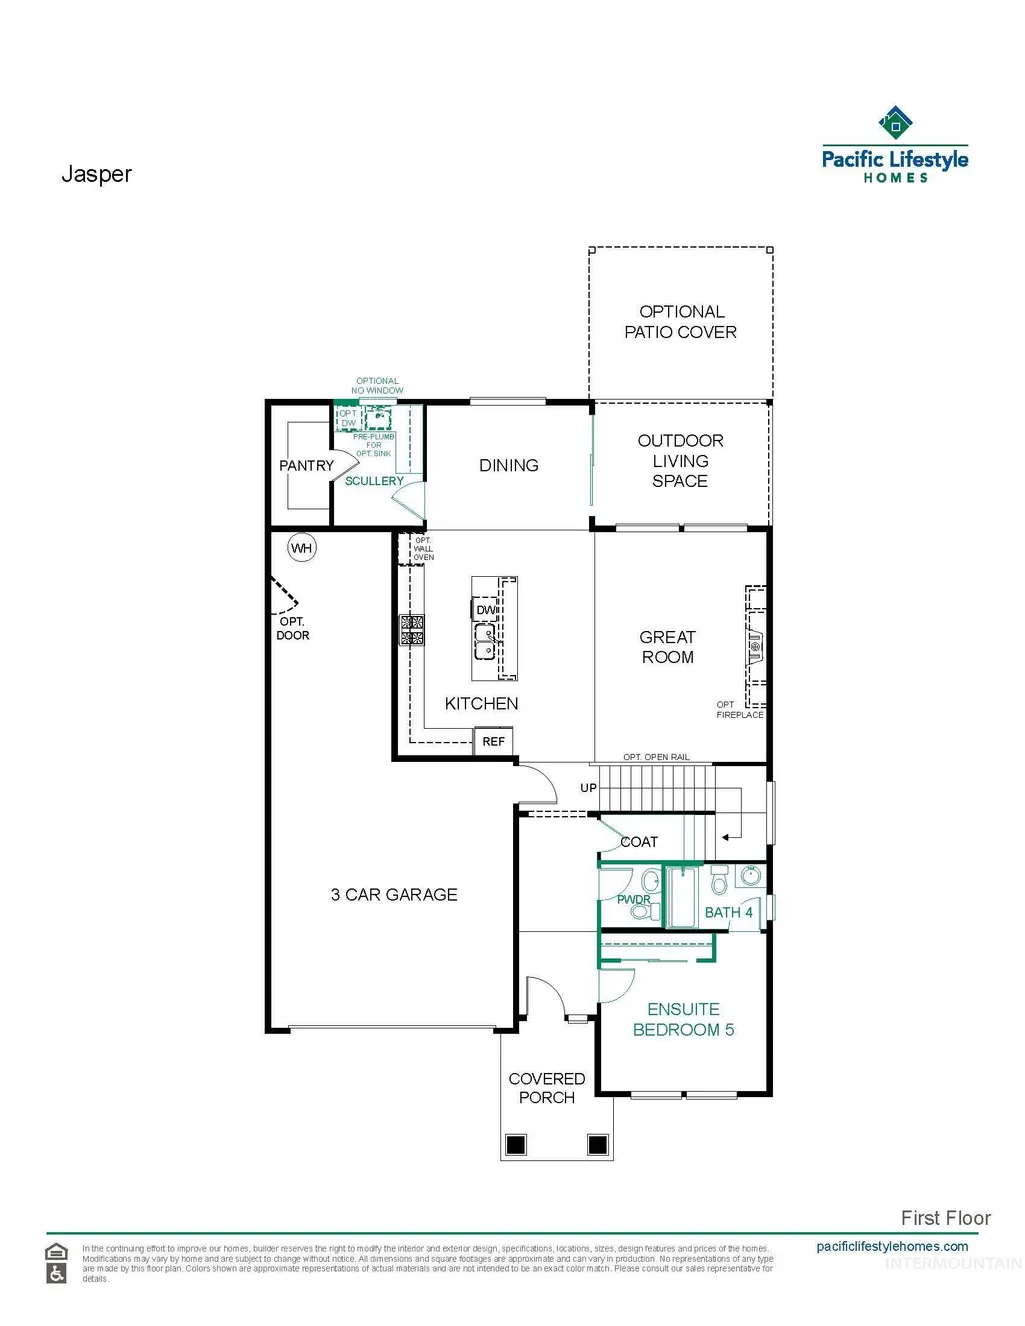
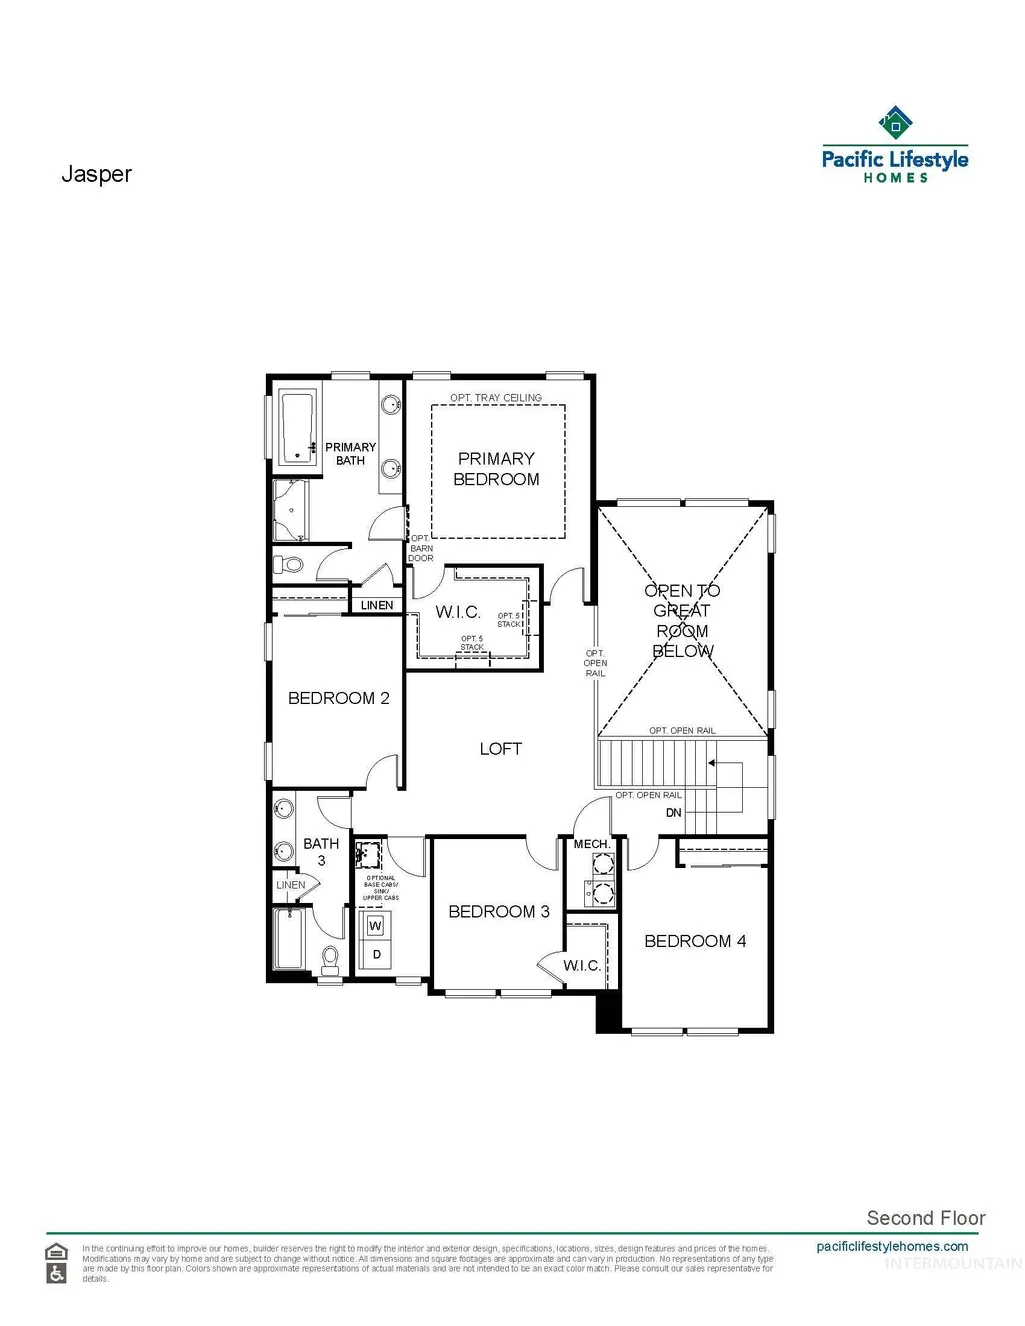
This is a Design Studio Ready Home, permits and structural options are ready, you can come in and pick designer finishes and shave 2–3 months from total build time. This home includes a $30,000 Seller credit to use towards upgrades and/or rate buydown and closing costs. Welcome to the Jasper floor plan by Pacific Lifestyle Homes, offering 2,844 sq ft of thoughtfully designed living space with a charming farmhouse exterior. This two-story home features 5 bedrooms, including a main-level bedroom with a private bathroom—perfect for guests or multi-generational living. The great room showcases soaring 20’ ceilings and flows into a gourmet kitchen with a large island, gas cooktop, built-in double ovens, and microwave. A scullery/butler’s pantry and oversized pantry provide exceptional storage and functionality. Upstairs, the primary suite offers a relaxing retreat with a soaking tub, large walk-in shower, and dual vanities. Located in Millstone Farms with world class amenities. Walking paths connect the Basketball courts, tennis and pickleball courts, sand volleyball dog park and the amazing pool with changing rooms. Fun for everyone!
| Elementary School | Middle School | High School |
|---|---|---|
| Eagle Hills Elementary School | Eagle Middle Middle School | Eagle High School |
| Price History | |
|---|---|
| 8/18/2026 | Listed $875,800 |
General Features
| Heating | Forced Air |
|---|---|
| Cooling | Central Air |
| Utilities | Sewer Connected |
| Roof | Composition |
| Appliances | Gas Water Heater |
| HOA Fee | 600 |
| Garage Spaces | 3 |
| Patio/Porch Features | Covered Patio/Deck |
| Pool Features | Community |
| Construction Materials | Frame |
| Year Built | 2026 |
| Levels | Two |
| Unit Number | Jasper D |
| Property Subtype | Single Family Residence |
| Tax Year | 2025 |
| Current Use | Single Family |
| Ownership | Fee Simple |
| Assoc Fee Paid Per | Quarterly |
| County | Ada |
| New Construction | true |
| Property Type | Residential |
| HOA | true |
| Attached Garage | true |
| Subdivision Name | Millstone Farm |
| Garage Y/N | true |
| Status | Active |
| Directions | State Street, N Palmer Ln, West on W Millhouse St. to Millstone Farms |
| ModificationTimestamp | 2026-08-21T06:01:14.100Z |
| High School | Eagle |
| City | Eagle |
| High School District | West Ada School District |
| Lot Size Units | Acres |
| Lot Size Square Feet | 5749.92 |
| Carport Y/N | false |
| Listing Terms | Cash |
| Spa Features | Hot Tub/Spa |
| Elementary School | Eagle Hills |
| Land Lease Y/N | false |
| Middle/Junior High School | Eagle Middle |
| Structure Type | Patio Home |
| Building Area Units | Square Feet |
| Primary Bedroom Level | Upper |
| Living Area Units | Square Feet |
| Builder Name | Pacific Lifestyle Homes |
| Standard Status | Active |
| Middle/Junior School District | West Ada School District |
| Elementary School District | West Ada School District |
| Legal Description | LOT 02 BLK 11 MILLSTONE FARM SUB NO 02 |
| LeasableAreaUnits | Square Feet |
| Freehold | IDX |
Interior Features
| Interior Amenities | Bath-Master |
|---|---|
| Flooring | Tile |
| Total Fireplaces | 1 |
| Fireplace Features | One |
| Kitchen Level | Main |
| Air Conditioning Y/N | true |
| Heating Y/N | true |
| Fireplace Y/N | true |
| Above Grade Finished Area | 2844 |
| Total Bedrooms | 5 |
| Main Level Bedrooms | 1 |
| Main Level Bathrooms | 1 |
| Below Grade Finished Area Unit Type | Square Feet |
| LivingAreaSource | Plans |
| Below Grade Finished Area Source | Plans |
| Above Grade Finished Area Source | Plans |
| Above Grade Finished Area Unit Type | Square Feet |
| Total Baths | 4 |
| Kitchen Area | 270 |
| Kitchen Length | 15 |
| Kitchen Width | 18 |
| Primary on Main | 130 |
| Second Bedroom Length | 10 |
| Second Bedroom Width | 13 |
| Bedroom 3 Area | 120 |
| Bedroom 3 Length | 10 |
| Bedroom 3 Width | 12 |
| Bedroom 4 Area | 132 |
| Bedroom 4 Length | 11 |
| Bedroom 4 Width | 12 |
| Primary Bedroom Area | 196 |
| Primary Bedroom Length | 14 |
| Primary Bedroom Width | 14 |
| Bedroom 5 Width | 10 |
| Bedroom 5 Level | Main |
| Bedroom 5 Length | 13 |
| Bedroom 5 Area | 130 |
| Bedroom 4 Level | Upper |
| Bedroom 3 Level | Upper |
| Second Bedroom Level | Upper |
Exterior Features
| Fencing | Full |
|---|---|
| Parking Features | Attached |
| Lot Features | Sm Lot 5999 SF |
| Water Source | City Service |
| Total Parking | 3 |
| Lot Size Area | 0.132 |
| Foundation Details | Crawl Space |
| Spa | false |
| Building Area Total | 2844 |
| Lot Size Acres | 0.132 |
| Covered Spaces | 3 |
Amenities
- Foreclosure
- Views
- Short Sale
- New Construction
- Adult 55+
- Lease To Own
- No HOA Fees
- Furnished
- Primary On Main
- Air Conditioning
- Seller Finance
- Green
- Fixer Upper
- Horse
- Golf
- Fireplace
- Deck
- Garage
- Basement
- Pool
Property vs Single Family Average in 83616
Price
Year Built

