
Price Reduction - New Construction - Primary on Main
Address
7276 W Bed Mill St, Eagle, ID
Price
$ 1,324,900
Property Attributes
- MLS#98988494
- TypeSingle Family
- Listing Status Active
- CountyAda
- CityEagle
- NeighborhoodMillstone Farm
- Zip83616
- Style
- Year Built2026
- Price$ 1,324,900
- Bedrooms4
- Full Bathrooms5
- Half Bathrooms0
- Sqr Footage3456
- Lot Size0.207 Acres
Data Source:
Intermountain MLS (IMLS)
Property Description
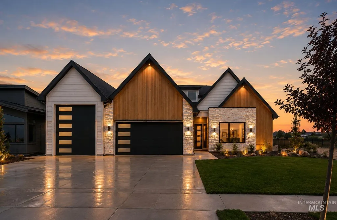
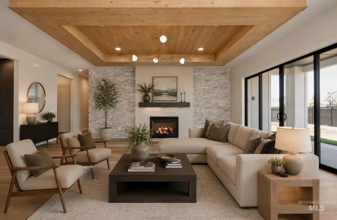
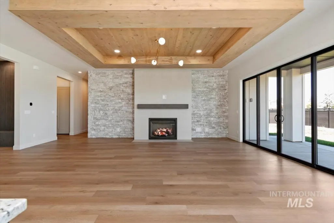
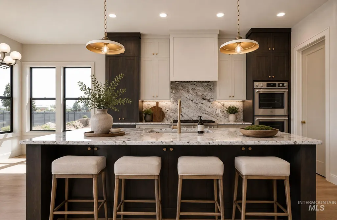
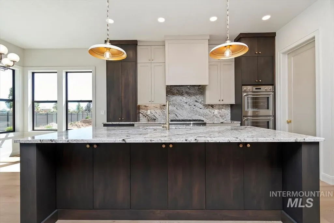
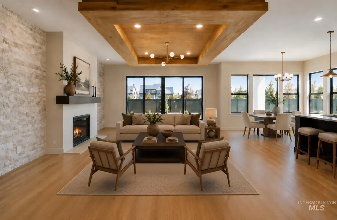
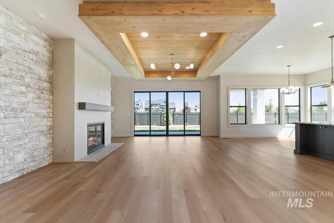
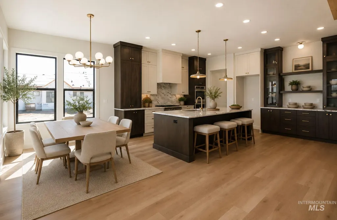
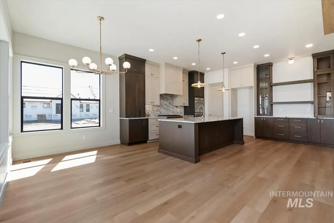
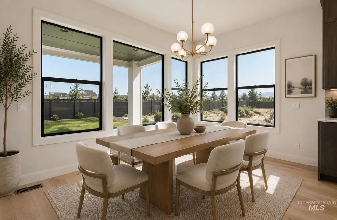
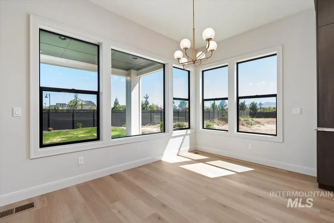
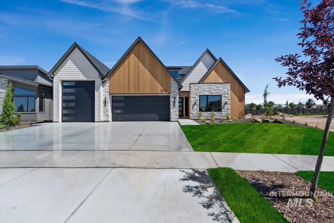
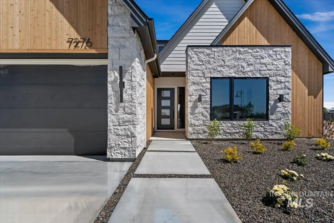
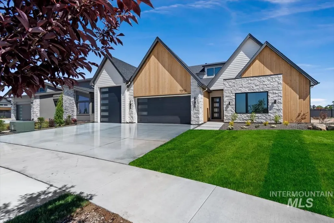
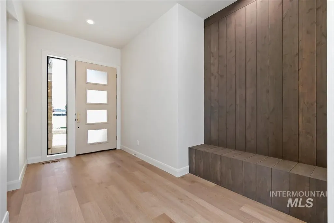
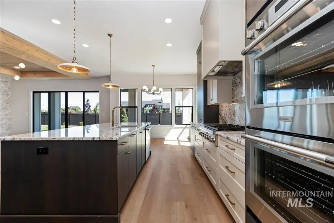
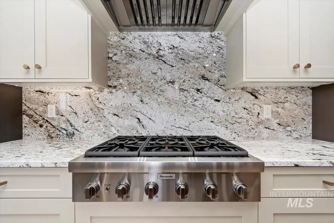
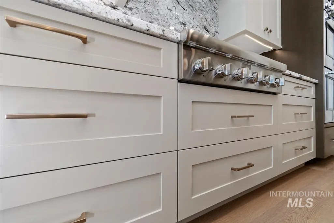
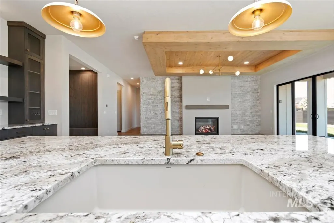
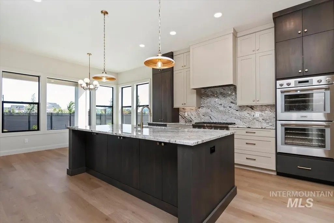
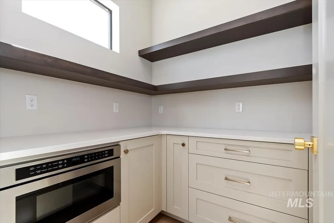
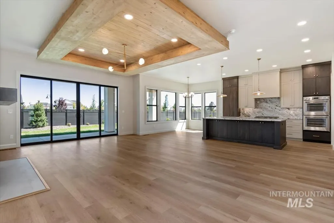
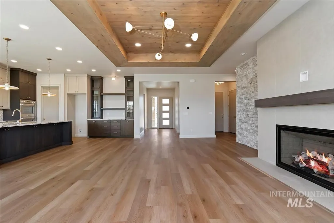
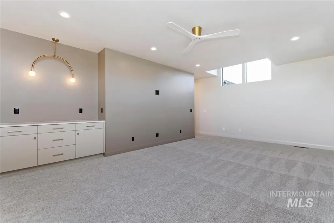
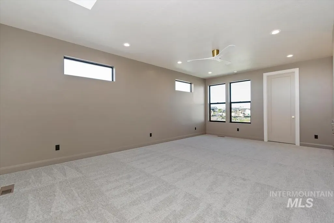
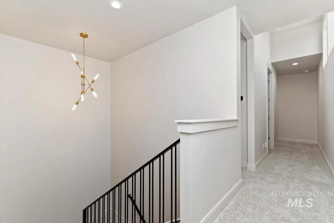
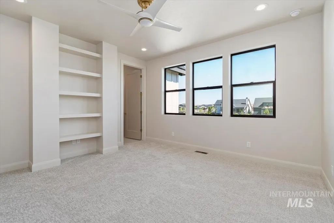
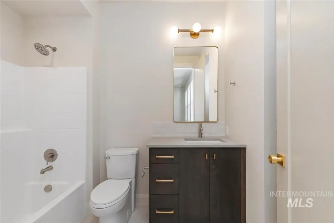
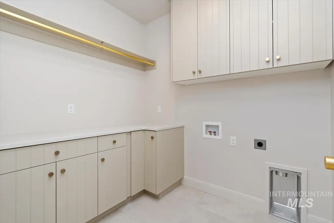
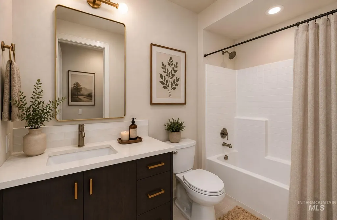
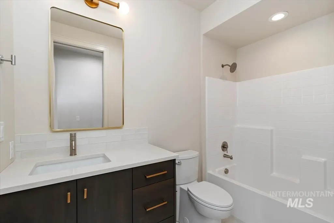
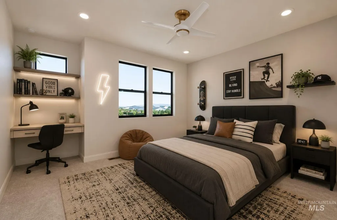
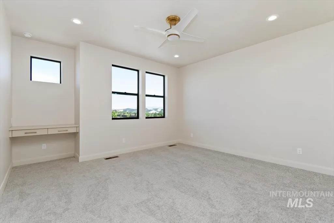
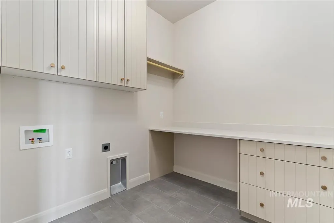
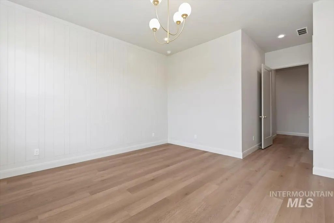
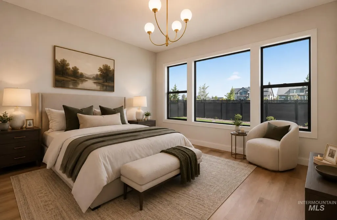
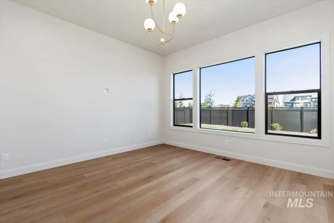
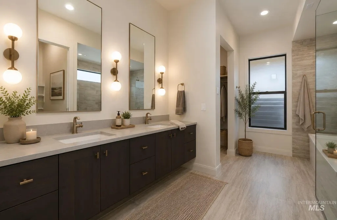
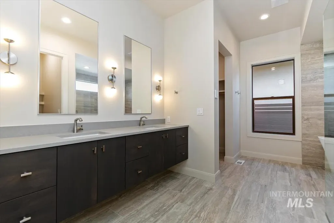
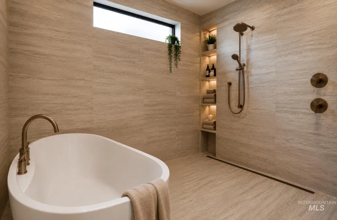
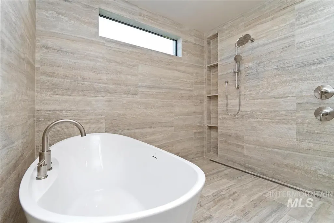
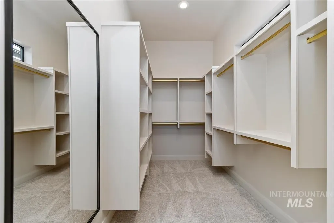
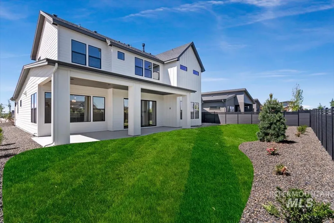
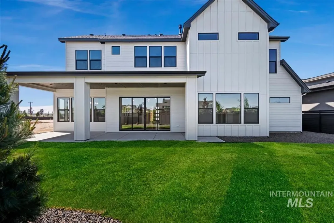
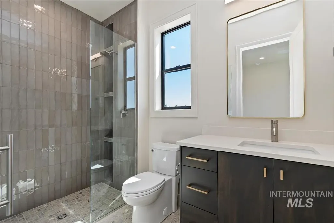
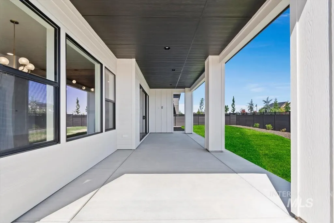
Experience elevated design and craftsmanship in this stunning Layton by O2 Construction, located in the Millstone Farm community in Eagle, Idaho. This thoughtfully designed home blends modern luxury with warm, organic textures throughout. From the moment you arrive, the striking curb appeal sets the tone for what’s inside—clean architectural lines, mixed materials, and curated landscaping. Inside, the home showcases a bright, open-concept layout anchored by a show-stopping chef’s kitchen featuring custom cabinetry, expansive quartz surfaces, designer lighting, and a statement island perfect for gathering. The adjacent great room is equally impressive with soaring ceilings, exposed wood beams, and a floor-to-ceiling stone fireplace, creating a space that feels both refined and inviting. The primary suite is a true retreat, offering a spa-inspired bathroom with a freestanding soaking tub, oversized walk-in shower, dual vanities, and elevated finishes that feel straight out of a luxury resort. Every inch of this home reflects O2’s signature attention to detail, blending modern sophistication with timeless comfort. Located in Millstone Farm, residents enjoy a premier Eagle location with close proximity to outdoor recreation, dining, and top-tier amenities. 5.5% rate buy down or closing cost credit with offer by 8/15/26! Photos similar. BATVAI
| Elementary School | Middle School | High School |
|---|---|---|
| Eagle Elementary School | Star Middle School | Eagle High School |
| Price History | |
|---|---|
| 6/1/2026 | Listed $1,349,900 |
| 8/5/2026 | 2$1,324,900 |
General Features
| Heating | Forced Air |
|---|---|
| Cooling | Central Air |
| Utilities | Sewer Connected |
| Roof | Architectural Style |
| Appliances | Dishwasher |
| HOA Fee | 200 |
| Garage Spaces | 3 |
| Construction Materials | Frame |
| Year Built | 2026 |
| Levels | Two |
| Property Subtype | Single Family Residence |
| Tax Year | 2026 |
| Current Use | Single Family |
| Ownership | Fee Simple |
| Assoc Fee Paid Per | Monthly |
| County | Ada |
| New Construction | true |
| Property Type | Residential |
| HOA | true |
| Attached Garage | true |
| Subdivision Name | Millstone Farm |
| Garage Y/N | true |
| Status | Active |
| Directions | W on State St., N on Palmer, sub is on the left hand side between Beacon Light and Broken Arrow. |
| ModificationTimestamp | 2026-08-13T15:33:22.700Z |
| High School | Eagle |
| City | Eagle |
| High School District | West Ada School District |
| Lot Size Units | Acres |
| Lot Size Square Feet | 9016.92 |
| Carport Y/N | false |
| Listing Terms | Cash |
| Elementary School | Eagle |
| Land Lease Y/N | false |
| Middle/Junior High School | Star |
| Building Area Units | Square Feet |
| Primary Bedroom Level | Main |
| Living Area Units | Square Feet |
| Builder Name | O2 Construction LLC |
| Standard Status | Active |
| Middle/Junior School District | West Ada School District |
| Elementary School District | West Ada School District |
| Legal Description | LOT 22 BLK 02 MILLSTONE FARM SUB NO 01 |
| LeasableAreaUnits | Square Feet |
| Freehold | IDX |
Interior Features
| Interior Amenities | Breakfast Bar |
|---|---|
| Total Fireplaces | 1 |
| Fireplace Features | One |
| Kitchen Level | Main |
| Air Conditioning Y/N | true |
| Heating Y/N | true |
| Fireplace Y/N | true |
| Above Grade Finished Area | 3456 |
| Total Bedrooms | 4 |
| Living Room Level | Main |
| Main Level Bedrooms | 2 |
| Main Level Bathrooms | 2 |
| Below Grade Finished Area Unit Type | Square Feet |
| LivingAreaSource | Plans |
| Below Grade Finished Area Source | Plans |
| Above Grade Finished Area Source | Plans |
| Above Grade Finished Area Unit Type | Square Feet |
| Total Baths | 5 |
| Dining Room Level | Main |
| Bedroom 4 Level | Upper |
| Bedroom 3 Level | Upper |
| Second Bedroom Level | Main |
Exterior Features
| Parking Features | Attached |
|---|---|
| Lot Features | Standard Lot 6000-9999 SF |
| Water Source | City Service |
| Total Parking | 3 |
| Lot Size Area | 0.207 |
| Foundation Details | Crawl Space |
| Building Area Total | 3456 |
| Lot Size Acres | 0.207 |
| Covered Spaces | 3 |
Amenities
- Foreclosure
- Views
- Short Sale
- New Construction
- Adult 55+
- Lease To Own
- No HOA Fees
- Furnished
- Primary On Main
- Air Conditioning
- Seller Finance
- Green
- Fixer Upper
- Horse
- Golf
- Fireplace
- Deck
- Garage
- Basement
- Pool
Property vs Single Family Average in 83616
Price
Year Built

