
New Construction
Address
7300 W Runner Stone St, Eagle, ID
Price
$ 1,049,900
Property Attributes
- MLS#98995130
- TypeSingle Family
- Listing Status Active
- CountyAda
- CityEagle
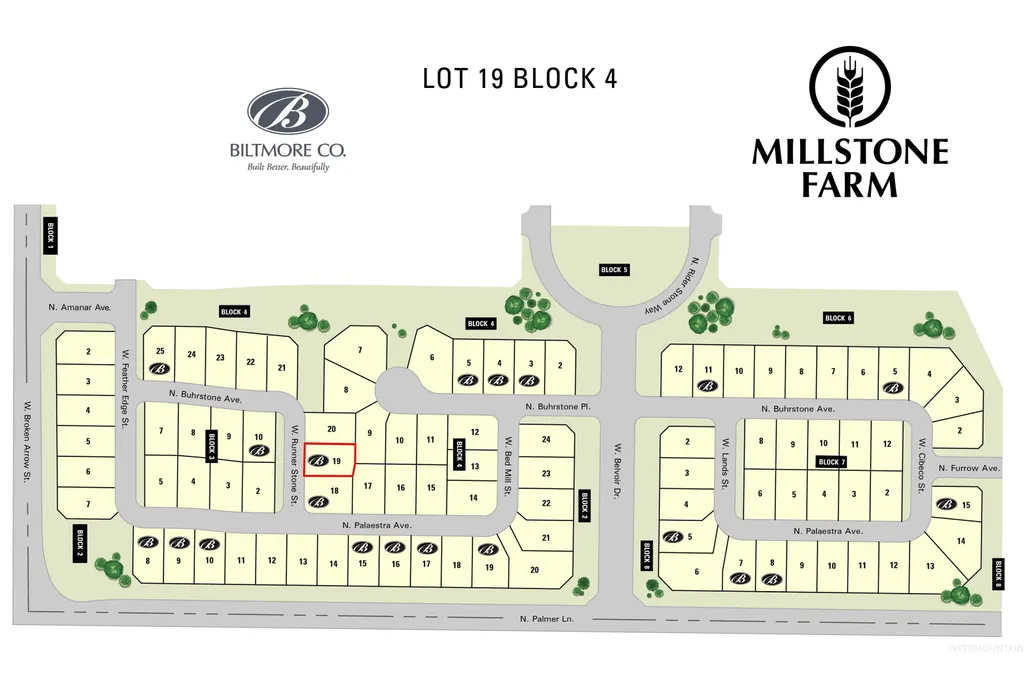
- NeighborhoodMillstone Farm
- Zip83616
- Style
- Year Built2026
- Price$ 1,049,900
- Bedrooms4
- Full Bathrooms4
- Half Bathrooms0
- Sqr Footage3302
- Lot Size0.189 Acres
Data Source:
Intermountain MLS (IMLS)
Property Description
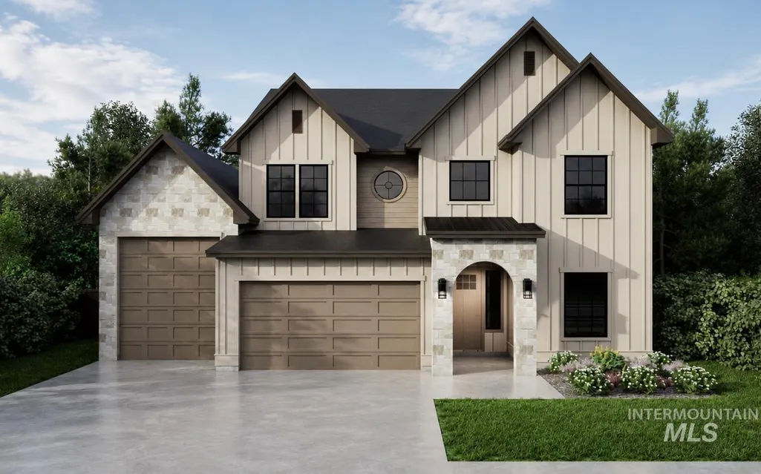
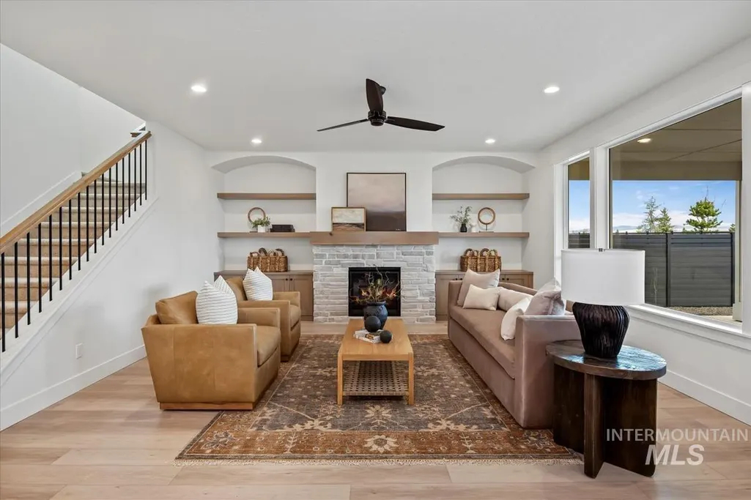
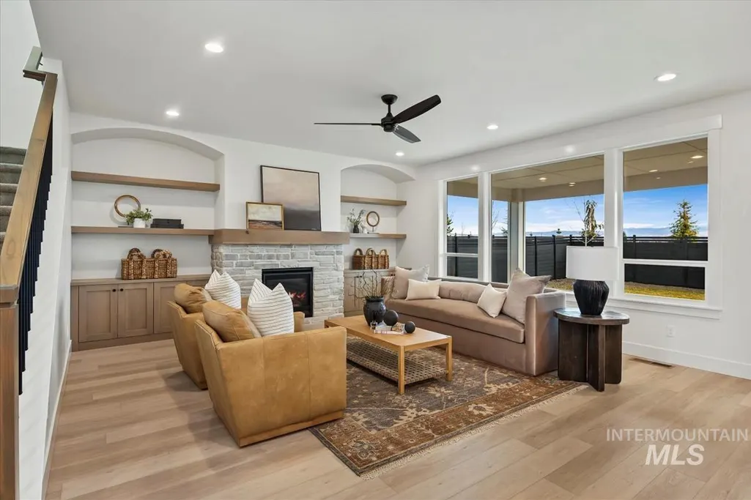
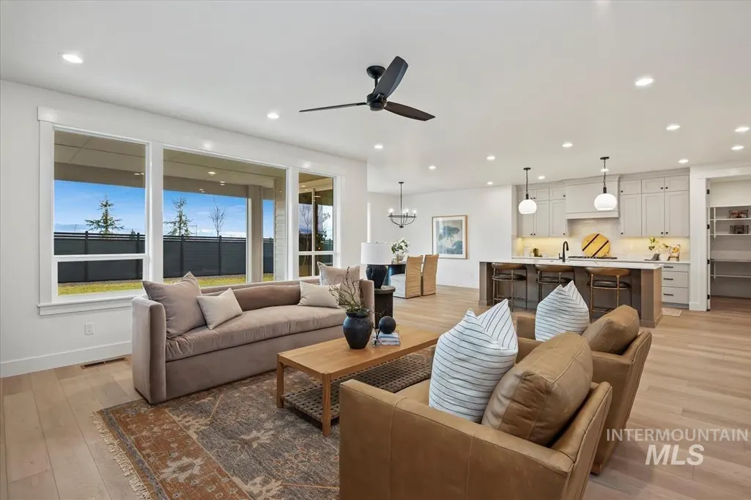
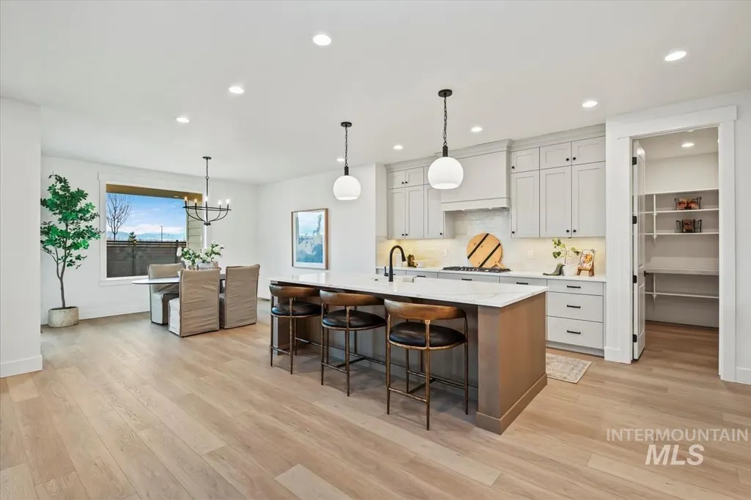
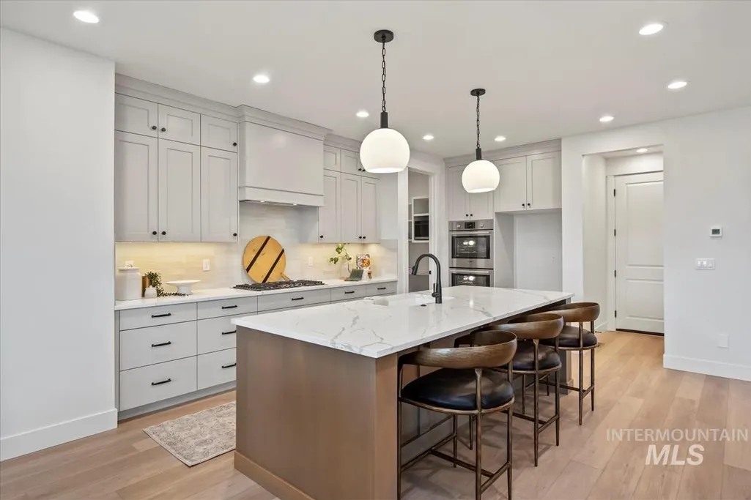
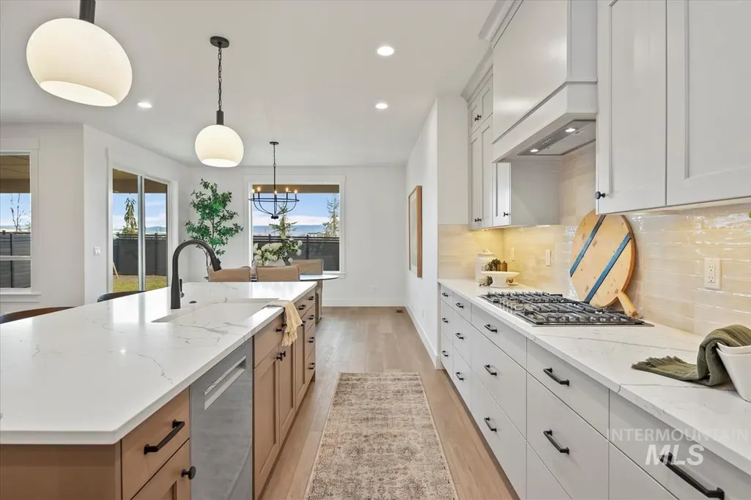
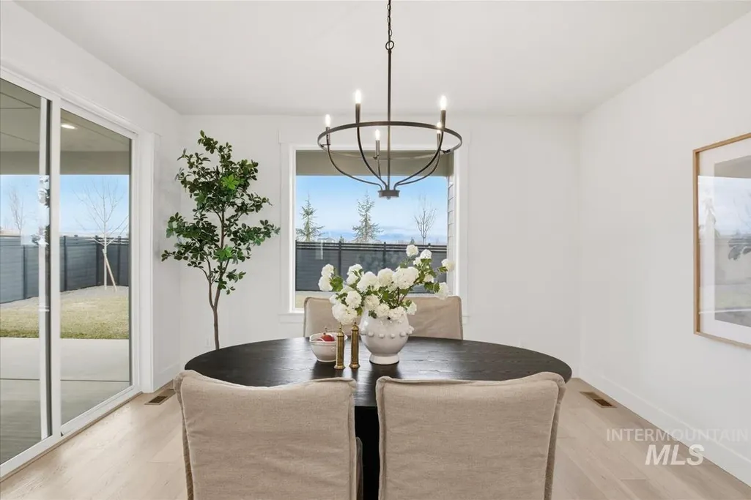
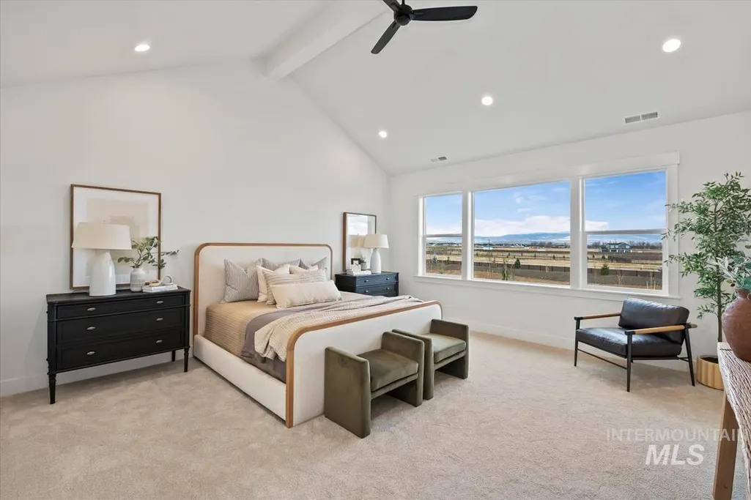
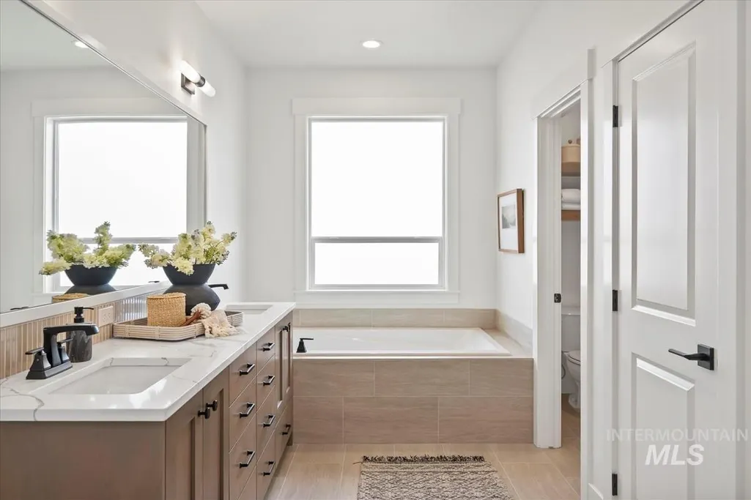
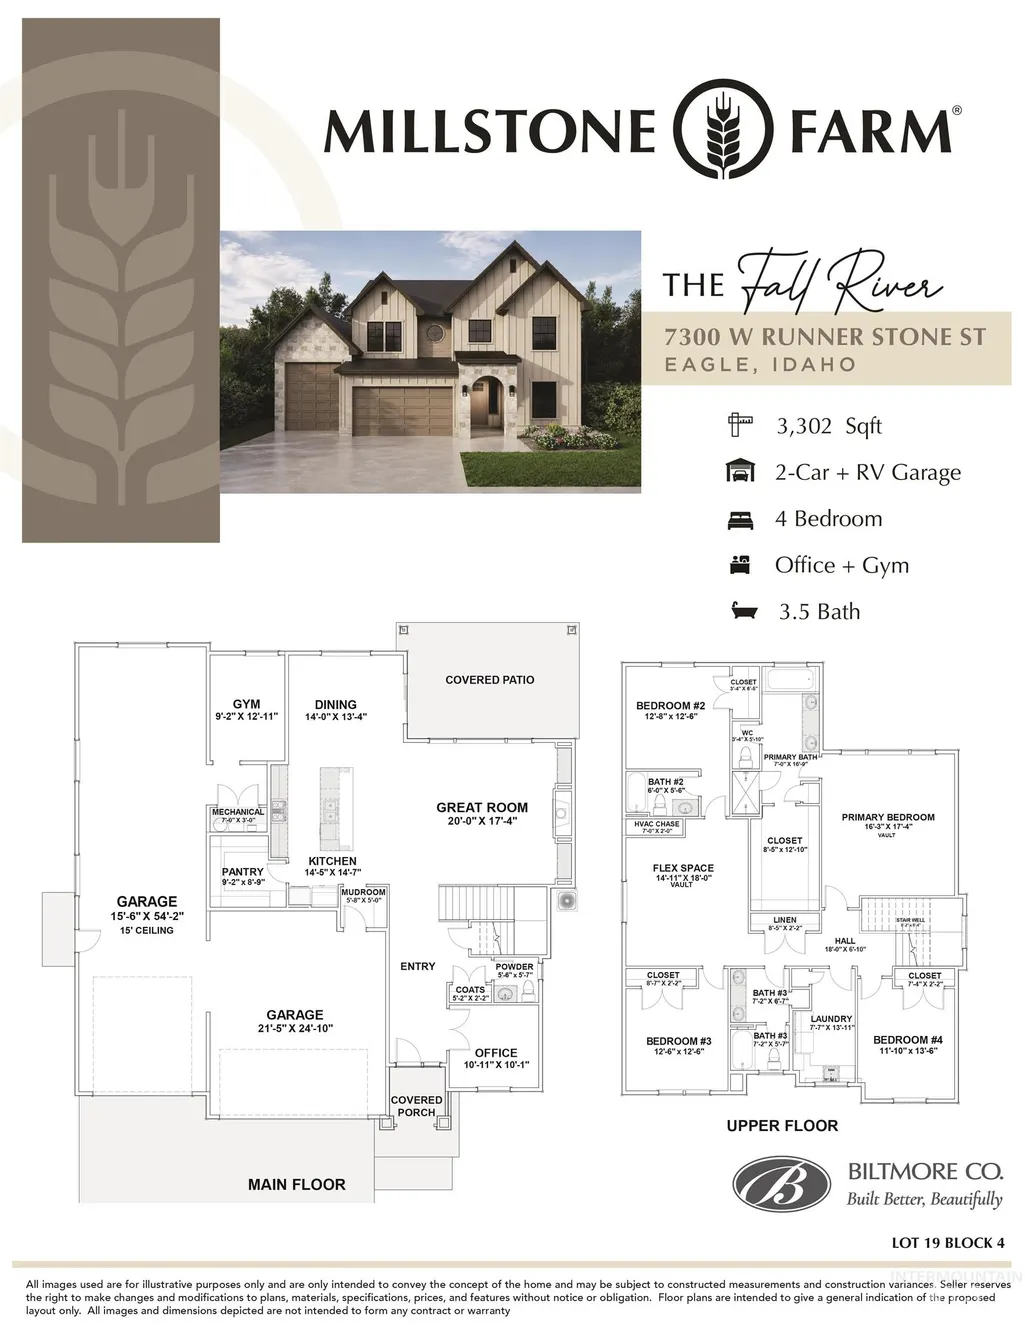
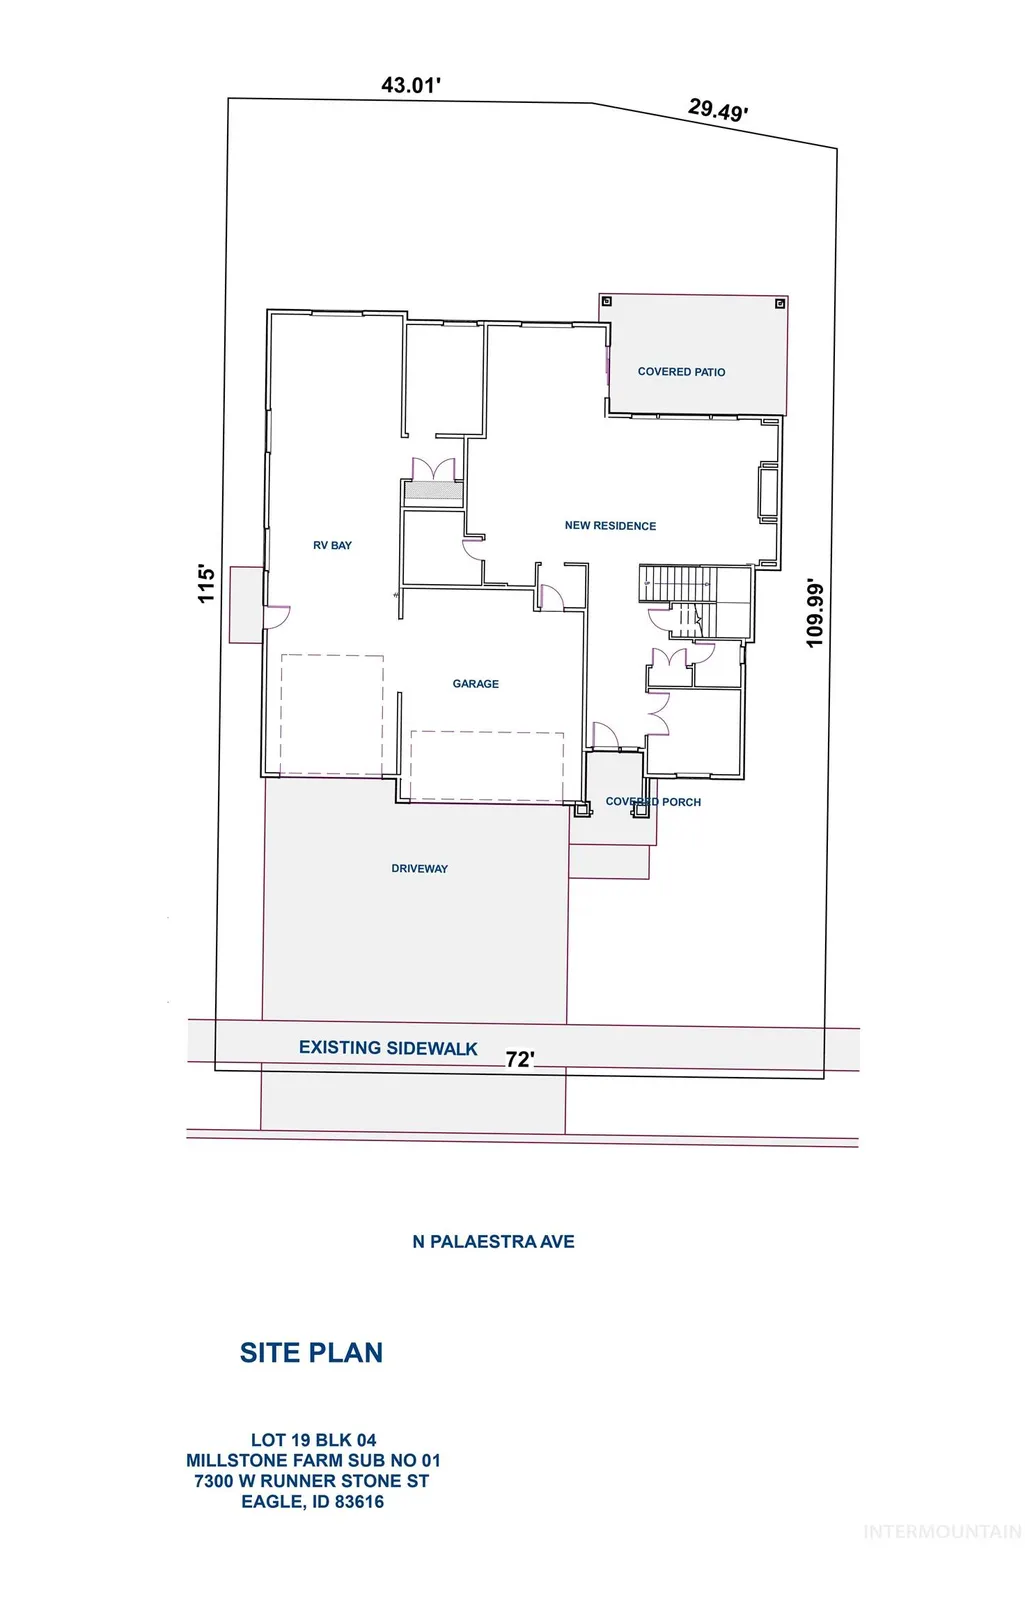
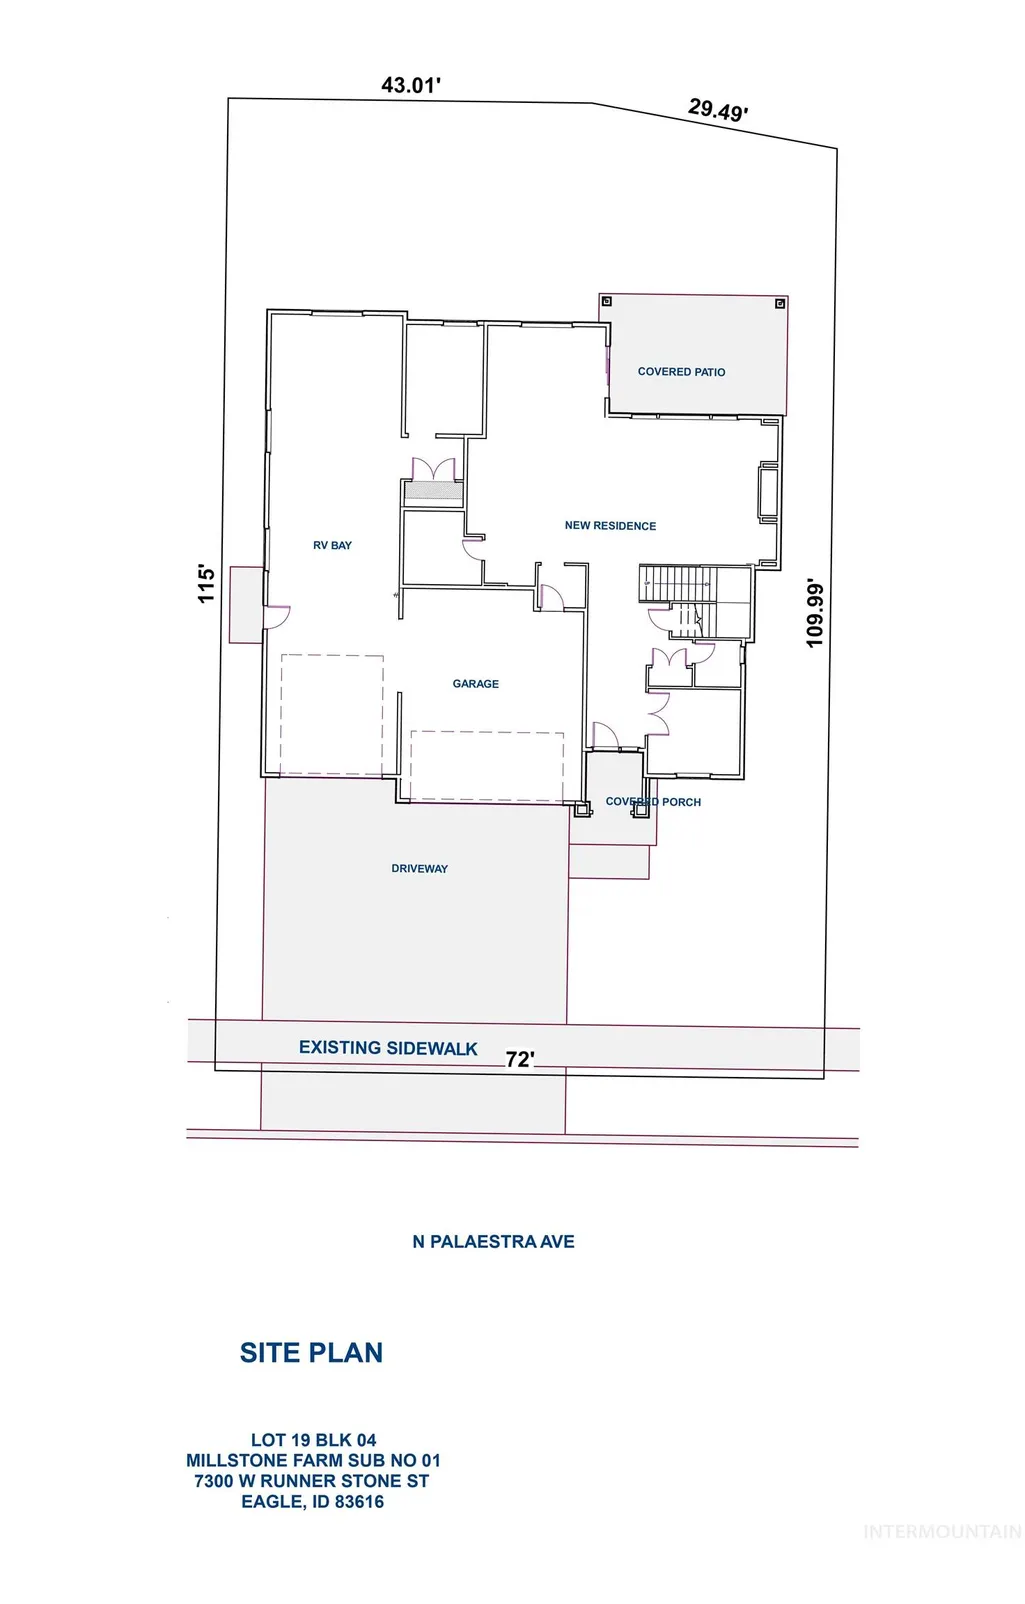
Some homes are built for living. The Fall River RV is built for how you actually live. With 4 bedrooms and 3.5 bathrooms, the Fall River RV offers plenty of space for the whole family. Inside, the great room features a stunning fireplace, creating a warm and inviting space for everyday living. A main-level office offers a quiet, dedicated spot for working from home, while the attached garage includes a convenient 9'x13' gym area for those who want to stay active without leaving the house. Upstairs is where this home really shines. The primary suite features a dramatic vaulted ceiling, while a private guest suite gives visitors their own comfortable retreat. Two more bedrooms and a 15'x18' vaulted bonus room round out the second floor — plenty of room for movie nights, playtime, or simply spreading out. And then there's the garage situation: a spacious 21'x25' garage, plus a 15'x54' RV garage with soaring 15' ceilings — built for the boat, the RV, the toys, or the workshop you've always wanted. Located in the highly desirable Millstone Farm community, residents enjoy beautifully landscaped common space, dog parks, basketball, pickleball and volleyball courts, scenic walking paths, a resort pool and breathtaking panoramic valley views.
| Elementary School | Middle School | High School |
|---|---|---|
| Eagle Hills Elementary School | Eagle Middle Middle School | Eagle High School |
| Price History | |
|---|---|
| 7/24/2026 | Listed $1,049,900 |
General Features
| Heating | Forced Air |
|---|---|
| Cooling | Central Air |
| Utilities | Sewer Connected |
| Roof | Composition |
| Appliances | Gas Water Heater |
| HOA Fee | 200 |
| Garage Spaces | 4 |
| Patio/Porch Features | Covered Patio/Deck |
| Pool Features | Community |
| Construction Materials | Frame |
| Year Built | 2026 |
| Levels | Two |
| Property Subtype | Single Family Residence |
| Tax Year | 2025 |
| Current Use | Single Family |
| Ownership | Fee Simple,Fractional Ownership: No |
| Assoc Fee Paid Per | Monthly |
| County | Ada |
| New Construction | true |
| Property Type | Residential |
| HOA | true |
| Attached Garage | true |
| Subdivision Name | Millstone Farm |
| Garage Y/N | true |
| Status | Active |
| Directions | Beacon Light, S on Palmer Ln, W Stillmore St to Millstone Farms |
| ModificationTimestamp | 2026-07-28T17:34:06.500Z |
| High School | Eagle |
| City | Eagle |
| High School District | West Ada School District |
| Lot Size Units | Acres |
| Lot Size Square Feet | 8232.84 |
| Carport Y/N | false |
| Listing Terms | Cash |
| Elementary School | Eagle Hills |
| Land Lease Y/N | false |
| Middle/Junior High School | Eagle Middle |
| Building Area Units | Square Feet |
| Primary Bedroom Level | Upper |
| Living Area Units | Square Feet |
| Builder Name | Biltmore Company LLC |
| Standard Status | Active |
| Middle/Junior School District | West Ada School District |
| Elementary School District | West Ada School District |
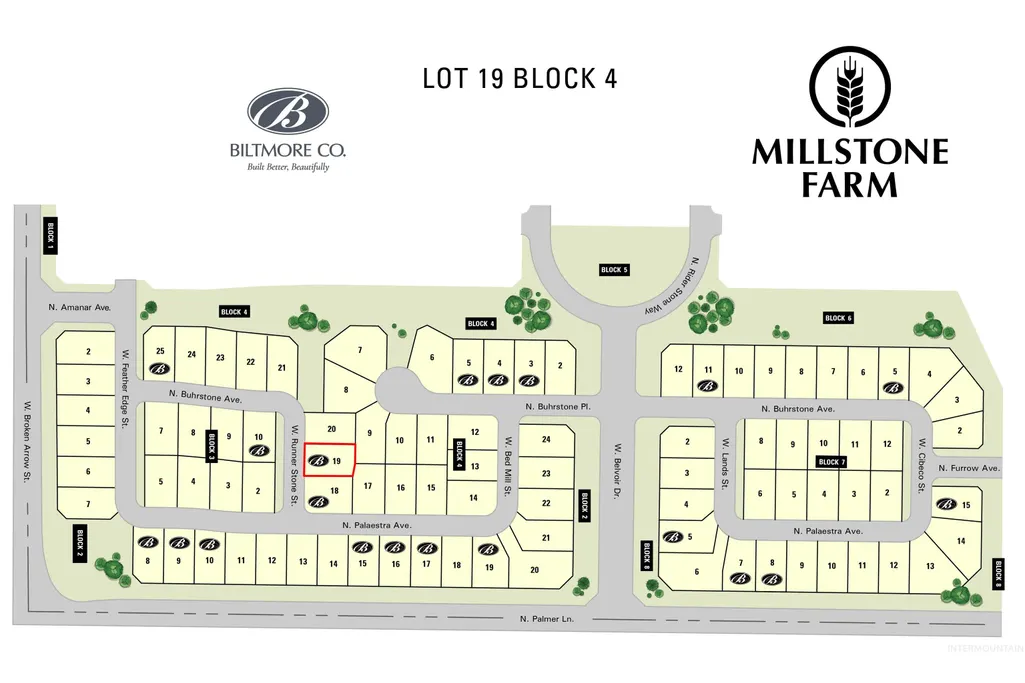
| Legal Description | LOT 19 BLK 04 MILLSTONE FARM SUB NO 01 |
| LeasableAreaUnits | Square Feet |
| Freehold | IDX |
Interior Features
| Interior Amenities | Bath-Master |
|---|---|
| Flooring | Tile |
| Total Fireplaces | 1 |
| Fireplace Features | One |
| Kitchen Level | Main |
| Air Conditioning Y/N | true |
| Heating Y/N | true |
| Fireplace Y/N | true |
| Above Grade Finished Area | 3302 |
| Total Bedrooms | 4 |
| Below Grade Finished Area Unit Type | Square Feet |
| LivingAreaSource | Plans |
| Below Grade Finished Area Source | Plans |
| Above Grade Finished Area Source | Plans |
| Above Grade Finished Area Unit Type | Square Feet |
| Total Baths | 4 |
| Kitchen Area | 196 |
| Kitchen Length | 14 |
| Kitchen Width | 14 |
| Primary on Main | 156 |
| Second Bedroom Length | 13 |
| Second Bedroom Width | 12 |
| Bedroom 3 Area | 144 |
| Bedroom 3 Length | 12 |
| Bedroom 3 Width | 12 |
| Bedroom 4 Area | 156 |
| Bedroom 4 Length | 12 |
| Bedroom 4 Width | 13 |
| Primary Bedroom Area | 272 |
| Primary Bedroom Length | 16 |
| Primary Bedroom Width | 17 |
| Bedroom 4 Level | Upper |
| Bedroom 3 Level | Upper |
| Second Bedroom Level | Upper |
Exterior Features
| Fencing | Full |
|---|---|
| Parking Features | Attached |
| Lot Features | Standard Lot 6000-9999 SF |
| Water Source | City Service |
| Total Parking | 4 |
| Lot Size Area | 0.189 |
| Building Area Total | 3302 |
| Lot Size Acres | 0.189 |
| Road Surface Type | Paved |
| Other Parking | Garage: 21X25 |
| Covered Spaces | 4 |
| Road Frontage Type | Public Road |
Amenities
- Foreclosure
- Views
- Short Sale
- New Construction
- Adult 55+
- Lease To Own
- No HOA Fees
- Furnished
- Primary On Main
- Air Conditioning
- Seller Finance
- Green
- Fixer Upper
- Horse
- Golf
- Fireplace
- Deck
- Garage
- Basement
- Pool
Property vs Single Family Average in 83616
Price
Year Built

