
Price Reduction - New Construction - Primary on Main
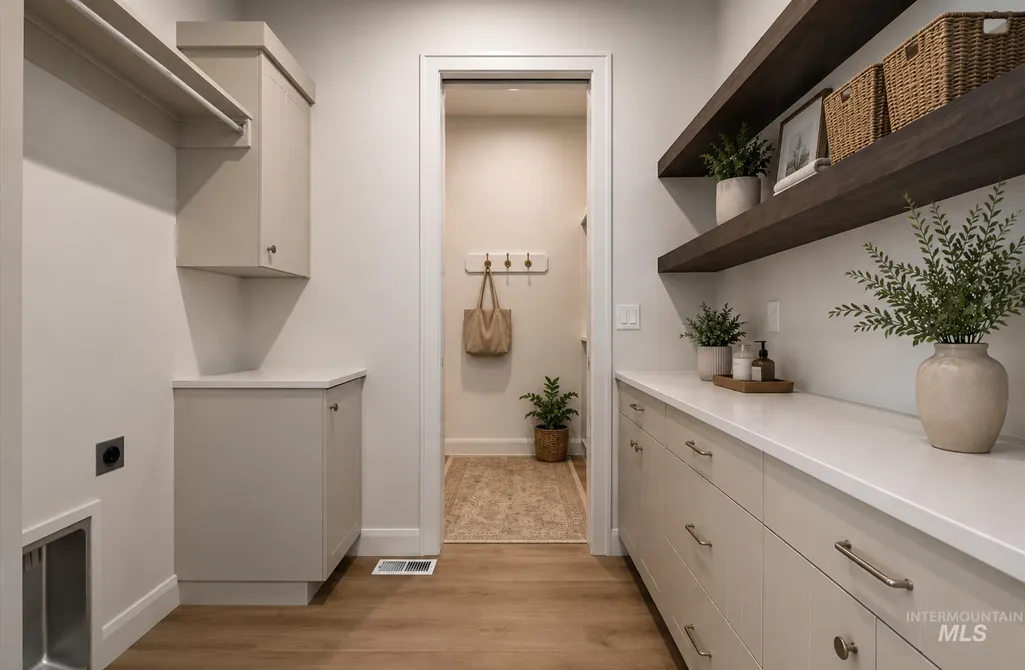
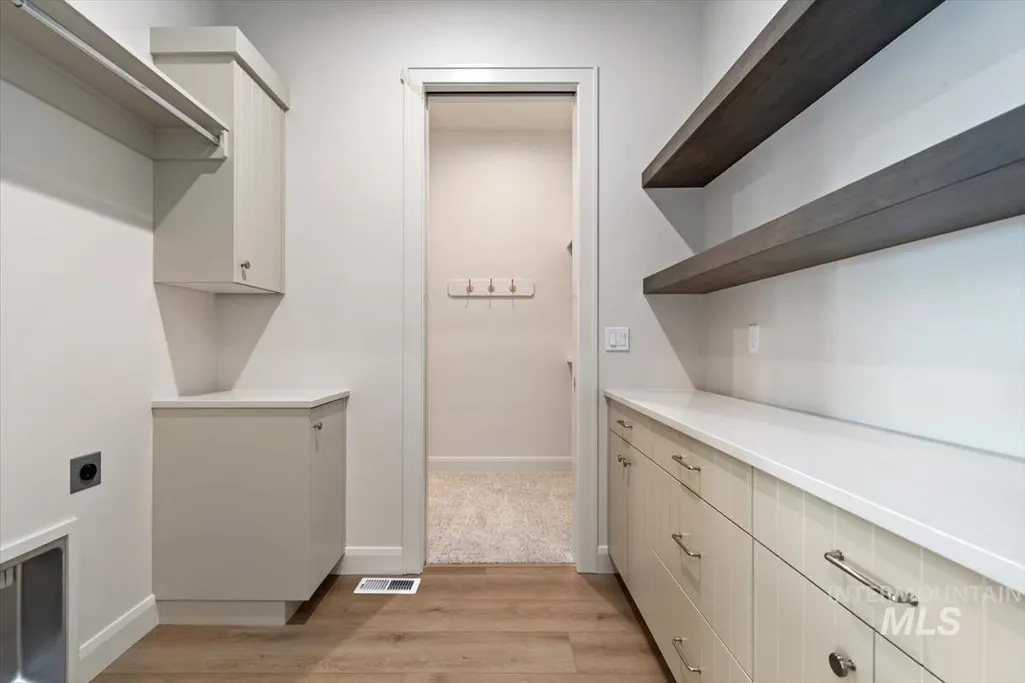
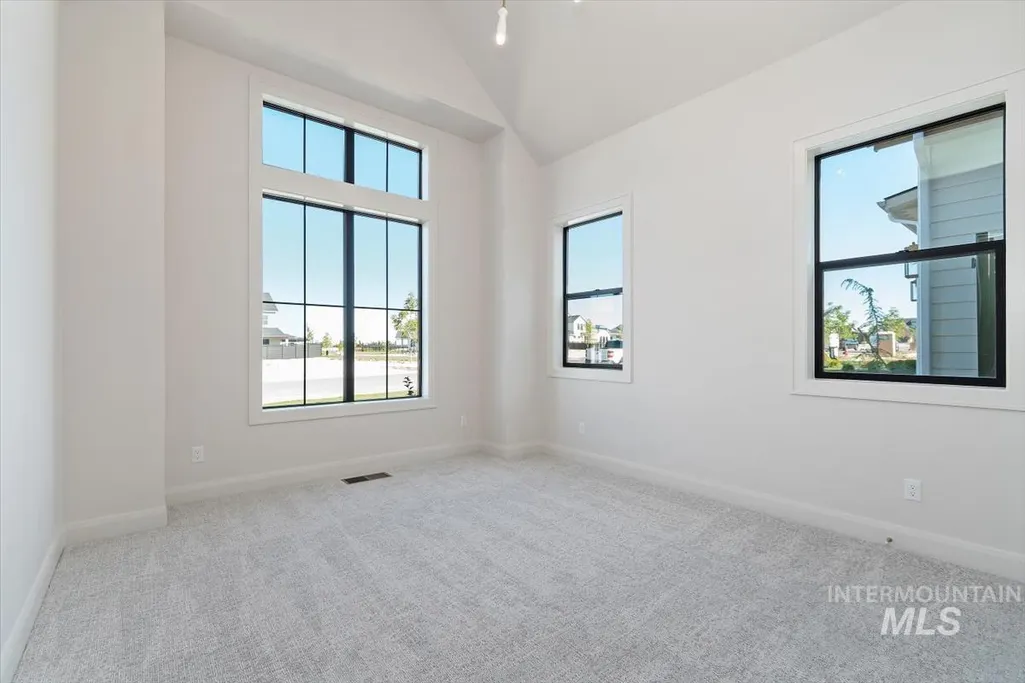
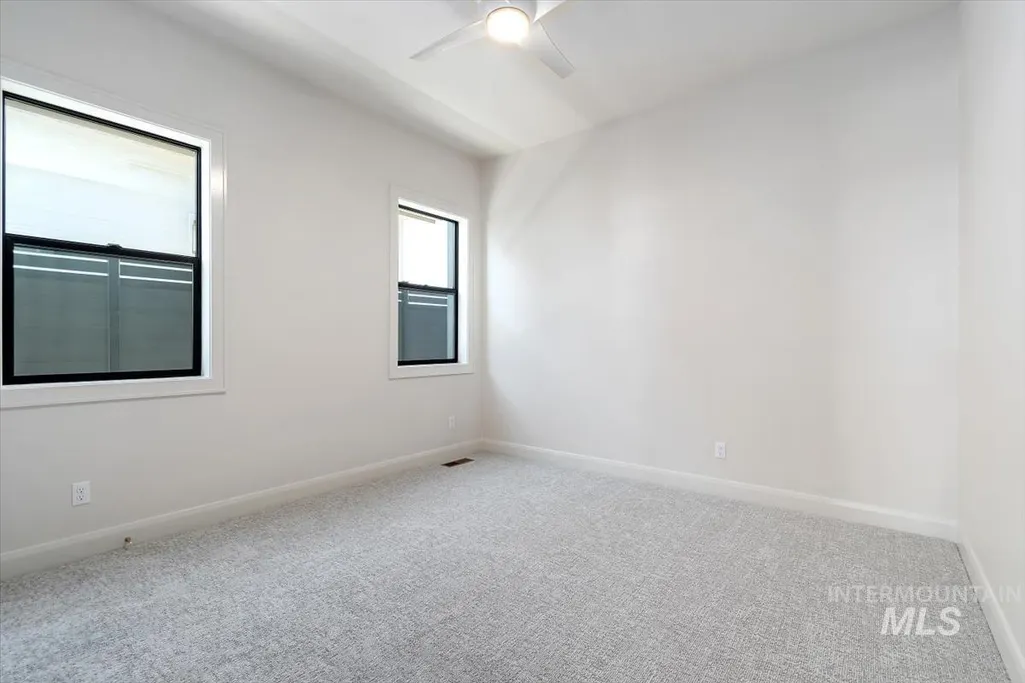
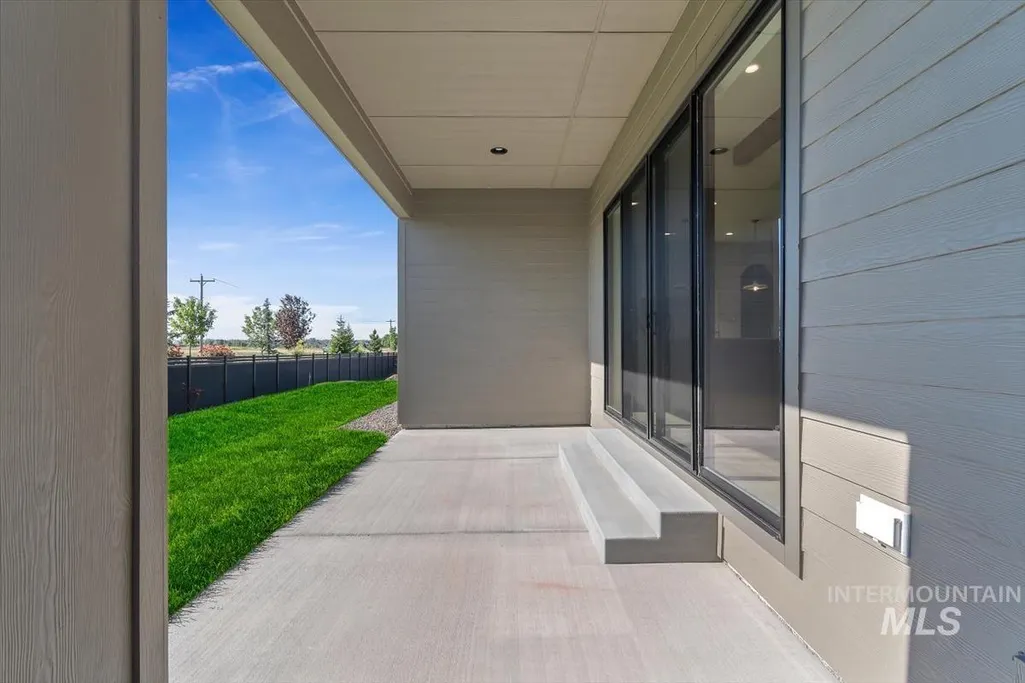
Address
2200 N Palaestra Ave, Eagle, ID
Price
$ 949,900
Property Attributes
- MLS#98984685
- TypeSingle Family
- Listing Status Active
- CountyAda
- CityEagle
- NeighborhoodMillstone Farm
- Zip83616
- Style
- Year Built2026
- Price$ 949,900
- Bedrooms3
- Full Bathrooms2
- Half Bathrooms0
- Sqr Footage2263
- Lot Size0.189 Acres
Data Source:
Intermountain MLS (IMLS)
Property Description
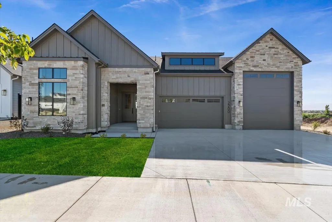
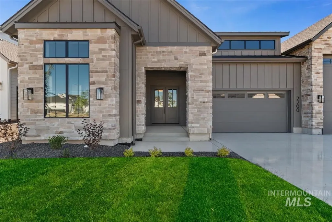
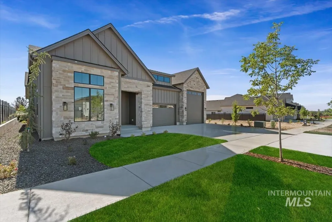
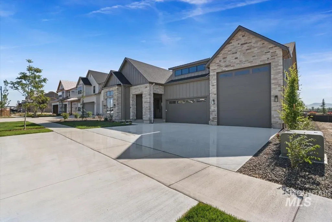
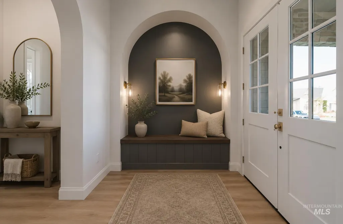
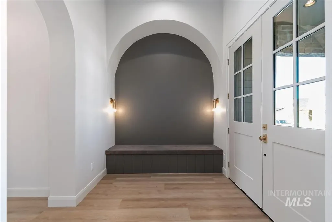
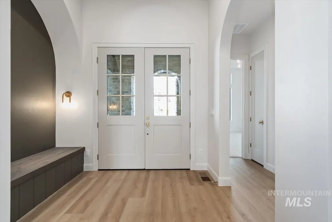
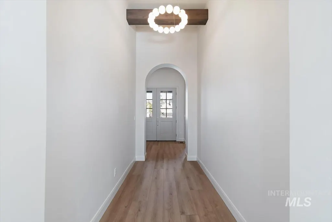
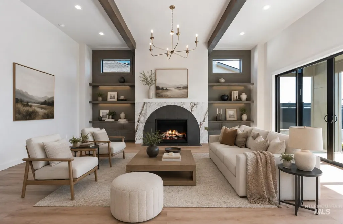
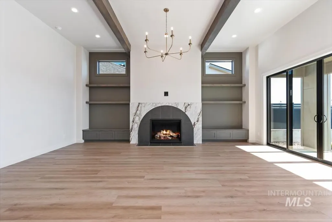
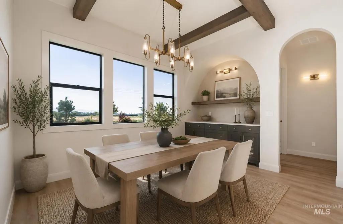
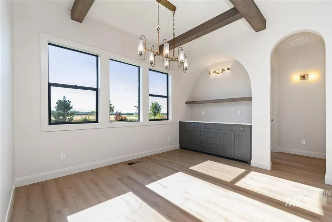
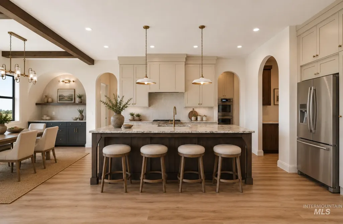
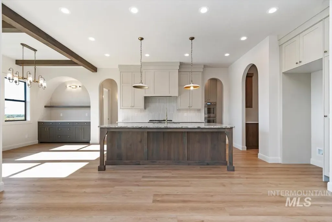
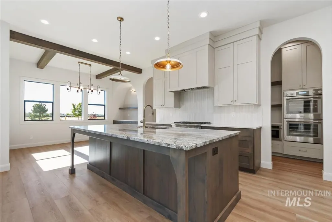
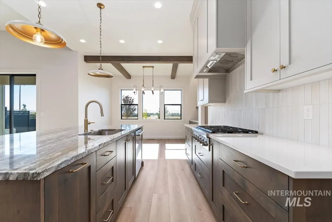
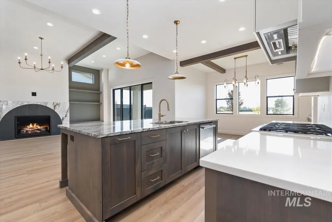
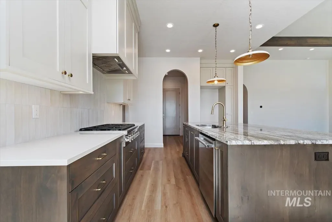
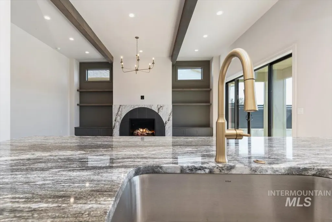
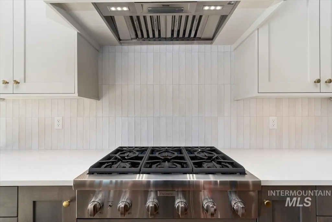
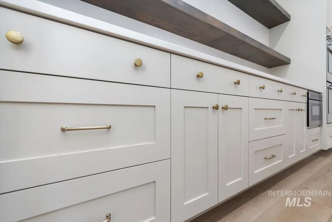
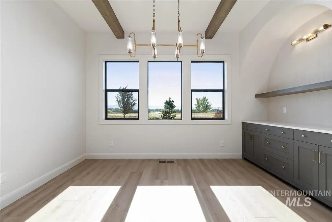
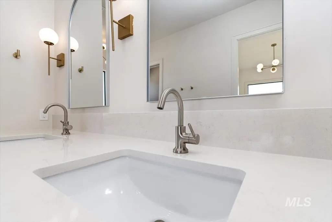
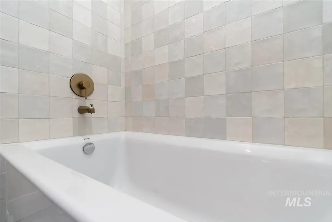
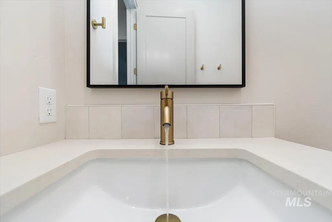
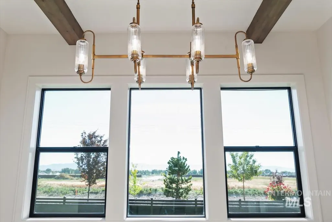
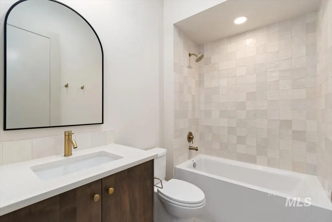
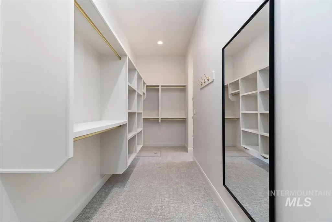
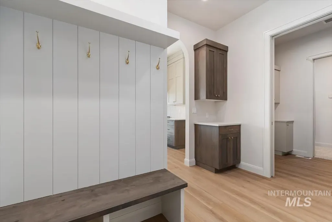
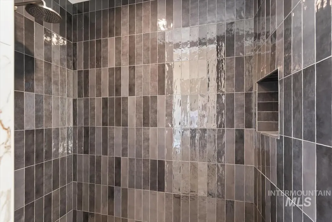
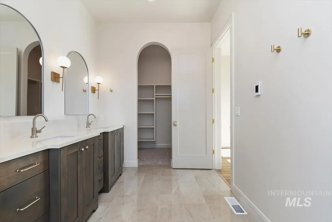
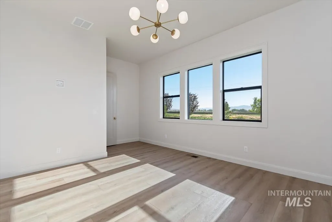
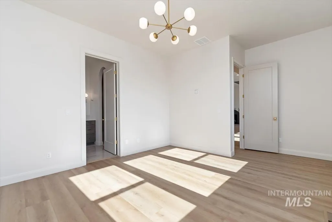
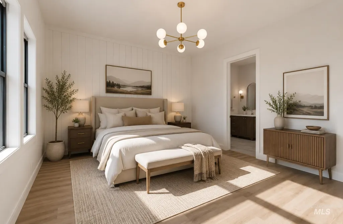
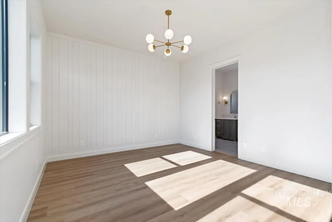
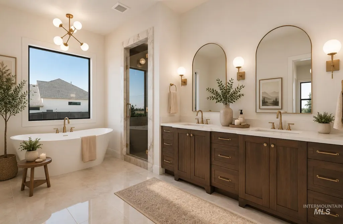
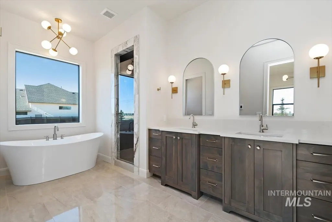
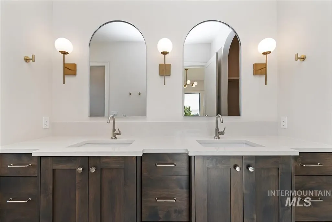
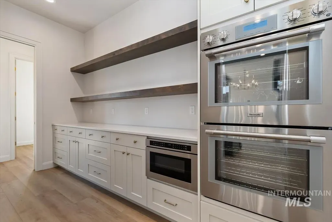
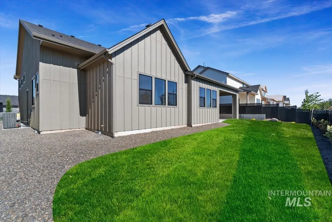
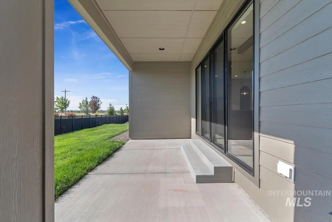
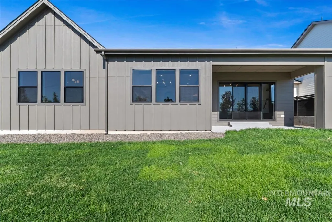
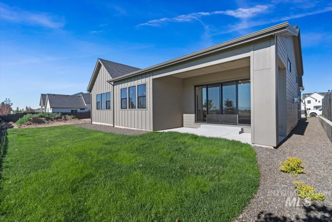
Welcome to elevated living in the highly sought-after Millstone Farm community in Eagle, Idaho. This beautifully crafted new construction home by O2 Construction blends thoughtful design with modern luxury, offering 3 spacious bedrooms, 2 bathrooms, and exceptional attention to detail throughout. The open-concept layout is perfect for both everyday living and entertaining, featuring a gourmet kitchen complete with a generous walk-in pantry for added storage and convenience. The luxurious primary suite is a true retreat, showcasing dual “his and hers” closets and a spa-inspired ensuite bath designed for comfort and relaxation. Car enthusiasts and outdoor lovers alike will appreciate the oversized garage, including a two-car bay plus a dedicated boat bay—ideal for storing all your Idaho adventure gear. Located in the desirable Millstone Farm, residents enjoy access to resort-style amenities including a sparkling pool, playground, and pickleball courts—perfect for an active and social lifestyle. Built by award-winning O2 Construction, this home delivers the perfect combination of quality craftsmanship, style, and community. Don’t miss your opportunity to own a stunning new home in one of Eagle’s premier neighborhoods. List agent is providing a 4 year home warranty through Innovate Home Warranties. 5.5% rate buy down or closing cost credit with offer by 8/15/26! BATVAI
| Elementary School | Middle School | High School |
|---|---|---|
| Eagle Elementary School | Star Middle School | Eagle High School |
| Price History | |
|---|---|
| 5/3/2026 | Listed $974,900 |
| 8/5/2026 | 3$949,900 |
General Features
| Heating | Forced Air |
|---|---|
| Cooling | Central Air |
| Utilities | Sewer Connected |
| Roof | Architectural Style |
| Appliances | Dishwasher |
| HOA Fee | 200 |
| Garage Spaces | 3 |
| Construction Materials | Frame |
| Year Built | 2026 |
| Levels | One |
| Property Subtype | Single Family Residence |
| Tax Year | 2026 |
| Current Use | Single Family |
| Ownership | Fee Simple |
| Assoc Fee Paid Per | Monthly |
| County | Ada |
| New Construction | true |
| Property Type | Residential |
| HOA | true |
| Attached Garage | true |
| Subdivision Name | Millstone Farm |
| Garage Y/N | true |
| Status | Active |
| Directions | W on State St., N on Palmer, sub is on the left hand side between Beacon Light and Broken Arrow. |
| ModificationTimestamp | 2026-08-13T15:33:00.600Z |
| High School | Eagle |
| City | Eagle |
| High School District | West Ada School District |
| Lot Size Units | Acres |
| Lot Size Square Feet | 8232.84 |
| Carport Y/N | false |
| Listing Terms | Cash |
| Elementary School | Eagle |
| Land Lease Y/N | false |
| Middle/Junior High School | Star |
| Building Area Units | Square Feet |
| Primary Bedroom Level | Main |
| Living Area Units | Square Feet |
| Builder Name | O2 Construction LLC |
| Standard Status | Active |
| Middle/Junior School District | West Ada School District |
| Elementary School District | West Ada School District |
| Legal Description | LOT 11 BLK 02 MILLSTONE FARM SUB NO 01 |
| LeasableAreaUnits | Square Feet |
| Freehold | IDX |
Interior Features
| Interior Amenities | Breakfast Bar |
|---|---|
| Total Fireplaces | 1 |
| Fireplace Features | One |
| Kitchen Level | Main |
| Air Conditioning Y/N | true |
| Heating Y/N | true |
| Fireplace Y/N | true |
| Above Grade Finished Area | 2263 |
| Total Bedrooms | 3 |
| Living Room Level | Main |
| Main Level Bedrooms | 3 |
| Main Level Bathrooms | 2 |
| Below Grade Finished Area Unit Type | Square Feet |
| LivingAreaSource | Plans |
| Below Grade Finished Area Source | Plans |
| Above Grade Finished Area Source | Plans |
| Above Grade Finished Area Unit Type | Square Feet |
| Total Baths | 2 |
| Primary on Main | 144 |
| Second Bedroom Length | 12 |
| Second Bedroom Width | 12 |
| Bedroom 3 Area | 144 |
| Bedroom 3 Length | 12 |
| Bedroom 3 Width | 12 |
| Living Room Area | 437 |
| Living Room Length | 19 |
| Living Room Width | 23 |
| Primary Bedroom Area | 182 |
| Primary Bedroom Length | 14 |
| Primary Bedroom Width | 13 |
| Dining Room Level | Main |
| Bedroom 3 Level | Main |
| Second Bedroom Level | Main |
Exterior Features
| Parking Features | Attached |
|---|---|
| Lot Features | Standard Lot 6000-9999 SF |
| Water Source | City Service |
| Total Parking | 3 |
| Lot Size Area | 0.189 |
| Foundation Details | Crawl Space |
| Building Area Total | 2263 |
| Lot Size Acres | 0.189 |
| Other Parking | Garage: 20x23 |
| Covered Spaces | 3 |
Amenities
- Foreclosure
- Views
- Short Sale
- New Construction
- Adult 55+
- Lease To Own
- No HOA Fees
- Furnished
- Primary On Main
- Air Conditioning
- Seller Finance
- Green
- Fixer Upper
- Horse
- Golf
- Fireplace
- Deck
- Garage
- Basement
- Pool
Property vs Single Family Average in 83616
Price
Year Built

