
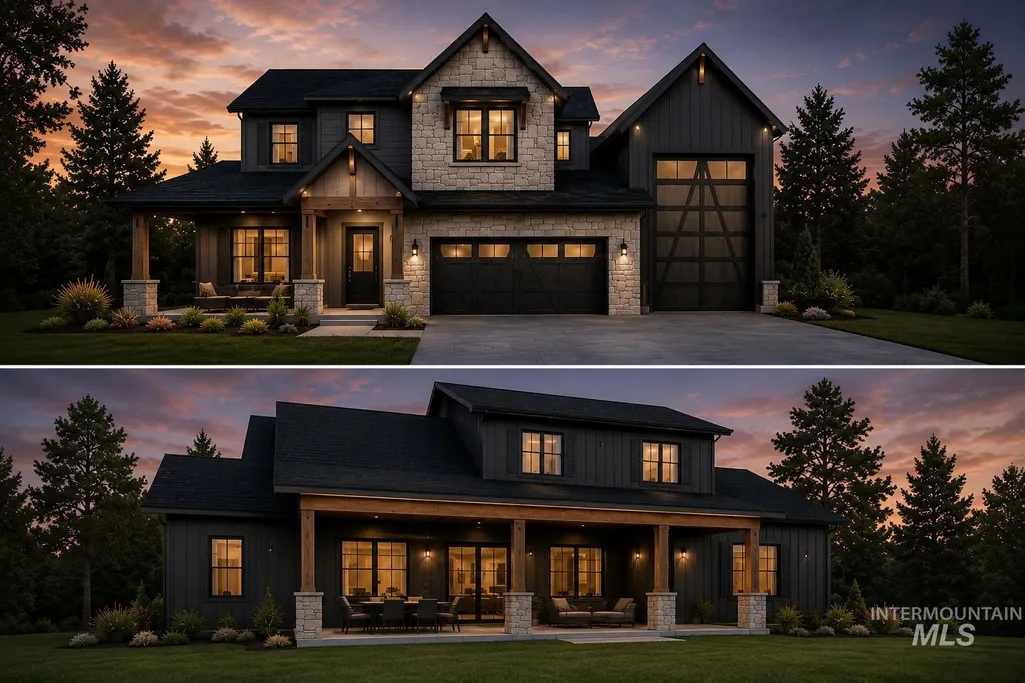
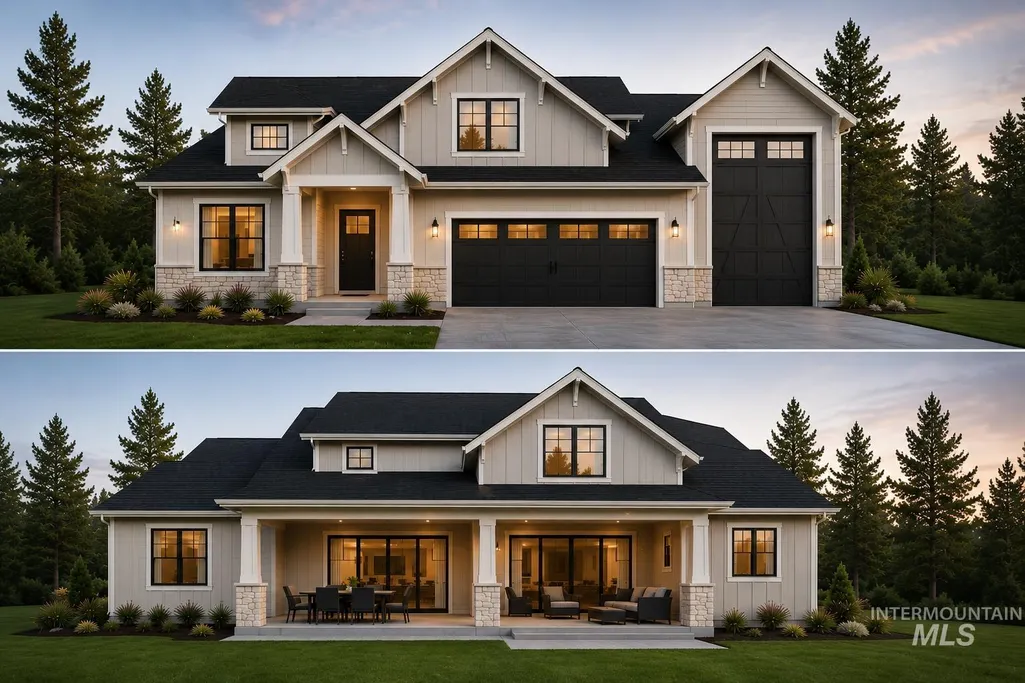
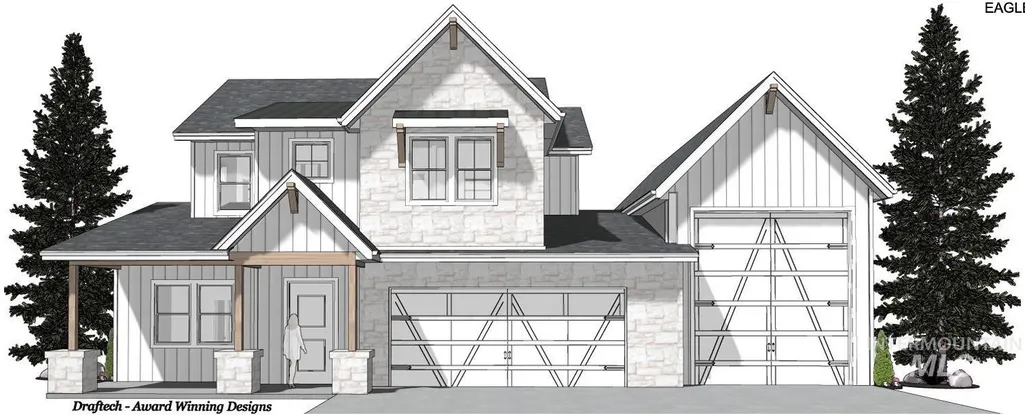
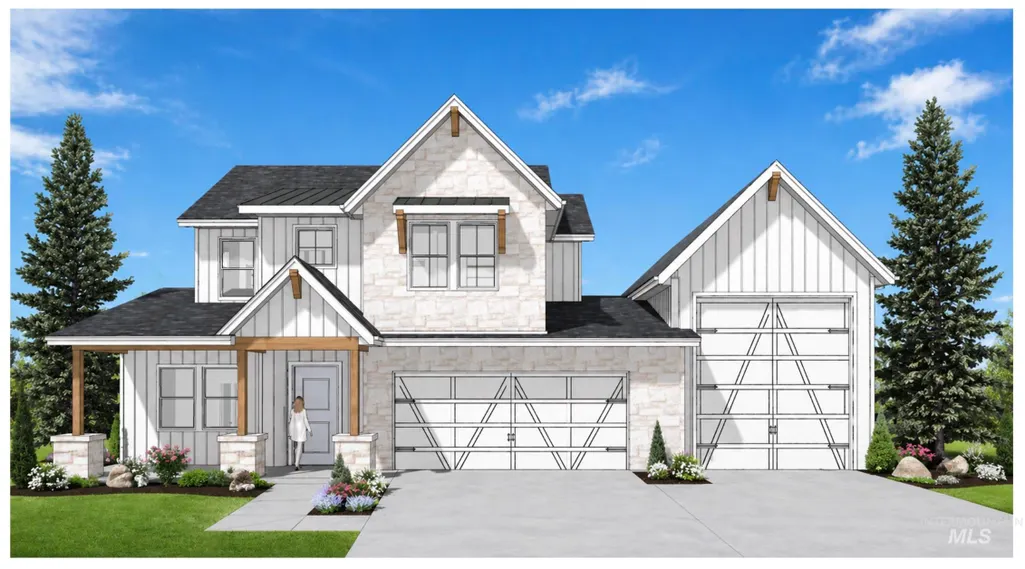
New Construction - Primary on Main
Address
2197 N Buhrstone Ave, Eagle, ID
Price
$ 1,220,900
Property Attributes
- MLS#98984251
- TypeSingle Family
- Listing Status Active
- CountyAda
- CityEagle
- NeighborhoodMillstone Farm
- Zip83616
- Style
- Year Built2026
- Price$ 1,220,900
- Bedrooms5
- Full Bathrooms4
- Half Bathrooms0
- Sqr Footage3299
- Lot Size0.206 Acres
Data Source:
Intermountain MLS (IMLS)
Property Description
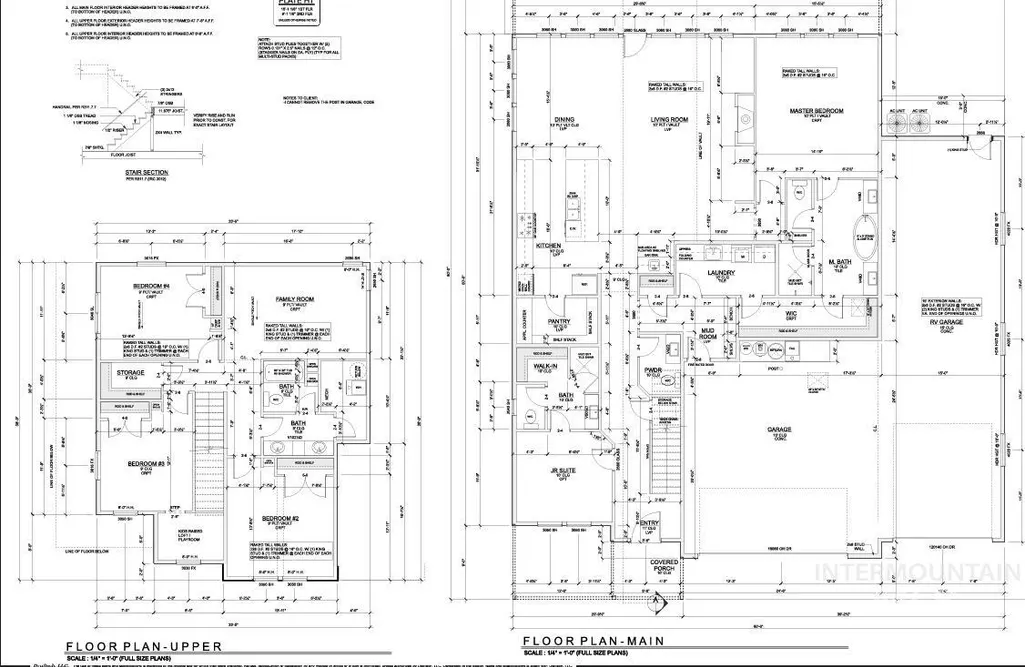
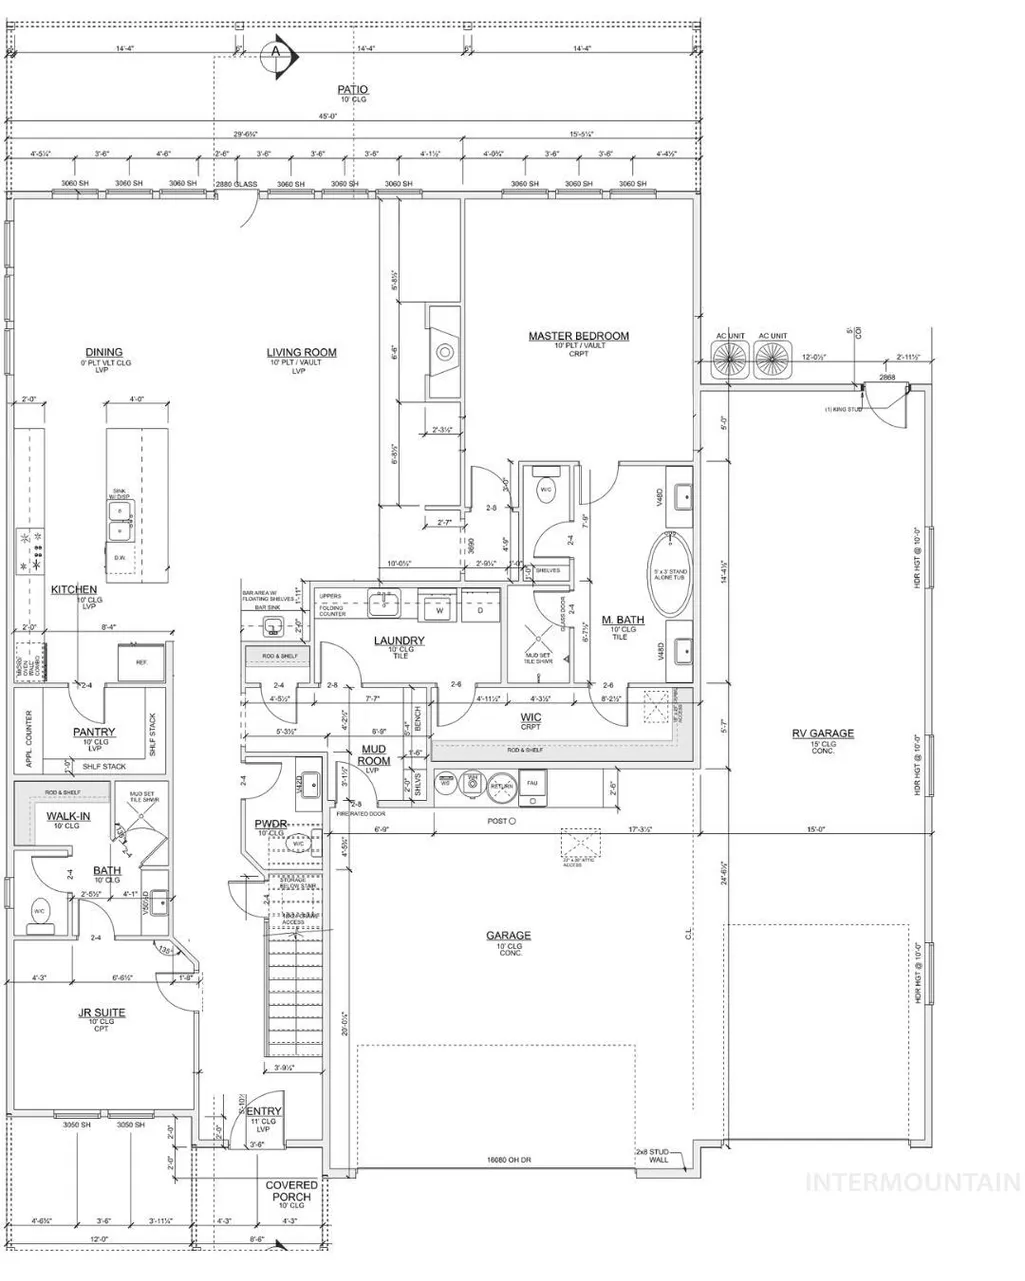
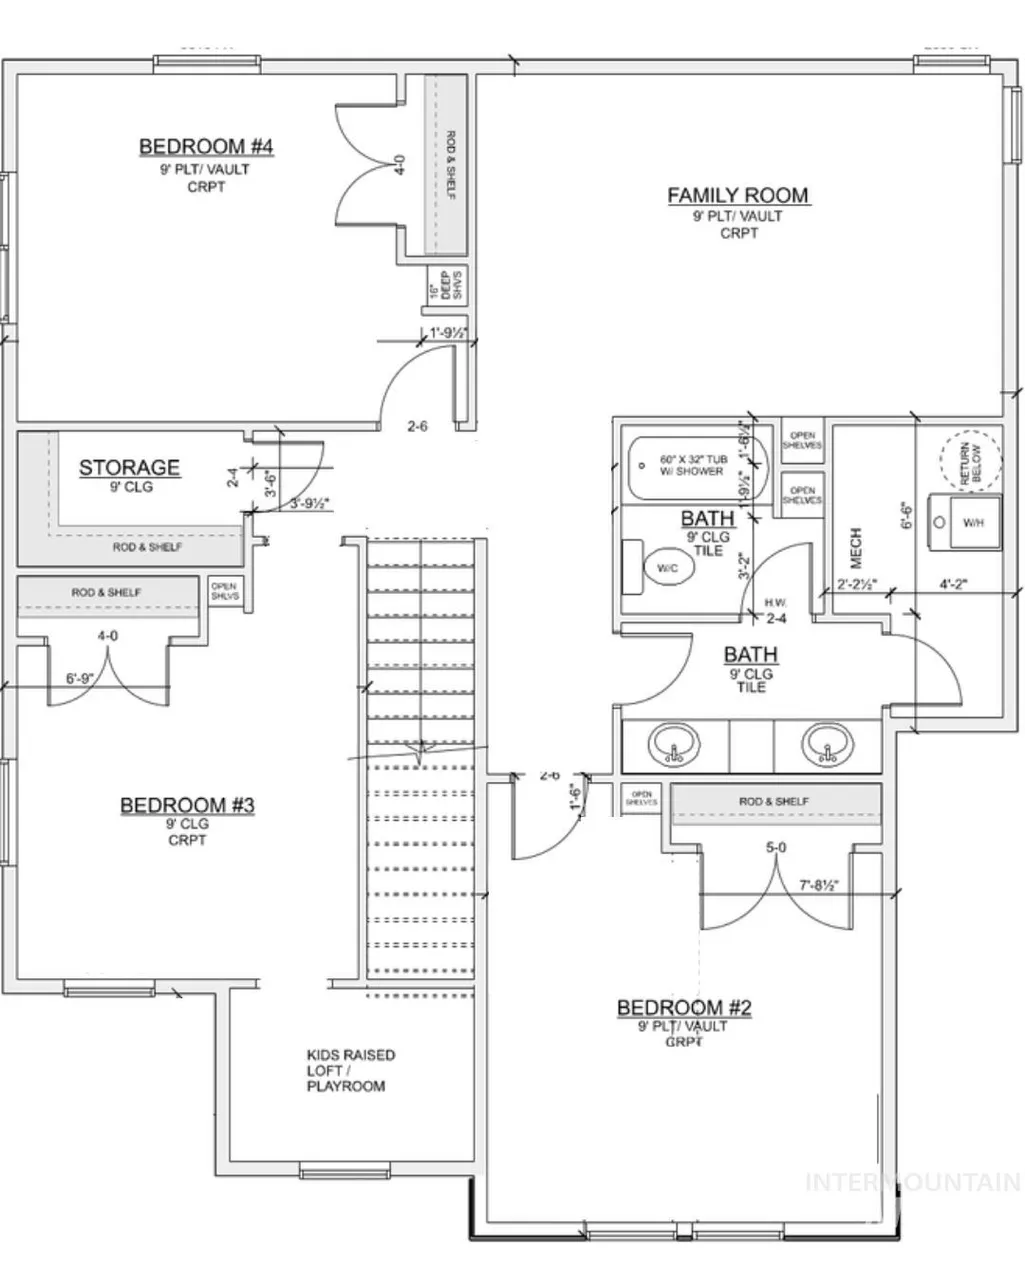
Pick your exterior! Still time to make selections. You'll never go wrong with a home by Integrity Homes. Thoughtfully designed and built with, you guessed it, integrity - this home has everything you need, the craftsmanship you crave & the luxury finishes you want. The primary offers a spa like master bath with a guest suite also on the main floor. Three additional bedrooms and a spacious bonus up on the main floor with the third full bathroom. 2 car garage plus RV bay that will accommodate 2 more cars. Millstone Farm is where outdoor living & community connection come together beautifully. With over 23 acres of green space, this neighborhood features lush landscaping, scenic walking paths, and amenities. From a resort-style pool and pool house to pickleball courts, a basketball court, and a large playground, there’s something for everyone. Four-legged friends will love the dedicated dog park, and shaded pavilions with picnic tables make it easy to gather with neighbors. Conveniently located near Hwy 16, Millstone Farm offers easy access to everything you need, while feeling like a peaceful retreat you’ll love coming home to. Choose your finishes and be in by Thanksgiving!!!
| Elementary School | Middle School | High School |
|---|---|---|
| Eagle Elementary School | Star Middle School | Eagle High School |
| Price History | |
|---|---|
| 4/30/2026 | Listed $1,220,900 |
General Features
| Heating | Forced Air |
|---|---|
| Cooling | Central Air |
| Utilities | Sewer Connected |
| Roof | Architectural Style |
| Appliances | Dishwasher |
| HOA Fee | 200 |
| Garage Spaces | 4 |
| Pool Features | Community |
| Construction Materials | Frame |
| Year Built | 2026 |
| Levels | Two |
| Property Subtype | Single Family Residence |
| Tax Year | 2025 |
| Current Use | Single Family |
| Ownership | Fee Simple |
| Assoc Fee Paid Per | Monthly |
| County | Ada |
| New Construction | true |
| Property Type | Residential |
| HOA | true |
| Attached Garage | true |
| Subdivision Name | Millstone Farm |
| Garage Y/N | true |
| Status | Active |
| Directions | W on State St., N on Palmer, sub is on the left hand side between Beacon Light and Broken Arrow. |
| ModificationTimestamp | 2026-06-29T22:01:57.100Z |
| High School | Eagle |
| City | Eagle |
| High School District | West Ada School District |
| Lot Size Units | Acres |
| Lot Size Square Feet | 8973.36 |
| Carport Y/N | false |
| Listing Terms | Cash |
| Elementary School | Eagle |
| Land Lease Y/N | false |
| Middle/Junior High School | Star |
| Building Area Units | Square Feet |
| Primary Bedroom Level | Main |
| Living Area Units | Square Feet |
| Builder Name | Integrity Homes |
| Standard Status | Active |
| Middle/Junior School District | West Ada School District |
| Elementary School District | West Ada School District |
| Legal Description | LOT 22 BLK 04 MILLSTONE FARM SUB NO 01 |
| LeasableAreaUnits | Square Feet |
| Freehold | IDX |
Interior Features
| Interior Amenities | Breakfast Bar |
|---|---|
| Total Fireplaces | 1 |
| Fireplace Features | One |
| Air Conditioning Y/N | true |
| Heating Y/N | true |
| Fireplace Y/N | true |
| Above Grade Finished Area | 3299 |
| Total Bedrooms | 5 |
| Main Level Bedrooms | 2 |
| Main Level Bathrooms | 2 |
| Below Grade Finished Area Unit Type | Square Feet |
| LivingAreaSource | Plans |
| Below Grade Finished Area Source | Plans |
| Above Grade Finished Area Source | Plans |
| Above Grade Finished Area Unit Type | Square Feet |
| Total Baths | 4 |
| Primary on Main | 121 |
| Second Bedroom Length | 11 |
| Second Bedroom Width | 11 |
| Bedroom 3 Area | 156 |
| Bedroom 3 Length | 13 |
| Bedroom 3 Width | 12 |
| Bedroom 4 Area | 132 |
| Bedroom 4 Length | 11 |
| Bedroom 4 Width | 12 |
| Family Room Area | 187 |
| Family Room Length | 17 |
| Primary Bedroom Area | 238 |
| Primary Bedroom Length | 14 |
| Primary Bedroom Width | 17 |
| Family Room Width | 11 |
| Family Room Level | Upper |
| Bedroom 5 Width | 11 |
| Bedroom 5 Level | Upper |
| Bedroom 5 Length | 14 |
| Bedroom 5 Area | 154 |
| Bedroom 4 Level | Upper |
| Bedroom 3 Level | Upper |
| Second Bedroom Level | Main |
Exterior Features
| Parking Features | Attached |
|---|---|
| Lot Features | Standard Lot 6000-9999 SF |
| Water Source | City Service |
| Total Parking | 4 |
| Lot Size Area | 0.206 |
| Foundation Details | Crawl Space |
| Building Area Total | 3299 |
| Lot Size Acres | 0.206 |
| Other Parking | Garage: 20x24,Garage Door: 16x8 |
| Covered Spaces | 4 |
Amenities
- Foreclosure
- Views
- Short Sale
- New Construction
- Adult 55+
- Lease To Own
- No HOA Fees
- Furnished
- Primary On Main
- Air Conditioning
- Seller Finance
- Green
- Fixer Upper
- Horse
- Golf
- Fireplace
- Deck
- Garage
- Basement
- Pool
Property vs Single Family Average in 83616
Price
Year Built

