
New Construction - Primary on Main - Eco Friendly
Address
7269 W Lands St, Eagle, ID
Price
$ 1,349,000
Property Attributes
- MLS#98984664
- TypeSingle Family
- Listing Status Active
- CountyAda
- CityEagle
- NeighborhoodMillstone Farm
- Zip83616
- Style
- Year Built2026
- Price$ 1,349,000
- Bedrooms4
- Full Bathrooms4
- Half Bathrooms0
- Sqr Footage3349
- Lot Size0.199 Acres
Data Source:
Intermountain MLS (IMLS)
Property Description
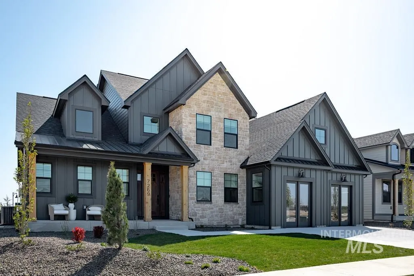
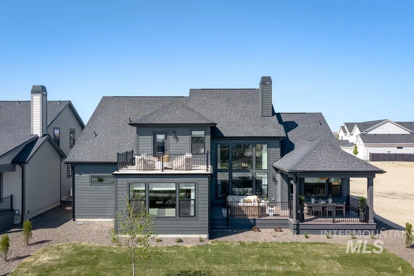
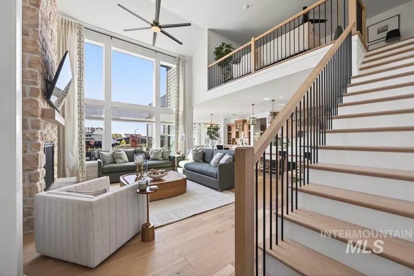
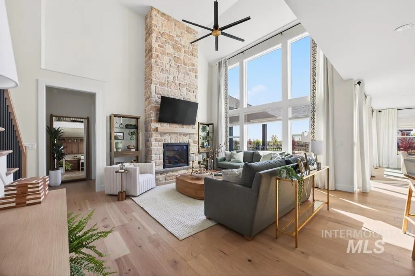
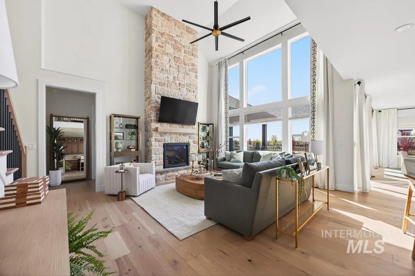
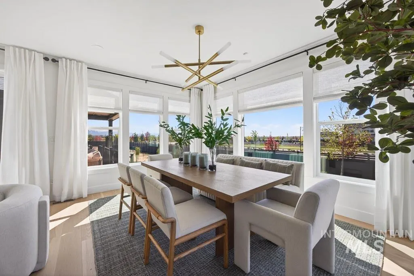
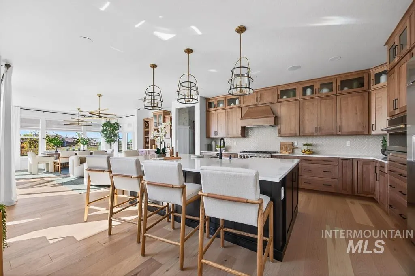
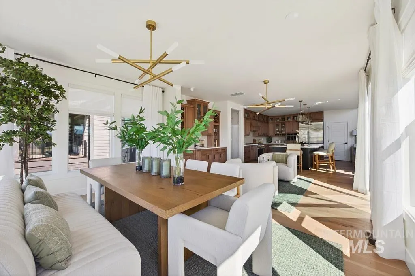
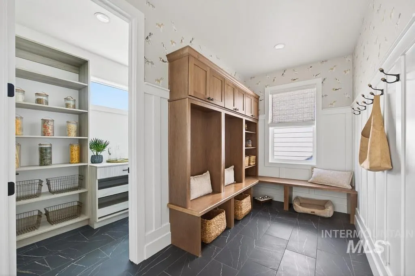
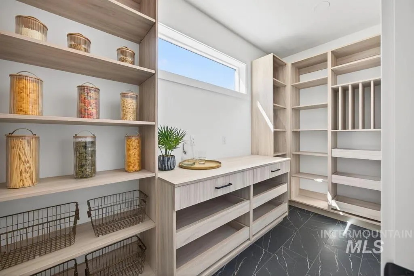
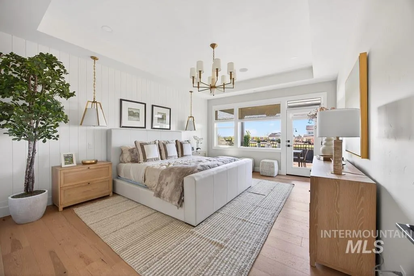
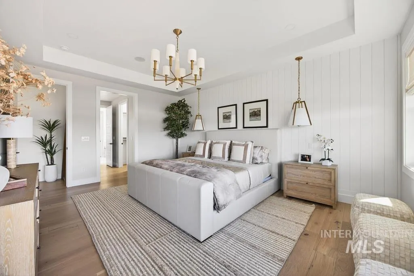
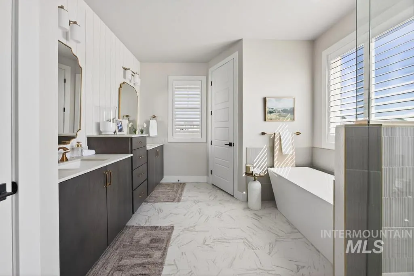
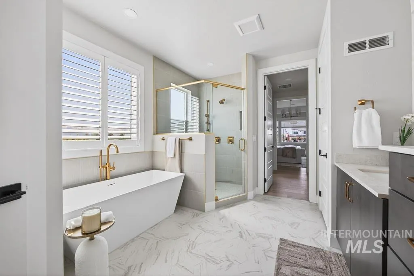
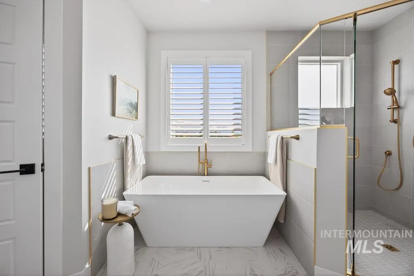
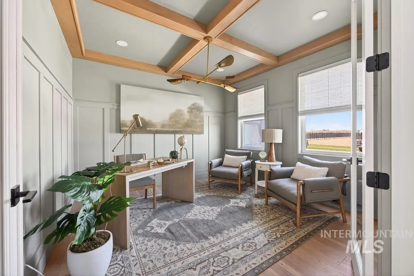
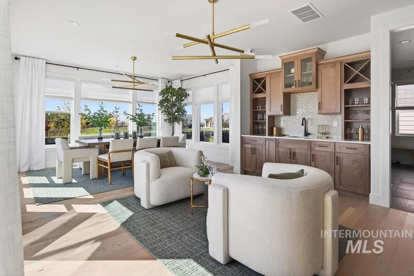
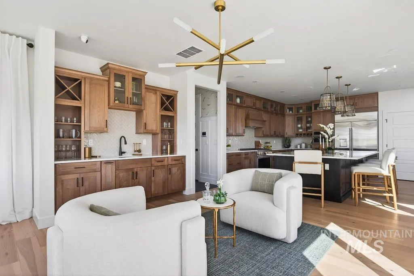
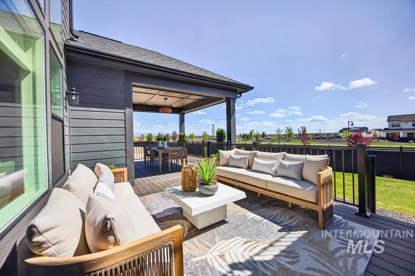
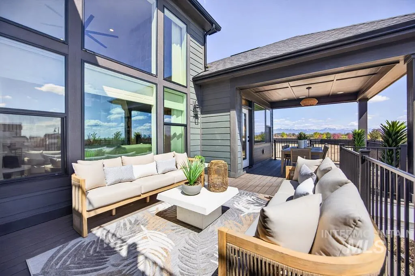
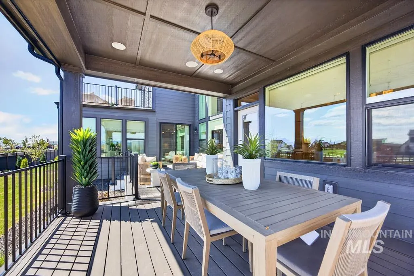
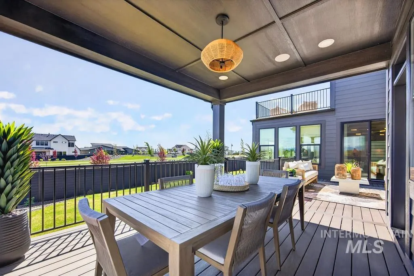
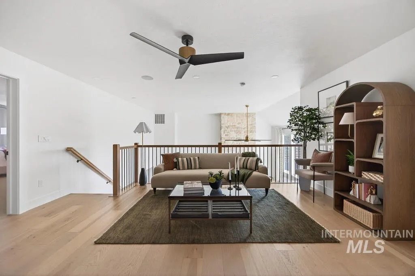
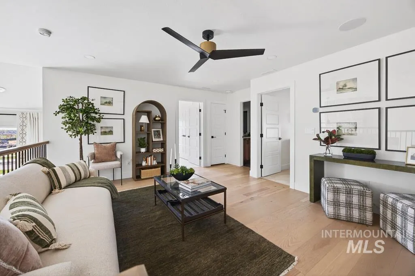
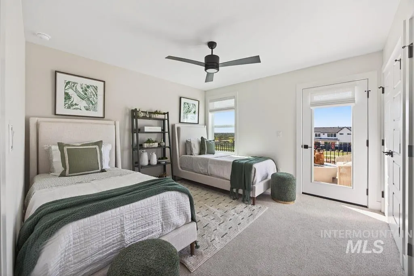
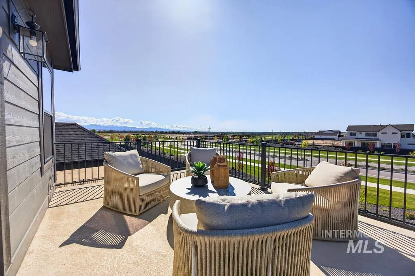
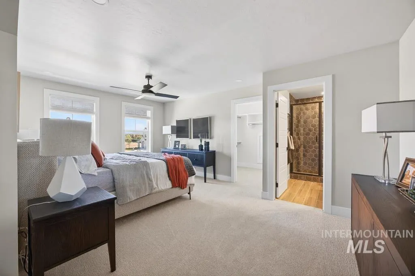
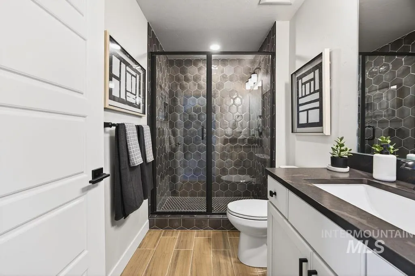
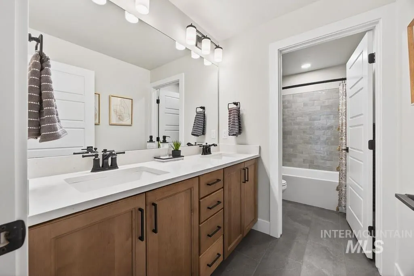
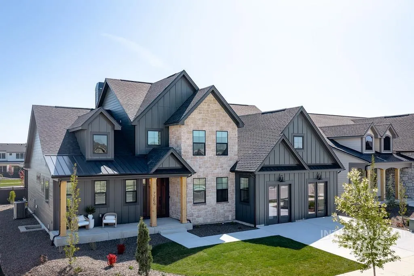
A rare Schell Brothers MODEL LEASEBACK OPPORTUNITY in Millstone Farm! This fully finished, professionally designed model home is an exceptional opportunity to own a showcase home with all furnishings, décor, and premium sound and security by Infinite Technologies INCLUDED. The Jameson floorplan offers a stunning, light filled layout with dramatic two story windows in the great room and thoughtfully designed spaces throughout. The main level features a luxurious owner’s suite with a freestanding tub, a private study, and a chef’s kitchen complete with two spacious pantries and an oversized island perfect for entertaining. The SUNROOM adds even more natural light, while the dining area WET BAR creates a seamless hosting experience!! Enjoy having no rear neighbors and MOUNTAIN views, a covered patio and deck ideal for relaxing or entertaining outdoors. Upstairs includes three additional bedrooms, including a private ensuite, a large open loft, and unfinished storage for added flexibility. Built with Schell Brothers’ exclusive Schellter™ Advanced Building Science, this home maximizes energy efficiency, comfort, and indoor air quality. Located in Millstone Farm, enjoy walking paths, a pool, playground, pickleball courts, basketball courts, sand volleyball, covered pavilions, and multiple dog parks in one of Eagle’s most desirable new communities. You will LOVE living here!!
| Elementary School | Middle School | High School |
|---|---|---|
| Eagle Hills Elementary School | Star Middle School | Eagle High School |
| Price History | |
|---|---|
| 5/2/2026 | Listed $1,349,000 |
General Features
| Heating | Electric |
|---|---|
| Cooling | Central Air |
| Utilities | Sewer Connected |
| Roof | Composition |
| Appliances | Gas Water Heater |
| HOA Fee | 200 |
| Garage Spaces | 3 |
| Patio/Porch Features | Covered Patio/Deck |
| Pool Features | Community |
| Security Features | Alarm |
| Construction Materials | Masonry |
| Year Built | 2026 |
| Levels | Two |
| Property Subtype | Single Family Residence |
| Tax Year | 2026 |
| Current Use | Single Family |
| Ownership | Fee Simple |
| Assoc Fee Paid Per | Monthly |
| County | Ada |
| New Construction | true |
| Property Type | Residential |
| HOA | true |
| Attached Garage | true |
| Subdivision Name | Millstone Farm |
| Garage Y/N | true |
| Green Indoor Air Quality | Low/No VOC Paint |
| Status | Active |
| Directions | From State St and Linder- W on Hwy 44. N on Palmer. W on Belvoir. N on Buhrstone. E on Lands St. |
| ModificationTimestamp | 2026-08-18T01:45:15.200Z |
| High School | Eagle |
| City | Eagle |
| High School District | West Ada School District |
| Lot Size Units | Acres |
| Lot Size Square Feet | 8668.44 |
| Carport Y/N | false |
| Listing Terms | Cash |
| Green Building Verification Type | HERS Index Score |
| Elementary School | Eagle Hills |
| Land Lease Y/N | false |
| Middle/Junior High School | Star |
| Building Area Units | Square Feet |
| Primary Bedroom Level | Main |
| Living Area Units | Square Feet |
| Builder Name | Schell Brothers |
| Standard Status | Active |
| Middle/Junior School District | West Ada School District |
| Elementary School District | West Ada School District |
| Legal Description | Lot 04 Blk 08 Millstone Farm Sub No 01 |
| LeasableAreaUnits | Square Feet |
| Freehold | IDX |
Interior Features
| Interior Amenities | Bath-Master |
|---|---|
| Flooring | Tile |
| Fireplace Features | Gas |
| Air Conditioning Y/N | true |
| Heating Y/N | true |
| Fireplace Y/N | true |
| Above Grade Finished Area | 3349 |
| Total Bedrooms | 4 |
| Main Level Bedrooms | 1 |
| Main Level Bathrooms | 1 |
| Below Grade Finished Area Unit Type | Square Feet |
| LivingAreaSource | Public Records,Plans |
| Below Grade Finished Area Source | Public Records,Plans |
| Above Grade Finished Area Source | Public Records,Plans |
| Above Grade Finished Area Unit Type | Square Feet |
| Total Baths | 4 |
| Primary on Main | 144 |
| Second Bedroom Length | 12 |
| Second Bedroom Width | 12 |
| Bedroom 3 Area | 168 |
| Bedroom 3 Length | 14 |
| Bedroom 3 Width | 12 |
| Bedroom 4 Area | 216 |
| Bedroom 4 Length | 18 |
| Bedroom 4 Width | 12 |
| Primary Bedroom Area | 252 |
| Primary Bedroom Length | 14 |
| Primary Bedroom Width | 18 |
| Bedroom 4 Level | Upper |
| Bedroom 3 Level | Upper |
| Second Bedroom Level | Upper |
Exterior Features
| Fencing | Metal |
|---|---|
| Parking Features | Attached |
| Lot Features | Standard Lot 6000-9999 SF |
| Water Source | City Service |
| Total Parking | 3 |
| Lot Size Area | 0.199 |
| Foundation Details | Crawl Space |
| Building Area Total | 3725 |
| Lot Size Acres | 0.199 |
| Road Surface Type | Paved |
| Covered Spaces | 3 |
Amenities
- Foreclosure
- Views
- Short Sale
- New Construction
- Adult 55+
- Lease To Own
- No HOA Fees
- Furnished
- Primary On Main
- Air Conditioning
- Seller Finance
- Green
- Fixer Upper
- Horse
- Golf
- Fireplace
- Deck
- Garage
- Basement
- Pool
Property vs Single Family Average in 83616
Price
Year Built

