
Primary on Main
Address
160 Forest Dr., Boise, ID
Price
$ 989,000
Property Attributes
- MLS#98997520
- TypeSingle Family
- Listing Status Active
- CountyBoise
- CityBoise
- NeighborhoodWilderness Ranch
- Zip83716
- Style
- Year Built1990
- Taxes$ 2296
- Price$ 989,000
- Bedrooms3
- Full Bathrooms3
- Half Bathrooms0
- Sqr Footage3728
- Lot Size10.76 Acres
Data Source:
Intermountain MLS (IMLS)
Property Description
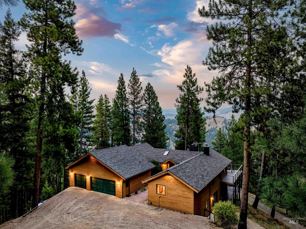
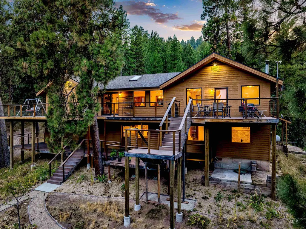
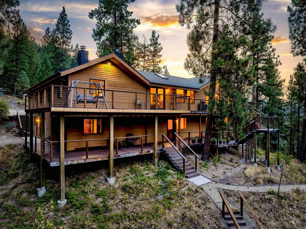

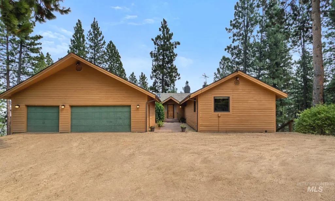
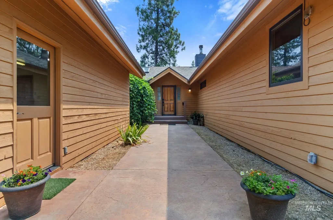
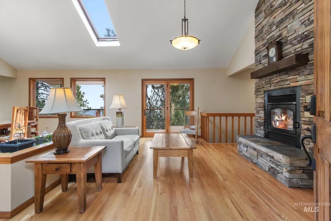
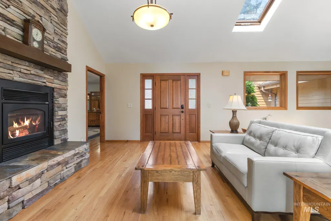
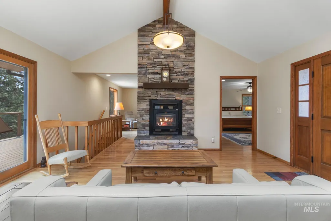
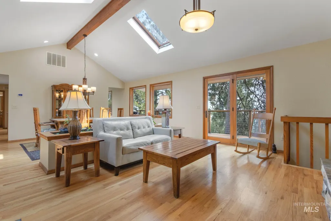
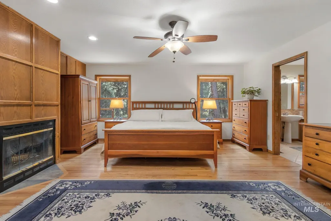
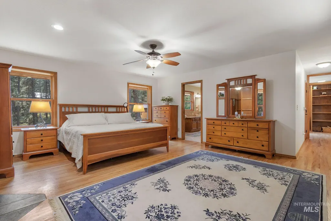
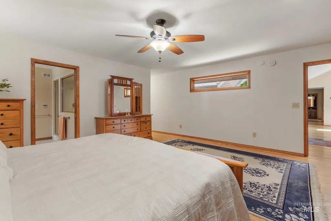
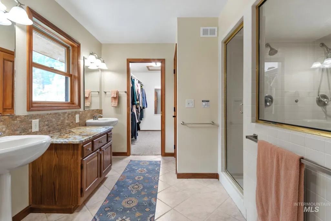
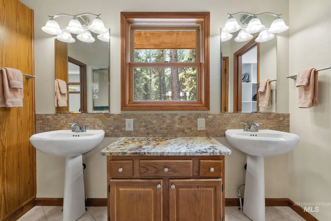
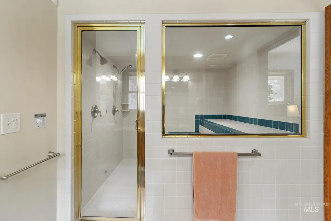
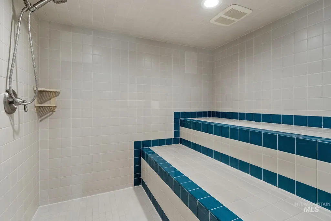
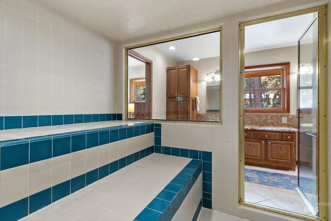
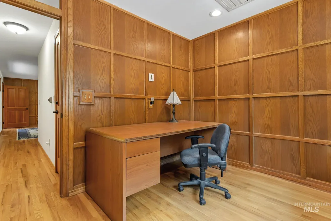
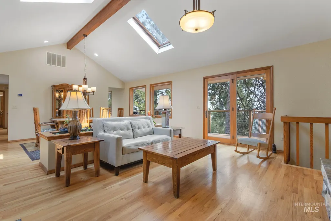
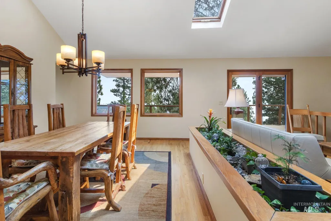
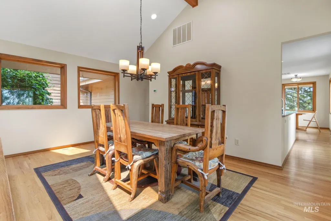
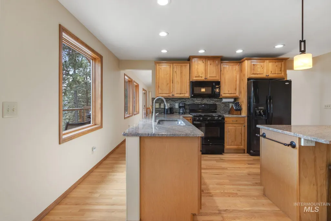
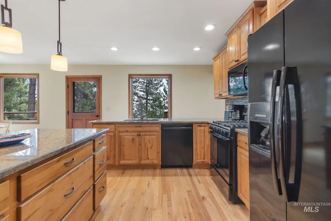
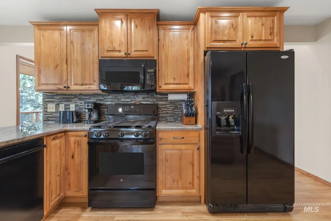
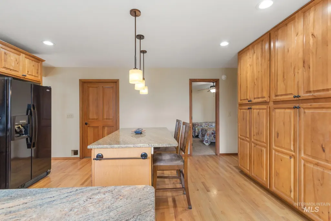
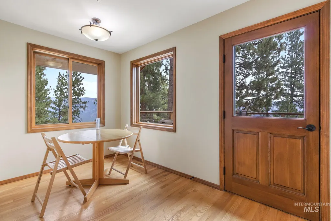
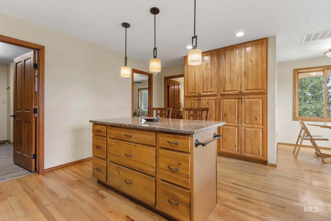
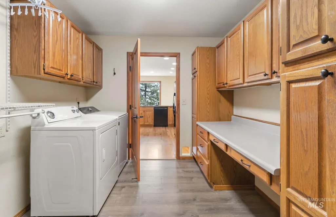
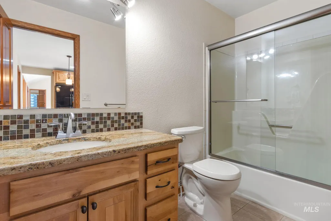
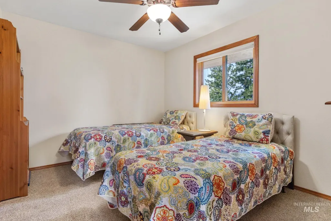
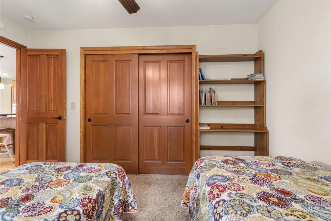
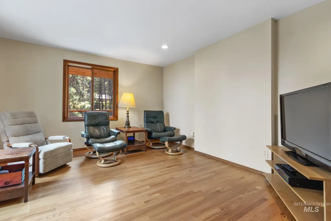
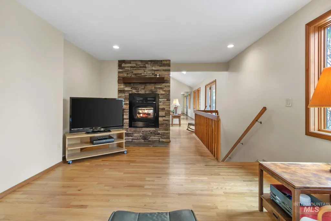
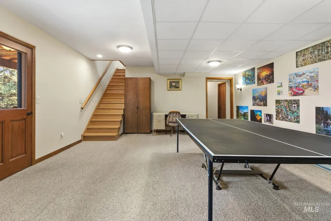
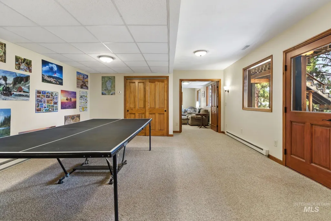
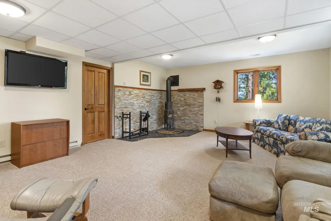
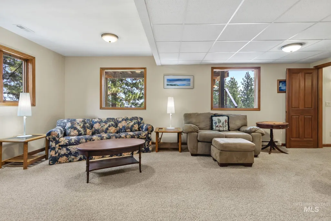
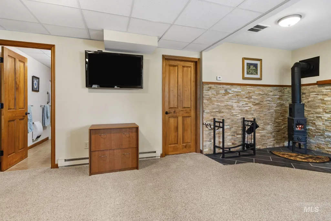
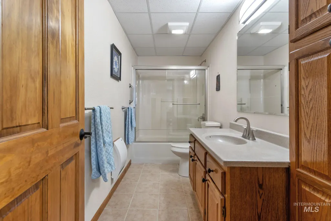
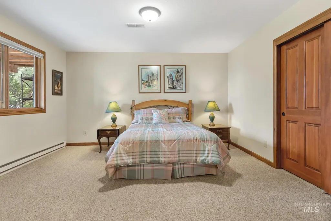
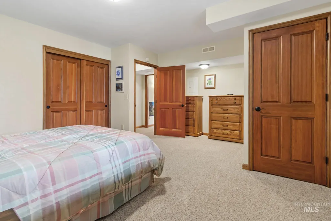
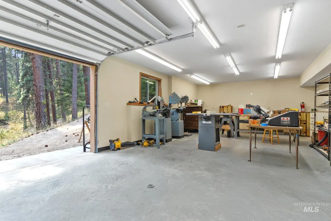
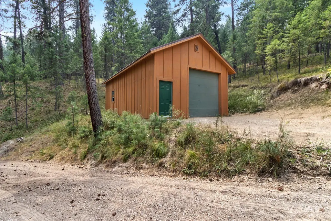
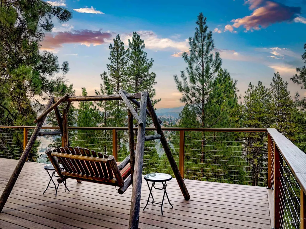
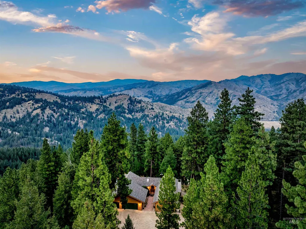
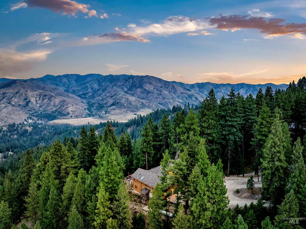
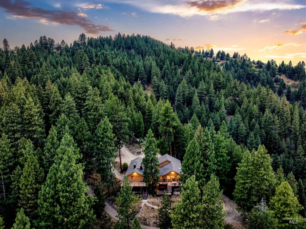
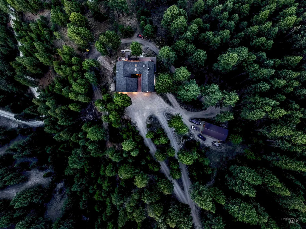
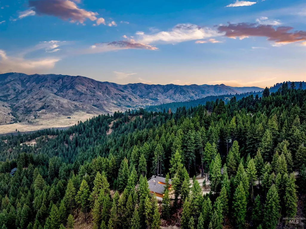
Experience mountain living on 10.76 acres in Wilderness Ranch! Quiet and private, this spacious property offers 2,197 s.f. of main level living and includes a primary suite with office space, a second bedroom and bathroom, multiple living areas, laundry, and a renovated kitchen with knotty alder cabinetry, granite countertops, tile backsplash, newer gas range and dishwasher, and large pullout pantry. Hardwood floors, skylights, a double-sided wood-burning fireplace, and access to the multi-level composite deck create a warm and inviting atmosphere. The primary suite includes a walk-in closet, granite counters, and an impressive 7' X 7' tiled steam shower with bench seating and dual showerheads. Downstairs find a third bedroom, bathroom, living space, game room, and access to the deck. Additional features include a heated workshop/exercise room with pellet stove, concrete floor, 220V and 110V wiring, and a roll-up door for large equipment access. In addition to the 3-car attached garage, don't forget the 20' X 44' pole barn/shop/RV garage for toys, wood storage, tools, etc. Concrete hot tub pad in back of the home with power already installed. Daily visits from deer, elk, and wild turkey! With abundant space for recreation, equipment, hobbies, and comfortable year-round living, this distinctive Wilderness Ranch property offers privacy, versatility, and the ideal Idaho lifestyle.
| Elementary School | Middle School | High School |
|---|---|---|
| Basin Elementary School | Idaho City Middle School | Idaho City High School |
| Price History | |
|---|---|
| 8/14/2026 | Listed $989,000 |
General Features
| Sewer | Septic Tank |
|---|---|
| Heating | Baseboard |
| Cooling | Central Air |
| Utilities | Electricity Connected |
| Roof | Architectural Style |
| Appliances | Gas Water Heater |
| HOA Fee | 232 |
| Garage Spaces | 3 |
| Construction Materials | Frame |
| Year Built | 1990 |
| Electric | 220 Volts |
| Levels | Single with Below Grade |
| Property Subtype | Single Family w/ Acreage |
| Tax Year | 2025 |
| Ownership | Fee Simple |
| Assoc Fee Paid Per | Monthly |
| County | Boise |
| Property Type | Residential |
| HOA | true |
| Attached Garage | true |
| Subdivision Name | Wilderness Ranch |
| Garage Y/N | true |
| Green Indoor Air Quality | Ventilation |
| Status | Active |
| Directions | From I84 East, take Exit 57 toward Idaho City, Left onto ID-21 N, Left onto Rush Creek Rd., Left onto Wilderness Way, Veer right onto Forest Dr. |
| ModificationTimestamp | 2026-08-20T17:14:53.800Z |
| High School | Idaho City |
| City | Boise |
| High School District | Basin School District #72 |
| Lot Size Units | Acres |
| Lot Size Square Feet | 468705.6 |
| Carport Y/N | false |
| Listing Terms | Cash |
| Elementary School | Basin |
| Land Lease Y/N | false |
| Tax Annual Amount | 2296.95 |
| Middle/Junior High School | Idaho City |
| Property Condition | Updated/Remodeled |
| Building Area Units | Square Feet |
| Primary Bedroom Level | Main |
| Living Area Units | Square Feet |
| Standard Status | Active |
| Middle/Junior School District | Basin School District #72 |
| Elementary School District | Basin School District #72 |
| Legal Description | T4N R4E Sec 17 Wilderness Ranch Sub 5 Lot 76 |
| LeasableAreaUnits | Square Feet |
| Freehold | IDX |
Interior Features
| Interior Amenities | Bath-Master |
|---|---|
| Basement | Daylight |
| Flooring | Hardwood |
| Fireplace Features | Three or More |
| Kitchen Level | Main |
| Air Conditioning Y/N | true |
| Heating Y/N | true |
| Window Features | Skylight(s) |
| Fireplace Y/N | true |
| Above Grade Finished Area | 2197 |
| Total Bedrooms | 3 |
| Below Grade Finished Area | 1531 |
| Living Room Level | Main |
| Main Level Bedrooms | 2 |
| Main Level Bathrooms | 2 |
| Below Grade Finished Area Unit Type | Square Feet |
| LivingAreaSource | Public Records |
| Below Grade Finished Area Source | Public Records |
| Above Grade Finished Area Source | Public Records |
| Above Grade Finished Area Unit Type | Square Feet |
| Total Baths | 3 |
| Family Room Level | Lower |
| Dining Room Level | Main |
| Bedroom 3 Level | Lower |
| Second Bedroom Level | Main |
Exterior Features
| Parking Features | Garage Door Access |
|---|---|
| Lot Features | 10 - 19.9 Acres |
| Water Source | Community Service |
| Total Parking | 3 |
| Lot Size Area | 10.76 |
| Building Area Total | 4394 |
| Lot Size Acres | 10.76 |
| Other Parking | Garage: 665 s.f. |
| Covered Spaces | 3 |
| Road Responsibility | Road Maintenance Agreement |
Amenities
- Foreclosure
- Views
- Short Sale
- New Construction
- Adult 55+
- Lease To Own
- No HOA Fees
- Furnished
- Primary On Main
- Air Conditioning
- Seller Finance
- Green
- Fixer Upper
- Horse
- Golf
- Fireplace
- Deck
- Garage
- Basement
- Pool
Property vs Single Family Average in 83716
Price
Taxes
Year Built

