
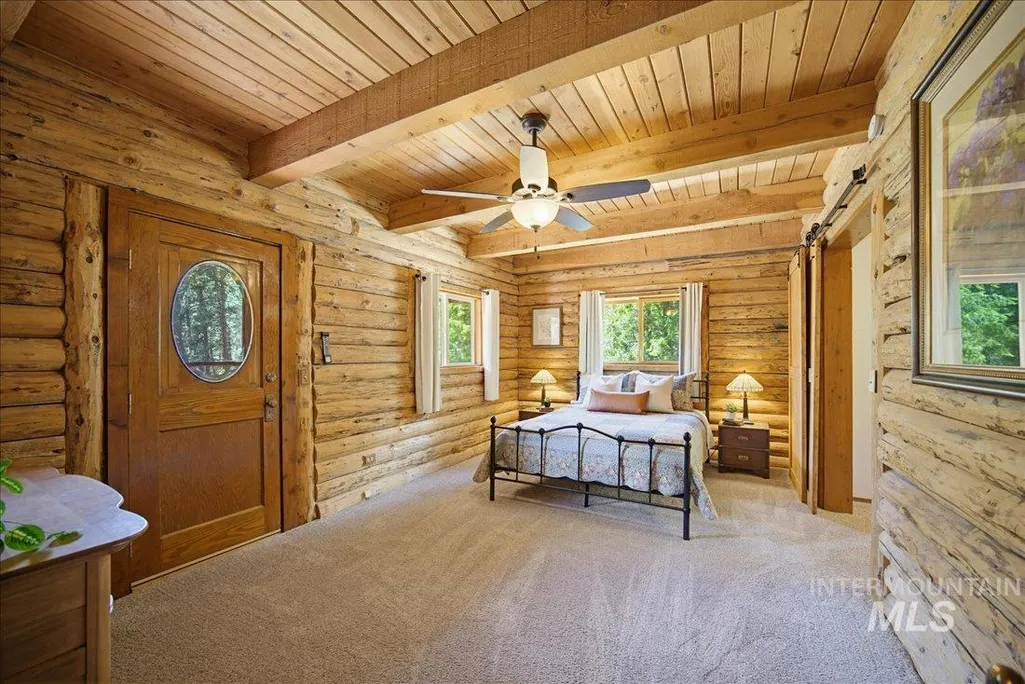
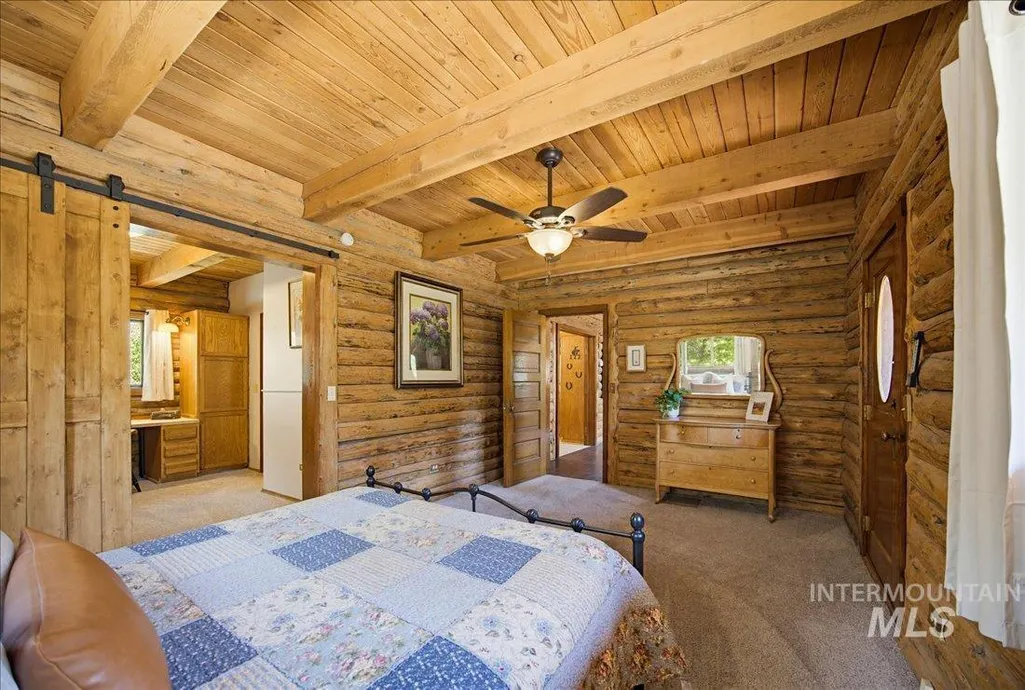
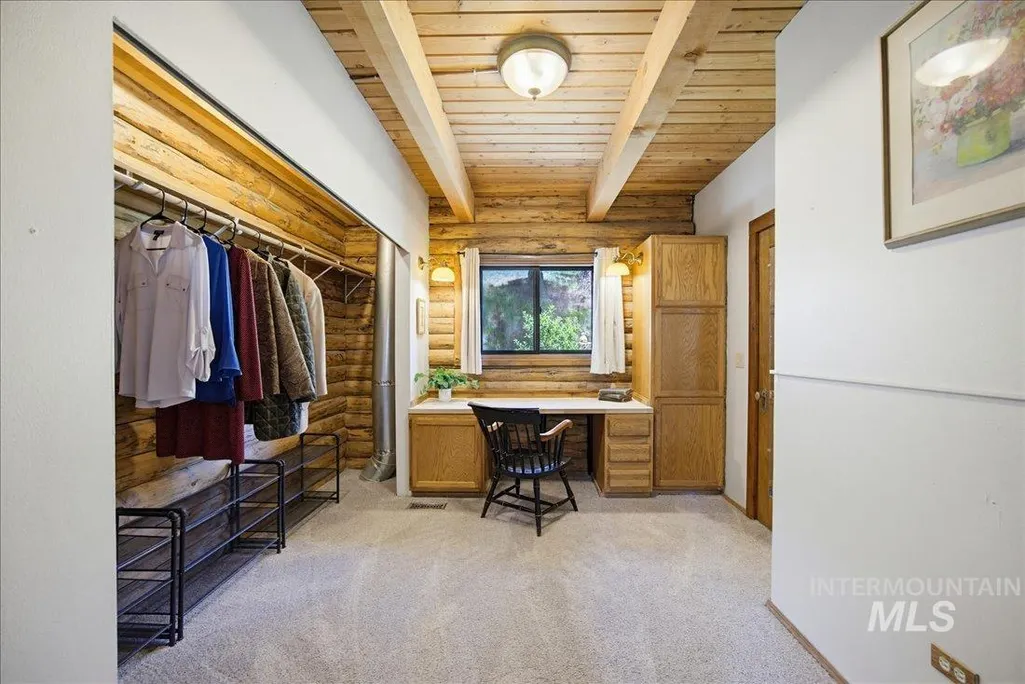
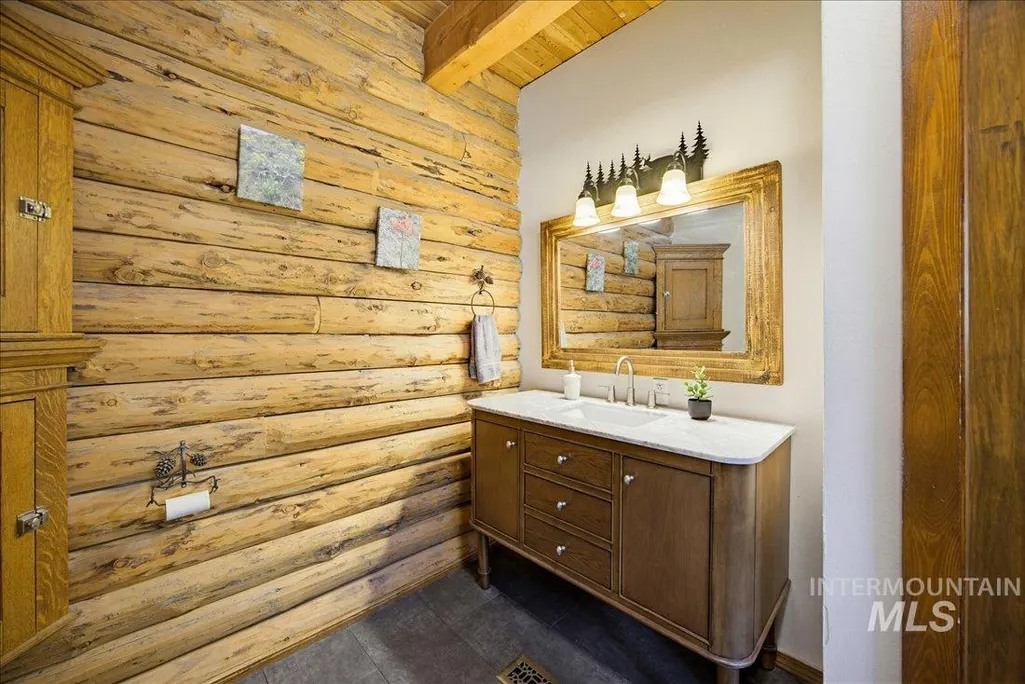
Primary on Main
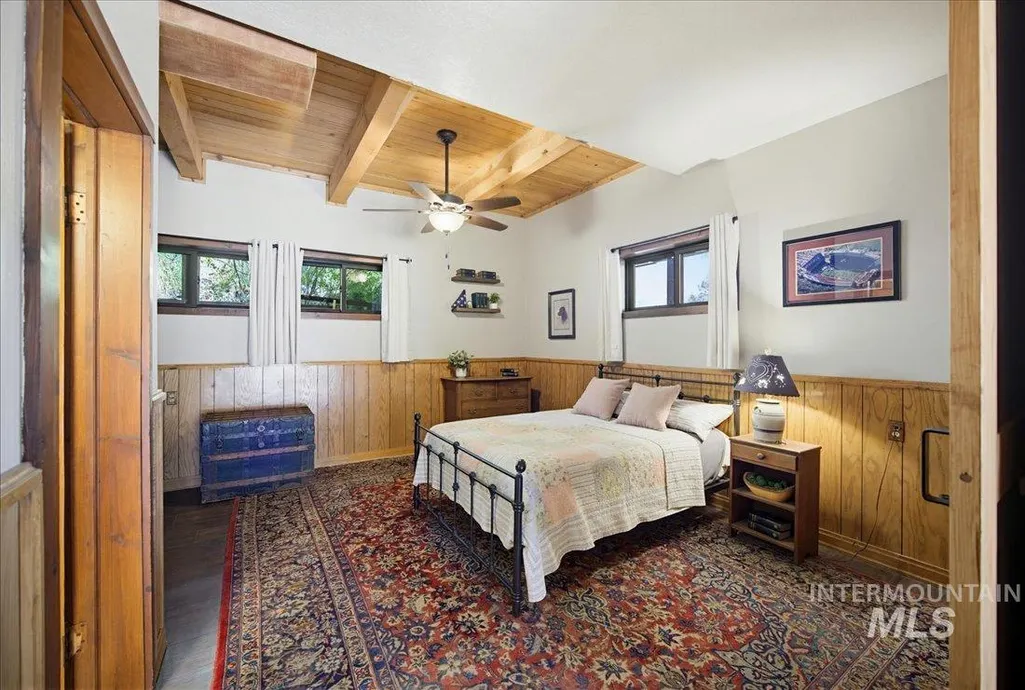
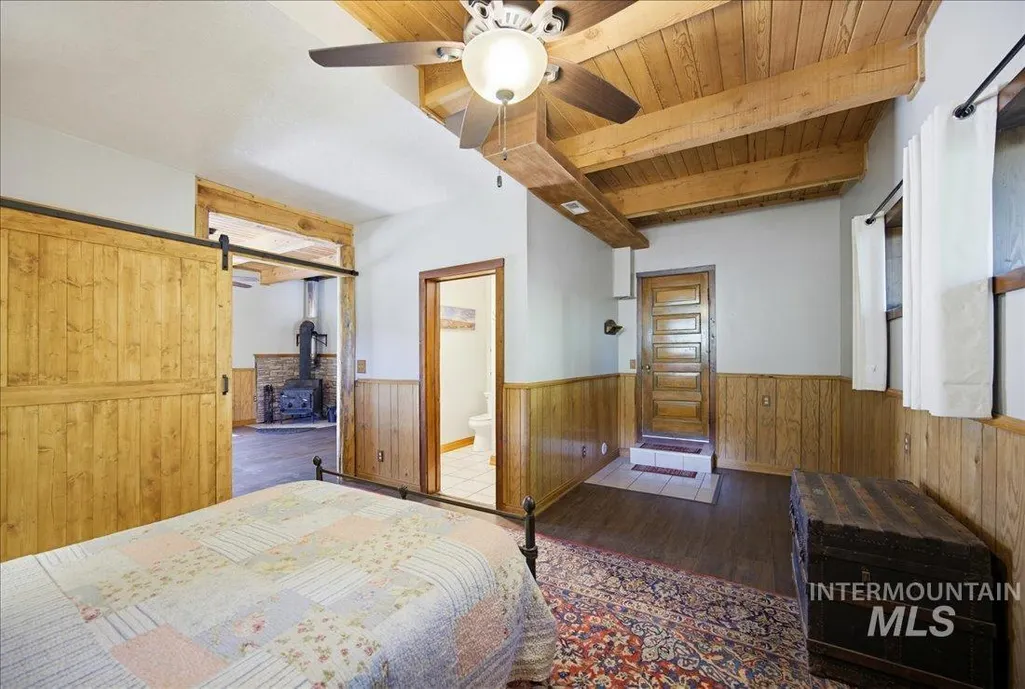
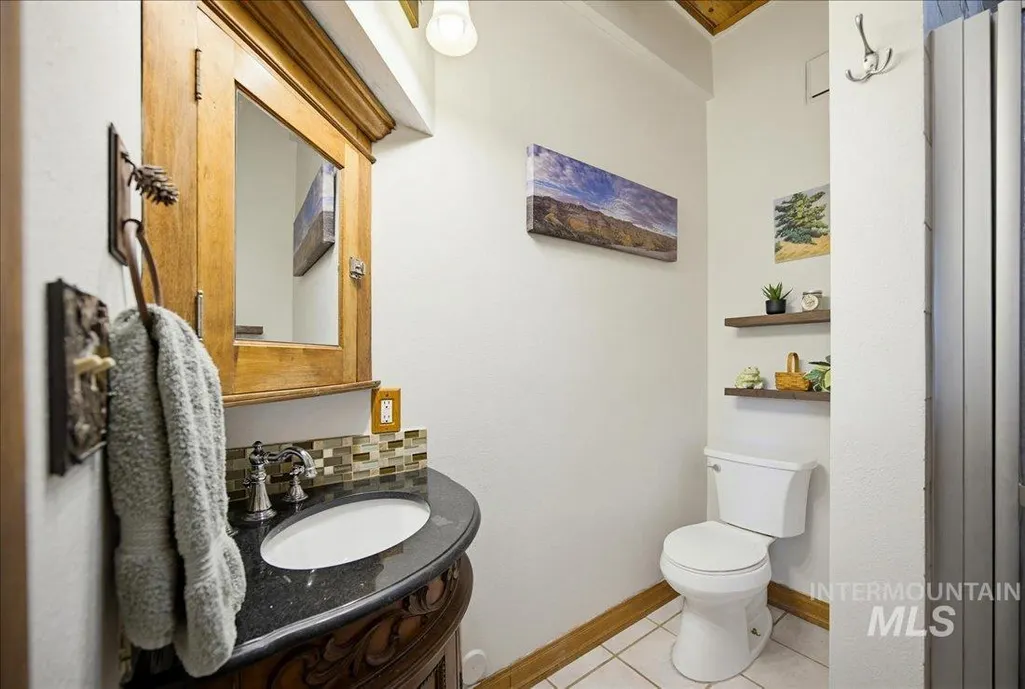

Address
31 Meadow Ln, Boise, ID
Price
$ 624,900
Property Attributes
- MLS#98992088
- TypeSingle Family
- Listing Status Pending
- CountyBoise
- CityBoise
- NeighborhoodWilderness Ranch
- Zip83716
- Style
- Year Built1985
- Taxes$ 2445
- Price$ 624,900
- Bedrooms3
- Full Bathrooms2
- Half Bathrooms0
- Sqr Footage2667
- Lot Size4.34 Acres
Data Source:
Intermountain MLS (IMLS)
Property Description
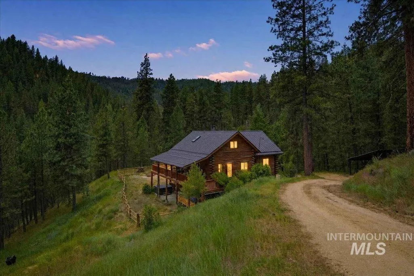
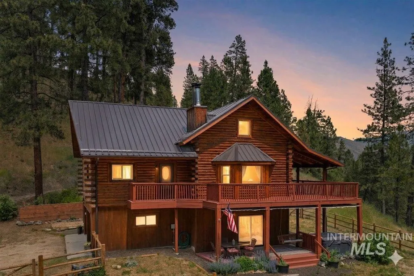
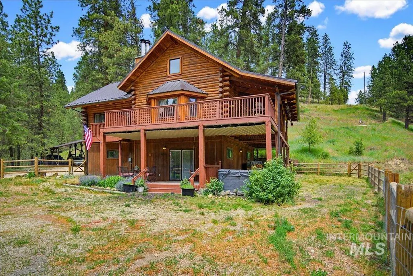
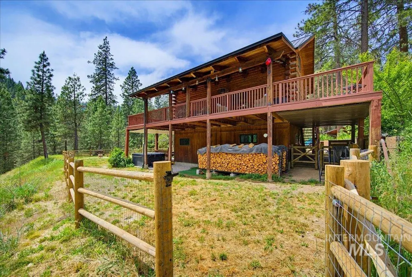
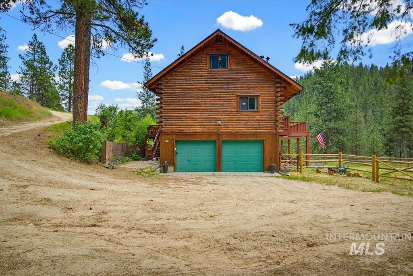
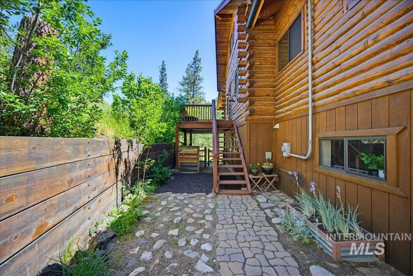
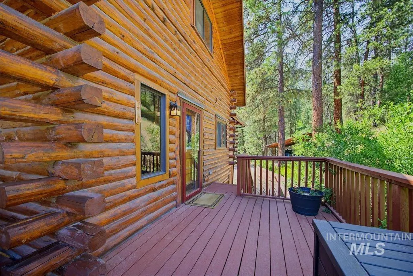
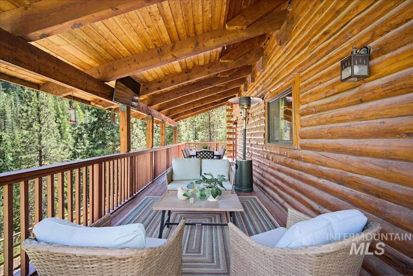
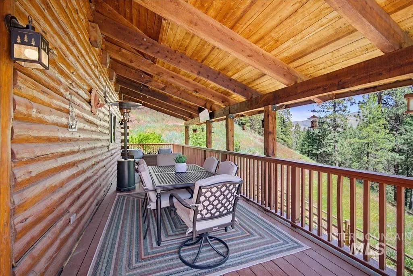
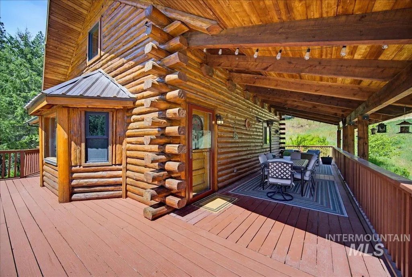
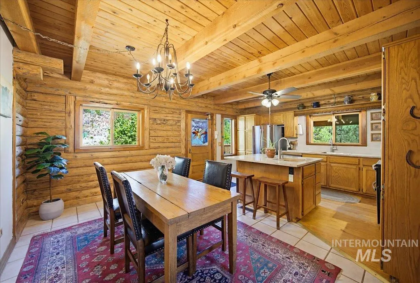
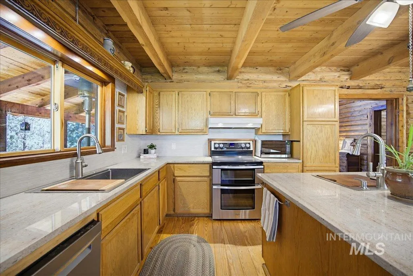
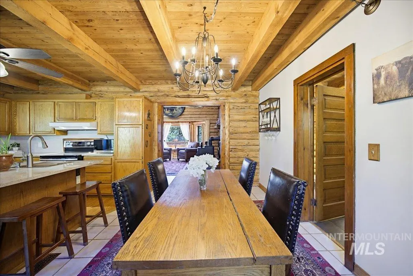
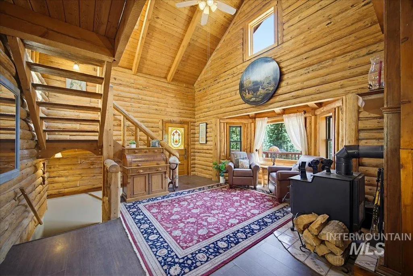
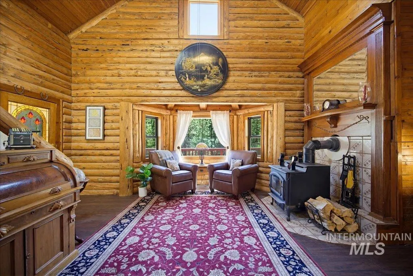
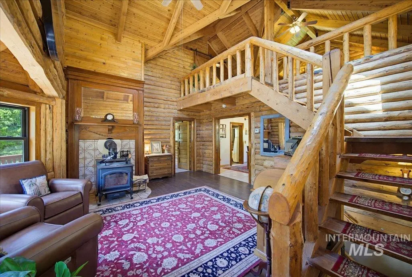
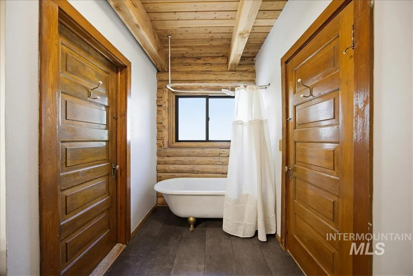
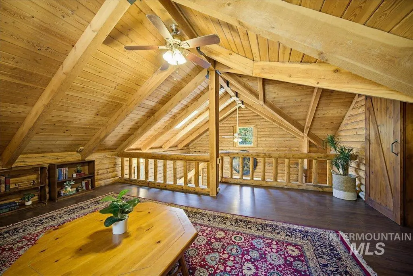
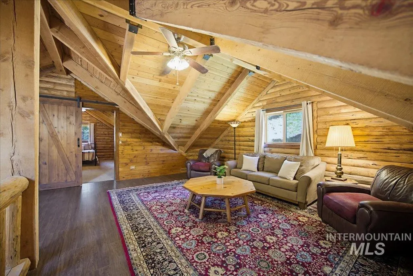
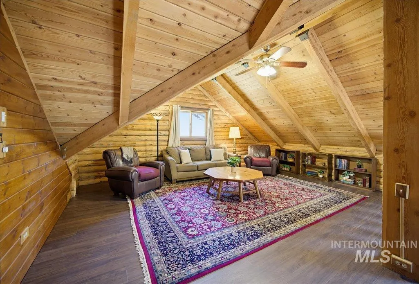
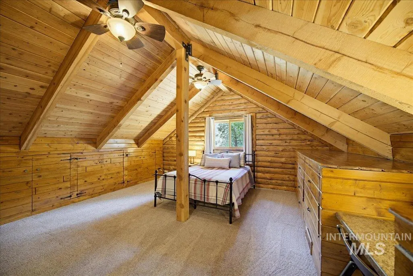
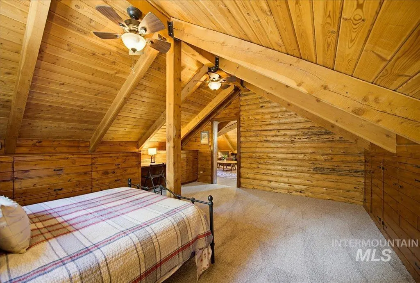
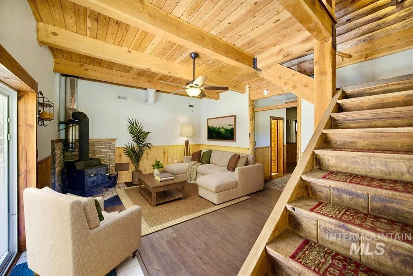
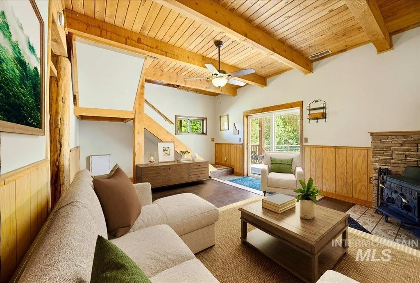
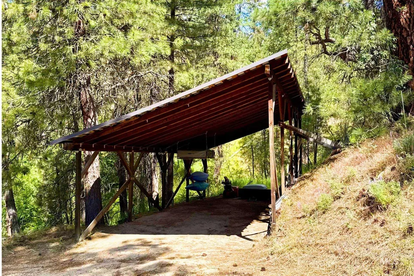
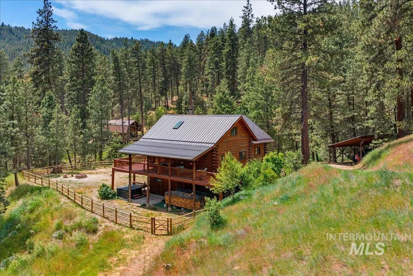
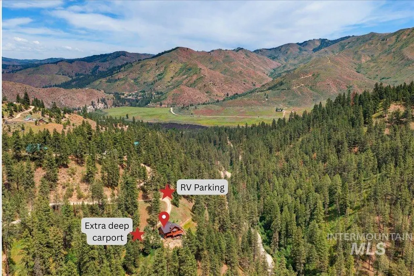
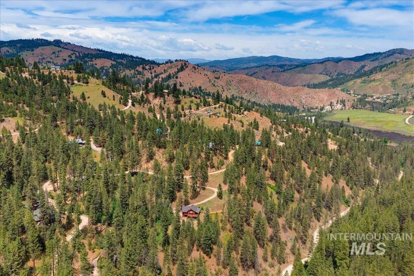
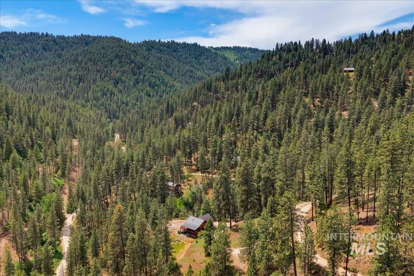
Tucked away in the timbered hills of Wilderness Ranch, this custom 3-bedroom, 2-bath log home offers peaceful mountain living without sacrificing convenience. Set on 4.34 private acres surrounded by towering pines, this retreat blends timeless craftsmanship, thoughtful updates, and year-round access just minutes from Hwy 21 and a short 30 minute drive to Boise. Inside, rustic character meets modern comfort with soaring log beams, artisan antique doors, stained glass accents, an imported antique Italian fireplace hearth, and a classic clawfoot tub. Hardwood & luxury vinyl flooring throughout offer warmth, durability, & easy maintenance, while two wood-burning stoves create a cozy cabin atmosphere. The expansive wrap-around deck is the perfect place to take in forest views and frequent wildlife sightings, including elk, deer, & turkey. Spend evenings soaking in the private hot tub beneath the stars or gathering around the fire-pit in complete serenity. The oversized carport provides ample space for RV parking, recreational vehicles & outdoor equipment. With direct access to Idaho’s outdoor playground, adventure is always close at hand. Conveniently located just 10 minutes from Robie Creek Boat Ramp & nearby public land access, this one-of-a-kind property offers a rare opportunity to enjoy privacy, character, and convenience in one of the area’s most sought-after mountain communities.
| Elementary School | Middle School | High School |
|---|---|---|
| Basin Elementary School | Idaho City Middle School | Idaho City High School |
| Price History | |
|---|---|
| 6/29/2026 | Listed $624,900 |
General Features
| Sewer | Septic Tank |
|---|---|
| Heating | Electric |
| Cooling | Central Air |
| Roof | Metal |
| Appliances | Electric Water Heater |
| HOA Fee | 231 |
| Garage Spaces | 2 |
| Patio/Porch Features | Covered Patio/Deck |
| Pool Features | Private |
| Construction Materials | Log |
| Year Built | 1985 |
| Levels | Tri-Level |
| Property Subtype | Single Family w/ Acreage |
| Tax Year | 2025 |
| Current Use | Single Family |
| Ownership | Fee Simple |
| Assoc Fee Paid Per | Monthly |
| County | Boise |
| Property Type | Residential |
| HOA | true |
| Attached Garage | true |
| Subdivision Name | Wilderness Ranch |
| Garage Y/N | true |
| Status | Pending |
| Directions | From I-84 East, take Exit 57 toward Idaho City, L onto ID-21 N, L onto Rush Creek Road, R onto Meadow Lane |
| ModificationTimestamp | 2026-08-02T16:59:34.500Z |
| High School | Idaho City |
| City | Boise |
| High School District | Basin School District #72 |
| Lot Size Units | Acres |
| Lot Size Square Feet | 189050.4 |
| Carport Spaces | 2 |
| Carport Y/N | true |
| Listing Terms | Cash |
| Spa Features | Hot Tub/Spa |
| Elementary School | Basin |
| Land Lease Y/N | false |
| Tax Annual Amount | 2445.39 |
| Middle/Junior High School | Idaho City |
| Virtual Tour | https://order.blufishphoto.com/31-Meadow-Ln/idx |
| Building Area Units | Square Feet |
| Primary Bedroom Level | Main |
| Living Area Units | Square Feet |
| Standard Status | Pending |
| Middle/Junior School District | Basin School District #72 |
| Elementary School District | Basin School District #72 |
| Legal Description | T4N R4E Sec 21 Wilderness Ranch LTD 2 Lot 4 |
| LeasableAreaUnits | Square Feet |
| Freehold | IDX |
Interior Features
| Interior Amenities | Bath-Master |
|---|---|
| Basement | Walk-Out Access |
| Flooring | Hardwood |
| Total Fireplaces | 2 |
| Fireplace Features | Two |
| Kitchen Level | Main |
| Air Conditioning Y/N | true |
| Heating Y/N | true |
| Fireplace Y/N | true |
| Above Grade Finished Area | 2667 |
| Total Bedrooms | 3 |
| Living Room Level | Main |
| Main Level Bedrooms | 1 |
| Main Level Bathrooms | 1 |
| Below Grade Finished Area Unit Type | Square Feet |
| LivingAreaSource | Public Records |
| Below Grade Finished Area Source | Public Records |
| Above Grade Finished Area Source | Public Records |
| Above Grade Finished Area Unit Type | Square Feet |
| Total Baths | 2 |
| Kitchen Area | 165 |
| Kitchen Length | 15 |
| Kitchen Width | 11 |
| Primary on Main | 288 |
| Second Bedroom Length | 18 |
| Second Bedroom Width | 16 |
| Bedroom 3 Area | 300 |
| Bedroom 3 Length | 20 |
| Bedroom 3 Width | 15 |
| Family Room Area | 380 |
| Family Room Length | 20 |
| Living Room Area | 360 |
| Living Room Length | 20 |
| Living Room Width | 18 |
| Primary Bedroom Area | 216 |
| Primary Bedroom Length | 18 |
| Primary Bedroom Width | 12 |
| Family Room Width | 19 |
| Family Room Level | Upper |
| Bedroom 3 Level | Lower |
| Second Bedroom Level | Upper |
Exterior Features
| Fencing | Partial |
|---|---|
| Parking Features | Attached |
| Lot Features | 1 - 4.99 AC |
| Water Source | Community Service |
| Total Parking | 4 |
| Lot Size Area | 4.34 |
| Spa | true |
| Building Area Total | 2667 |
| Lot Size Acres | 4.34 |
| Other Parking | Garage: 24x18 |
| Covered Spaces | 4 |
| Road Frontage Type | Private Road |
| Road Responsibility | Road Maintenance Agreement |
| Horse Y/N | true |
Amenities
- Foreclosure
- Views
- Short Sale
- New Construction
- Adult 55+
- Lease To Own
- No HOA Fees
- Furnished
- Primary On Main
- Air Conditioning
- Seller Finance
- Green
- Fixer Upper
- Horse
- Golf
- Fireplace
- Deck
- Garage
- Basement
- Pool
Property vs Single Family Average in 83716
Price
Taxes
Year Built

