
Primary on Main
Address
41 Whitehawk Way, Boise, ID
Price
$ 1,450,000
Property Attributes
- MLS#98994840
- TypeSingle Family
- Listing Status Active
- CountyBoise
- CityBoise
- NeighborhoodWilderness Ranch
- Zip83716
- Style
- Year Built1987
- Taxes$ 4537
- Price$ 1,450,000
- Bedrooms5
- Full Bathrooms4
- Half Bathrooms0
- Sqr Footage4294
- Lot Size17.18 Acres
Data Source:
Intermountain MLS (IMLS)
Property Description
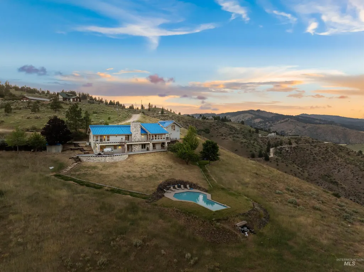
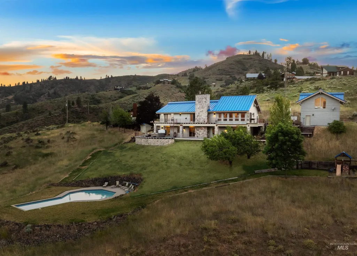
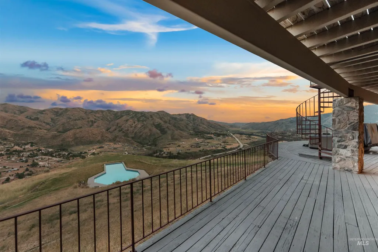
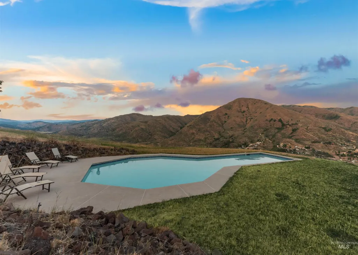
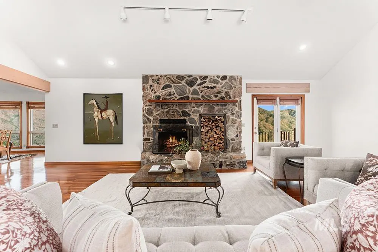
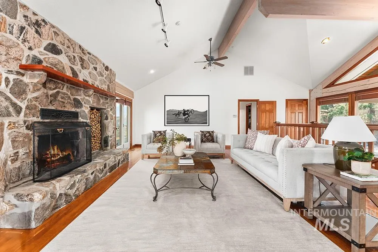
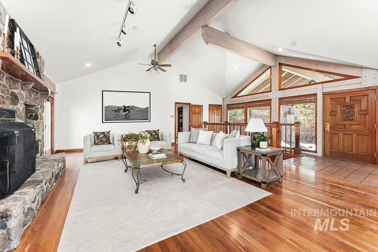
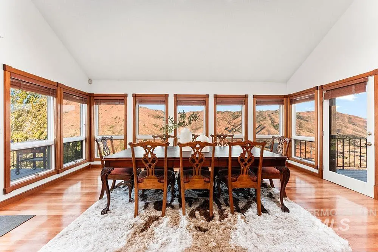
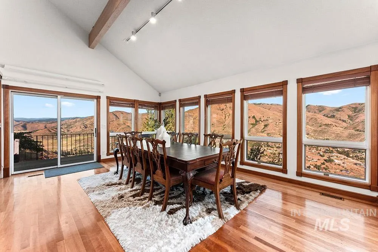
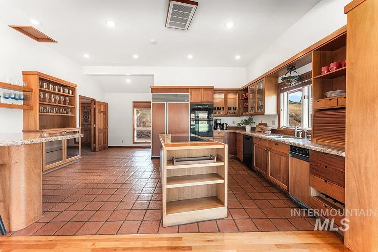
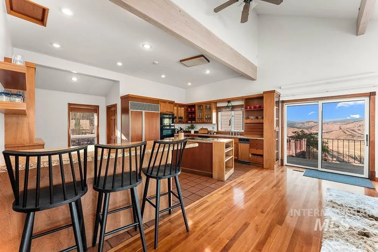
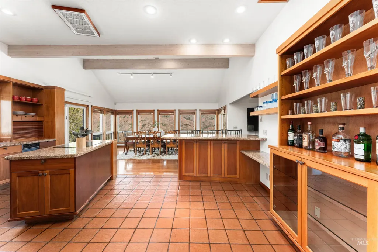
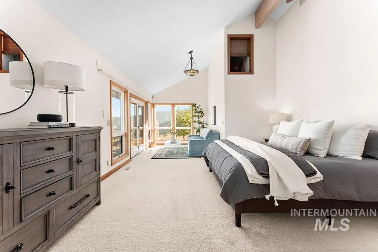
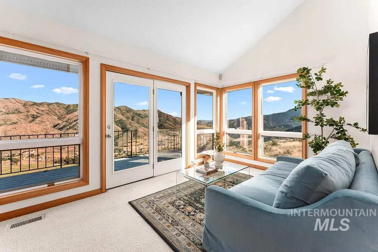
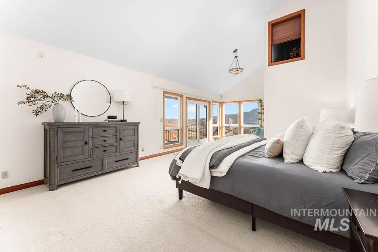
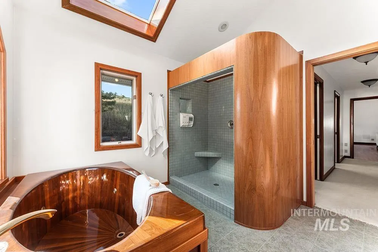
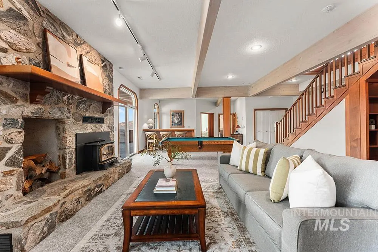
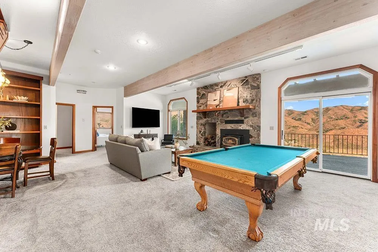
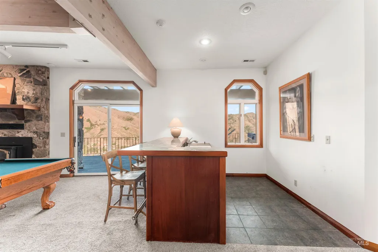
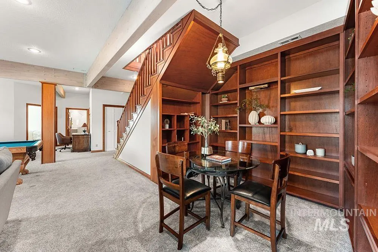
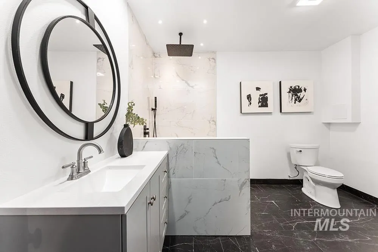
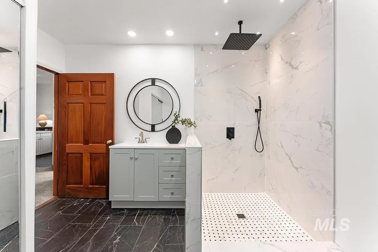
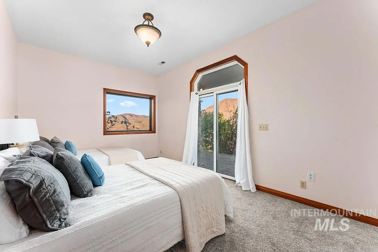

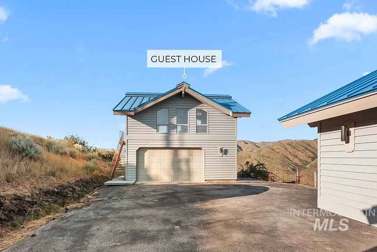
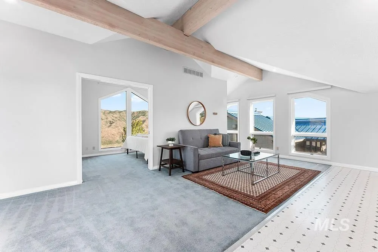
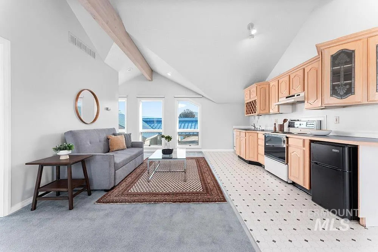
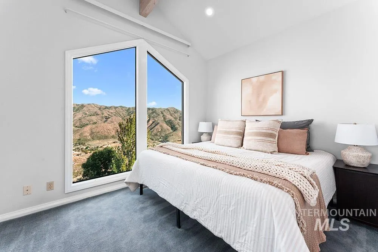
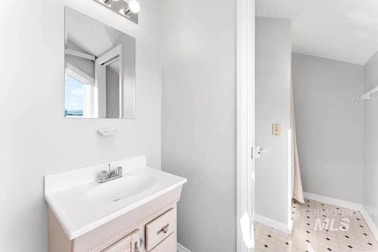
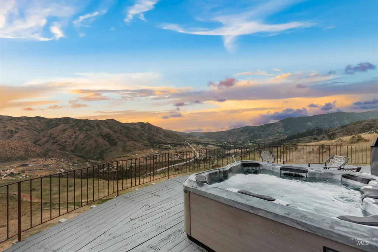
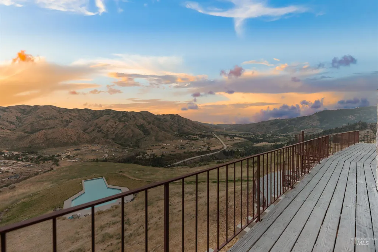
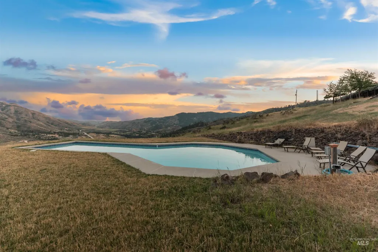
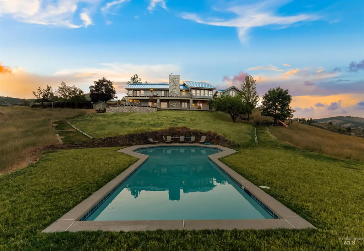
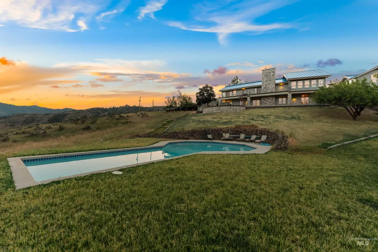
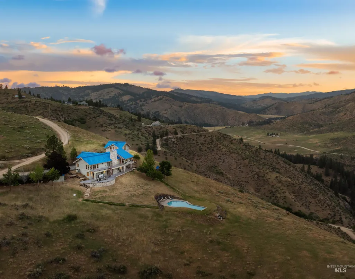
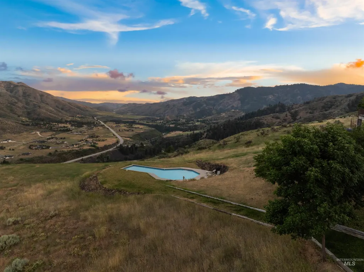
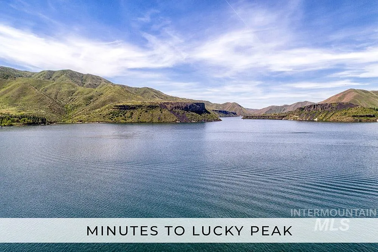
Experience over 17 acres of true Idaho living, just 35 minutes from Boise with sweeping views of the Sawtooth Mountain Range in every direction! This charming mountain estate offers a spacious main residence and a flexible guest house/ADU. A resort stylpool overlooks the endless mountain range. The interior features hardwood flooring, intricate mahogany woodwork, cathedral ceilings with exposed wood beams, and expansive architectural windows that frame the natural landscapes. Main-level master suite features direct balcony access, dual walk-in closets, and spacious en suite bathroom. On the lower level, enjoy a vast bonus room with a wet bar, a cozy library, three additional guest bedrooms and a newly renovated bathroom. The elevated guest house offers open-concept living, dining, and kitchen area, a secluded bedroom, and a full bathroom. Minutes from hiking, biking, hunting, & Lucky Peak dock access. HOA maintains roads for year round ease. Steel roof with 30 yr warranty & 500 gal propane tank.
| Elementary School | Middle School | High School |
|---|---|---|
| Basin Elementary School | Idaho City Middle School | Idaho City High School |
| Price History | |
|---|---|
| 7/22/2026 | Listed $1,450,000 |
General Features
| Sewer | Septic Tank |
|---|---|
| Heating | Forced Air |
| Cooling | Central Air |
| Utilities | Electricity Connected |
| Roof | Metal |
| Appliances | Gas Water Heater |
| HOA Fee | 231 |
| Garage Spaces | 2 |
| Patio/Porch Features | Covered Patio/Deck |
| Pool Features | In Ground |
| Construction Materials | Frame |
| Year Built | 1987 |
| Levels | Two Story w/ Below Grade |
| Property Subtype | Single Family w/ Acreage |
| Tax Year | 2025 |
| Current Use | Single Family |
| Ownership | Fee Simple |
| Assoc Fee Paid Per | Monthly |
| County | Boise |
| Property Type | Residential |
| HOA | true |
| Attached Garage | false |
| Subdivision Name | Wilderness Ranch |
| Garage Y/N | true |
| Other Structures | Storage Shed |
| Status | Active |
| Directions | N on Ponderosa Pine Scenic Route, W on Rush Creek Rd, S on Evergreen Dr, Stay on Evergreen Dr until Cottonwood way and Evergreen Cir junction, S on Evergreen Cir, S on Whitehawk Way |
| ModificationTimestamp | 2026-08-10T16:54:01.800Z |
| High School | Idaho City |
| City | Boise |
| High School District | Basin School District #72 |
| Lot Size Units | Acres |
| Lot Size Square Feet | 748360.8 |
| Carport Y/N | false |
| Listing Terms | Cash |
| Spa Features | Bath |
| Elementary School | Basin |
| Land Lease Y/N | false |
| Tax Annual Amount | 4537.72 |
| Middle/Junior High School | Idaho City |
| Building Area Units | Square Feet |
| Primary Bedroom Level | Main |
| Living Area Units | Square Feet |
| Standard Status | Active |
| Middle/Junior School District | Basin School District #72 |
| Elementary School District | Basin School District #72 |
| Legal Description | T4N R4E SEC 28 WILDERNESS RANCH SUB 4 LOT 13 |
| LeasableAreaUnits | Square Feet |
| Freehold | IDX |
Interior Features
| Interior Amenities | Bathroom |
|---|---|
| Basement | Daylight |
| Flooring | Hardwood |
| Total Fireplaces | 2 |
| Fireplace Features | Two |
| Air Conditioning Y/N | true |
| Heating Y/N | true |
| Window Features | Skylight(s) |
| Fireplace Y/N | true |
| Above Grade Finished Area | 2147 |
| Total Bedrooms | 5 |
| Below Grade Finished Area | 2147 |
| Main Level Bedrooms | 1 |
| Main Level Bathrooms | 1 |
| Below Grade Finished Area Unit Type | Square Feet |
| LivingAreaSource | Public Records |
| Below Grade Finished Area Source | Public Records |
| Above Grade Finished Area Source | Public Records |
| Above Grade Finished Area Unit Type | Square Feet |
| Total Baths | 4 |
| Primary on Main | 208 |
| Second Bedroom Length | 16 |
| Second Bedroom Width | 13 |
| Bedroom 3 Area | 187 |
| Bedroom 3 Length | 17 |
| Bedroom 3 Width | 11 |
| Bedroom 4 Area | 121 |
| Bedroom 4 Length | 11 |
| Bedroom 4 Width | 11 |
| Family Room Area | 630 |
| Family Room Length | 35 |
| Primary Bedroom Area | 224 |
| Primary Bedroom Length | 14 |
| Primary Bedroom Width | 16 |
| Family Room Width | 18 |
| Family Room Level | Lower |
| Bedroom 5 Width | 11 |
| Bedroom 5 Level | Lower |
| Bedroom 5 Length | 12 |
| Bedroom 5 Area | 132 |
| Bedroom 4 Level | Lower |
| Bedroom 3 Level | Lower |
| Second Bedroom Level | Lower |
Exterior Features
| Parking Features | Detached |
|---|---|
| Lot Features | 10 - 19.9 Acres |
| Water Source | Community Service |
| Total Parking | 2 |
| Lot Size Area | 17.18 |
| Spa | true |
| Building Area Total | 4994 |
| Lot Size Acres | 17.18 |
| Covered Spaces | 2 |
Amenities
- Foreclosure
- Views
- Short Sale
- New Construction
- Adult 55+
- Lease To Own
- No HOA Fees
- Furnished
- Primary On Main
- Air Conditioning
- Seller Finance
- Green
- Fixer Upper
- Horse
- Golf
- Fireplace
- Deck
- Garage
- Basement
- Pool
Property vs Single Family Average in 83716
Price
Taxes
Year Built

