
Primary on Main
Address
242 Wilderness Way, Boise, ID
Price
$ 625,000
Property Attributes
- MLS#98995024
- TypeSingle Family
- Listing Status Active
- CountyBoise
- CityBoise
- NeighborhoodWilderness Ranch
- Zip83716
- Style
- Year Built1994
- Taxes$ 1740
- Price$ 625,000
- Bedrooms3
- Full Bathrooms2
- Half Bathrooms0
- Sqr Footage1815
- Lot Size9.27 Acres
Data Source:
Intermountain MLS (IMLS)
Property Description
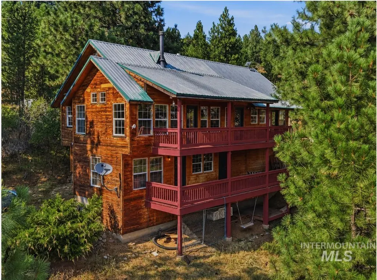
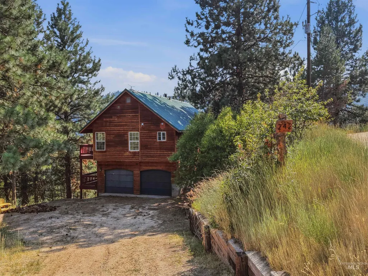
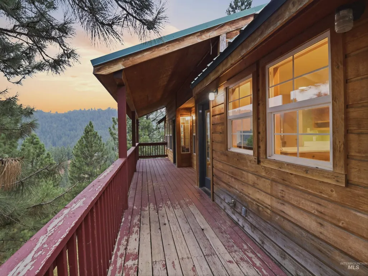
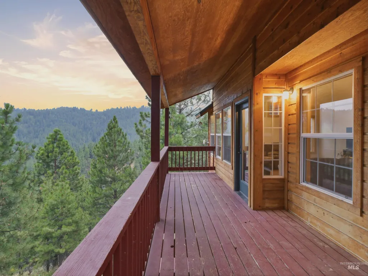
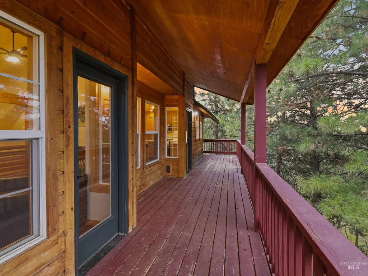
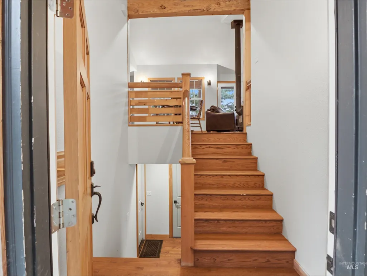
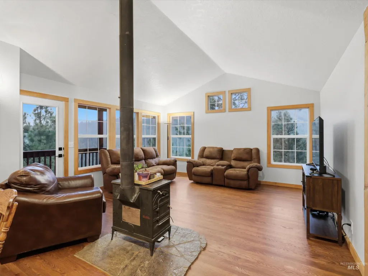
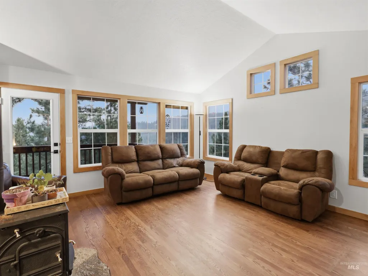
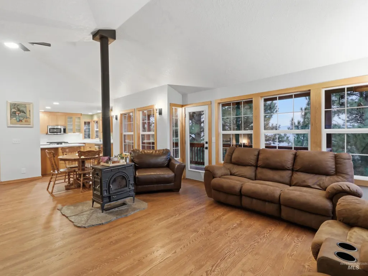
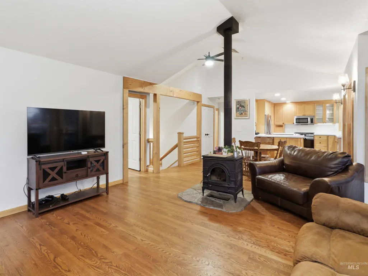
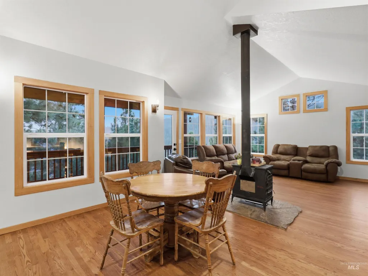
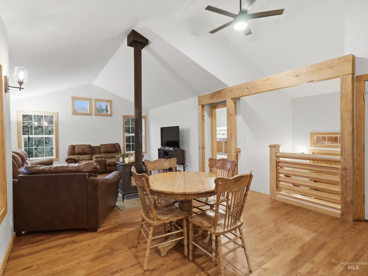
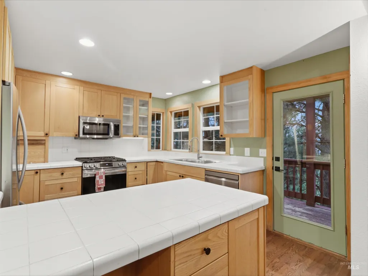
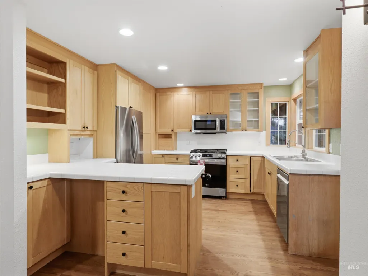
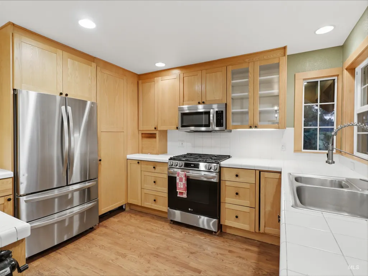
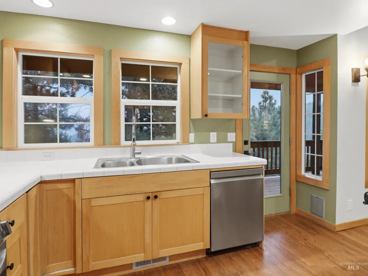
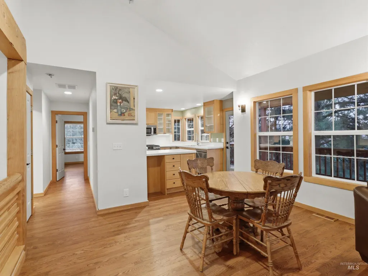
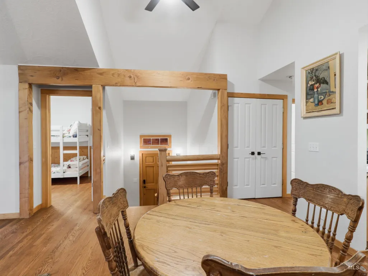
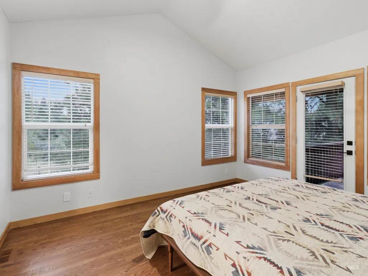
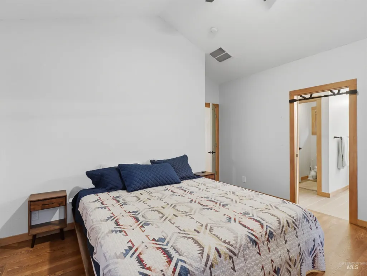
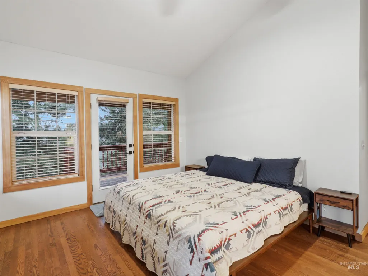
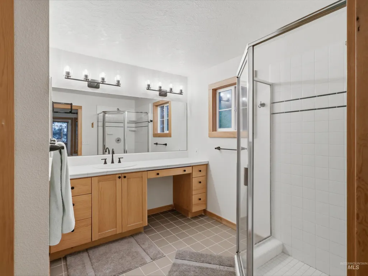
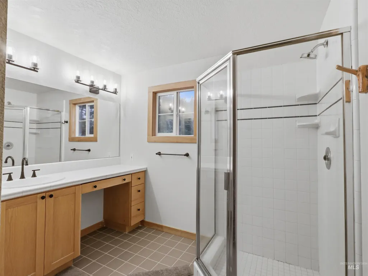
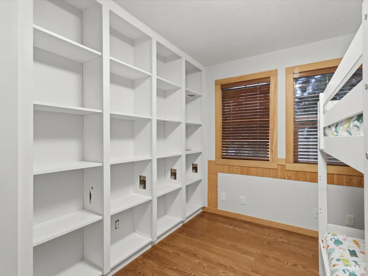
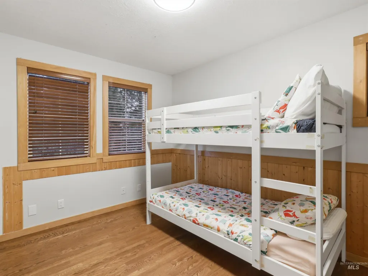
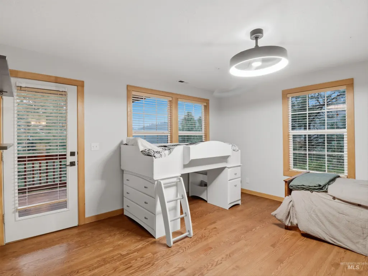
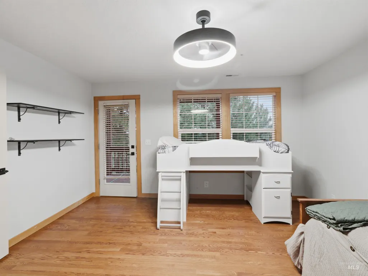
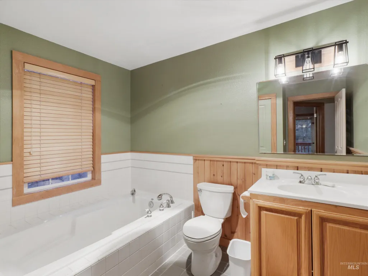
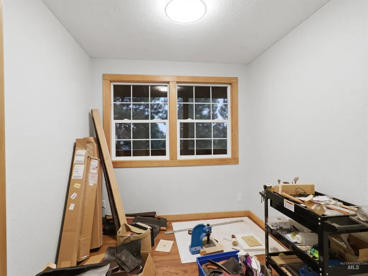
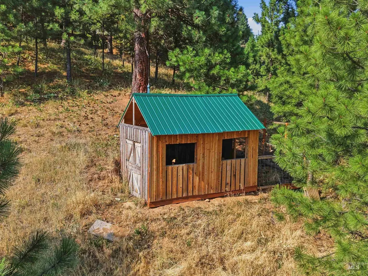
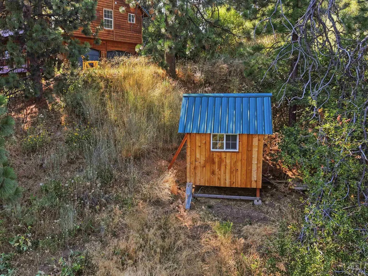
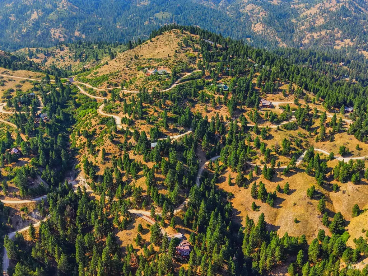
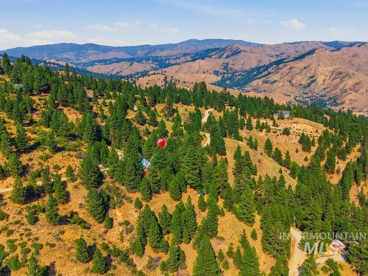
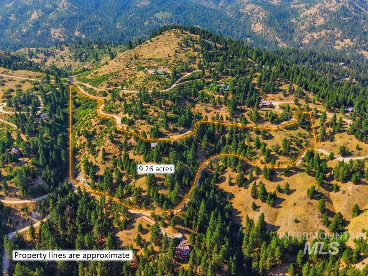
Wake up to incredible mountain views, fresh alpine air, and the peaceful sounds of nature every day. Nestled on more than 9 wooded acres in Wilderness Ranch, this inviting home offers the privacy you've been searching for without sacrificing convenience. The open floor plan features rich hardwood floors, oversized windows, and a bright interior designed to showcase the surrounding scenery. The walkout primary suite provides a relaxing escape, while an office and two additional bedrooms offer room for family, guests, or working from home. Wildlife, private neighborhood hiking trails, and beautiful wildflowers surround the property, making every season something to enjoy. Just 30 minutes from Boise, with community water and year-round maintained roads, this is mountain living made easy. Additional features include a 6' x 8' chicken coop and a 16' x 10' covered horse barn with an attached 9' x 10' pen. Seller is willing to include most furnishings with an acceptable offer, making this an excellent turnkey opportunity for a second home, vacation retreat, or investment property. Recently appraised for $625,000.
| Elementary School | Middle School | High School |
|---|---|---|
| Basin Elementary School | Idaho City Middle School | Idaho City High School |
| Price History | |
|---|---|
| 7/23/2026 | Listed $625,000 |
General Features
| Sewer | Septic Tank |
|---|---|
| Heating | Forced Air |
| Cooling | Central Air |
| Utilities | Broadband Internet |
| Roof | Metal |
| Appliances | Electric Water Heater |
| HOA Fee | 232 |
| Garage Spaces | 2 |
| Construction Materials | Wood Siding |
| Year Built | 1994 |
| Levels | Split Entry |
| Property Subtype | Single Family w/ Acreage |
| Tax Year | 2025 |
| Current Use | Single Family |
| Ownership | Fee Simple,Fractional Ownership: No |
| Assoc Fee Paid Per | Monthly |
| County | Boise |
| Property Type | Residential |
| HOA | true |
| Attached Garage | true |
| Subdivision Name | Wilderness Ranch |
| Garage Y/N | true |
| Other Structures | Storage Shed |
| Status | Active |
| Directions | HWY 21 North to MM 23, turn left on Rush Creek Rd, left on Antler Run, Right on Blue Grouse Way, keep left and take Right on Wilderness Way. |
| ModificationTimestamp | 2026-07-30T01:31:56.700Z |
| High School | Idaho City |
| City | Boise |
| High School District | Basin School District #72 |
| Lot Size Units | Acres |
| Lot Size Square Feet | 403801.2 |
| Carport Y/N | false |
| Listing Terms | Cash |
| Elementary School | Basin |
| Land Lease Y/N | false |
| Tax Annual Amount | 1740 |
| Middle/Junior High School | Idaho City |
| Virtual Tour | https://www.tourfactory.com/idxr3249071 |
| Building Area Units | Square Feet |
| Primary Bedroom Level | Main |
| Living Area Units | Square Feet |
| Standard Status | Active |
| Middle/Junior School District | Basin School District #72 |
| Elementary School District | Basin School District #72 |
| Legal Description | Wilderness Ranch Sub 5 Lot 19 |
| LeasableAreaUnits | Square Feet |
| Freehold | IDX |
Interior Features
| Interior Amenities | Bath-Master |
|---|---|
| Flooring | Hardwood |
| Fireplace Features | Wood Burning Stove |
| Kitchen Level | Main |
| Air Conditioning Y/N | true |
| Heating Y/N | true |
| Fireplace Y/N | true |
| Above Grade Finished Area | 1815 |
| Total Bedrooms | 3 |
| Living Room Level | Main |
| Main Level Bedrooms | 2 |
| Main Level Bathrooms | 1 |
| Below Grade Finished Area Unit Type | Square Feet |
| LivingAreaSource | Appraiser |
| Below Grade Finished Area Source | Appraiser |
| Above Grade Finished Area Source | Appraiser |
| Above Grade Finished Area Unit Type | Square Feet |
| Total Baths | 2 |
| Kitchen Area | 156 |
| Kitchen Length | 13 |
| Kitchen Width | 12 |
| Primary on Main | 108 |
| Second Bedroom Length | 12 |
| Second Bedroom Width | 9 |
| Bedroom 3 Area | 182 |
| Bedroom 3 Length | 13 |
| Bedroom 3 Width | 14 |
| Dining Room Area | 10 |
| Dining Room Width | 13 |
| Living Room Area | 225 |
| Living Room Length | 15 |
| Living Room Width | 15 |
| Primary Bedroom Area | 168 |
| Primary Bedroom Length | 12 |
| Primary Bedroom Width | 14 |
| Dining Room Level | Main |
| Dining Room Area | 130 |
| Bedroom 3 Level | Lower |
| Second Bedroom Level | Lower |
Exterior Features
| Parking Features | Attached |
|---|---|
| Lot Features | 5 - 9.9 Acres |
| Water Source | Community Service |
| Total Parking | 2 |
| Lot Size Area | 9.27 |
| Foundation Details | Crawl Space |
| Building Area Total | 1815 |
| Lot Size Acres | 9.27 |
| Other Parking | Garage: 22x23 |
| Covered Spaces | 2 |
| Road Responsibility | Road Maintenance Agreement |
Amenities
- Foreclosure
- Views
- Short Sale
- New Construction
- Adult 55+
- Lease To Own
- No HOA Fees
- Furnished
- Primary On Main
- Air Conditioning
- Seller Finance
- Green
- Fixer Upper
- Horse
- Golf
- Fireplace
- Deck
- Garage
- Basement
- Pool
Property vs Single Family Average in 83716
Price
Taxes
Year Built

