
Primary on Main
Address
8 Condor Circle, Boise, ID
Price
$ 776,500
Property Attributes
- MLS#98977128
- TypeSingle Family
- Listing Status Active
- CountyBoise
- CityBoise
- AreaEast Boise County
- NeighborhoodWilderness Ranch
- Zip83716
- Style
- Year Built1995
- Taxes$ 2329
- Price$ 776,500
- Bedrooms4
- Full Bathrooms2
- Half Bathrooms0
- Sqr Footage2983
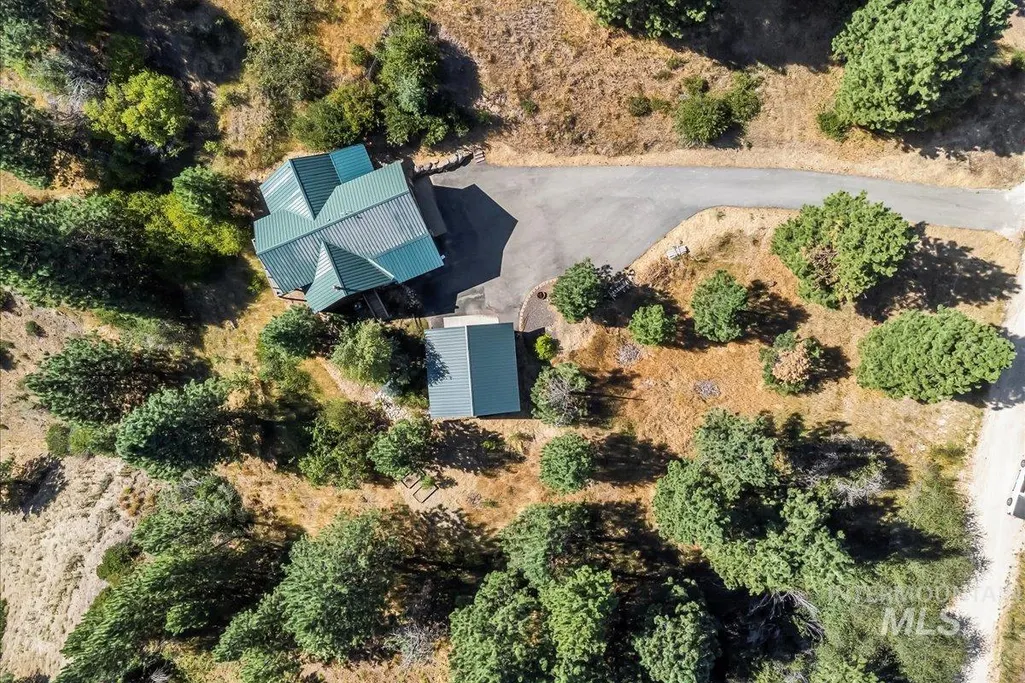
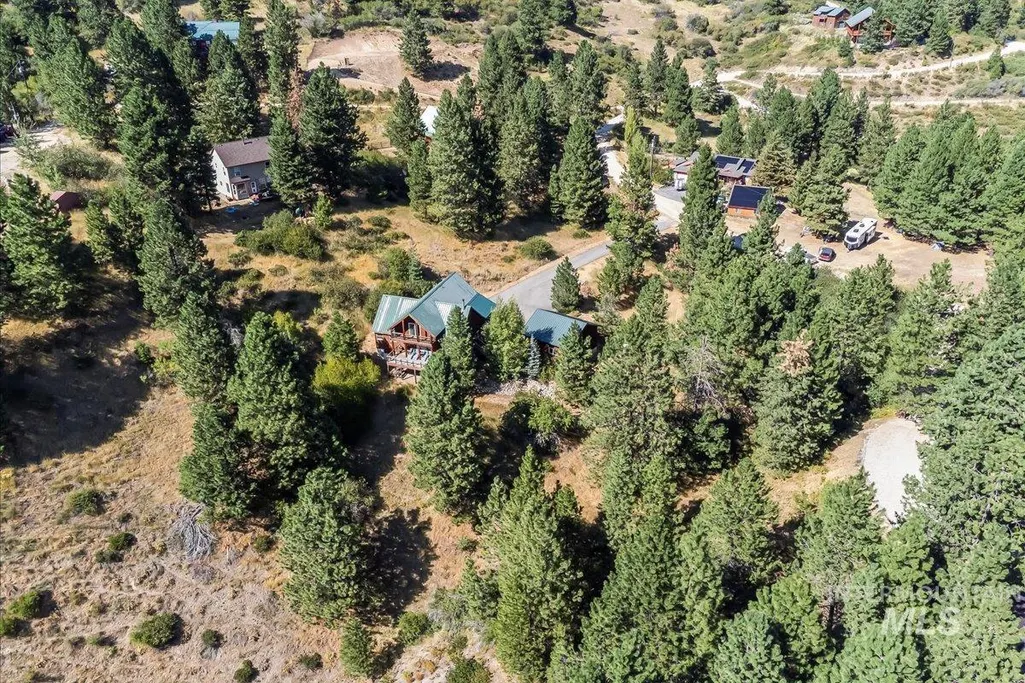
- Lot Size3.17 Acres
Data Source:
Intermountain MLS (IMLS)
Property Description
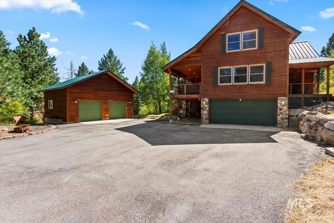
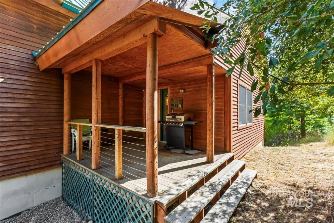
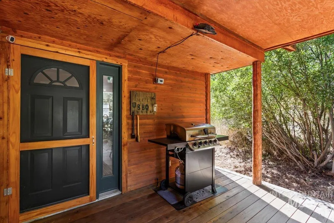
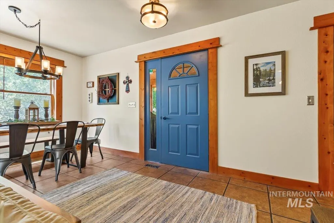
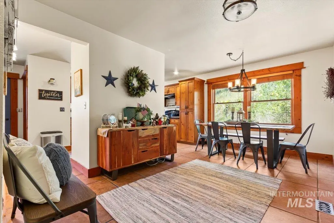
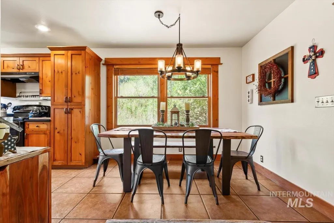
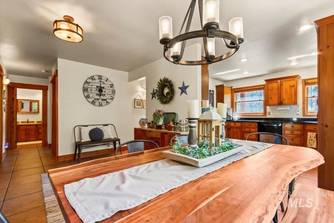
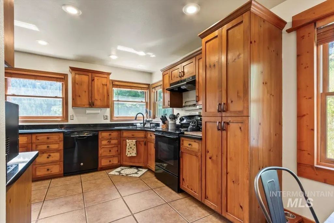
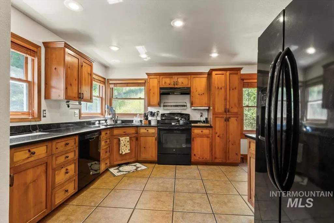
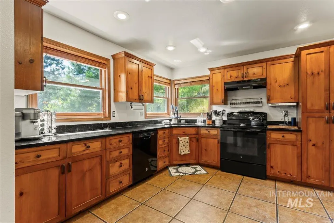
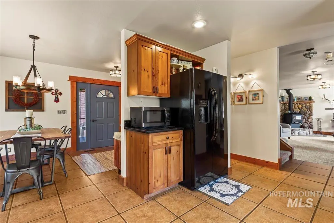
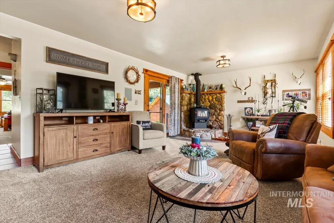
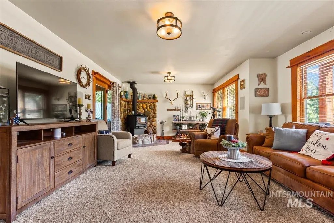
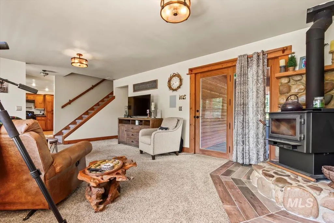
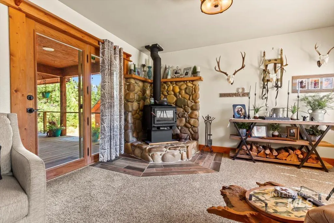
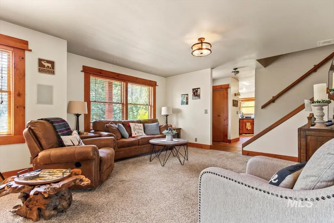
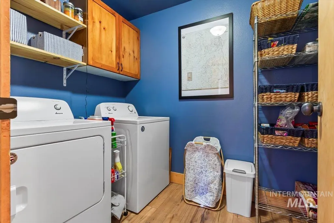
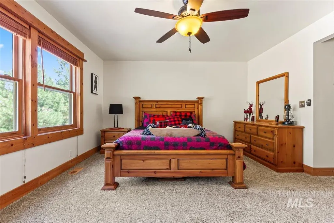
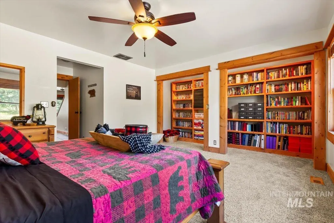
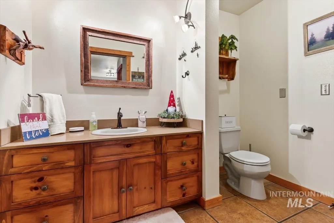
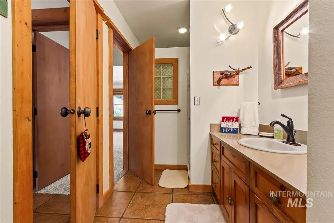
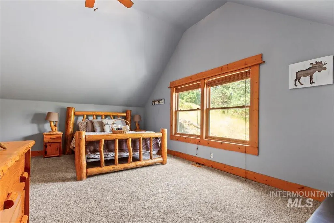
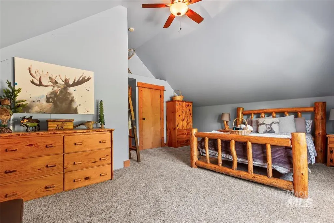
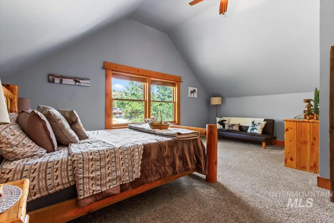
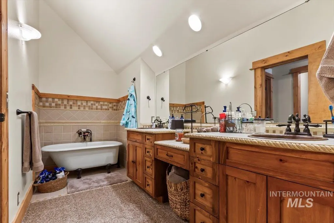
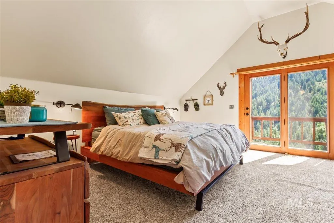
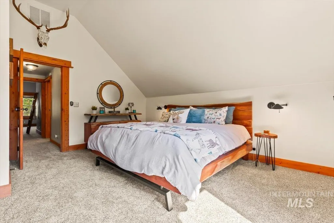
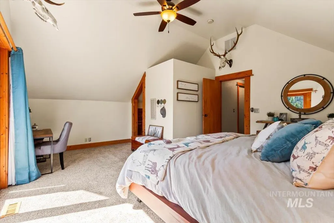
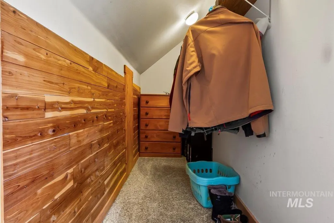
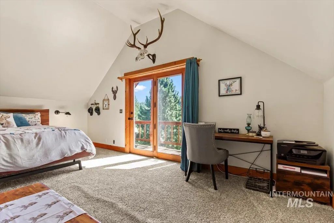
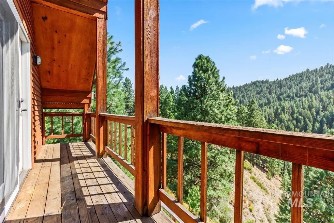
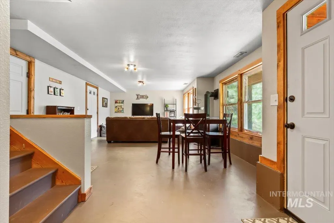
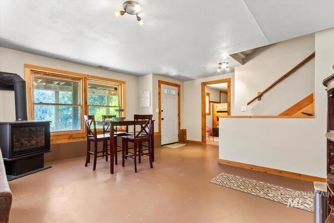
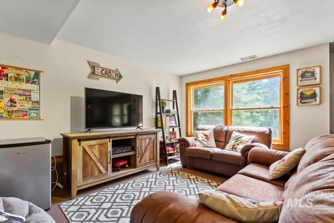
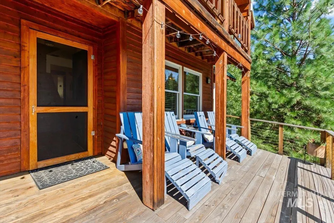
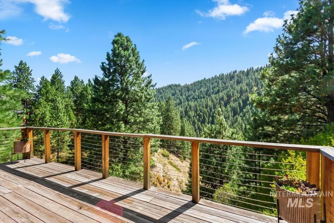
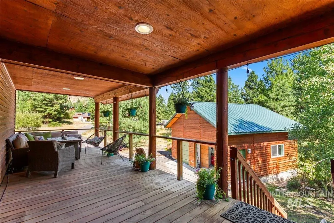
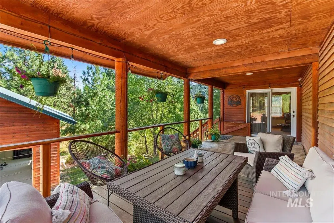
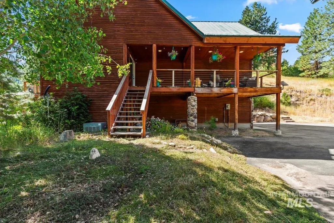
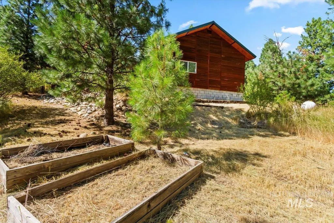
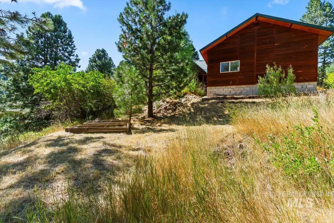
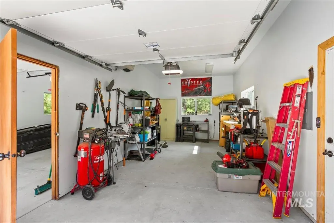
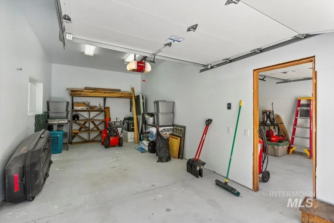
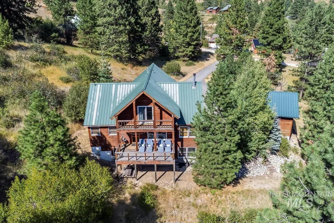
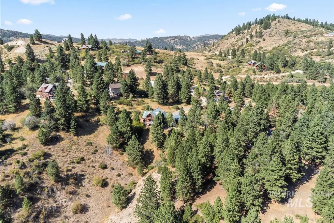
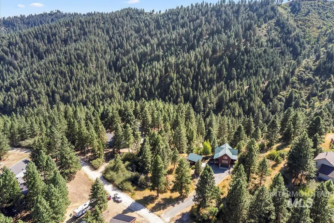
Very well maintained and beautifully updated home with shop! Whether you like sipping your morning coffee with an unobstructed view or you like playing games with family and friends. You can do it all! There are 4 decks to choose from for your relaxation and separate living and family rooms for ample space for everyone. this home offers 4 bds/2 bths, beautifully updated kitchen, 2 car garage, 1 car carport and a heated shop. All this is sitting on just over 3 acres. Home was just freshly stained in the fall of 2025.
| Elementary School | Middle School | High School |
|---|---|---|
| Basin Elementary School | Idaho City Middle School | Idaho City High School |
| Price History | |
|---|---|
| 3/6/2026 | Listed $769,700 |
| 3/6/2026 | 2$784,900 |
| 5/21/2026 | 1$776,500 |
General Features
| Sewer | Septic Tank |
|---|---|
| Heating | Heated |
| Cooling | Central Air |
| Utilities | Electricity Connected |
| Roof | Metal |
| Appliances | Electric Water Heater |
| HOA Fee | 231 |
| Garage Spaces | 2 |
| Patio/Porch Features | Covered Patio/Deck |
| Construction Materials | Insulation |
| Year Built | 1995 |
| Levels | Two Story w/ Below Grade |
| Property Subtype | Recreational Land w/ Home |
| Tax Year | 2024 |
| Current Use | Single Family |
| Ownership | Fee Simple,Fractional Ownership: No |
| Assoc Fee Paid Per | Monthly |
| County | Boise |
| Property Type | Residential |
| HOA | true |
| Attached Garage | true |
| Subdivision Name | Wilderness Ranch |
| Garage Y/N | true |
| Other Structures | Shop |
| Status | Active |
| Directions | HWY 21 to Rush Creek, 2.6 miles, veer L on Antler Run, L on Condor to address |
| ModificationTimestamp | 2026-05-24T06:01:54.400Z |
| High School | Idaho City |
| City | Boise |
| High School District | Basin School District #72 |
| MLS Area | East Boise County - 1450 |
| Lot Size Units | Acres |
| Lot Size Square Feet | 138085.2 |
| Carport Spaces | 1 |
| Carport Y/N | true |
| Listing Terms | Cash |
| Elementary School | Basin |
| Land Lease Y/N | false |
| Tax Annual Amount | 2329 |
| Middle/Junior High School | Idaho City |
| Building Area Units | Square Feet |
| Primary Bedroom Level | Main |
| Living Area Units | Square Feet |
| Standard Status | Active |
| Middle/Junior School District | Basin School District #72 |
| Elementary School District | Basin School District #72 |
| Legal Description | T4N R4E SEC 17,20 WILDERNESS RANCH SUB 5 LOT 7 |
| LeasableAreaUnits | Square Feet |
| Freehold | IDX |
Interior Features
| Interior Amenities | Bath-Master |
|---|---|
| Basement | Daylight |
| Flooring | Concrete |
| Total Fireplaces | 2 |
| Fireplace Features | Two |
| Kitchen Level | Main |
| Air Conditioning Y/N | true |
| Heating Y/N | true |
| Fireplace Y/N | true |
| Above Grade Finished Area | 2409 |
| Total Bedrooms | 4 |
| Below Grade Finished Area | 574 |
| Living Room Level | Main |
| Main Level Bedrooms | 1 |
| Main Level Bathrooms | 1 |
| Below Grade Finished Area Unit Type | Square Feet |
| LivingAreaSource | Other |
| Below Grade Finished Area Source | Other |
| Above Grade Finished Area Source | Other |
| Above Grade Finished Area Unit Type | Square Feet |
| Total Baths | 2 |
| Kitchen Area | 132 |
| Kitchen Length | 11 |
| Kitchen Width | 12 |
| Primary on Main | 228 |
| Second Bedroom Length | 12 |
| Second Bedroom Width | 19 |
| Bedroom 3 Area | 228 |
| Bedroom 3 Length | 12 |
| Bedroom 3 Width | 19 |
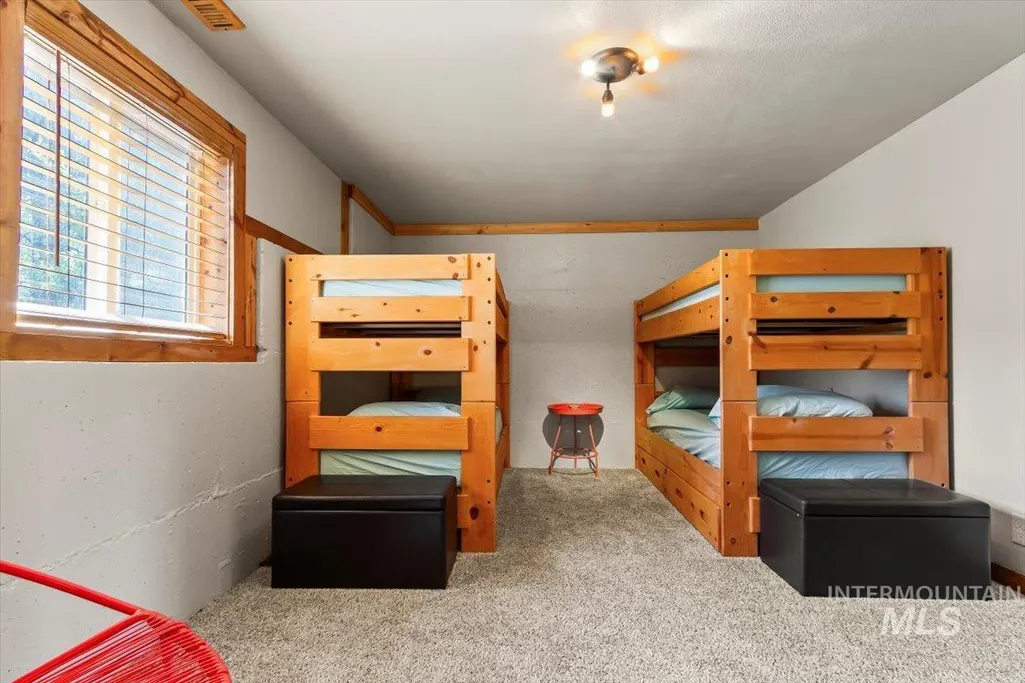
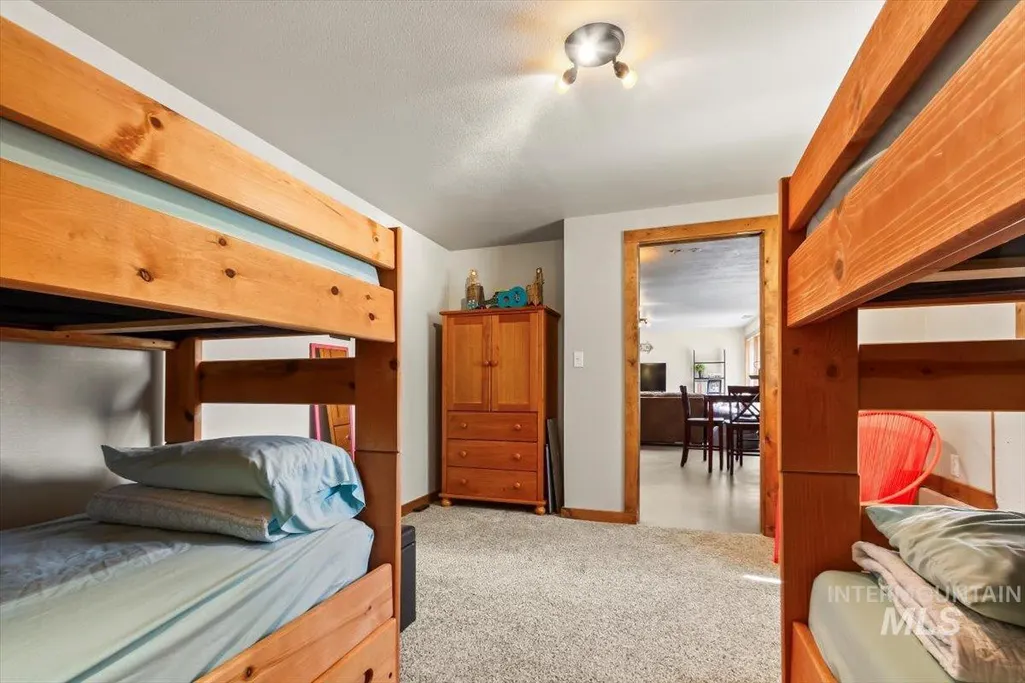
| Bedroom 4 Area | 154 |
| Bedroom 4 Length | 11 |
| Bedroom 4 Width | 14 |
| Family Room Area | 300 |
| Family Room Length | 15 |
| Living Room Area | 315 |
| Living Room Length | 15 |
| Living Room Width | 21 |
| Primary Bedroom Area | 208 |
| Primary Bedroom Length | 13 |
| Primary Bedroom Width | 16 |
| Family Room Width | 20 |
| Family Room Level | Lower |
| Bedroom 4 Level | Lower |
| Bedroom 3 Level | Upper |
| Second Bedroom Level | Upper |
Exterior Features
| Parking Features | Garage Door Access |
|---|---|
| Lot Features | 1 - 4.99 AC |
| Water Source | Community Service |
| Total Parking | 3 |
| Lot Size Area | 3.17 |
| Foundation Details | Slab |
| Building Area Total | 2983 |
| Lot Dimensions | 546'x149' |
| Lot Size Acres | 3.17 |
| Other Parking | Garage: 18 x 22 |
| Covered Spaces | 3 |
| Road Frontage Type | Public Road |
| Horse Y/N | true |
Amenities
- Foreclosure
- Views
- Short Sale
- New Construction
- Adult 55+
- Lease To Own
- No HOA Fees
- Furnished
- Primary On Main
- Air Conditioning
- Seller Finance
- Green
- Fixer Upper
- Horse
- Golf
- Fireplace
- Deck
- Garage
- Basement
- Pool
Property vs Single Family Average in 83716
Price
Taxes
Year Built

