
Primary on Main
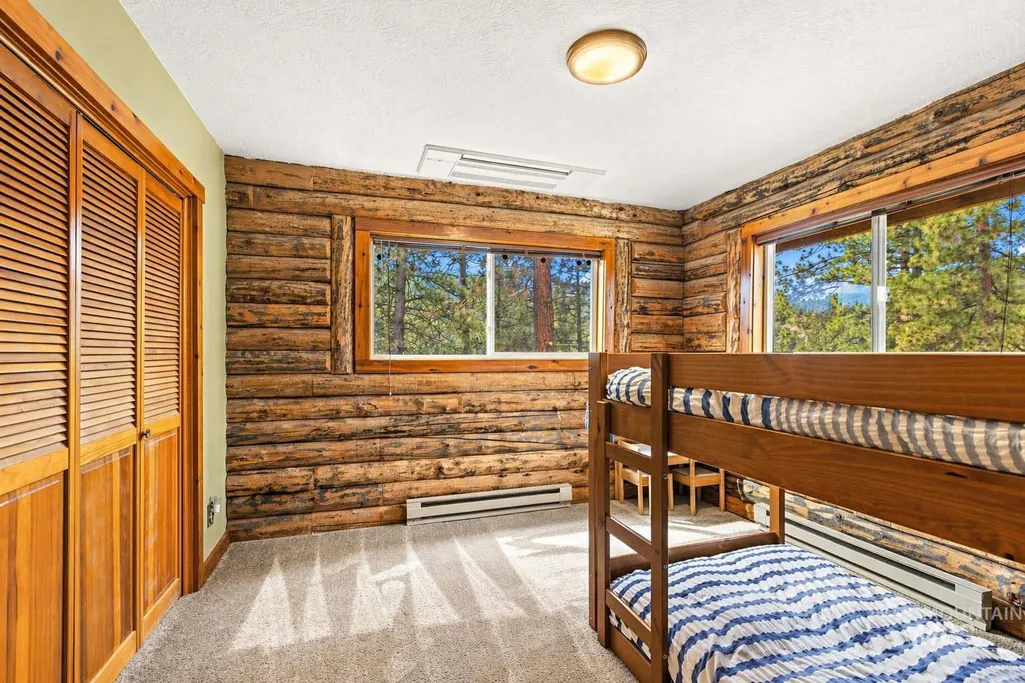
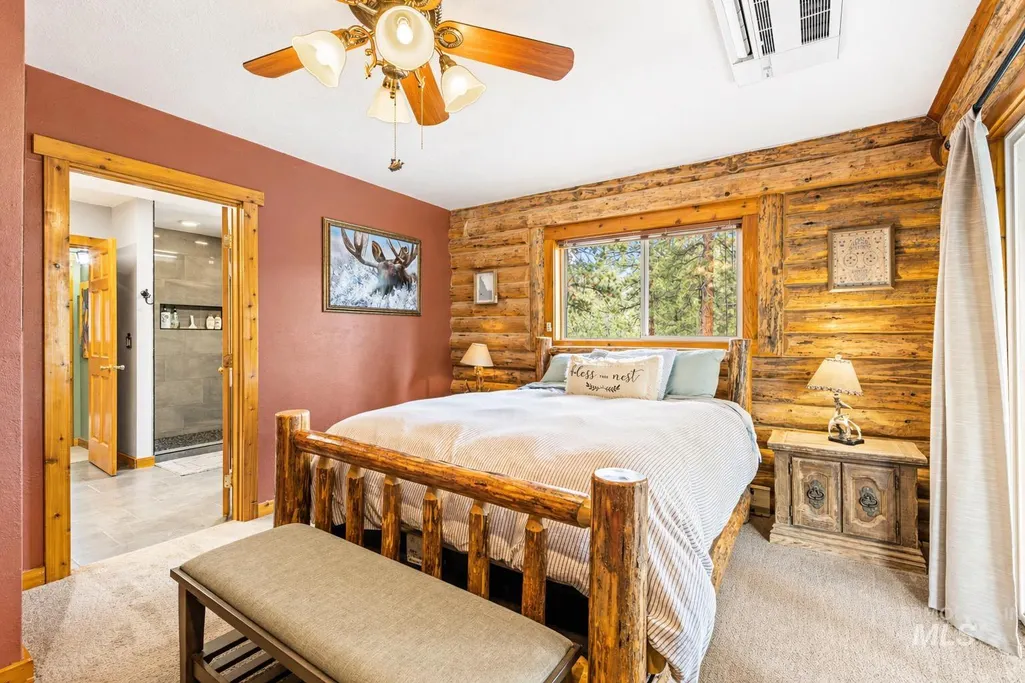
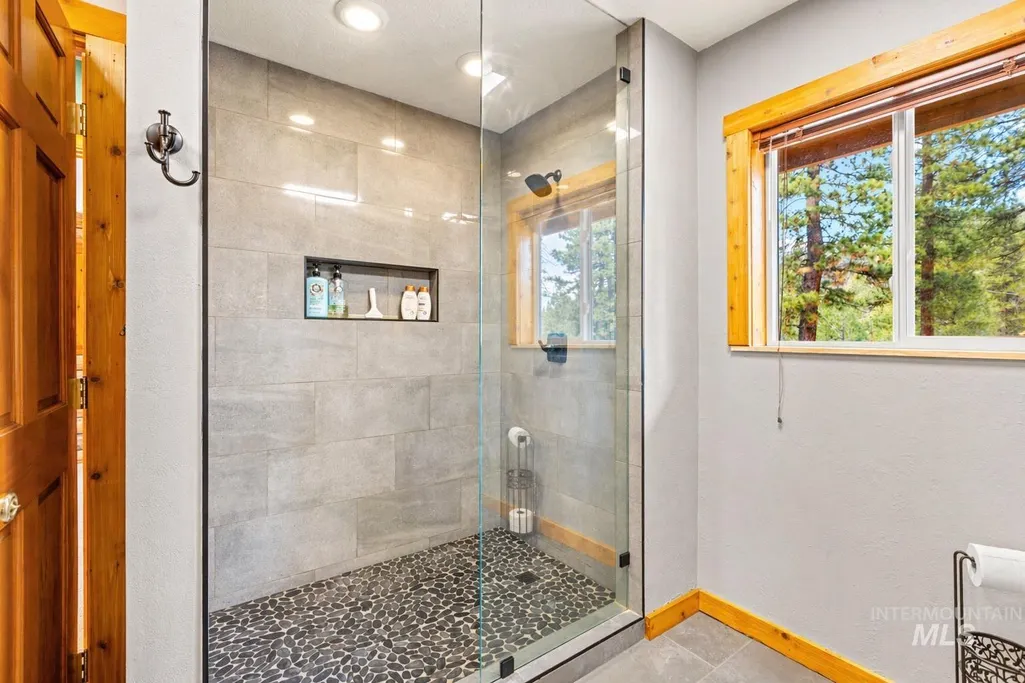
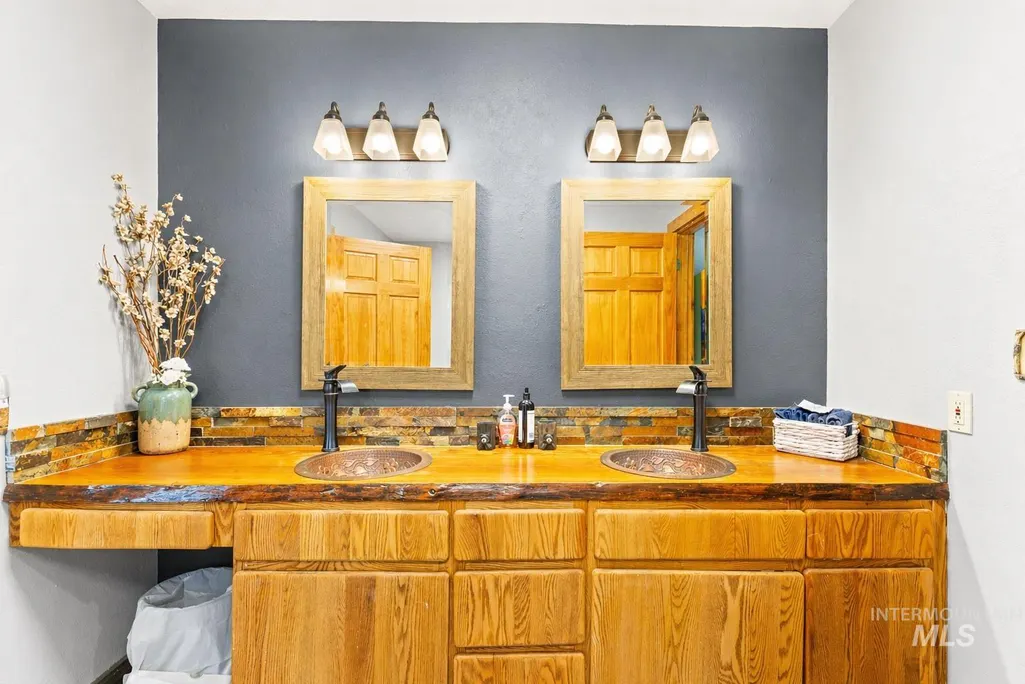
Address
9 Conifer Circle, Boise, ID
Price
$ 900,000
Property Attributes
- MLS#98983528
- TypeSingle Family
- Listing Status Pending
- CountyBoise
- CityBoise
- NeighborhoodWilderness Ranch
- Zip83716
- Style
- Year Built1989
- Taxes$ 2589
- Price$ 900,000
- Bedrooms5
- Full Bathrooms2
- Half Bathrooms0
- Sqr Footage2586
- Lot Size4.55 Acres
Data Source:
Intermountain MLS (IMLS)
Property Description
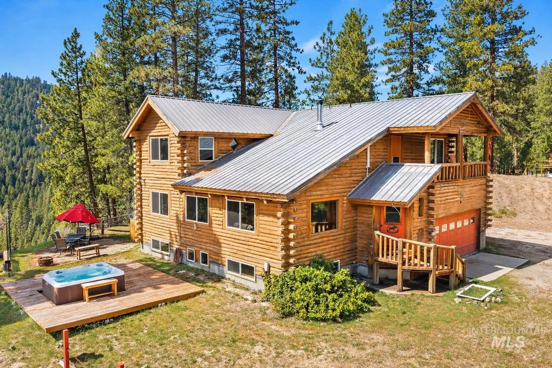
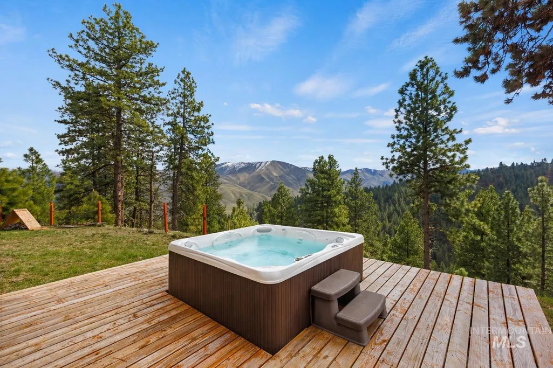
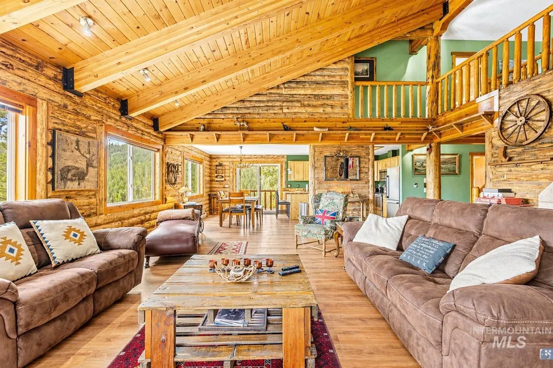
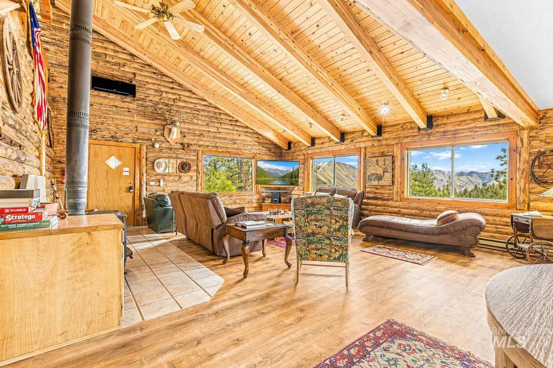
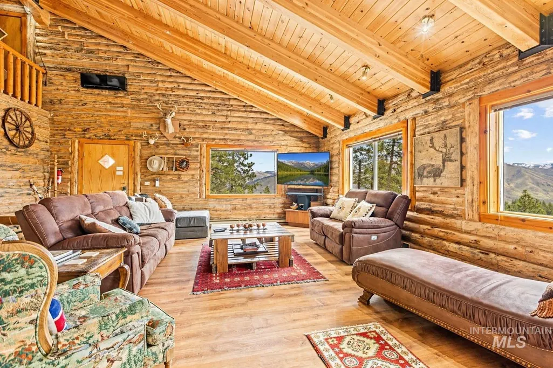
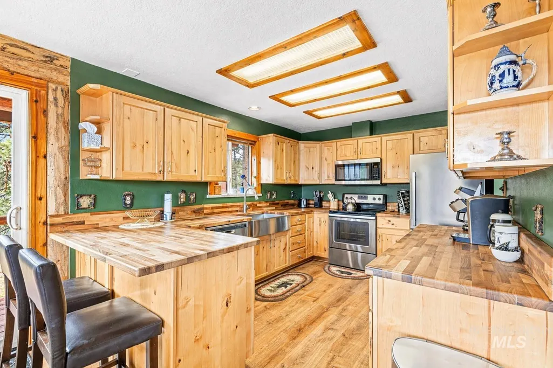
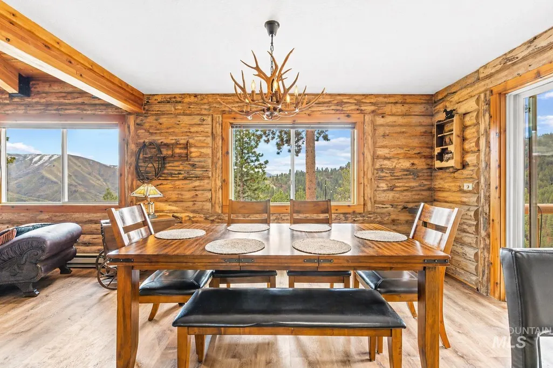
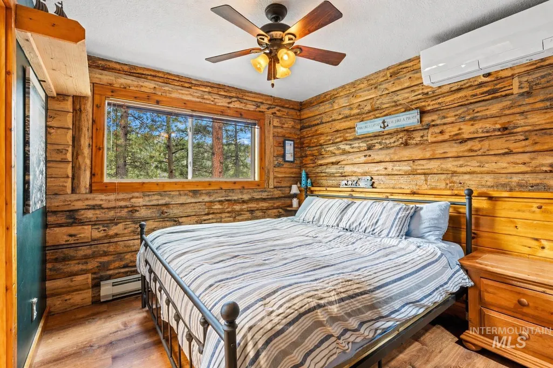
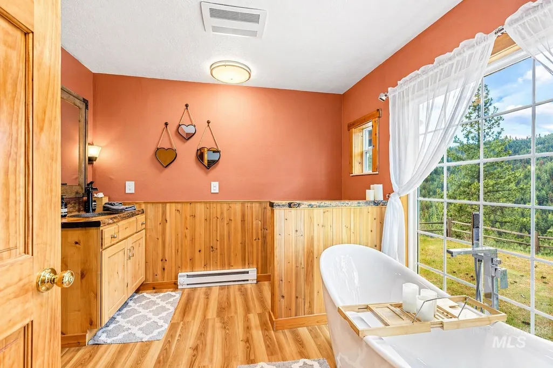
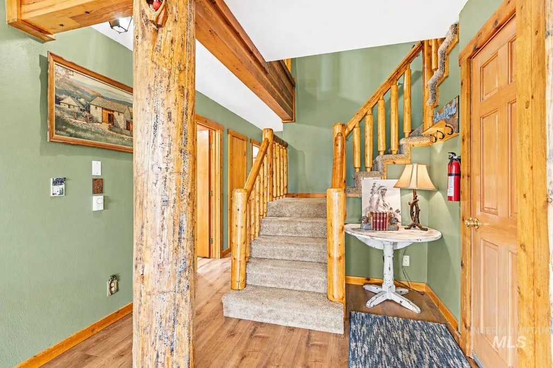
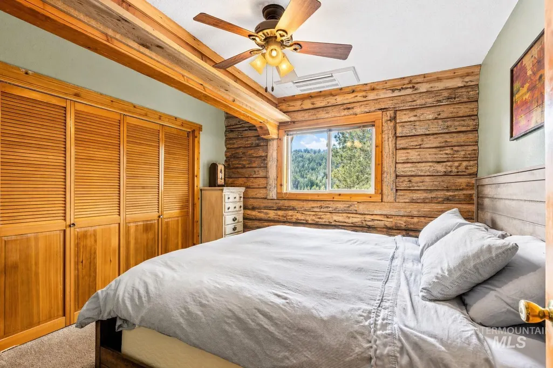
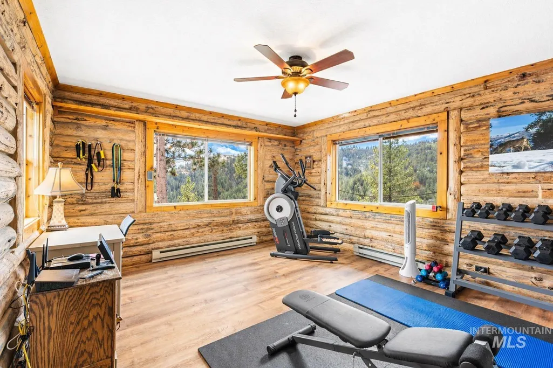
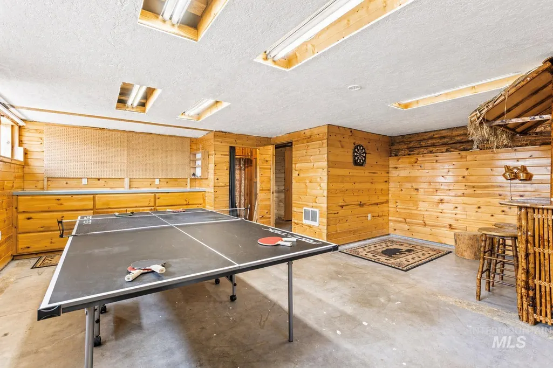
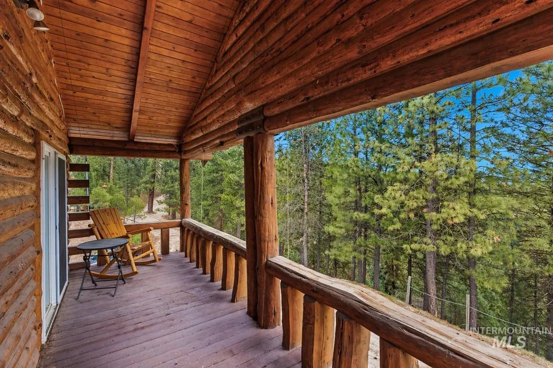
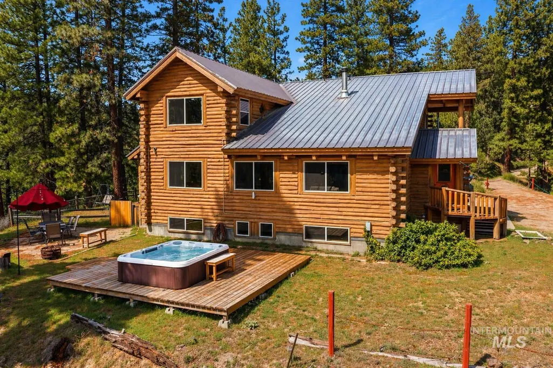
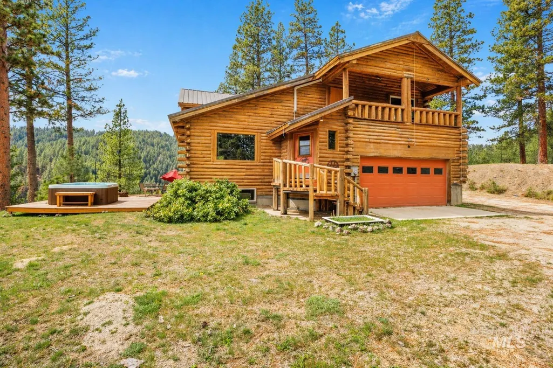
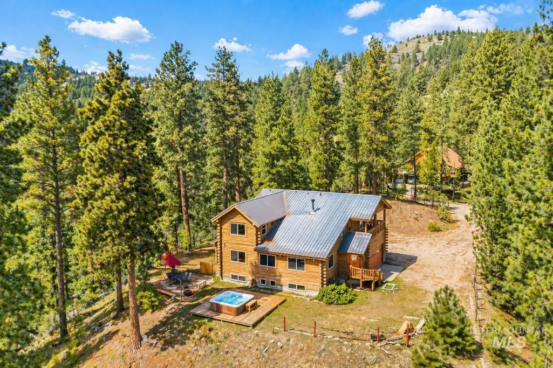
Private Mountain Retreat on 4.5 Acres with Stunning Views! Enjoy privacy, space, and nature on this beautiful property with cedar split rail fencing. Open and spacious living/dining areas with charming character throughout. Kitchen offers butcher block countertops, farmhouse sink, and updated appliances. Ductless heating and cooling units installed in 2023. Master bathroom renovated in 2025, Garage door replaced in 2026. Relax on the balcony or soak in the hot tub while taking in the breathtaking scenery. Wildlife visits include deer, elk, and wild turkeys. Just 35 minutes from Boise with nearby trails for hiking, biking, ATV riding, and outdoor recreation. Mountain living with convenience!
| Elementary School | Middle School | High School |
|---|---|---|
| Basin Elementary School | Idaho City Middle School | Idaho City High School |
| Price History | |
|---|---|
| 4/24/2026 | Listed $950,000 |
| 6/9/2026 | 5$900,000 |
General Features
| Sewer | Septic Tank |
|---|---|
| Heating | Baseboard |
| Cooling | Ductless/Mini Split |
| Utilities | Cable Connected |
| Roof | Metal |
| Appliances | Electric Water Heater |
| HOA Fee | 232 |
| Garage Spaces | 2 |
| Construction Materials | Log |
| Year Built | 1989 |
| Levels | Two Story w/ Below Grade |
| Property Subtype | Single Family w/ Acreage |
| Tax Year | 2025 |
| Current Use | Single Family |
| Ownership | Fee Simple |
| Assoc Fee Paid Per | Monthly |
| County | Boise |
| Property Type | Residential |
| HOA | true |
| Attached Garage | true |
| Subdivision Name | Wilderness Ranch |
| Garage Y/N | true |
| Status | Pending |
| Directions | Head E. I84, Gowen Exit 57, Turn L., L. Rush Creek, Follow to Conifer Circle |
| ModificationTimestamp | 2026-07-30T16:49:53.300Z |
| High School | Idaho City |
| City | Boise |
| High School District | Basin School District #72 |
| Lot Size Units | Acres |
| Lot Size Square Feet | 198198 |
| Carport Y/N | false |
| Listing Terms | Cash |
| Elementary School | Basin |
| Land Lease Y/N | false |
| Tax Annual Amount | 2589.15 |
| Middle/Junior High School | Idaho City |
| Building Area Units | Square Feet |
| Primary Bedroom Level | Main |
| Living Area Units | Square Feet |
| Standard Status | Pending |
| Middle/Junior School District | Basin School District #72 |
| Elementary School District | Basin School District #72 |
| Legal Description | T4N R4E SEC 20 WILDERNESS RANCH SUB 5 LOT 28 |
| LeasableAreaUnits | Square Feet |
| Freehold | IDX |
Interior Features
| Interior Amenities | Bath-Master |
|---|---|
| Flooring | Hardwood |
| Total Fireplaces | 1 |
| Fireplace Features | One |
| Kitchen Level | Main |
| Air Conditioning Y/N | true |
| Heating Y/N | true |
| Fireplace Y/N | true |
| Above Grade Finished Area | 2586 |
| Total Bedrooms | 5 |
| Living Room Level | Main |
| Main Level Bedrooms | 1 |
| Main Level Bathrooms | 1 |
| Below Grade Finished Area Unit Type | Square Feet |
| LivingAreaSource | Public Records |
| Below Grade Finished Area Source | Public Records |
| Above Grade Finished Area Source | Public Records |
| Above Grade Finished Area Unit Type | Square Feet |
| Total Baths | 2 |
| Kitchen Area | 130 |
| Kitchen Length | 13 |
| Kitchen Width | 10 |
| Primary on Main | 121 |
| Second Bedroom Length | 11 |
| Second Bedroom Width | 11 |
| Bedroom 3 Area | 121 |
| Bedroom 3 Length | 11 |
| Bedroom 3 Width | 11 |
| Bedroom 4 Area | 168 |
| Bedroom 4 Length | 14 |
| Bedroom 4 Width | 12 |
| Dining Room Area | 10 |
| Dining Room Width | 10 |
| Living Room Area | 441 |
| Living Room Length | 21 |
| Living Room Width | 21 |
| Primary Bedroom Area | 100 |
| Primary Bedroom Length | 10 |
| Primary Bedroom Width | 10 |
| Dining Room Level | Main |
| Dining Room Area | 100 |
| Bedroom 5 Width | 13 |
| Bedroom 5 Level | Upper |
| Bedroom 5 Length | 15 |
| Bedroom 5 Area | 195 |
| Bedroom 4 Level | Upper |
| Bedroom 3 Level | Upper |
| Second Bedroom Level | Upper |
Exterior Features
| Parking Features | Attached |
|---|---|
| Lot Features | 1 - 4.99 AC |
| Water Source | Community Service |
| Total Parking | 2 |
| Lot Size Area | 4.55 |
| Building Area Total | 3911 |
| Lot Size Acres | 4.55 |
| Covered Spaces | 2 |
Amenities
- Foreclosure
- Views
- Short Sale
- New Construction
- Adult 55+
- Lease To Own
- No HOA Fees
- Furnished
- Primary On Main
- Air Conditioning
- Seller Finance
- Green
- Fixer Upper
- Horse
- Golf
- Fireplace
- Deck
- Garage
- Basement
- Pool
Property vs Single Family Average in 83716
Price
Taxes
Year Built

