
Primary on Main
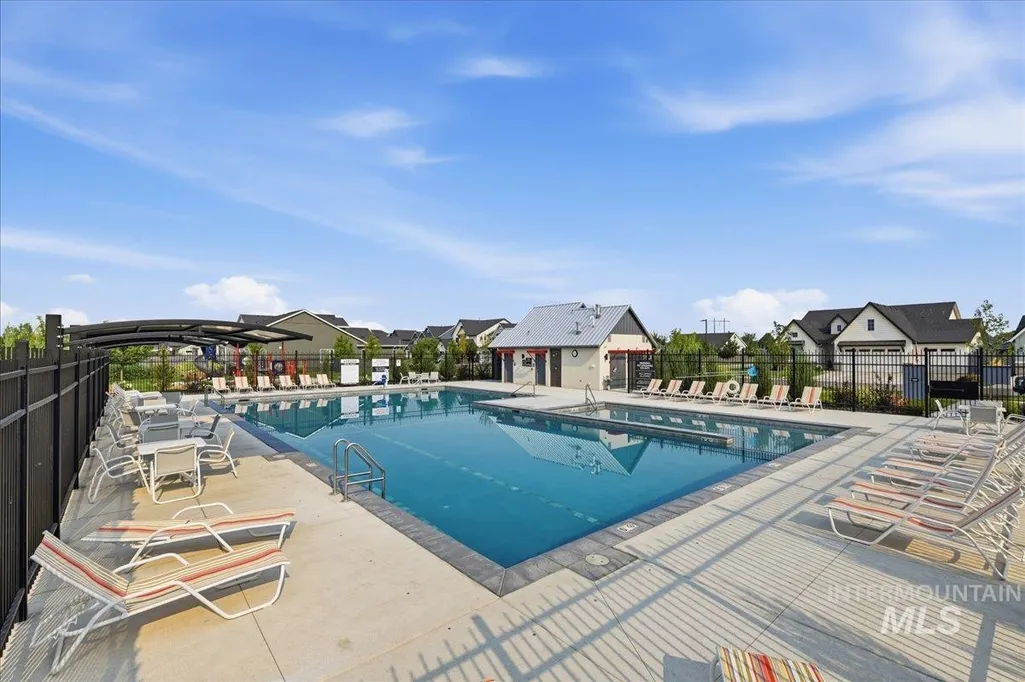
Address
10385 Loneleaf Drive, Nampa, ID
Price
$ 539,900
Property Attributes
- MLS#98997240
- TypeSingle Family
- Listing Status Pending
- CountyCanyon
- CityNampa
- NeighborhoodArbor
- Zip83687
- Style
- Year Built2023
- Taxes$ 2937
- Price$ 539,900
- Bedrooms3
- Full Bathrooms2
- Half Bathrooms0
- Sqr Footage2054
- Lot Size0.165 Acres
Data Source:
Intermountain MLS (IMLS)
Property Description
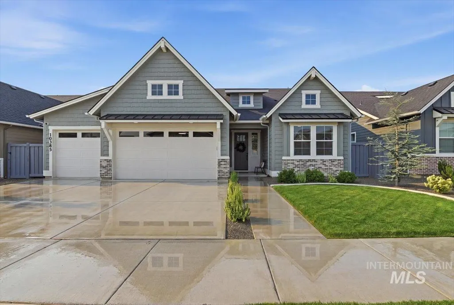
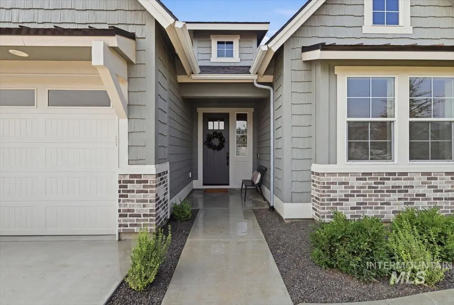
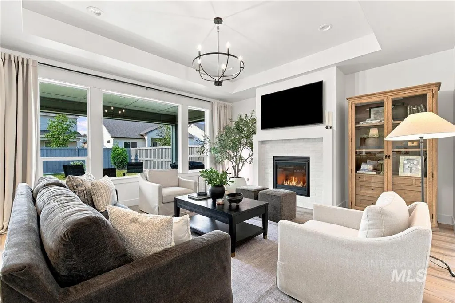
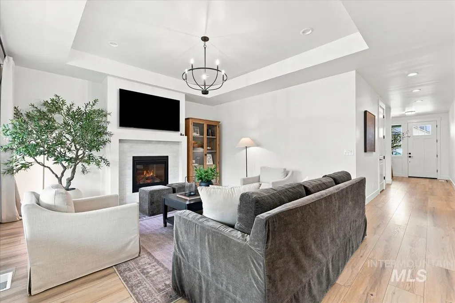
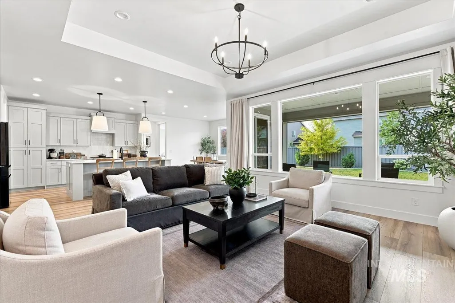
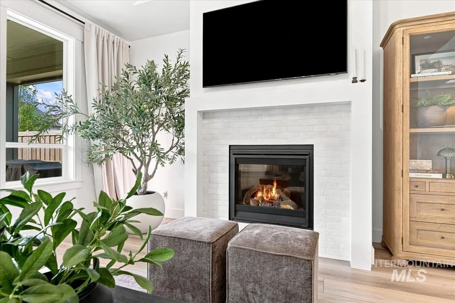
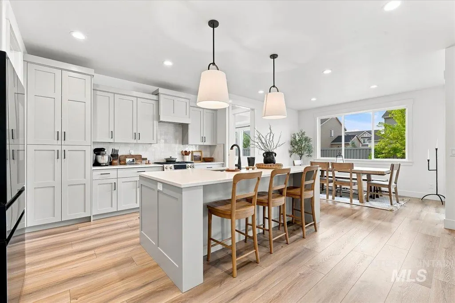
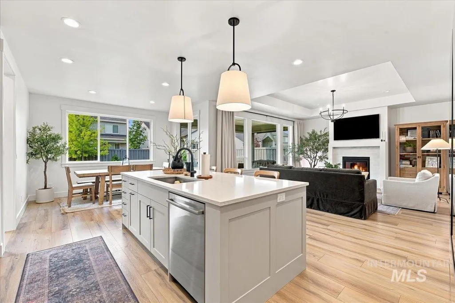
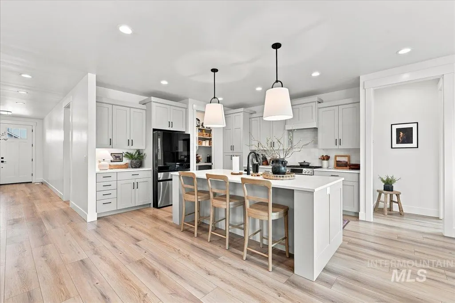
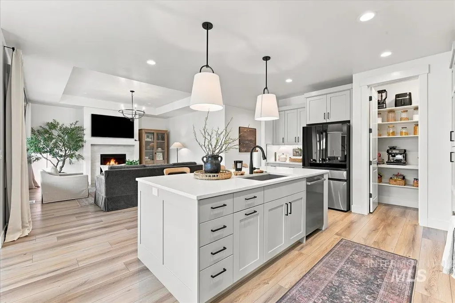
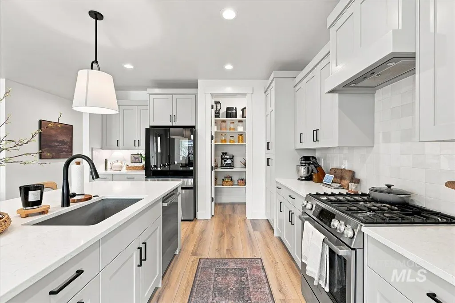
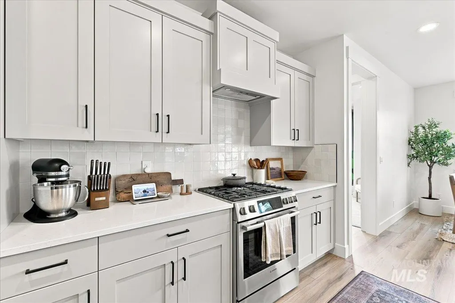
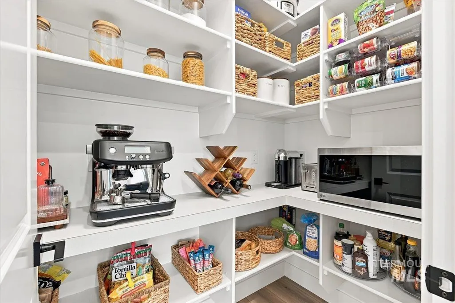
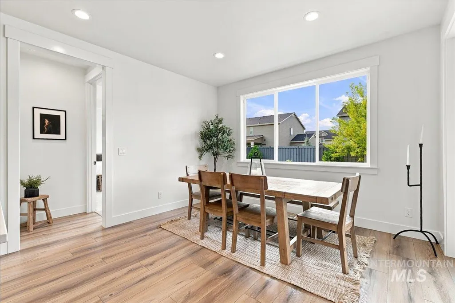
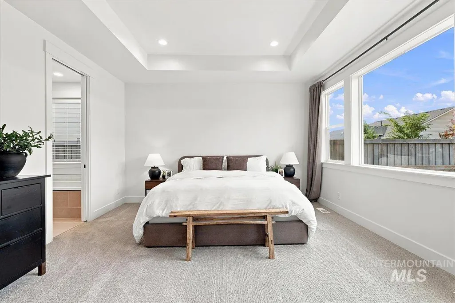
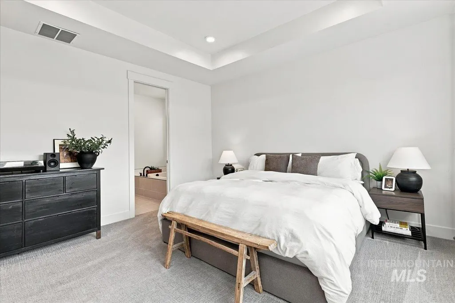

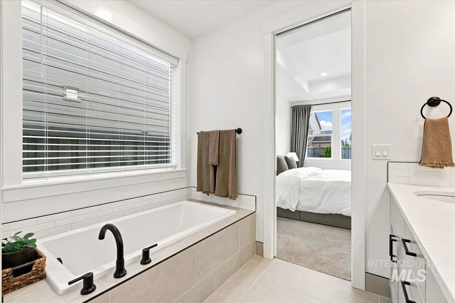
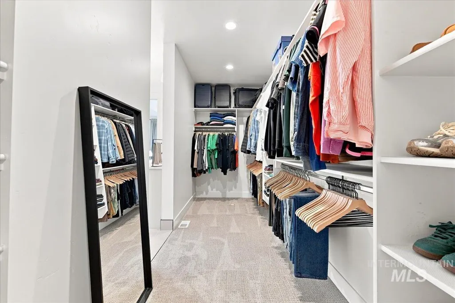
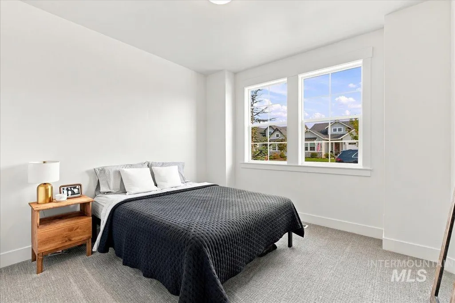
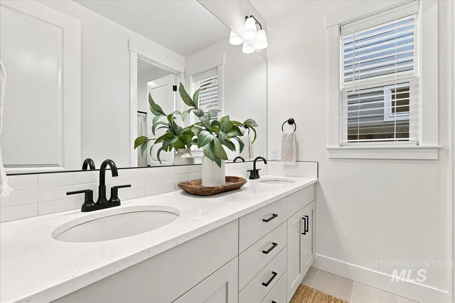
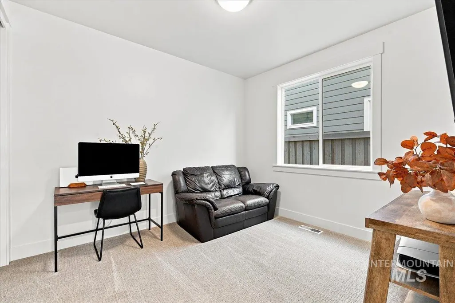
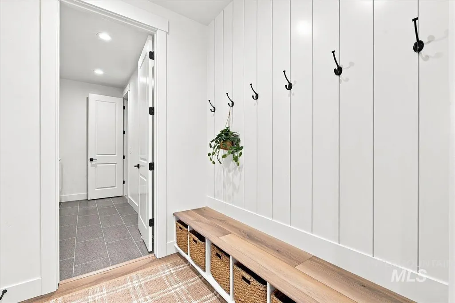
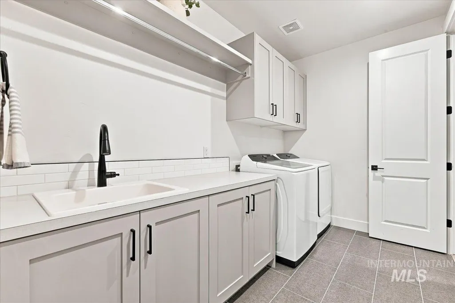
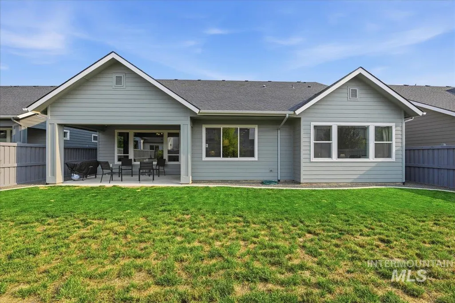
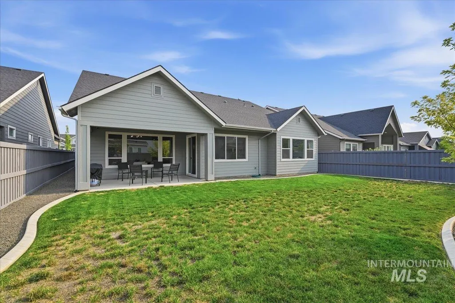
Single story. Open. Unhurried in its design– a great room that doesn't rush you from one space to the next, a kitchen built for slow mornings and long dinners, quartz counters, and a kitchen island that asks for nothing more than what's needed. The primary suite feels like an exhale– a large window framing the backyard below, a quiet place to look out before the day asks anything of you. And this 3-bedroom, 2-bathroom home keeps its word. Hot water, on demand, without a tank to wait on. Water, already softened. A security system is already in place, ready for you to activate when you're ready. A washer, a dryer, kitchen refrigerator, and a refrigerator in the garage– the small mercies of daily life, already in place, already yours. Step outside and the work is done there too. Front and back landscaping, complete. A covered patio. A fenced yard that asks only that you sit in it. A three-car garage with room for the things–and the projects–that matter to you. This is Arbor– a neighborhood still becoming itself, still full of the kind of quiet possibility that comes early in a community's life. And just a few minutes away, Treasure Valley Marketplace holds all the ordinary, necessary things of a life well-lived– nearby, but not demanding your attention. Some homes are a checklist. This one is an invitation to enjoy.
| Elementary School | Middle School | High School |
|---|---|---|
| Desert Springs Elementary School | Sage Valley Middle School | Ridgevue High School |
| Price History | |
|---|---|
| 8/13/2026 | Listed $539,900 |
General Features
| Heating | Forced Air |
|---|---|
| Cooling | Central Air |
| Utilities | Sewer Connected |
| Roof | Composition |
| Appliances | Tankless Water Heater |
| HOA Fee | 400 |
| Garage Spaces | 3 |
| Patio/Porch Features | Covered Patio/Deck |
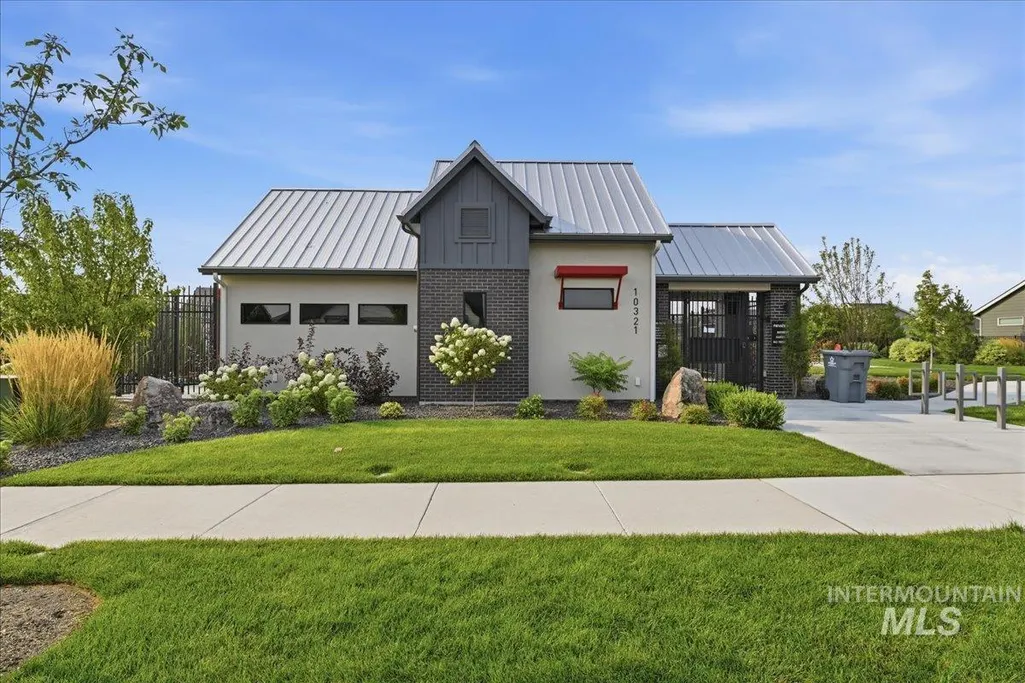
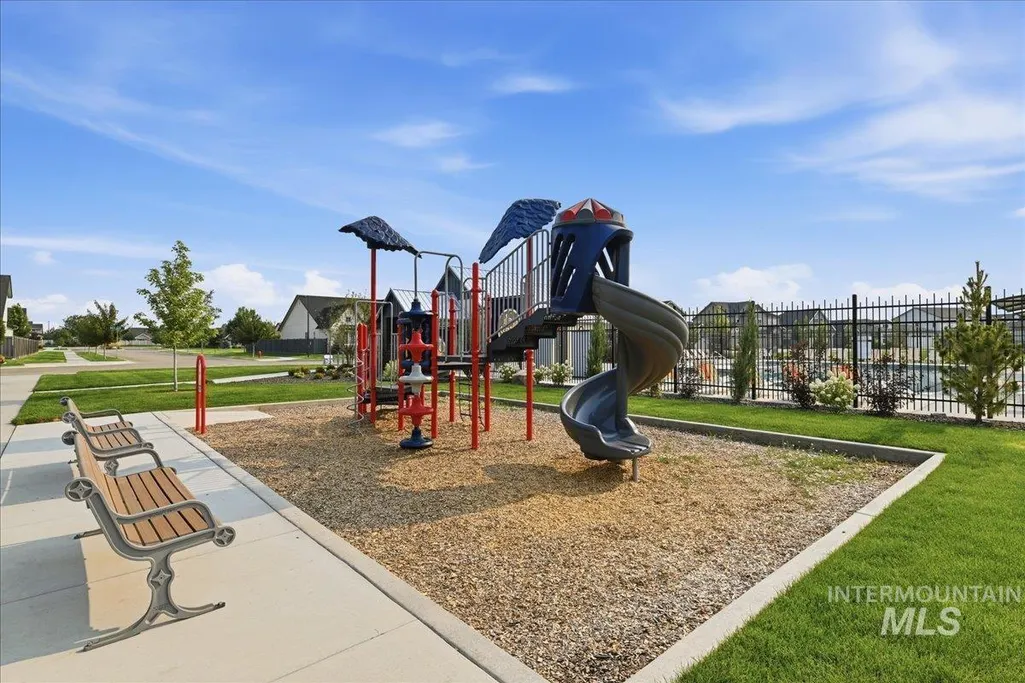
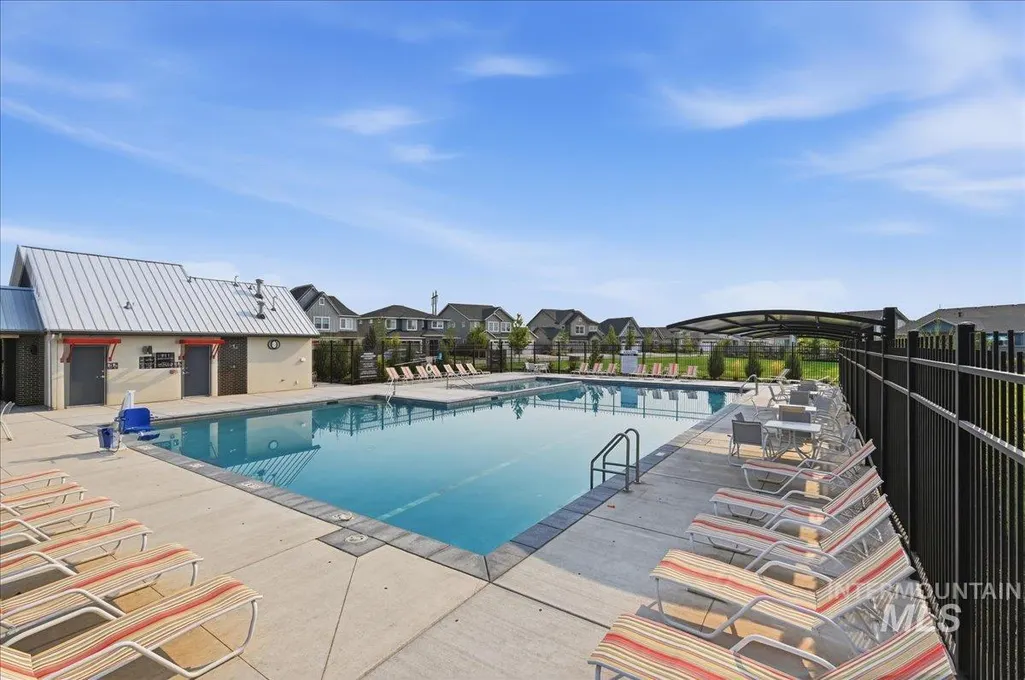
| Pool Features | Community |
| Construction Materials | Frame |
| Year Built | 2023 |
| Levels | One |
| Property Subtype | Single Family Residence |
| Tax Year | 2025 |
| Current Use | Single Family |
| Ownership | Fee Simple |
| Assoc Fee Paid Per | Semi-Annually |
| County | Canyon |
| Property Type | Residential |
| HOA | true |
| Attached Garage | true |
| Subdivision Name | Arbor |
| Garage Y/N | true |
| Status | Pending |
| Directions | from the roundabout at Ustick and Midland, head W on Ustick, N on Santa Ana, E on Avalon, S on Pine Grove, E on Loneleaf |
| ModificationTimestamp | 2026-08-18T15:21:02.400Z |
| High School | Ridgevue |
| City | Nampa |
| High School District | Vallivue School District #139 |
| Lot Size Units | Acres |
| Lot Size Square Feet | 7187.4 |
| Carport Y/N | false |
| Listing Terms | Cash |
| Elementary School | Desert Springs |
| Land Lease Y/N | false |
| Tax Annual Amount | 2937.85 |
| Middle/Junior High School | Sage Valley |
| Building Area Units | Square Feet |
| Primary Bedroom Level | Main |
| Living Area Units | Square Feet |
| Standard Status | Pending |
| Middle/Junior School District | Vallivue School District #139 |
| Elementary School District | Vallivue School District #139 |
| Legal Description | Arbor Sub No 3 Lot 8 Block 17 |
| LeasableAreaUnits | Square Feet |
| Freehold | IDX |
Interior Features
| Interior Amenities | Bath-Master |
|---|---|
| Flooring | Tile |
| Total Fireplaces | 1 |
| Fireplace Features | One |
| Air Conditioning Y/N | true |
| Heating Y/N | true |
| Fireplace Y/N | true |
| Above Grade Finished Area | 2054 |
| Total Bedrooms | 3 |
| Main Level Bedrooms | 3 |
| Main Level Bathrooms | 2 |
| Below Grade Finished Area Unit Type | Square Feet |
| LivingAreaSource | Public Records |
| Below Grade Finished Area Source | Public Records |
| Above Grade Finished Area Source | Public Records |
| Above Grade Finished Area Unit Type | Square Feet |
| Total Baths | 2 |
| Primary on Main | 132 |
| Second Bedroom Length | 11 |
| Second Bedroom Width | 12 |
| Bedroom 3 Area | 121 |
| Bedroom 3 Length | 11 |
| Bedroom 3 Width | 11 |
| Primary Bedroom Area | 252 |
| Primary Bedroom Length | 18 |
| Primary Bedroom Width | 14 |
| Bedroom 3 Level | Main |
| Second Bedroom Level | Main |
Exterior Features
| Fencing | Full |
|---|---|
| Parking Features | Attached |
| Lot Features | Standard Lot 6000-9999 SF |
| Water Source | City Service |
| Total Parking | 3 |
| Lot Size Area | 0.165 |
| Building Area Total | 2054 |
| Lot Dimensions | 120x50 |
| Lot Size Acres | 0.165 |
| Road Surface Type | Paved |
| Covered Spaces | 3 |
Amenities
- Foreclosure
- Views
- Short Sale
- New Construction
- Adult 55+
- Lease To Own
- No HOA Fees
- Furnished
- Primary On Main
- Air Conditioning
- Seller Finance
- Green
- Fixer Upper
- Horse
- Golf
- Fireplace
- Deck
- Garage
- Basement
- Pool
Property vs Single Family Average in 83687
Price
Taxes
Year Built

