
Primary on Main - Eco Friendly
Address
10297 Stony Oak Court, Nampa, ID
Price
$ 499,900
Property Attributes
- MLS#98994813
- TypeSingle Family
- Listing Status Active
- CountyCanyon
- CityNampa
- NeighborhoodArbor
- Zip83687
- Style
- Year Built2025
- Taxes$ 258
- Price$ 499,900
- Bedrooms4
- Full Bathrooms2
- Half Bathrooms0
- Sqr Footage1846
- Lot Size0.149 Acres
Data Source:
Intermountain MLS (IMLS)
Property Description
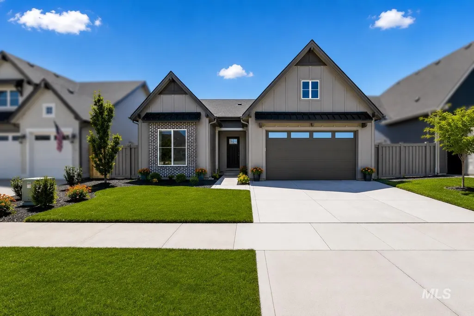
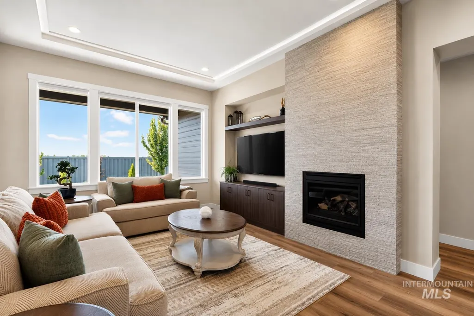
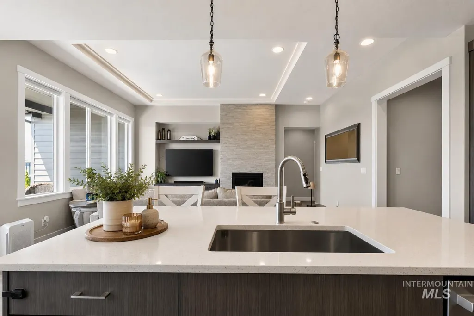
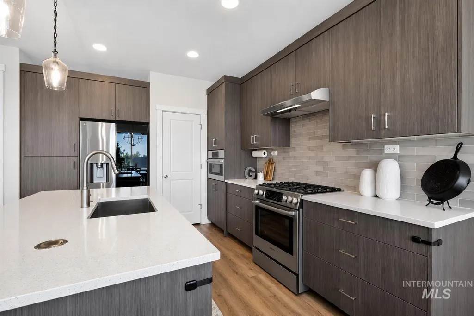
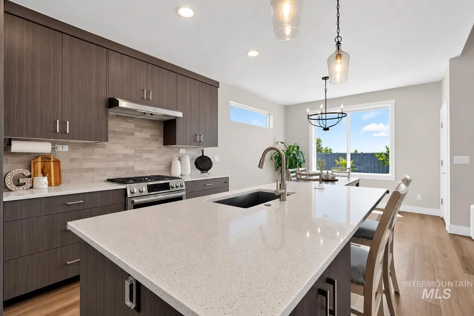
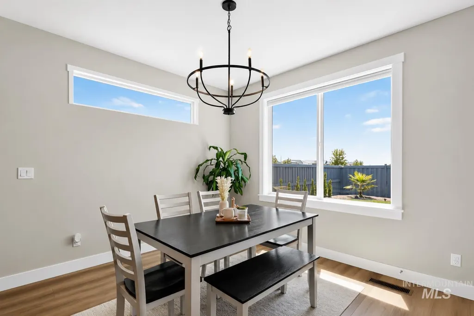
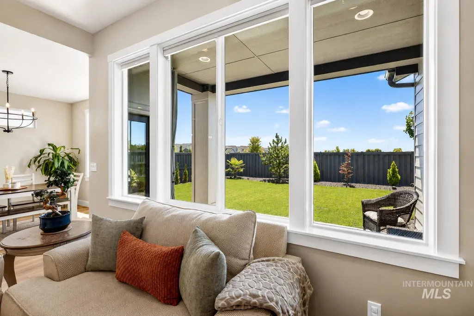
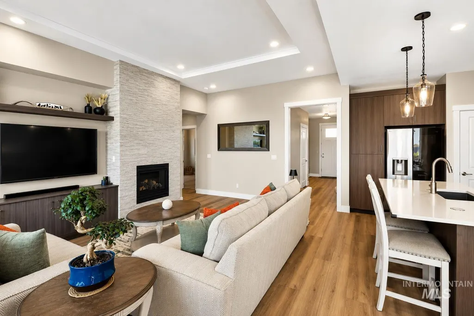
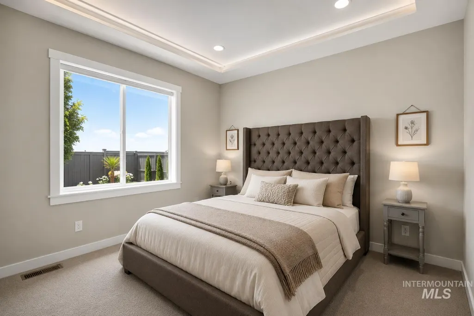
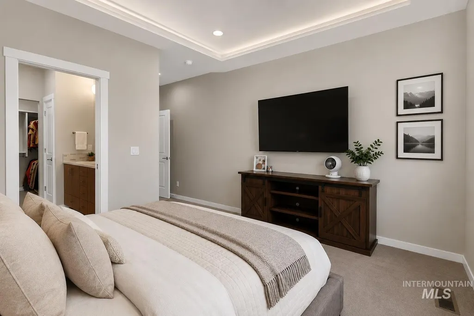
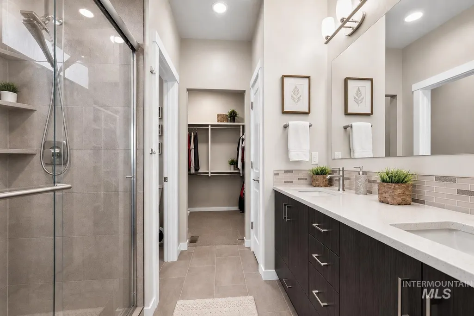
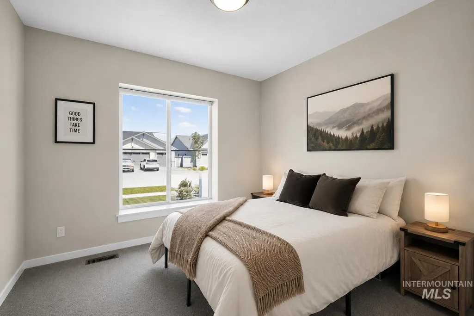
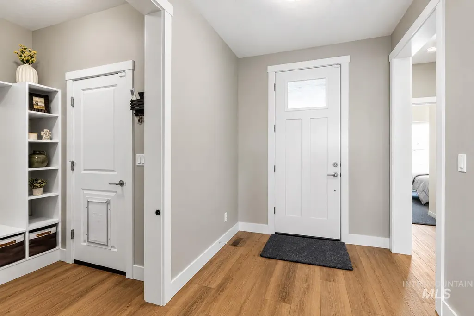
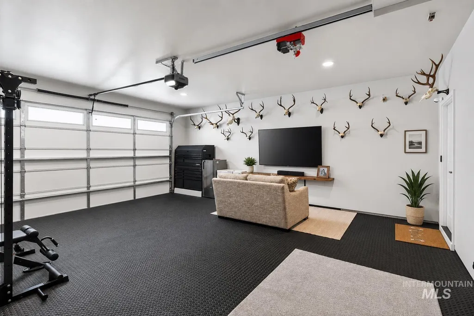
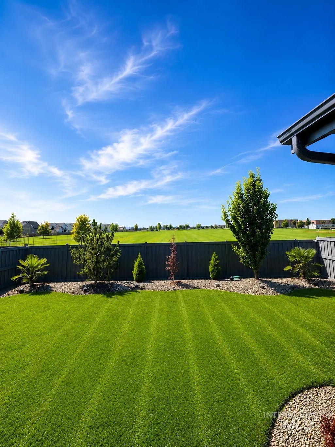
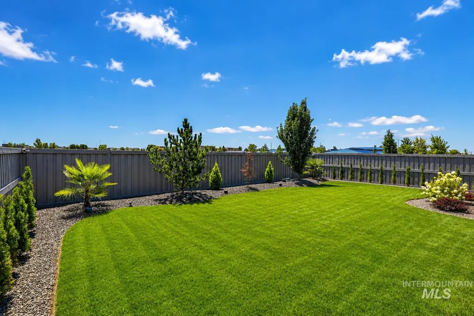
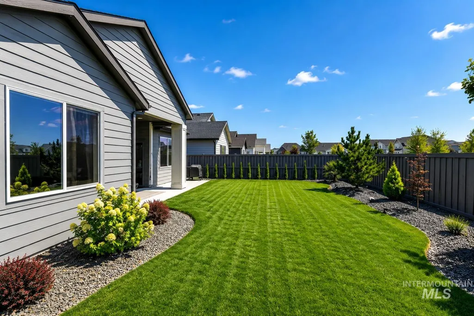
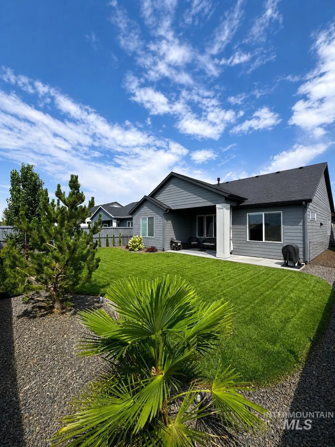
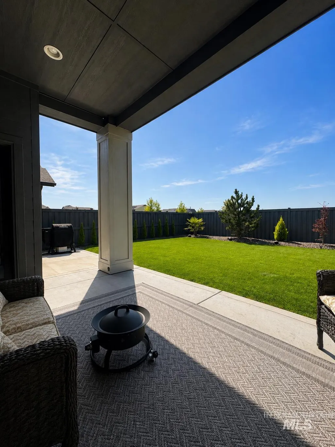
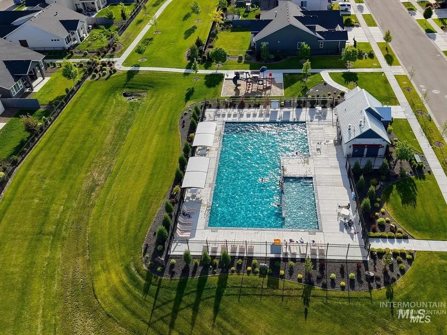
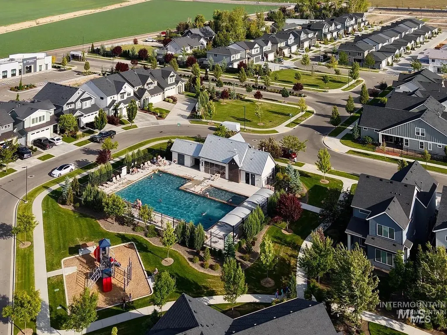
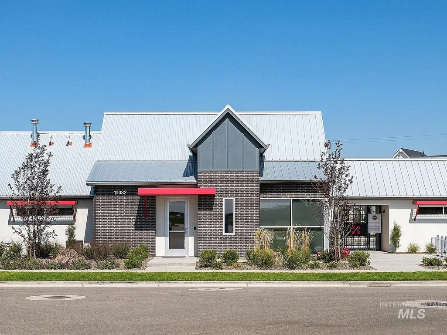
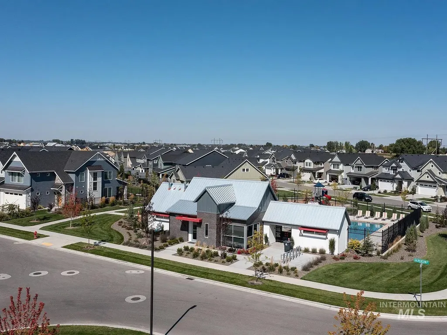
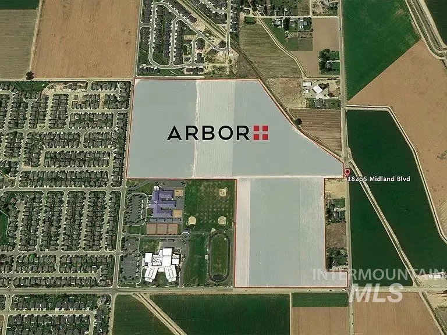
Welcome to 10297 Stony Oak Street—a beautifully upgraded, move-in ready home tucked away on a quiet cul-de-sac. With no rear neighbors, this property backs directly to the elementary and middle school field, offering open views and a rare sense of privacy. Inside, you'll find custom built-ins, a cozy fireplace, quality window coverings, and thoughtful finishes throughout. The fully insulated garage includes a heater and a dedicated exterior A/C vent, offering added flexibility for year-round comfort. The professionally landscaped backyard features an extended covered patio, creating the perfect space to relax or entertain. Residents enjoy access to two community pools, a clubhouse, and two parks, while being just minutes from Treasure Valley Marketplace, dining, entertainment, and St. Luke's Nampa Medical Center. With extensive upgrades, a premium homesite, and an unbeatable location, this home is truly move-in ready.
| Elementary School | Middle School | High School |
|---|---|---|
| Desert Springs Elementary School | Sage Valley Middle School | Ridgevue High School |
| Price History | |
|---|---|
| 7/22/2026 | Listed $499,900 |
General Features
| Heating | Forced Air |
|---|---|
| Cooling | Central Air |
| Utilities | Sewer Connected |
| Roof | Composition |
| Appliances | Gas Water Heater |
| HOA Fee | 400 |
| Garage Spaces | 2 |
| Patio/Porch Features | Covered Patio/Deck |
| Pool Features | Community |
| Construction Materials | HardiPlank Type |
| Year Built | 2025 |
| Levels | One |
| Property Subtype | Single Family Residence |
| Tax Year | 2025 |
| Current Use | Single Family |
| Ownership | Fee Simple,Fractional Ownership: No |
| Assoc Fee Paid Per | Semi-Annually |
| County | Canyon |
| Property Type | Residential |
| HOA | true |
| Attached Garage | true |
| Subdivision Name | Arbor |
| Garage Y/N | true |
| Status | Active |
| Directions | N on Midland just N of Ustick, West on Jordan Lee St, N on Trautman Ave, W on Silversun St, N on Arch Haven, W on Hazy Glen, S on Loneleaf Drive, S on Still Pond Ave, W on Stony Oak St. |
| ModificationTimestamp | 2026-08-15T16:40:21.500Z |
| High School | Ridgevue |
| City | Nampa |
| High School District | Vallivue School District #139 |
| Zoning Description | Nampa |
| Lot Size Units | Acres |
| Lot Size Square Feet | 6490.44 |
| Carport Y/N | false |
| Listing Terms | Cash |
| Green Building Verification Type | HERS Index Score |
| Elementary School | Desert Springs |
| Land Lease Y/N | false |
| Tax Annual Amount | 258.84 |
| Middle/Junior High School | Sage Valley |
| Building Area Units | Square Feet |
| Primary Bedroom Level | Main |
| Living Area Units | Square Feet |
| Builder Name | Brighton Homes Idaho, Inc |
| Standard Status | Active |
| Middle/Junior School District | Vallivue School District #139 |
| Elementary School District | Vallivue School District #139 |
| Legal Description | Lot 32 in Block 16 of Arbor Subdivision No. 4, according to the official plat thereof, filed in Book 55 of Plats at Page(s) 39, records of Canyon County, Idaho |
| LeasableAreaUnits | Square Feet |
| Freehold | IDX |
Interior Features
| Interior Amenities | Bed-Master Main Level |
|---|---|
| Flooring | Carpet |
| Fireplace Features | Gas |
| Kitchen Level | Main |
| Air Conditioning Y/N | true |
| Heating Y/N | true |
| Fireplace Y/N | true |
| Above Grade Finished Area | 1846 |
| Total Bedrooms | 4 |
| Main Level Bedrooms | 4 |
| Main Level Bathrooms | 2 |
| Below Grade Finished Area Unit Type | Square Feet |
| LivingAreaSource | Plans |
| Below Grade Finished Area Source | Plans |
| Above Grade Finished Area Source | Plans |
| Above Grade Finished Area Unit Type | Square Feet |
| Total Baths | 2 |
| Kitchen Area | 143 |
| Kitchen Length | 11 |
| Kitchen Width | 13 |
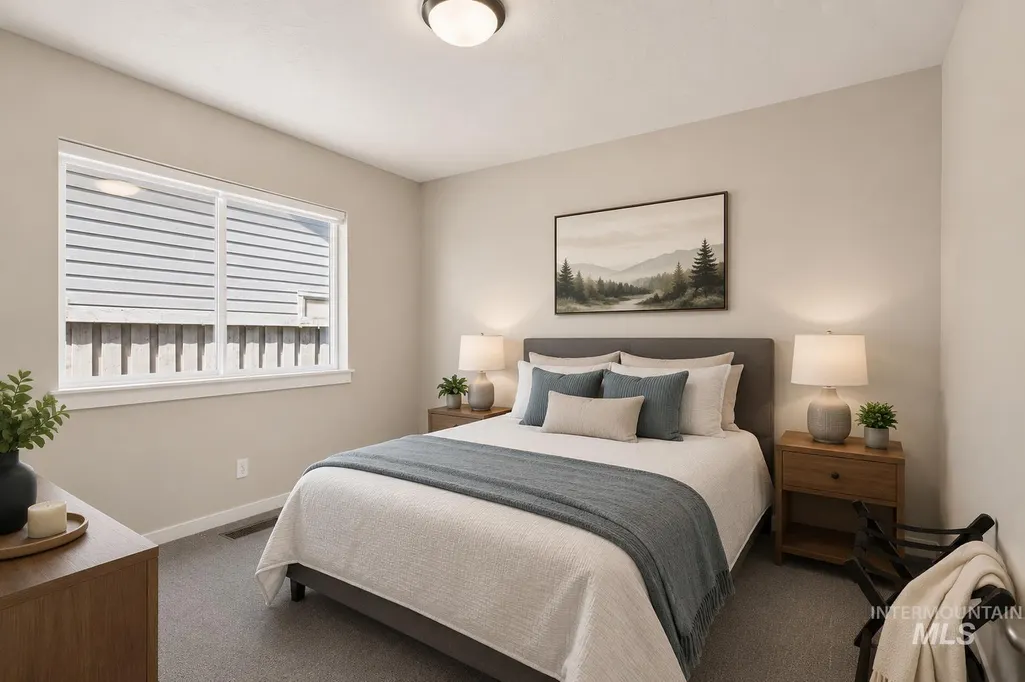
| Primary on Main | 110 |
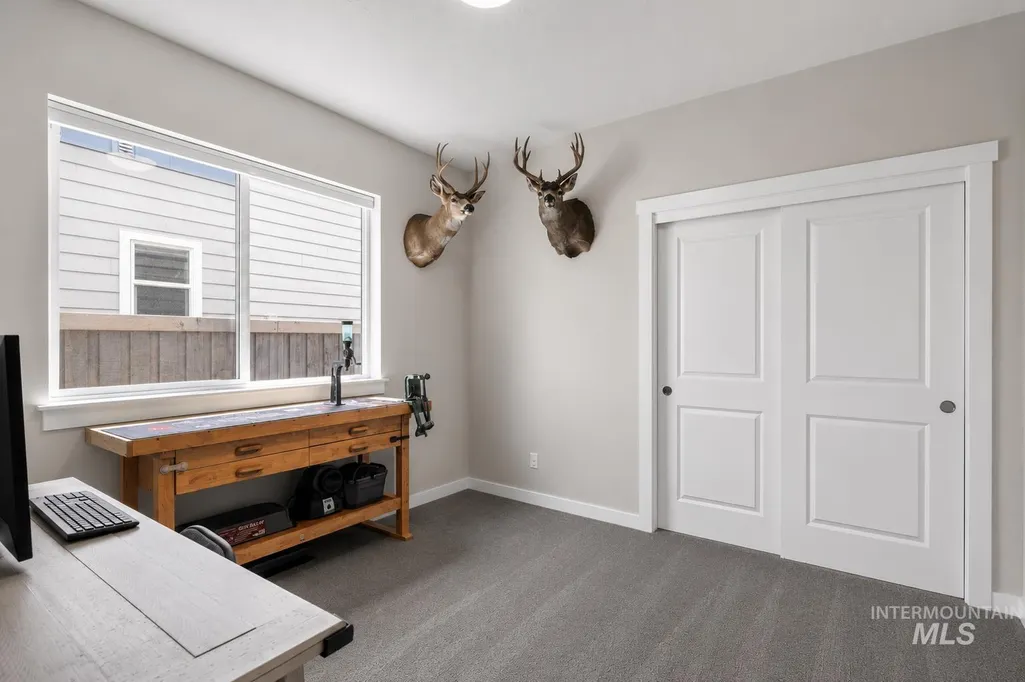
| Second Bedroom Length | 10 |
| Second Bedroom Width | 11 |
| Bedroom 3 Area | 110 |
| Bedroom 3 Length | 10 |
| Bedroom 3 Width | 11 |
| Family Room Area | 252 |
| Family Room Length | 14 |
| Primary Bedroom Area | 169 |
| Primary Bedroom Length | 13 |
| Primary Bedroom Width | 13 |
| Family Room Width | 18 |
| Family Room Level | Main |
| Bedroom 4 Level | Main |
| Bedroom 3 Level | Main |
| Second Bedroom Level | Main |
Exterior Features
| Fencing | Full |
|---|---|
| Parking Features | Attached |
| Lot Features | Standard Lot 6000-9999 SF |
| Water Source | City Service |
| Total Parking | 2 |
| Lot Size Area | 0.149 |
| Building Area Total | 1846 |
| Lot Size Acres | 0.149 |
| Road Surface Type | Paved |
| Other Parking | Garage: 23 x 21,Garage Door: 8'x16' |
| Covered Spaces | 2 |
Amenities
- Foreclosure
- Views
- Short Sale
- New Construction
- Adult 55+
- Lease To Own
- No HOA Fees
- Furnished
- Primary On Main
- Air Conditioning
- Seller Finance
- Green
- Fixer Upper
- Horse
- Golf
- Fireplace
- Deck
- Garage
- Basement
- Pool
Property vs Single Family Average in 83687
Price
Taxes
Year Built

