
Price Reduction
Address
10128 Irongate Dr, Nampa, ID
Price
$ 499,900
Property Attributes
- MLS#98985098
- TypeSingle Family
- Listing Status Active
- CountyCanyon
- CityNampa
- NeighborhoodArbor
- Zip83687
- Style
- Year Built2020
- Taxes$ 2317
- Price$ 499,900
- Bedrooms4
- Full Bathrooms3
- Half Bathrooms0
- Sqr Footage2554
- Lot Size0.1 Acres
Data Source:
Intermountain MLS (IMLS)
Property Description
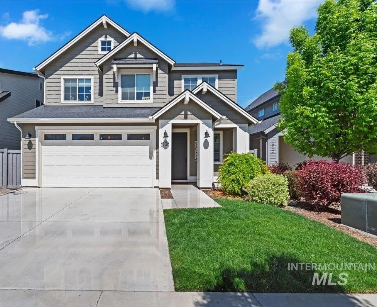
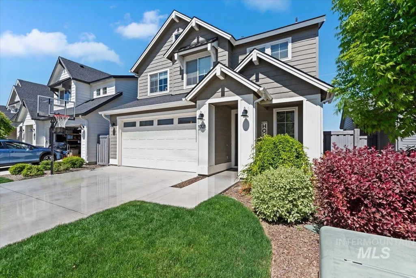
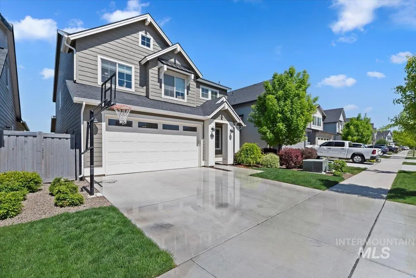
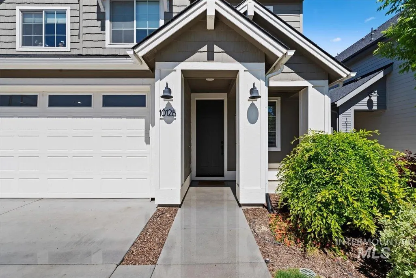
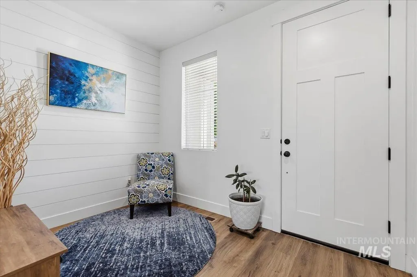
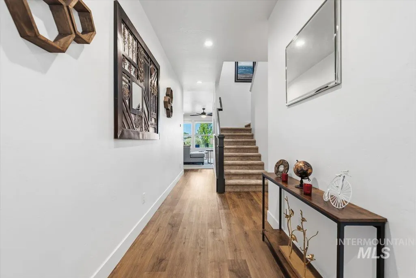
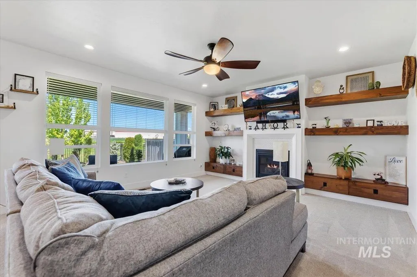
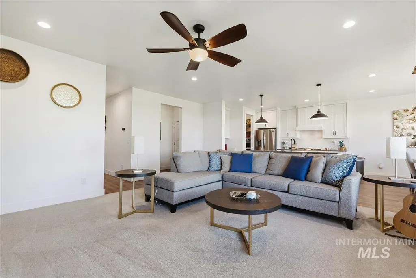
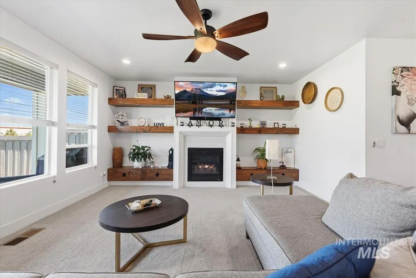
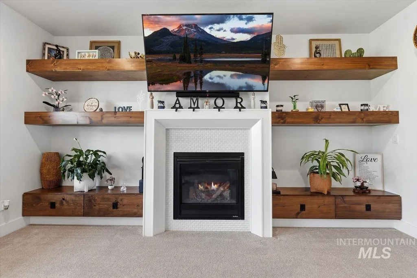
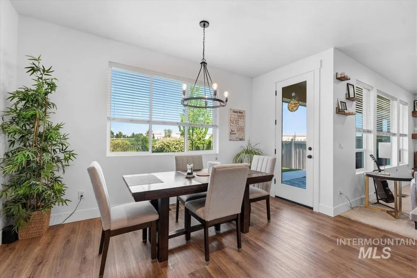

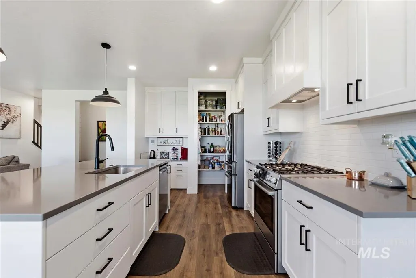
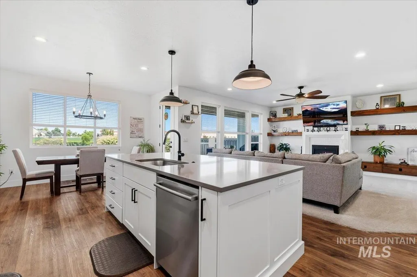
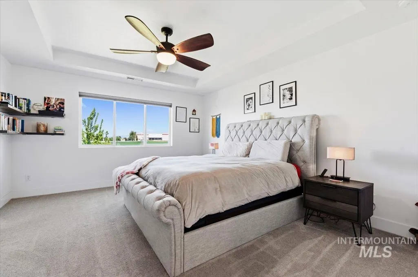
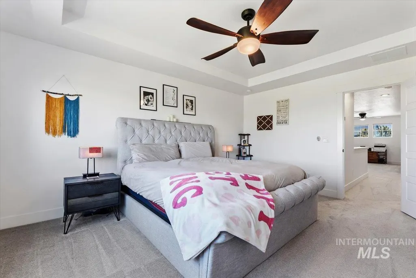
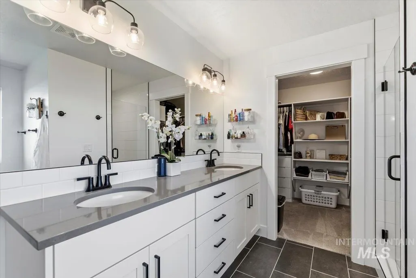
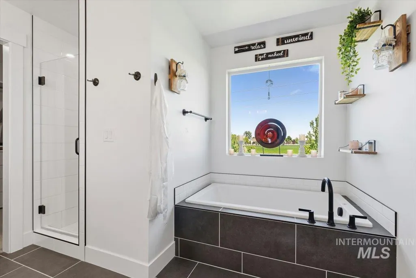
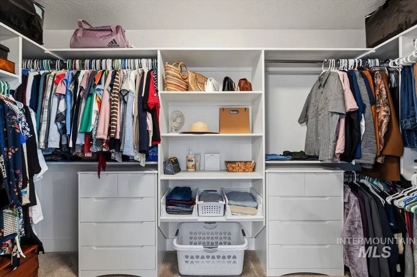
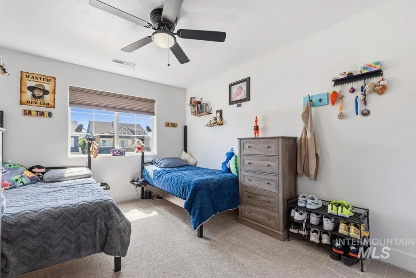
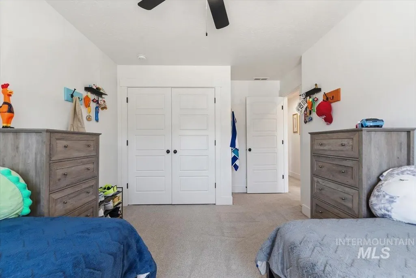
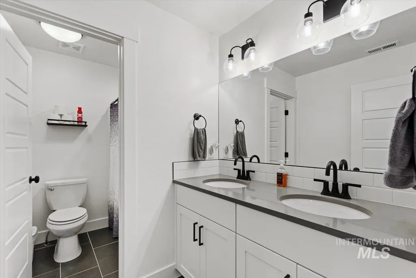
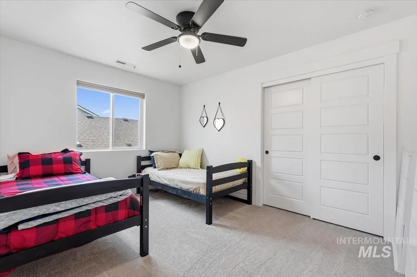
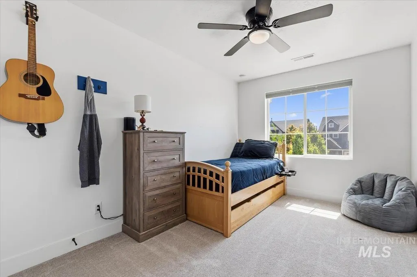
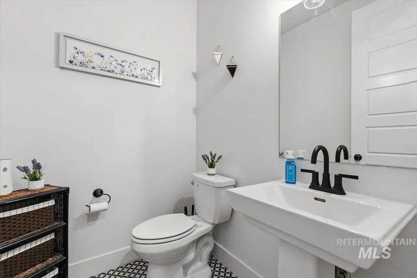
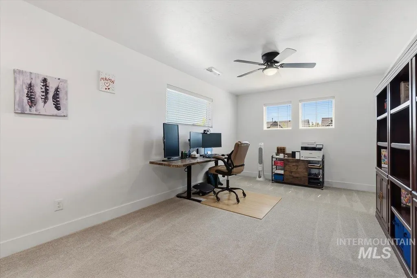
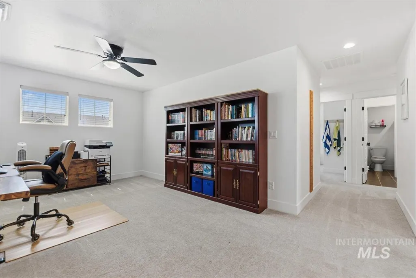
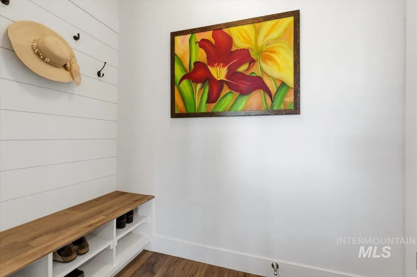
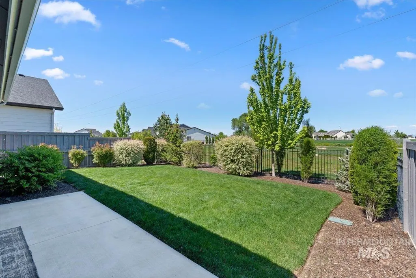
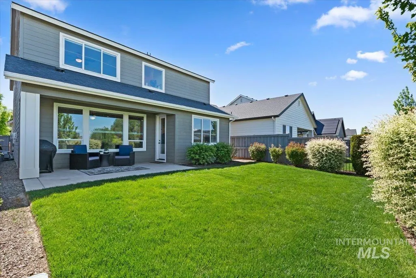
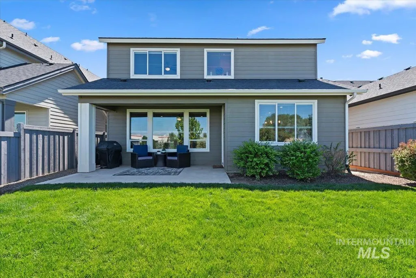
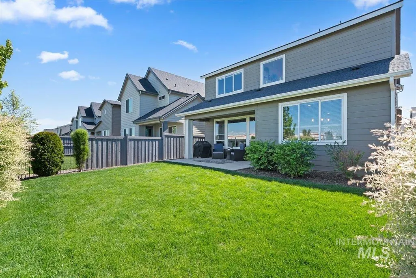
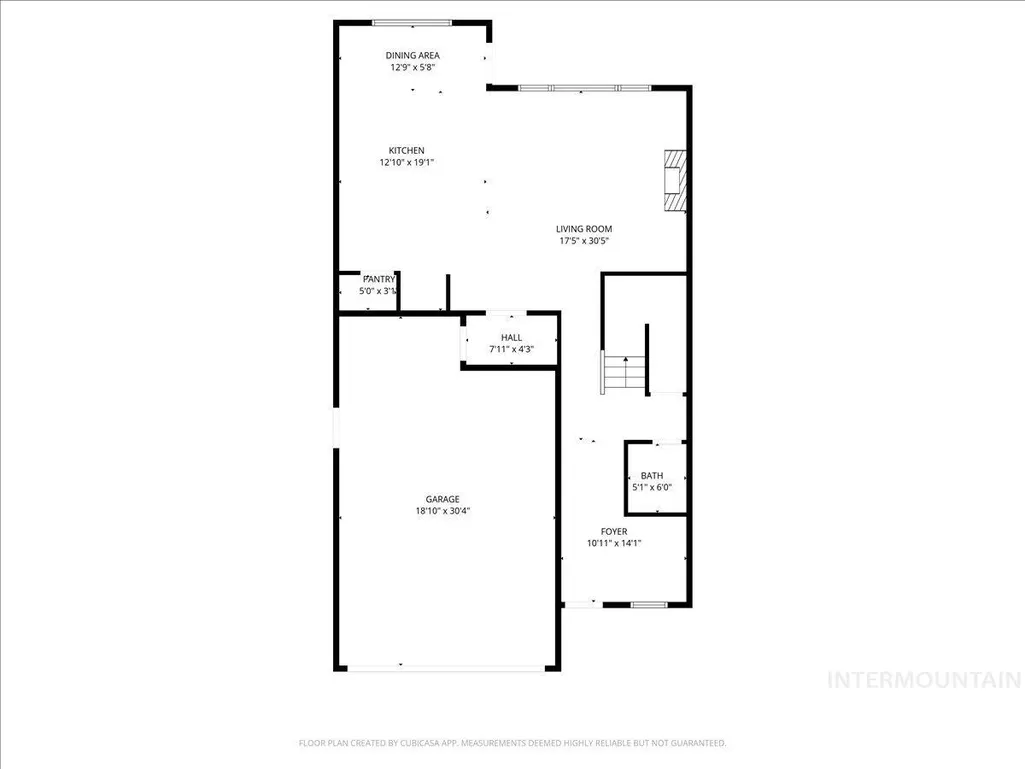
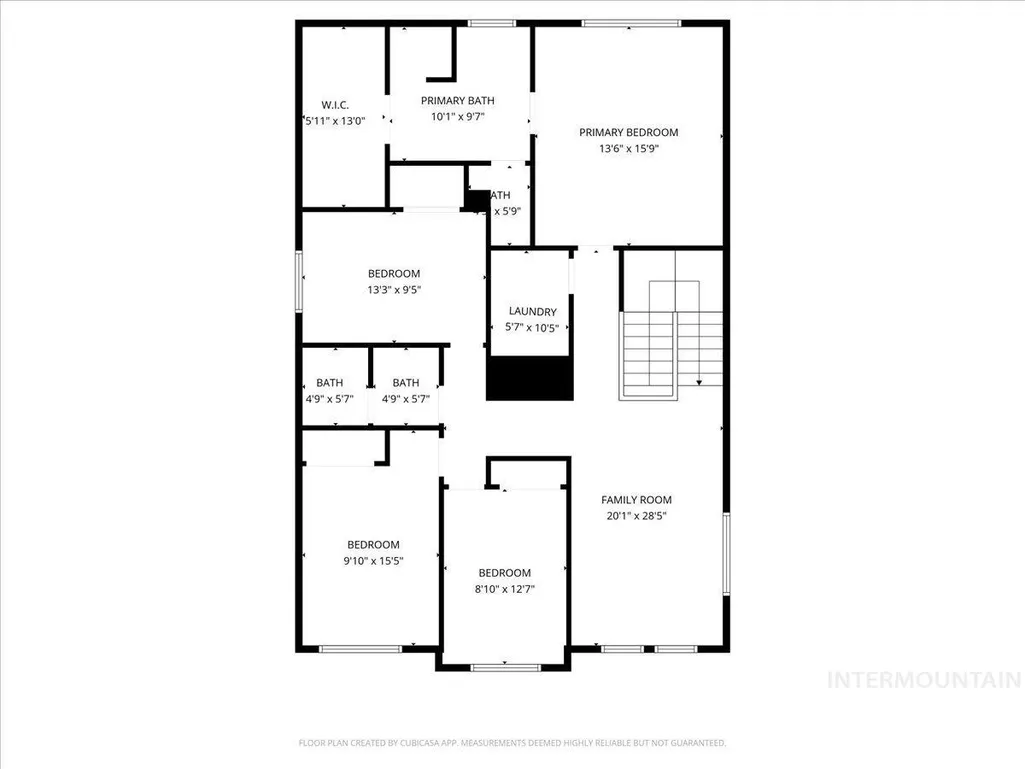
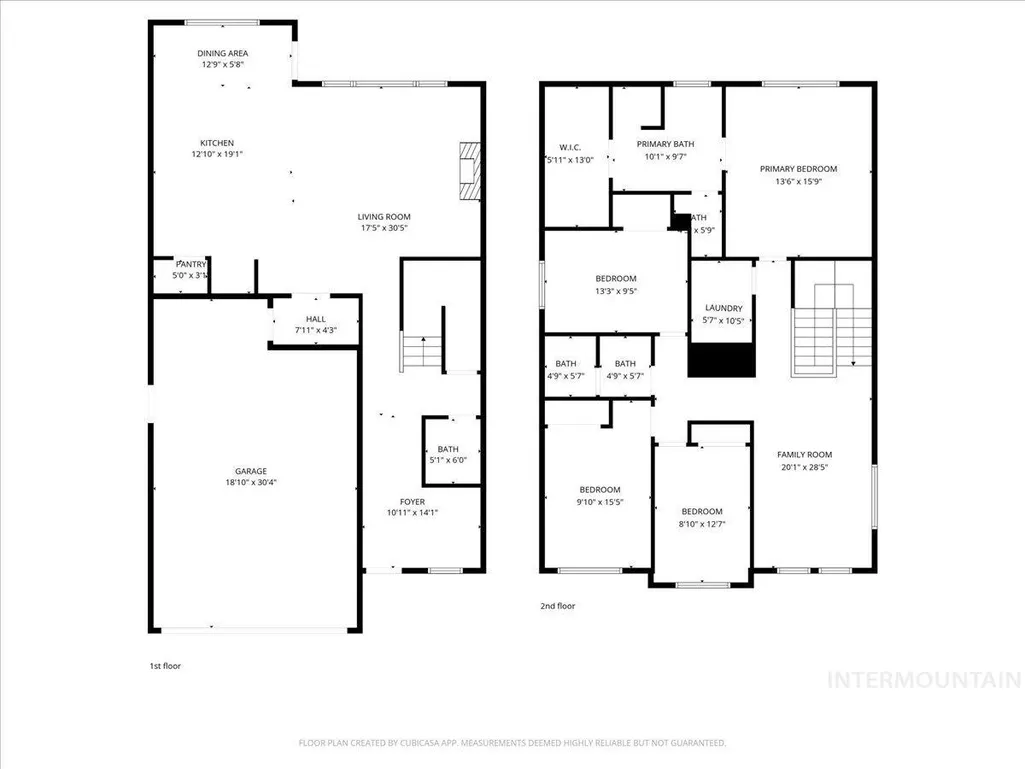
Welcome to a home that’s been truly loved and well cared for from top to bottom. The moment you walk through the front door, you’ll notice the pride of ownership, clean, inviting spaces, and the kind of warmth that instantly makes you feel at home. The long entry hallway leads you into an open living room and kitchen designed for gathering, with beautiful finishes, thoughtful custom touches, and plenty of room to make memories. Step out back and you’ll find your own private retreat perfect for mornings with a cup of coffee or unwinding under the evening sky after a long day. Upstairs offers a spacious loft, ideal for a second living area, game room, office, or whatever fits your lifestyle. You’ll also find three generously sized bedrooms along with a comfortable primary suite featuring a walk-in shower, dual vanities, and a large walk-in closet. This is the kind of place that just feels right the minute you walk in. Come take a tour today and see what makes this house feel like home. BTVAI.
| Elementary School | Middle School | High School |
|---|---|---|
| Desert Springs Elementary School | Sage Valley Middle School | Ridgevue High School |
| Price History | |
|---|---|
| 5/7/2026 | Listed $559,900 |
| 5/12/2026 | 2$549,900 |
| 5/29/2026 | 4$528,900 |
| 7/7/2026 | 2$518,900 |
| 8/12/2026 | 4$499,900 |
General Features
| Heating | Forced Air |
|---|---|
| Cooling | Central Air |
| Utilities | Sewer Connected |
| Roof | Composition |
| Appliances | Gas Water Heater |
| HOA Fee | 400 |
| Garage Spaces | 2 |
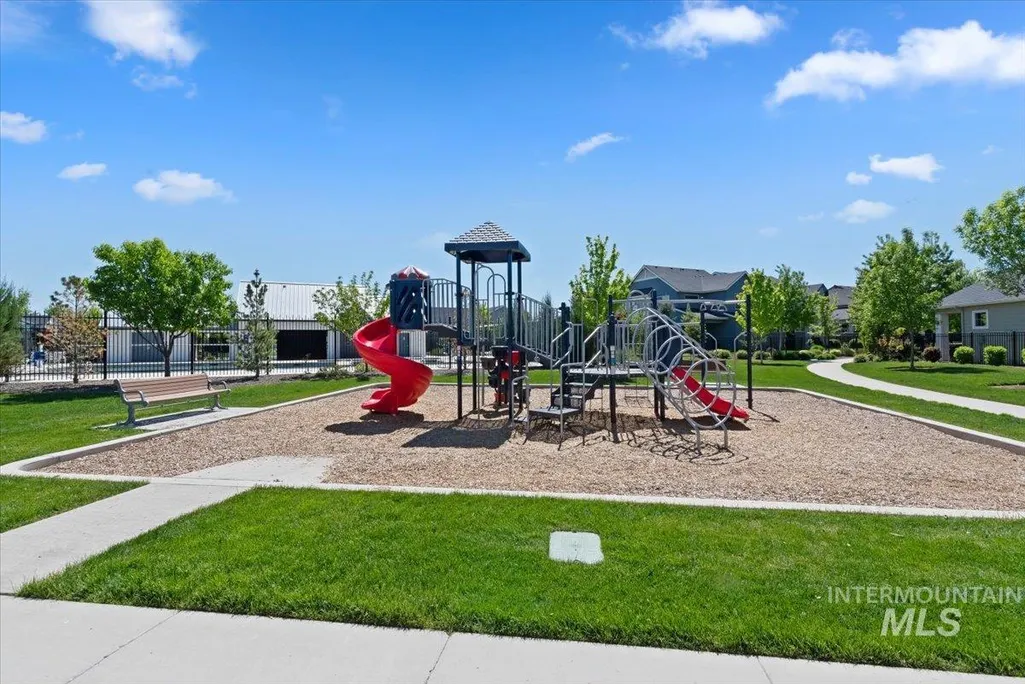
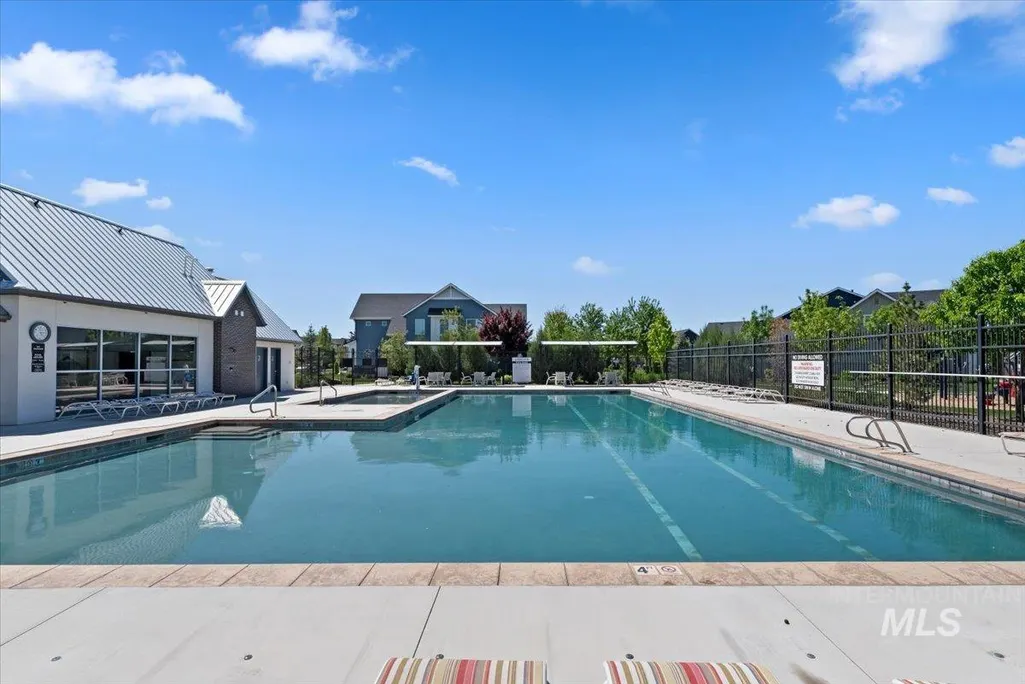
| Pool Features | Community |
| Construction Materials | Frame |
| Year Built | 2020 |
| Levels | Two |
| Property Subtype | Single Family Residence |
| Tax Year | 2025 |
| Current Use | Single Family |
| Ownership | Fee Simple,Fractional Ownership: No |
| Assoc Fee Paid Per | Semi-Annually |
| County | Canyon |
| Property Type | Residential |
| HOA | true |
| Attached Garage | true |
| Subdivision Name | Arbor |
| Garage Y/N | true |
| Status | Active |
| Directions | Midland BLVD, W Jordan Lee st, North on Trautman Ave to Irongate Dr. |
| ModificationTimestamp | 2026-08-15T06:01:46.800Z |
| High School | Ridgevue |
| City | Nampa |
| High School District | Vallivue School District #139 |
| Zoning Description | R-1 |
| Lot Size Units | Acres |
| Lot Size Square Feet | 4356 |
| Carport Y/N | false |
| Listing Terms | Cash |
| Elementary School | Desert Springs |
| Land Lease Y/N | false |
| Tax Annual Amount | 2317.68 |
| Middle/Junior High School | Sage Valley |
| Virtual Tour | https://tours.360idaho.com/x3021308 |
| Building Area Units | Square Feet |
| Primary Bedroom Level | Upper |
| Living Area Units | Square Feet |
| Builder Name | Alturas Homes |
| Standard Status | Active |
| Middle/Junior School District | Vallivue School District #139 |
| Elementary School District | Vallivue School District #139 |
| Legal Description | 32-4N-2W SE ARBOR SUB NO 1 LT 31 BLK 2 |
| LeasableAreaUnits | Square Feet |
| Freehold | IDX |
Interior Features
| Interior Amenities | Bath-Master |
|---|---|
| Flooring | Tile |
| Fireplace Features | Gas |
| Air Conditioning Y/N | true |
| Heating Y/N | true |
| Fireplace Y/N | true |
| Above Grade Finished Area | 2554 |
| Total Bedrooms | 4 |
| Below Grade Finished Area Unit Type | Square Feet |
| LivingAreaSource | Public Records |
| Below Grade Finished Area Source | Public Records |
| Above Grade Finished Area Source | Public Records |
| Above Grade Finished Area Unit Type | Square Feet |
| Total Baths | 3 |
| Primary on Main | 108 |
| Second Bedroom Length | 12 |
| Second Bedroom Width | 9 |
| Bedroom 3 Area | 150 |
| Bedroom 3 Length | 15 |
| Bedroom 3 Width | 10 |
| Bedroom 4 Area | 140 |
| Bedroom 4 Length | 14 |
| Bedroom 4 Width | 10 |
| Primary Bedroom Area | 208 |
| Primary Bedroom Length | 16 |
| Primary Bedroom Width | 13 |
| Bedroom 5 Width | 11 |
| Bedroom 5 Level | Upper |
| Bedroom 5 Length | 17 |
| Bedroom 5 Area | 187 |
| Bedroom 4 Level | Upper |
| Bedroom 3 Level | Upper |
| Second Bedroom Level | Upper |
Exterior Features
| Fencing | Full |
|---|---|
| Parking Features | Attached |
| Lot Features | Sm Lot 5999 SF |
| Water Source | City Service |
| Total Parking | 2 |
| Lot Size Area | 0.1 |
| Foundation Details | Crawl Space |
| Building Area Total | 2554 |
| Lot Dimensions | 110x40 |
| Lot Size Acres | 0.1 |
| Road Surface Type | Paved |
| Covered Spaces | 2 |
Amenities
- Foreclosure
- Views
- Short Sale
- New Construction
- Adult 55+
- Lease To Own
- No HOA Fees
- Furnished
- Primary On Main
- Air Conditioning
- Seller Finance
- Green
- Fixer Upper
- Horse
- Golf
- Fireplace
- Deck
- Garage
- Basement
- Pool
Property vs Single Family Average in 83687
Price
Taxes
Year Built

