
Price Reduction - New Construction - Primary on Main - Eco Friendly
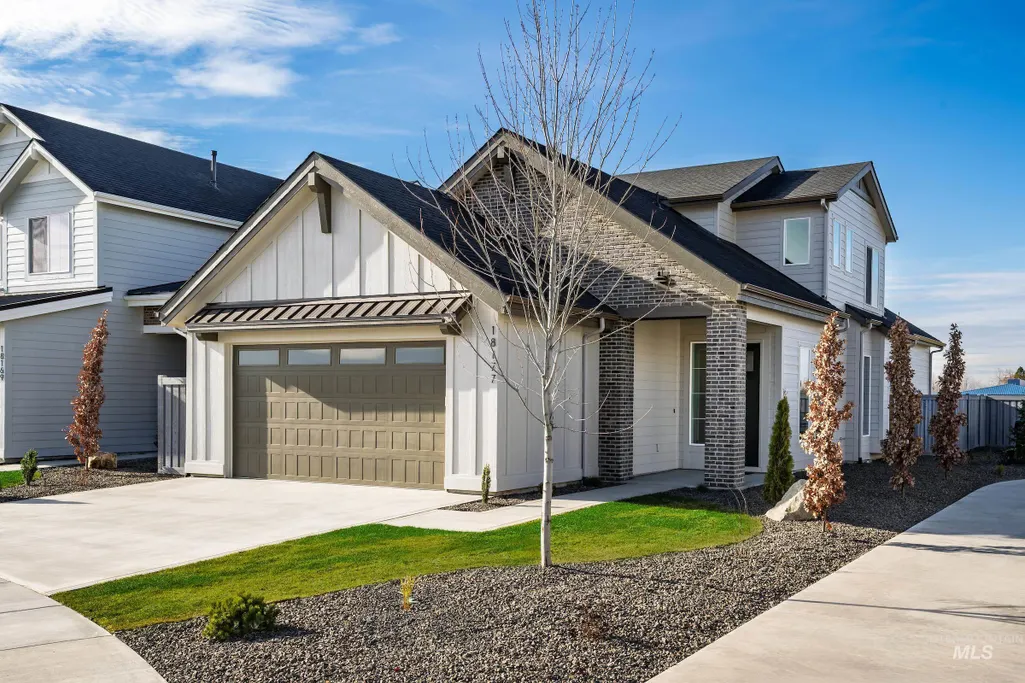
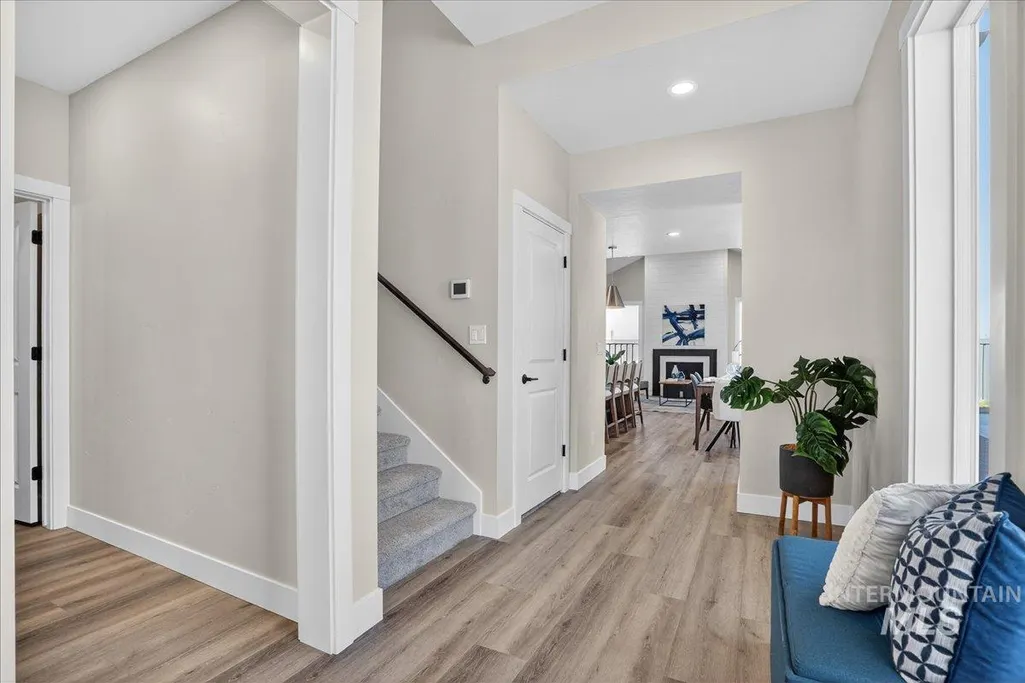
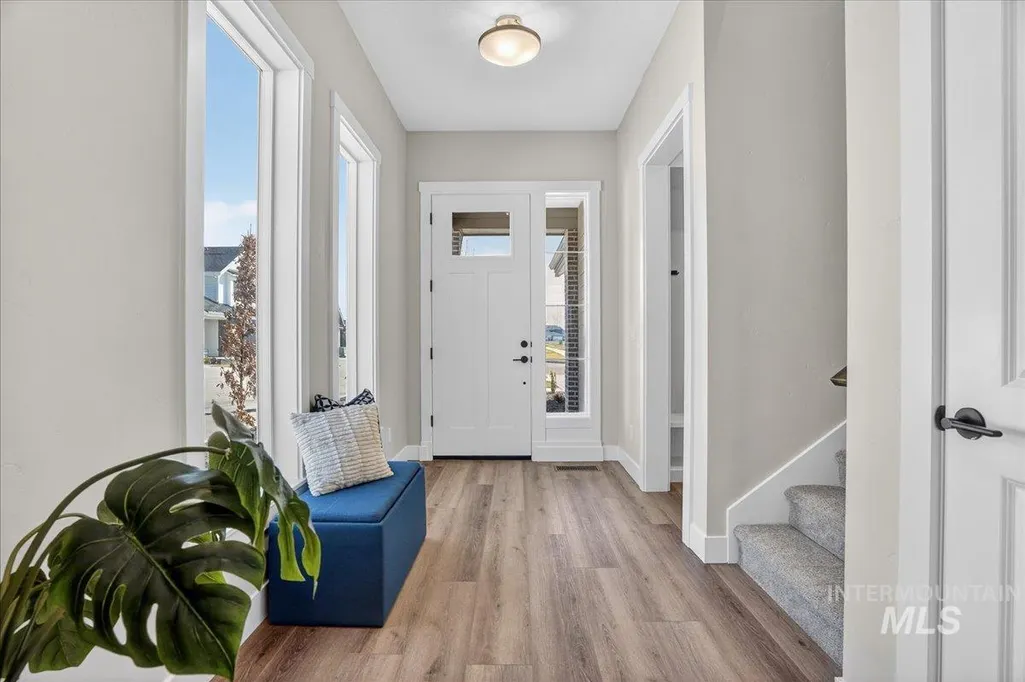
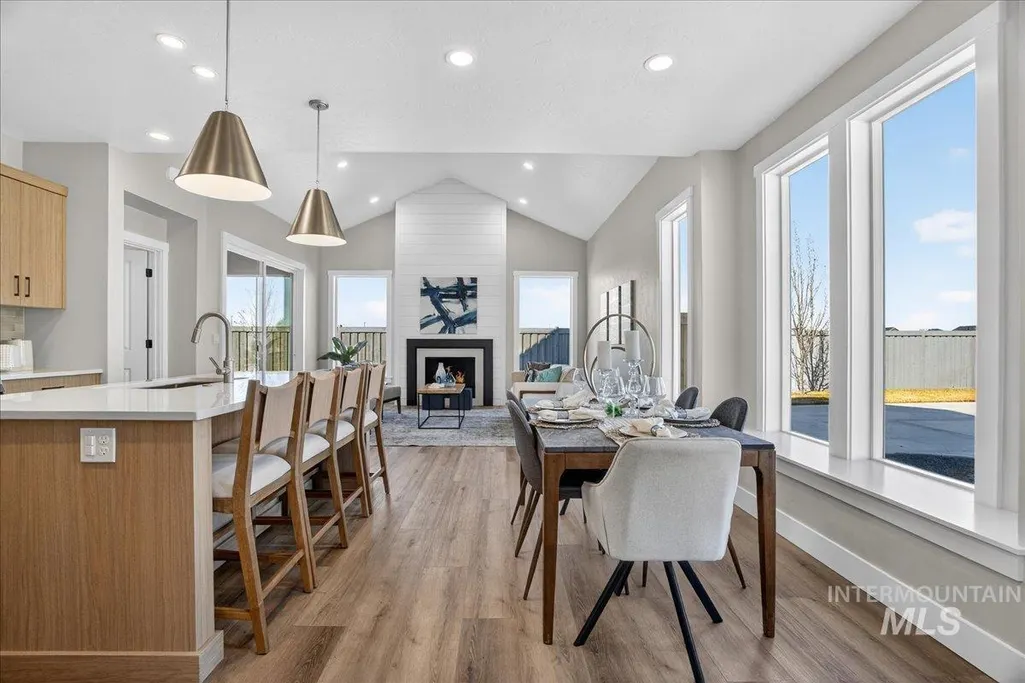
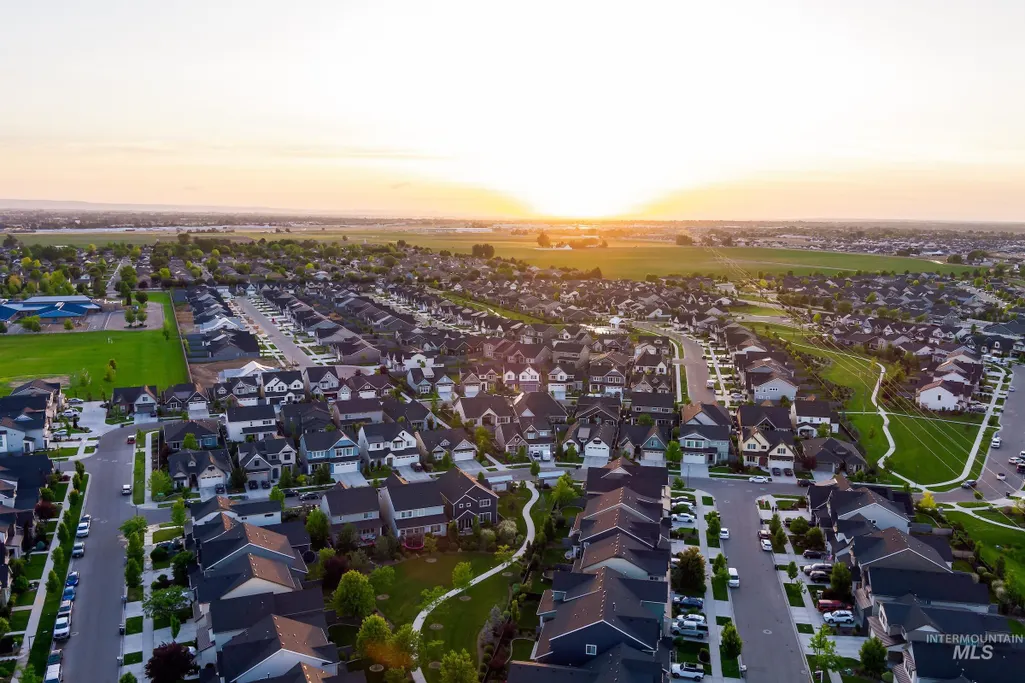
Address
10191 Windrock St., Nampa, ID
Price
$ 536,000
Property Attributes
- MLS#98991472
- TypeSingle Family
- Listing Status No Price New Construction
- CountyCanyon
- CityNampa
- NeighborhoodArbor
- Zip83687
- Style
- Year Built2026
- Price$ 536,000
- Bedrooms3
- Full Bathrooms3
- Half Bathrooms0
- Sqr Footage1730
- Lot Size0.11 Acres
Data Source:
Intermountain MLS (IMLS)
Property Description
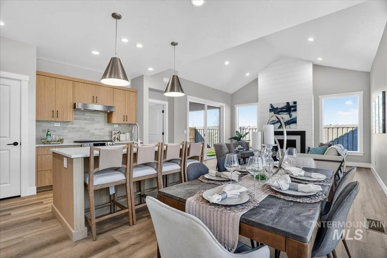
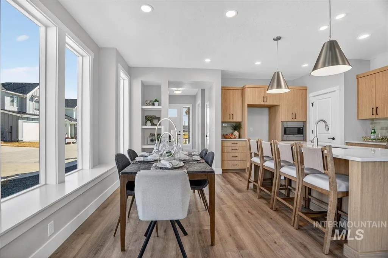
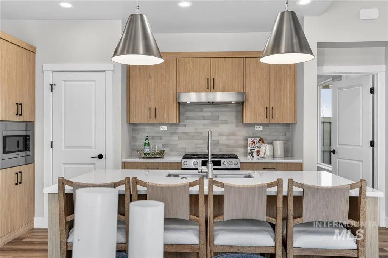
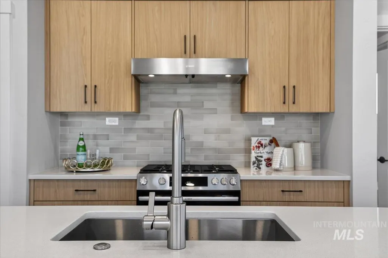
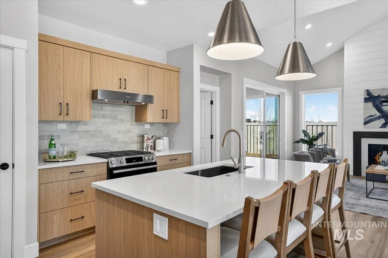
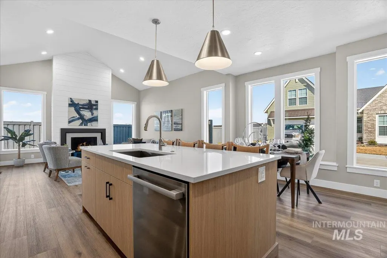
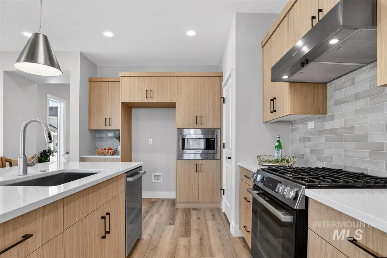
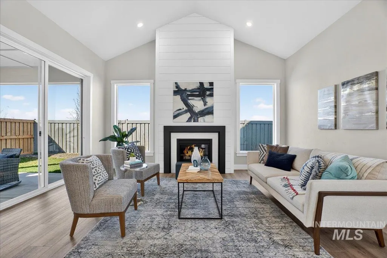
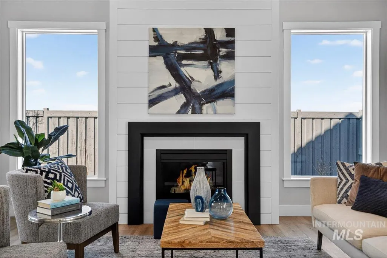
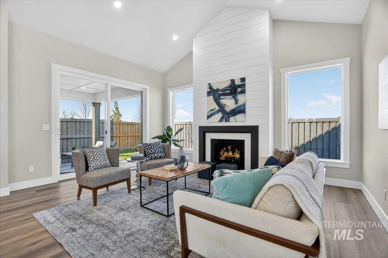
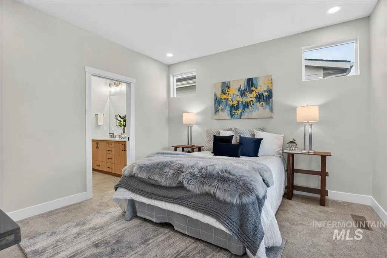
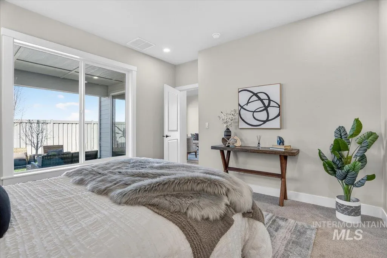
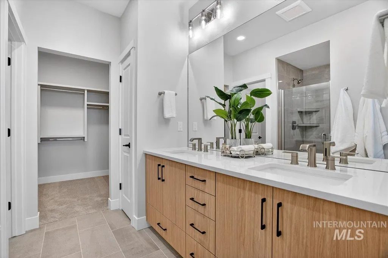
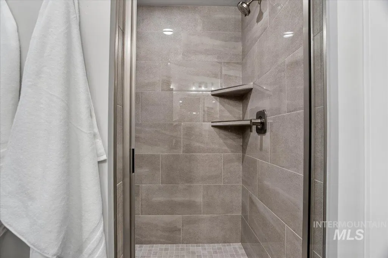
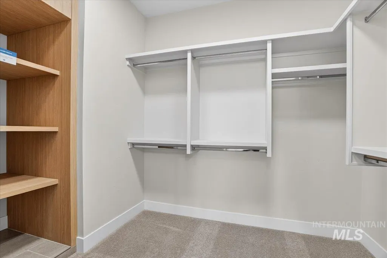
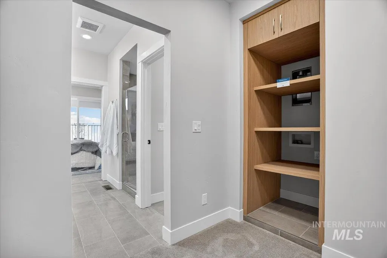
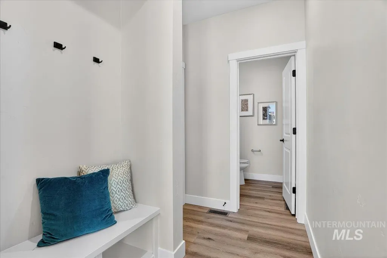
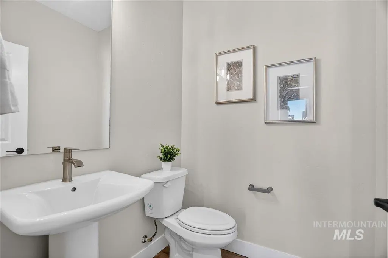
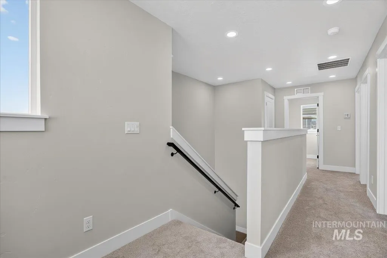
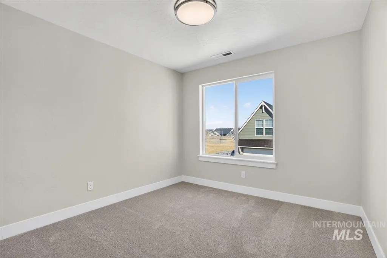
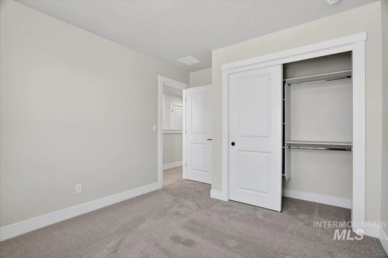
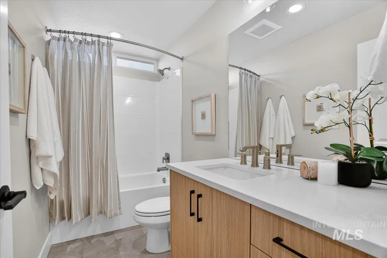
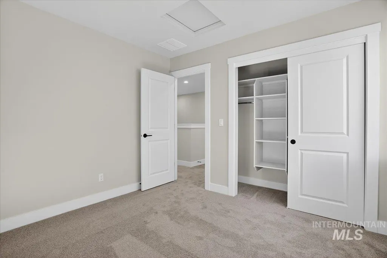
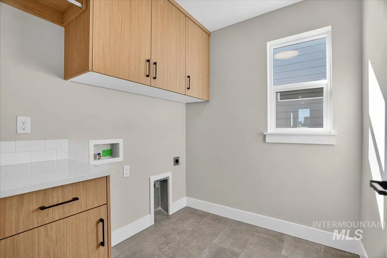
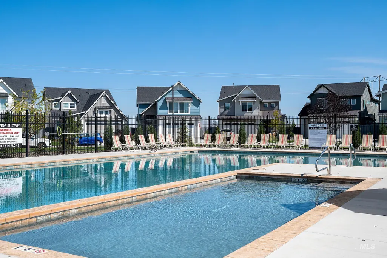
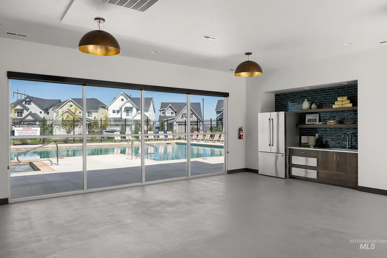
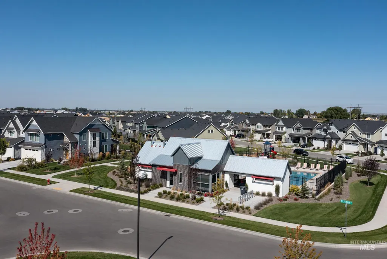
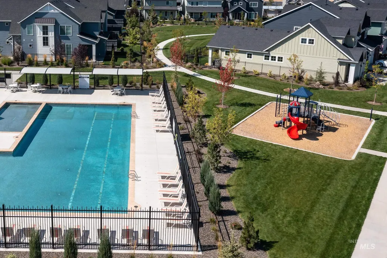
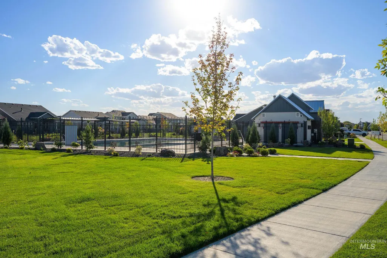
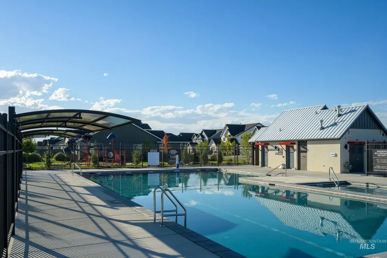
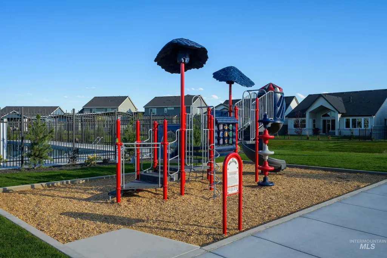
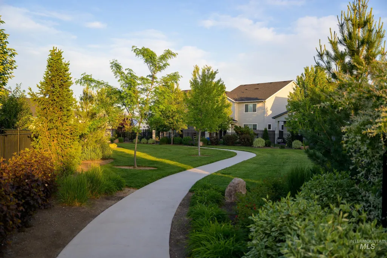
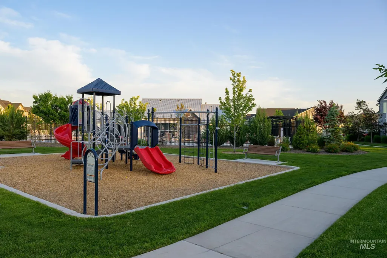
DUAL INCENTIVES AVAILABLE! Receive $15,000 towards closing costs, rate buy down, blinds, or appliances—plus ask about an additional preferred lender credit available! Customize the savings to fit your needs and make your move even easier! The MEADOW CREEK by Brighton offers a spacious eat-in kitchen that flows seamlessly into the family room, creating a welcoming main level for gathering and everyday living. The primary suite is conveniently located on the first floor for added privacy, while a thoughtfully placed mudroom and guest bath enhance functionality. Upstairs, a versatile loft provides extra space for work or play, with additional bedrooms and a nearby laundry room completing the upper level. Enjoy tree-lined walking paths, open green spaces, two sparkling pools, tot lots, and a private clubhouse for get-togethers and special events. Just minutes from Treasure Valley Marketplace, quick access to shopping, dining, and medical services. Quick commute to I-84 and Hwy 20/26 to North Meridian or Boise. Visit Lake Lowell for fishing and water sports, or explore the local wineries, scenic backroads, and beautiful countryside of Canyon County. Visit our model home Mon.-Sat., 11am-5pm and Sunday 1-5pm. *TO BE BUILT, PHOTOS SIMILAR*
| Elementary School | Middle School | High School |
|---|---|---|
| Desert Springs Elementary School | Sage Valley Middle School | Ridgevue High School |
| Price History | |
|---|---|
| 6/24/2026 | Listed $0 |
| 8/15/2026 | Listed $536,000 |
General Features
| Heating | Forced Air |
|---|---|
| Cooling | Central Air |
| Utilities | Sewer Connected |
| Roof | Composition |
| Appliances | Gas Water Heater |
| HOA Fee | 400 |
| Garage Spaces | 2 |
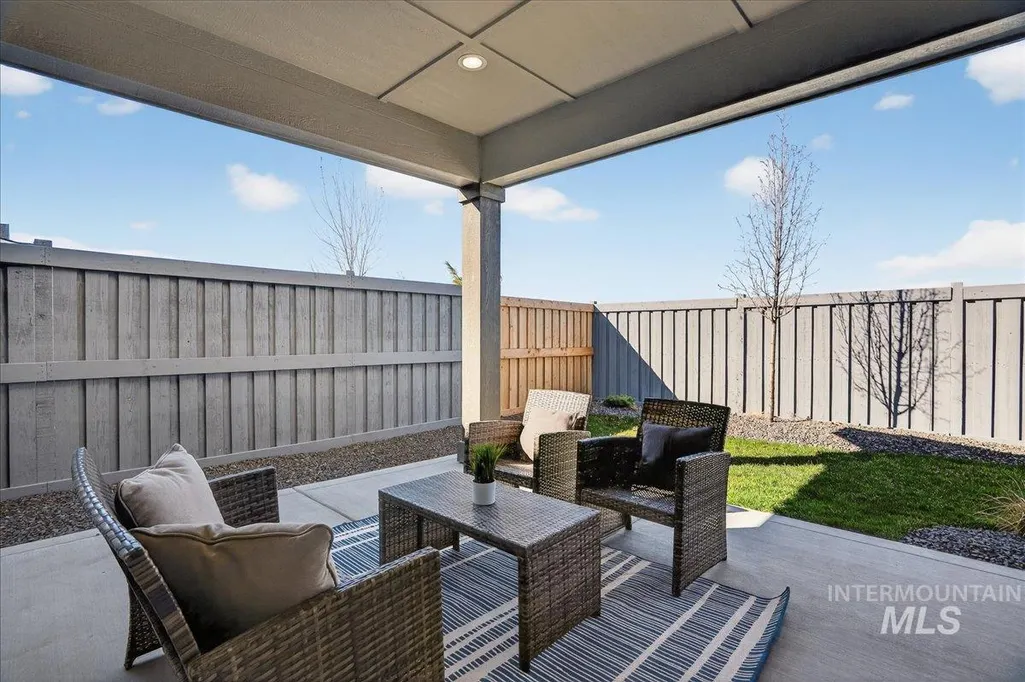
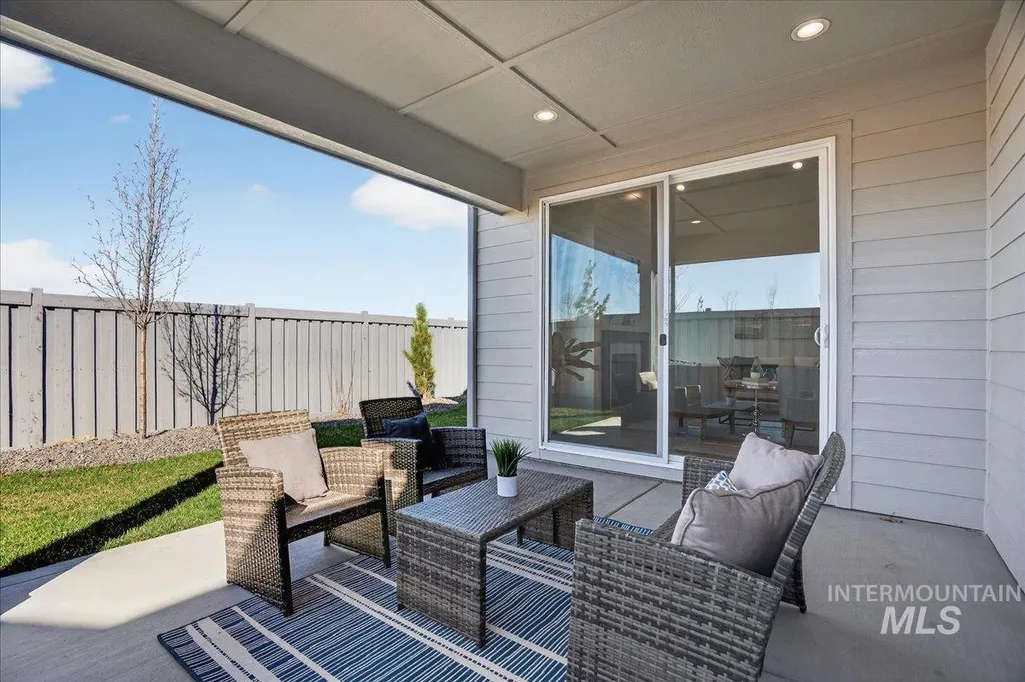
| Patio/Porch Features | Covered Patio/Deck |
| Pool Features | Community |
| Construction Materials | HardiPlank Type |
| Year Built | 2026 |
| Levels | Two |
| Property Subtype | Single Family Residence |
| Tax Year | 2026 |
| Current Use | Single Family |
| Ownership | Fee Simple |
| Assoc Fee Paid Per | Semi-Annually |
| County | Canyon |
| New Construction | true |
| Property Type | Residential |
| HOA | true |
| Attached Garage | true |
| Subdivision Name | Arbor |
| Garage Y/N | true |
| Status | No Price New Construction |
| Directions | N on Midland just N of Ustick, W on Jordan Lee St., S on Trautman Ave., W on Davies St. |
| ModificationTimestamp | 2026-08-15T15:48:00.500Z |
| High School | Ridgevue |
| City | Nampa |
| High School District | Vallivue School District #139 |
| Zoning Description | Nampa |
| Lot Size Units | Acres |
| Lot Size Square Feet | 4791.6 |
| Carport Y/N | false |
| Listing Terms | Cash |
| Green Building Verification Type | HERS Index Score |
| Elementary School | Desert Springs |
| Land Lease Y/N | false |
| Middle/Junior High School | Sage Valley |
| Virtual Tour | https://www.tourfactory.com/idxr3247636 |
| Building Area Units | Square Feet |
| Primary Bedroom Level | Main |
| Living Area Units | Square Feet |
| Builder Name | Brighton Homes |
| Standard Status | Active |
| Middle/Junior School District | Vallivue School District #139 |
| Elementary School District | Vallivue School District #139 |
| Legal Description | LOT 63 BLK 18 ARBOR SUB NO 6 |
| LeasableAreaUnits | Square Feet |
| Freehold | IDX |
Interior Features
| Interior Amenities | Bath-Master |
|---|---|
| Flooring | Tile |
| Total Fireplaces | 1 |
| Fireplace Features | One |
| Kitchen Level | Main |
| Air Conditioning Y/N | true |
| Heating Y/N | true |
| Fireplace Y/N | true |
| Above Grade Finished Area | 1730 |
| Total Bedrooms | 3 |
| Main Level Bedrooms | 1 |
| Main Level Bathrooms | 1 |
| Below Grade Finished Area Unit Type | Square Feet |
| LivingAreaSource | Plans |
| Below Grade Finished Area Source | Plans |
| Above Grade Finished Area Source | Plans |
| Above Grade Finished Area Unit Type | Square Feet |
| Total Baths | 3 |
| Kitchen Area | 238 |
| Kitchen Length | 17 |
| Kitchen Width | 14 |
| Primary on Main | 110 |
| Second Bedroom Length | 11 |
| Second Bedroom Width | 10 |
| Bedroom 3 Area | 110 |
| Bedroom 3 Length | 11 |
| Bedroom 3 Width | 10 |
| Family Room Area | 272 |
| Family Room Length | 16 |
| Primary Bedroom Area | 169 |
| Primary Bedroom Length | 13 |
| Primary Bedroom Width | 13 |
| Family Room Width | 17 |
| Family Room Level | Main |
| Bedroom 3 Level | Upper |
| Second Bedroom Level | Upper |
Exterior Features
| Fencing | Wood |
|---|---|
| Parking Features | Attached |
| Lot Features | Sm Lot 5999 SF |
| Water Source | City Service |
| Total Parking | 2 |
| Lot Size Area | 0.11 |
| Foundation Details | Crawl Space |
| Building Area Total | 1730 |
| Lot Dimensions | 120x40 |
| Lot Size Acres | 0.11 |
| Road Surface Type | Paved |
| Other Parking | Garage: 23 x 22,Garage Door: 16 x 8 |
| Covered Spaces | 2 |
Amenities
- Foreclosure
- Views
- Short Sale
- New Construction
- Adult 55+
- Lease To Own
- No HOA Fees
- Furnished
- Primary On Main
- Air Conditioning
- Seller Finance
- Green
- Fixer Upper
- Horse
- Golf
- Fireplace
- Deck
- Garage
- Basement
- Pool
Property vs Single Family Average in 83687
Price
Year Built

