
New Construction - Eco Friendly
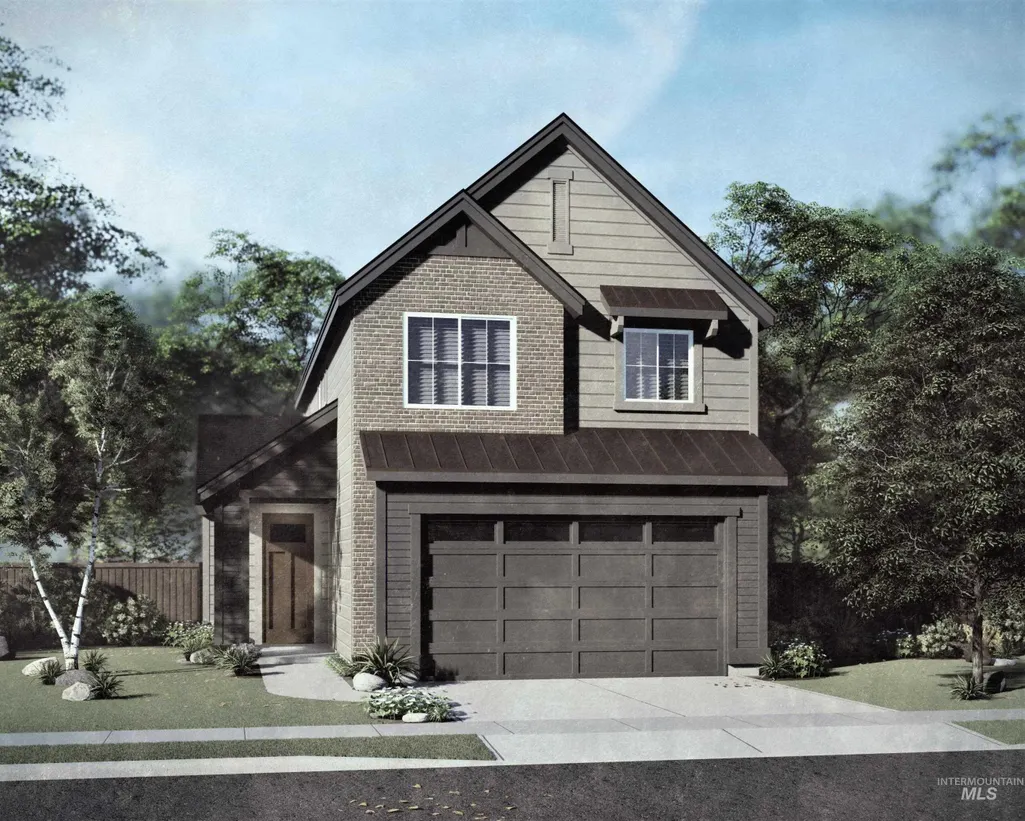
Address
18147 Cinder Brook Ave, Nampa, ID
Price
$ 483,000
Property Attributes
- MLS#98996943
- TypeSingle Family
- Listing Status Pending
- CountyCanyon
- CityNampa
- NeighborhoodArbor
- Zip83687
- Style
- Year Built2026
- Price$ 483,000
- Bedrooms3
- Full Bathrooms3
- Half Bathrooms0
- Sqr Footage1945
- Lot Size0.092 Acres
Data Source:
Intermountain MLS (IMLS)
Property Description
Welcome to the SCOTCH PINE by Brighton. A beautiful home combining style and function with two stories of well-planned living space. Located within walking distance of nearby elementary and middle schools, this home sits in one of Nampa’s most desirable master-planned communities. The main floor offers a seamless flow between the family room, dining area, and kitchen, with a large island and pantry. Upstairs, the private primary suite includes a dual-sink bath and walk-in closet, with two additional bedrooms, a full bath, and a laundry room. The additional loft provides flexibility for a media room, playroom, or office. Enjoy tree-lined walking paths, open green spaces, two sparkling pools, tot lots, and a private clubhouse for get-togethers and special events. Just minutes from Treasure Valley Marketplace, quick access to shopping, dining, and medical services. Quick commute to I-84 and Hwy 20/26 to North Meridian or Boise. Visit Lake Lowell for fishing and water sports, or explore the local wineries, scenic backroads, and beautiful countryside of Canyon County. Visit our model home Mon.-Sat., 11am-5pm and Sunday 1-5pm
| Elementary School | Middle School | High School |
|---|---|---|
| Desert Springs Elementary School | Sage Valley Middle School | Ridgevue High School |
| Price History | |
|---|---|
| 8/10/2026 | Listed $483,000 |
General Features
| Heating | Forced Air |
|---|---|
| Cooling | Central Air |
| Utilities | Sewer Connected |
| Roof | Composition |
| Appliances | Gas Water Heater |
| HOA Fee | 400 |
| Garage Spaces | 2 |
| Patio/Porch Features | Covered Patio/Deck |
| Pool Features | Community |
| Construction Materials | Frame |
| Year Built | 2026 |
| Levels | Two |
| Property Subtype | Single Family Residence |
| Tax Year | 2026 |
| Current Use | Single Family |
| Ownership | Fee Simple |
| Assoc Fee Paid Per | Semi-Annually |
| County | Canyon |
| New Construction | true |
| Property Type | Residential |
| HOA | true |
| Attached Garage | true |
| Subdivision Name | Arbor |
| Garage Y/N | true |
| Status | Pending |
| Directions | N on Midland just N of Ustick, West on Jordan Lee St, N on Trautman Ave, W on Davies Street. |
| ModificationTimestamp | 2026-08-10T22:34:26.000Z |
| High School | Ridgevue |
| City | Nampa |
| High School District | Vallivue School District #139 |
| Lot Size Units | Acres |
| Lot Size Square Feet | 4007.52 |
| Carport Y/N | false |
| Listing Terms | Cash |
| Green Building Verification Type | HERS Index Score |
| Elementary School | Desert Springs |
| Land Lease Y/N | false |
| Middle/Junior High School | Sage Valley |
| Building Area Units | Square Feet |
| Primary Bedroom Level | Upper |
| Living Area Units | Square Feet |
| Builder Name | Brighton Homes |
| Standard Status | Pending |
| Middle/Junior School District | Vallivue School District #139 |
| Elementary School District | Vallivue School District #139 |
| Legal Description | LOT 40 BLOCK 18 ARBOR SUBDIVISION NO. 6 NAMPA, CANYON COUNTY, ID |
| LeasableAreaUnits | Square Feet |
| Freehold | IDX |
Interior Features
| Interior Amenities | Walk-In Closet(s) |
|---|---|
| Flooring | Tile |
| Fireplace Features | Gas |
| Kitchen Level | Main |
| Air Conditioning Y/N | true |
| Heating Y/N | true |
| Fireplace Y/N | true |
| Above Grade Finished Area | 1945 |
| Total Bedrooms | 3 |
| Below Grade Finished Area Unit Type | Square Feet |
| LivingAreaSource | Plans |
| Below Grade Finished Area Source | Plans |
| Above Grade Finished Area Source | Plans |
| Above Grade Finished Area Unit Type | Square Feet |
| Total Baths | 3 |
| Kitchen Area | 156 |
| Kitchen Length | 13 |
| Kitchen Width | 12 |
| Primary on Main | 100 |
| Second Bedroom Length | 10 |
| Second Bedroom Width | 10 |
| Bedroom 3 Area | 100 |
| Bedroom 3 Length | 10 |
| Bedroom 3 Width | 10 |
| Family Room Area | 224 |
| Family Room Length | 16 |
| Primary Bedroom Area | 169 |
| Primary Bedroom Length | 13 |
| Primary Bedroom Width | 13 |
| Family Room Width | 14 |
| Family Room Level | Main |
| Bedroom 3 Level | Upper |
| Second Bedroom Level | Upper |
Exterior Features
| Fencing | Full |
|---|---|
| Parking Features | Attached |
| Lot Features | Sm Lot 5999 SF |
| Water Source | City Service |
| Total Parking | 2 |
| Lot Size Area | 0.092 |
| Foundation Details | Crawl Space |
| Building Area Total | 1945 |
| Lot Size Acres | 0.092 |
| Road Surface Type | Paved |
| Other Parking | Garage: 22x23 |
| Covered Spaces | 2 |
Amenities
- Foreclosure
- Views
- Short Sale
- New Construction
- Adult 55+
- Lease To Own
- No HOA Fees
- Furnished
- Primary On Main
- Air Conditioning
- Seller Finance
- Green
- Fixer Upper
- Horse
- Golf
- Fireplace
- Deck
- Garage
- Basement
- Pool
Property vs Single Family Average in 83687
Price
Year Built

