
Open House Sat, Aug 22nd 12:00 PM - 02:00 PM - Eco Friendly
Address
18423 Hush Creek Way, Nampa, ID
Price
$ 529,900
Property Attributes
- MLS#98994704
- TypeSingle Family
- Listing Status Active
- CountyCanyon
- CityNampa
- NeighborhoodArbor
- Zip83687
- Style
- Year Built2021
- Taxes$ 2477
- Price$ 529,900
- Bedrooms4
- Full Bathrooms3
- Half Bathrooms0
- Sqr Footage2380
- Lot Size0.13 Acres
Data Source:
Intermountain MLS (IMLS)
Property Description
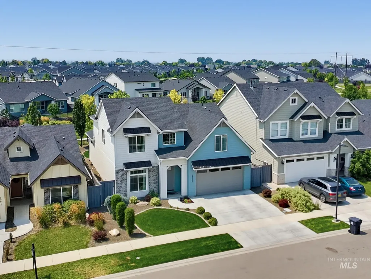
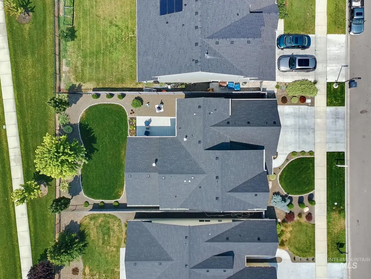
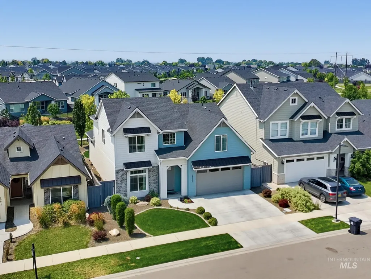
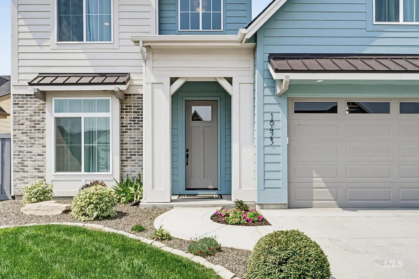
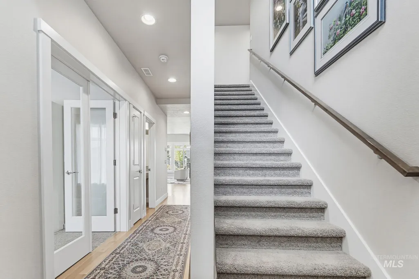
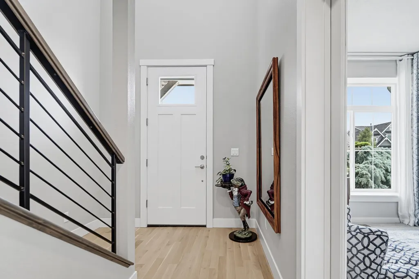
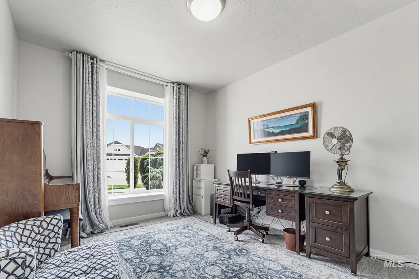
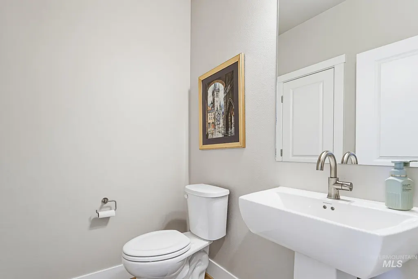
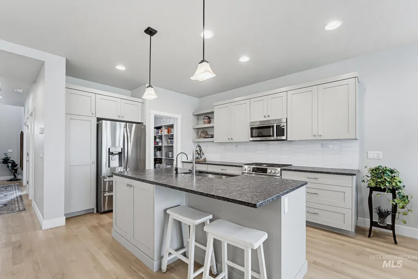
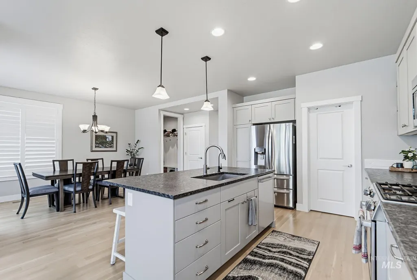
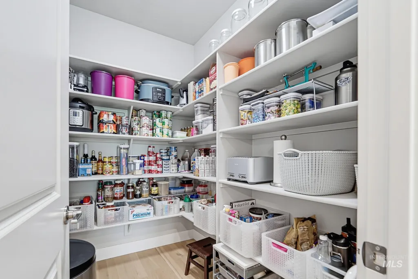
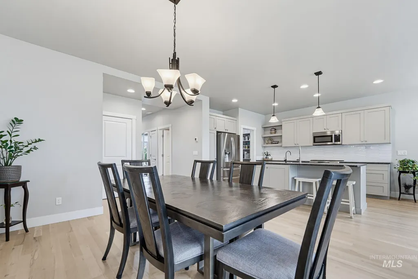
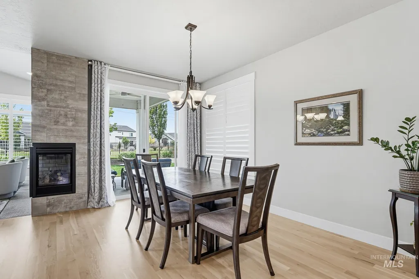
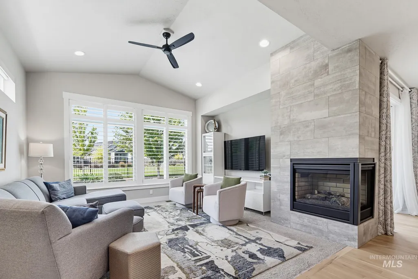
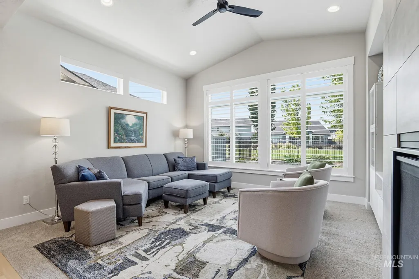
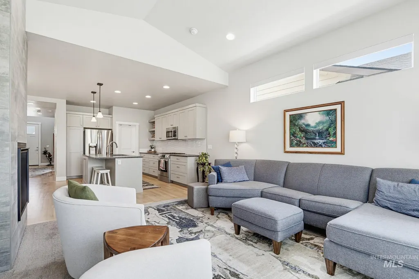
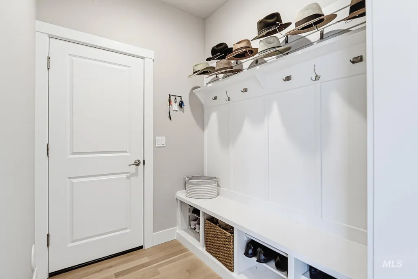
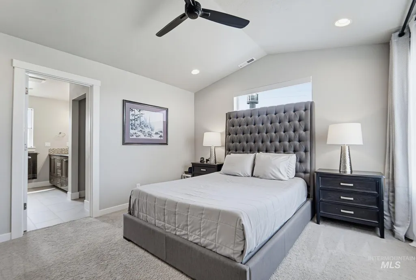
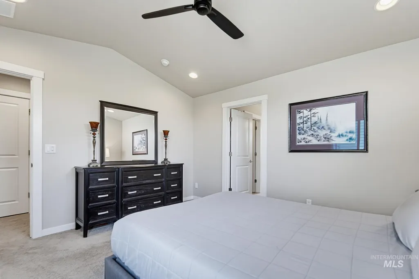
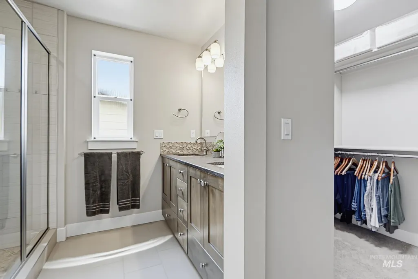
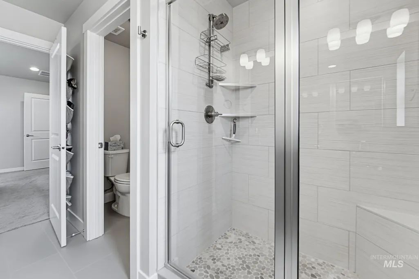
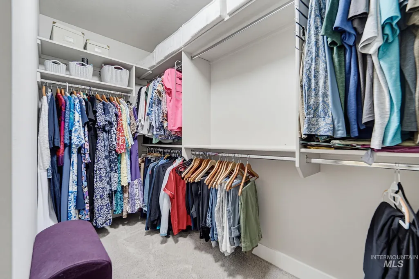
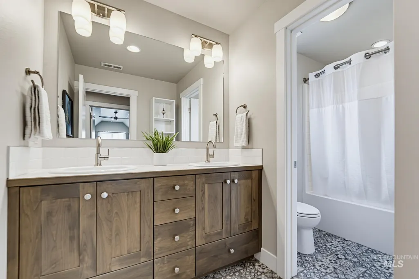
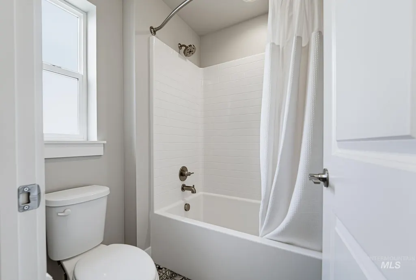

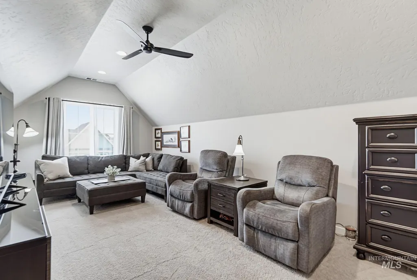
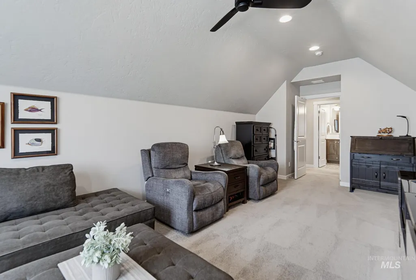
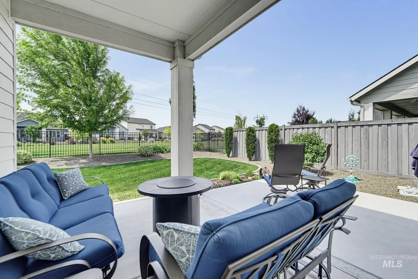
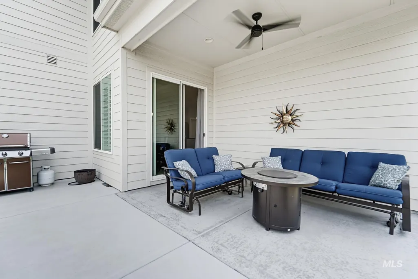
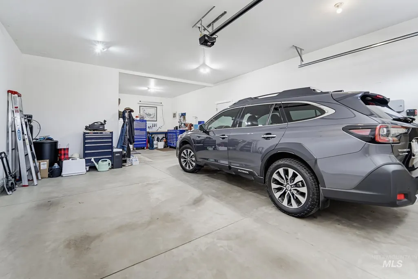
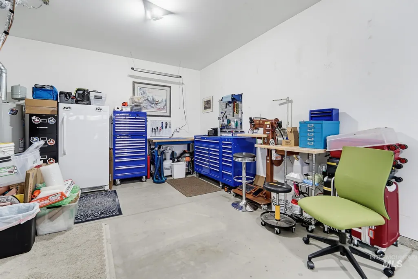
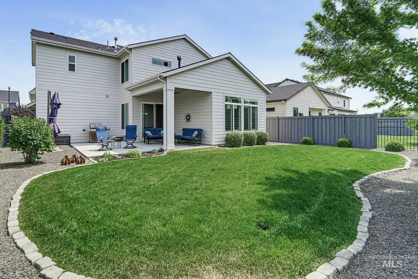
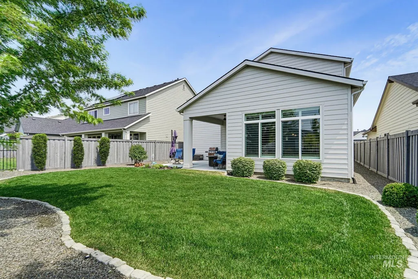
Welcome to this exceptional Brighton-built home, where quality craftsmanship, thoughtful upgrades, and meticulous care come together in one stunning package. Offering 4 bedrooms, 2.5 bathrooms, a spacious bonus room above the garage, and a **3-car tandem garage**, this beautifully maintained one-owner home is perfectly situated on a premium lot backing to a peaceful greenbelt with walking paths, creating both privacy and an inviting outdoor setting. Inside, you’ll find high-end finishes and designer touches throughout, including elegant plantation shutters, premium Bosch appliances, and an open, functional floor plan designed for everyday living and effortless entertaining. The **3-car tandem garage** provides exceptional flexibility, with the extended tandem bay offering valuable additional space for storage, a workshop, recreational gear, or larger vehicles. Step outside to the extended covered patio, complete with a gas hookup for your barbecue, making outdoor gatherings a breeze while you enjoy the serene surroundings. Every detail of this home reflects pride of ownership and exceptional maintenance. Conveniently located near shopping, restaurants, and freeway access, you’ll enjoy the perfect balance of comfort, convenience, and lifestyle. This is a rare opportunity to own a truly turnkey Brighton home with premium upgrades, a highly desirable homesite, a versatile 3-car tan
| Elementary School | Middle School | High School |
|---|---|---|
| Desert Springs Elementary School | Sage Valley Middle School | Ridgevue High School |
| Price History | |
|---|---|
| 7/21/2026 | Listed $529,900 |
General Features
| Heating | Forced Air |
|---|---|
| Cooling | Central Air |
| Utilities | Sewer Connected |
| Roof | Composition |
| Appliances | Gas Water Heater |
| HOA Fee | 650 |
| Garage Spaces | 3 |
| Patio/Porch Features | Covered Patio/Deck |
| Pool Features | Community |
| Construction Materials | HardiPlank Type |
| Year Built | 2021 |
| Levels | Two |
| Property Subtype | Single Family Residence |
| Tax Year | 2025 |
| Current Use | Single Family |
| Ownership | Fee Simple |
| Assoc Fee Paid Per | Annually |
| County | Canyon |
| Property Type | Residential |
| HOA | true |
| Attached Garage | true |
| Subdivision Name | Arbor |
| Garage Y/N | true |
| Status | Active |
| Directions | ID 55 to Midland Blvd, Midland Blvd. to W. Jordan st. |
| ModificationTimestamp | 2026-08-11T19:46:24.900Z |
| High School | Ridgevue |
| City | Nampa |
| High School District | Vallivue School District #139 |
| Zoning Description | R-1 |
| Lot Size Units | Acres |
| Lot Size Square Feet | 5662.8 |
| Carport Y/N | false |
| Listing Terms | Cash |
| Green Building Verification Type | HERS Index Score |
| Elementary School | Desert Springs |
| Land Lease Y/N | false |
| Tax Annual Amount | 2477.04 |
| Middle/Junior High School | Sage Valley |
| Building Area Units | Square Feet |
| Primary Bedroom Level | Upper |
| Living Area Units | Square Feet |
| Builder Name | Brighton Homes |
| Standard Status | Active |
| Middle/Junior School District | Vallivue School District #139 |
| Elementary School District | Vallivue School District #139 |
| Legal Description | 32-4N-2W SE ARBOR SUB NO 1 LT 9 BLK 11 |
| LeasableAreaUnits | Square Feet |
| Freehold | IDX |
Interior Features
| Interior Amenities | Bath-Master |
|---|---|
| Flooring | Hardwood |
| Fireplace Features | Gas |
| Kitchen Level | Main |
| Air Conditioning Y/N | true |
| Heating Y/N | true |
| Fireplace Y/N | true |
| Above Grade Finished Area | 2380 |
| Total Bedrooms | 4 |
| Main Level Bedrooms | 1 |
| Below Grade Finished Area Unit Type | Square Feet |
| LivingAreaSource | Public Records,Plans |
| Below Grade Finished Area Source | Public Records,Plans |
| Above Grade Finished Area Source | Public Records,Plans |
| Above Grade Finished Area Unit Type | Square Feet |
| Total Baths | 3 |
| Kitchen Area | 180 |
| Kitchen Length | 15 |
| Kitchen Width | 12 |
| Primary on Main | 121 |
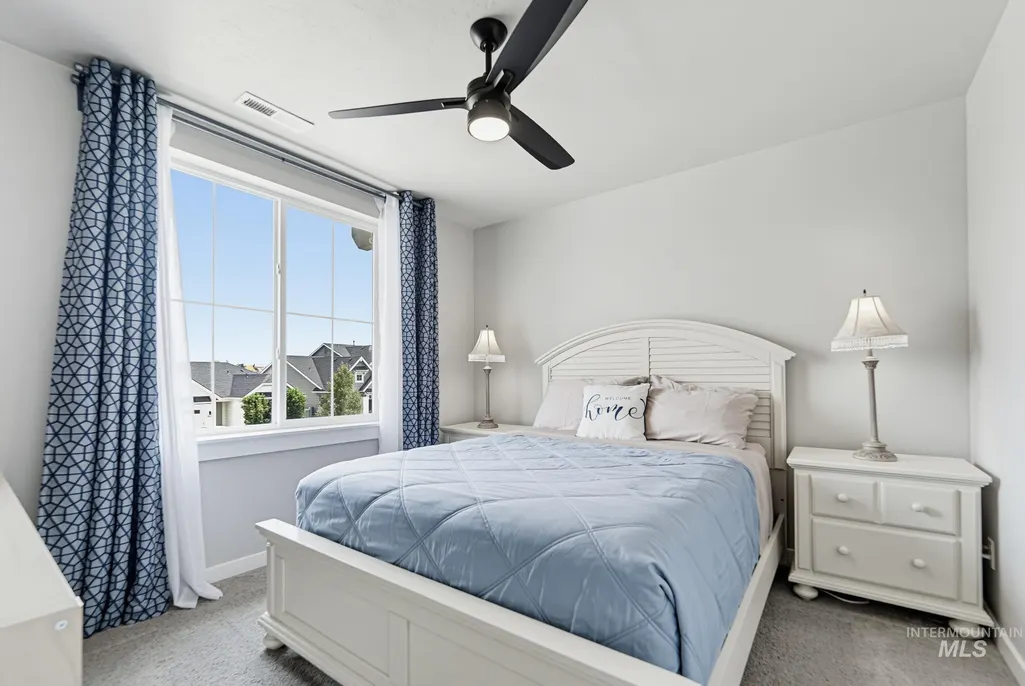
| Second Bedroom Length | 11 |
| Second Bedroom Width | 11 |
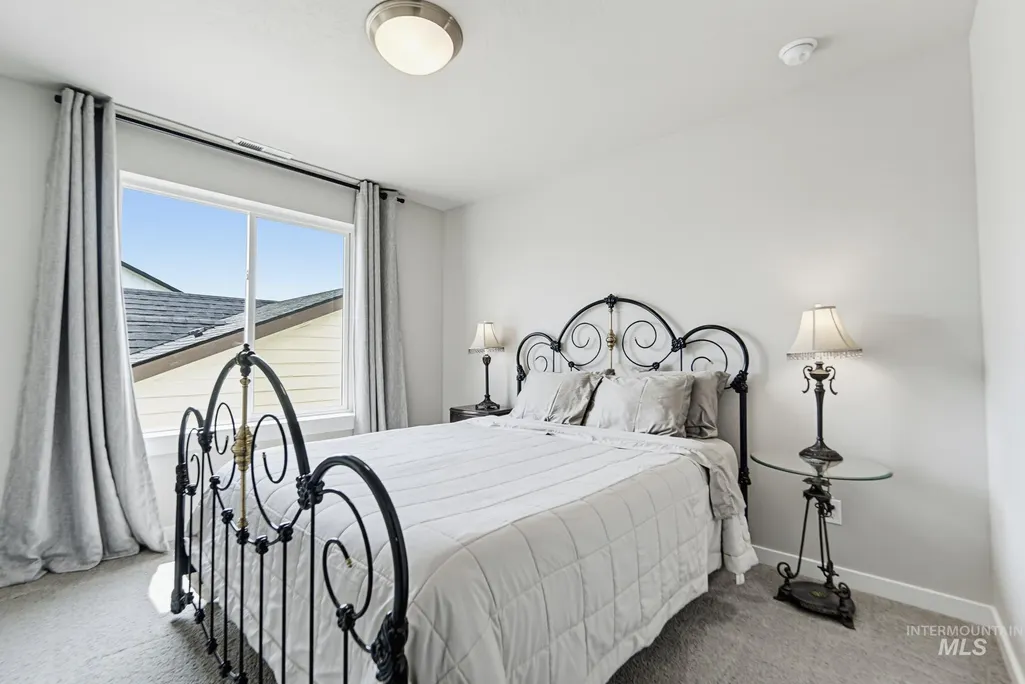
| Bedroom 3 Area | 121 |
| Bedroom 3 Length | 11 |
| Bedroom 3 Width | 11 |
| Family Room Area | 210 |
| Family Room Length | 15 |
| Primary Bedroom Area | 182 |
| Primary Bedroom Length | 14 |
| Primary Bedroom Width | 13 |
| Family Room Width | 14 |
| Family Room Level | Main |
| Bedroom 4 Level | Main |
| Bedroom 3 Level | Upper |
| Second Bedroom Level | Upper |
Exterior Features
| Fencing | Full |
|---|---|
| Parking Features | Attached |
| Lot Features | Sm Lot 5999 SF |
| Water Source | City Service |
| Total Parking | 3 |
| Lot Size Area | 0.13 |
| Building Area Total | 2380 |
| Lot Size Acres | 0.13 |
| Road Surface Type | Paved |
| Other Parking | Garage: 23x20 |
| Covered Spaces | 3 |
| Road Frontage Type | Public Road |
Amenities
- Foreclosure
- Views
- Short Sale
- New Construction
- Adult 55+
- Lease To Own
- No HOA Fees
- Furnished
- Primary On Main
- Air Conditioning
- Seller Finance
- Green
- Fixer Upper
- Horse
- Golf
- Fireplace
- Deck
- Garage
- Basement
- Pool
Property vs Single Family Average in 83687
Price
Taxes
Year Built

