
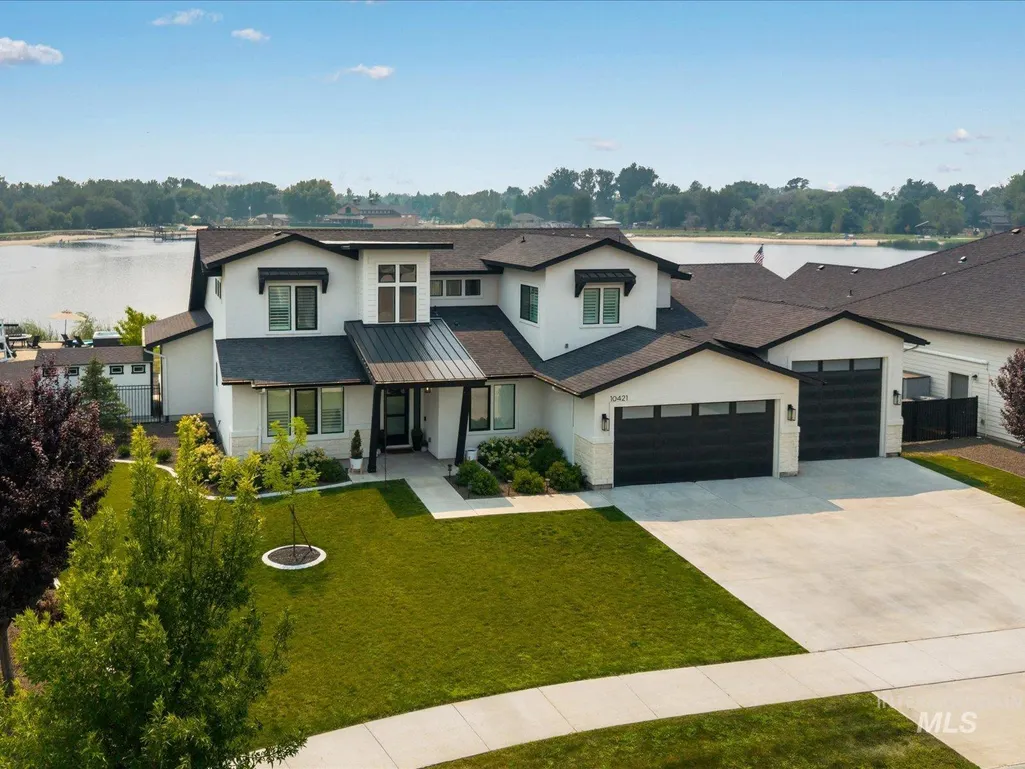
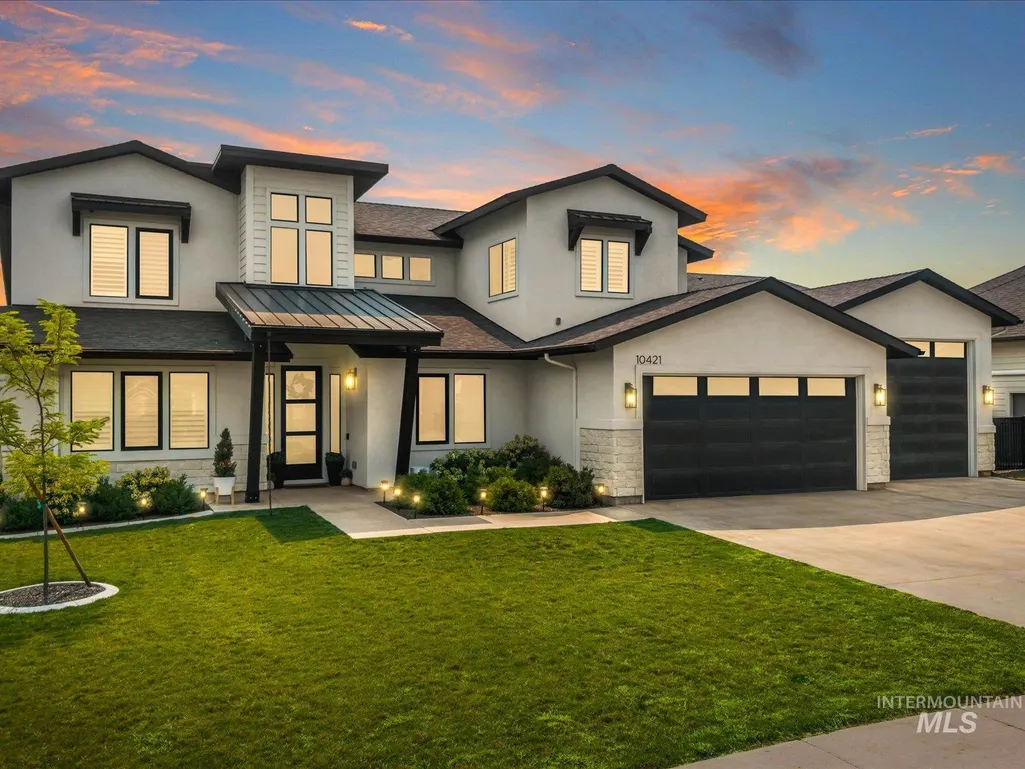
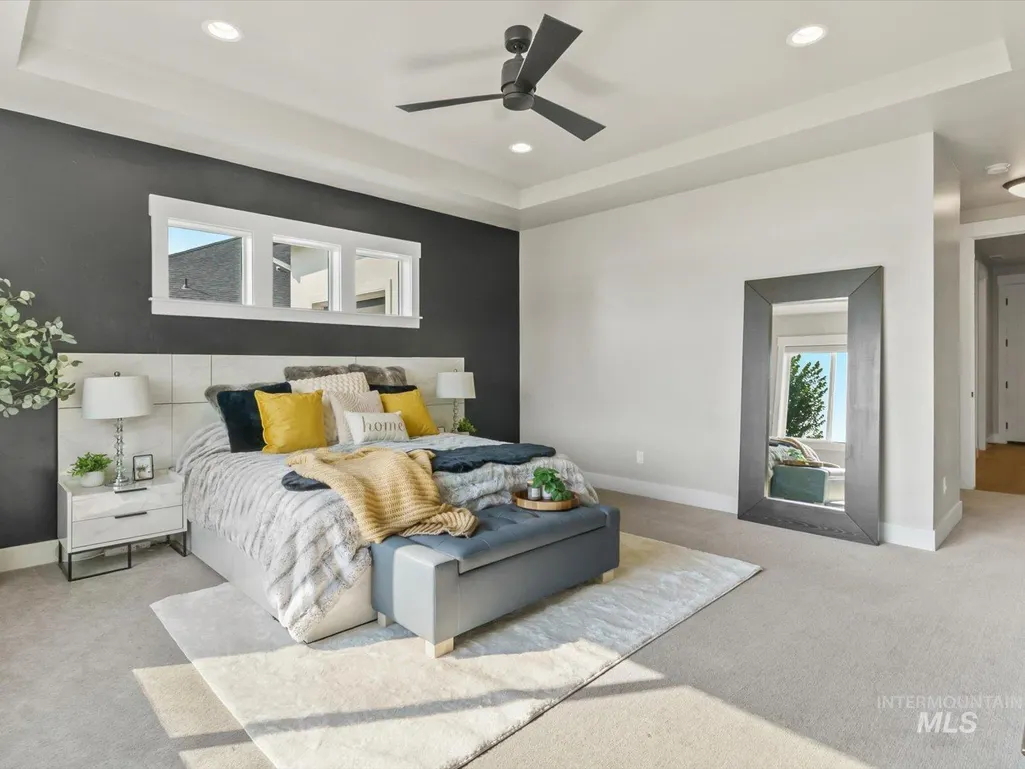
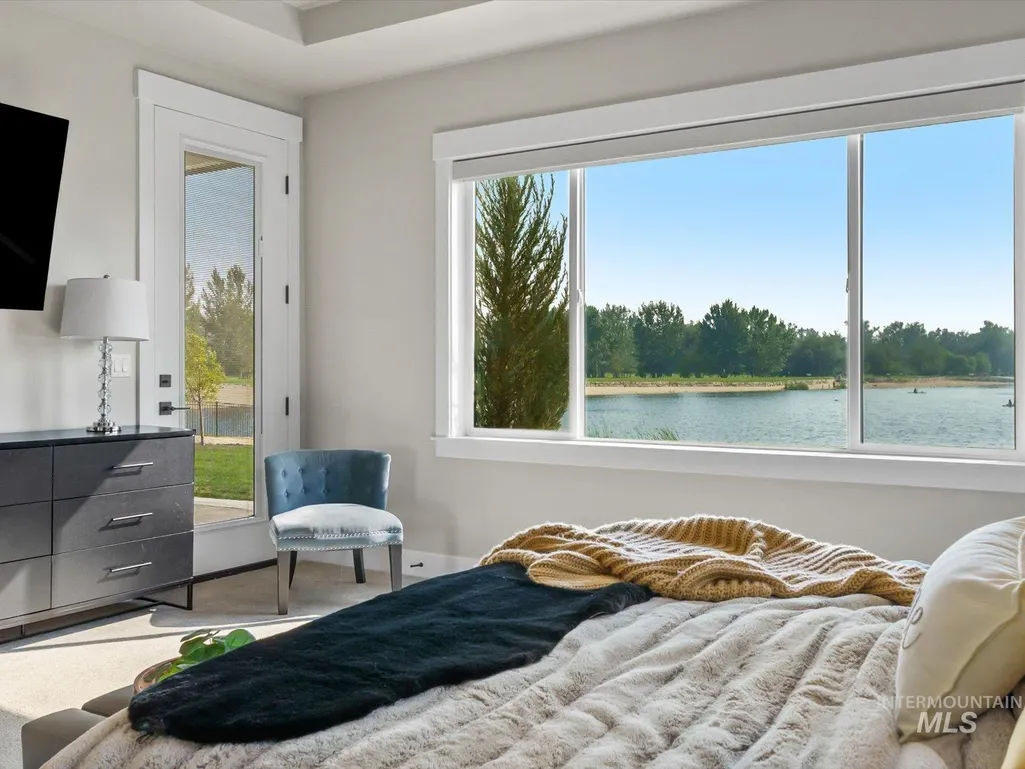
Waterfront - Primary on Main - Eco Friendly
Address
10421 W Otter Rock Dr, Star, ID
Price
$ 1,699,000
Property Attributes
- MLS#98996442
- TypeSingle Family
- Listing Status Pending
- CountyAda
- CityStar
- NeighborhoodHeron River
- Zip83669
- Style
- Year Built2020
- Taxes$ 5202
- Price$ 1,699,000
- Bedrooms4
- Full Bathrooms4
- Half Bathrooms0
- Sqr Footage3625
- Lot Size0.434 Acres
Data Source:
Intermountain MLS (IMLS)
Property Description
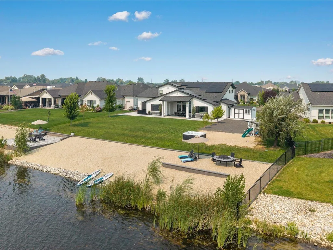
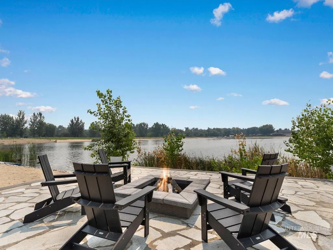
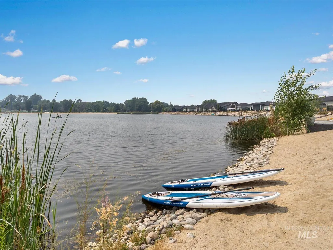
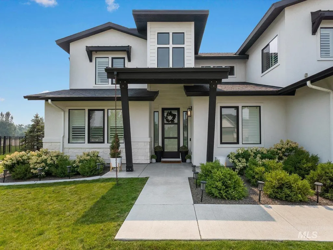
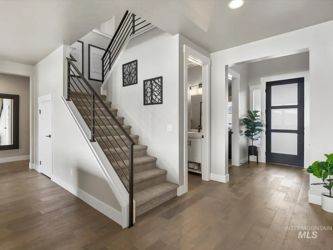
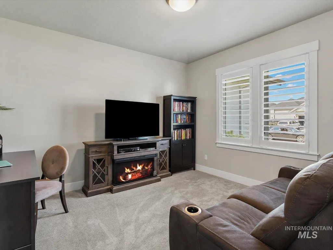
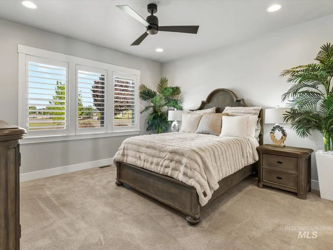
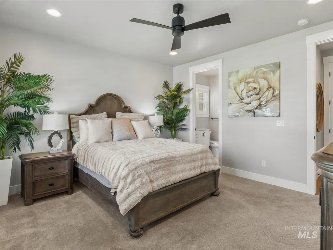
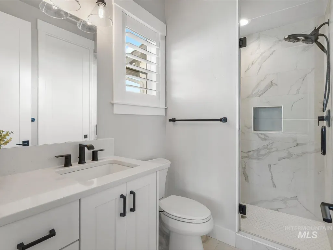
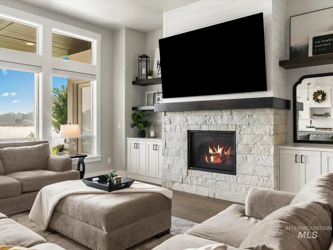
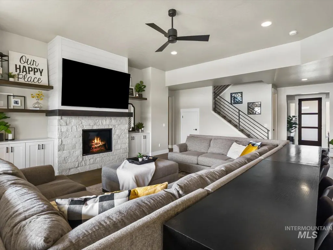
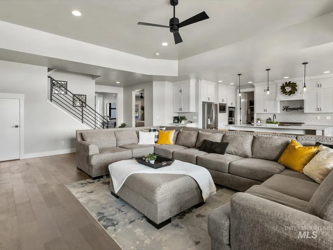
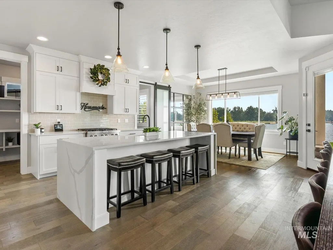
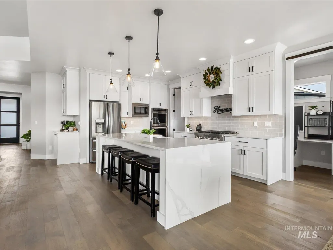
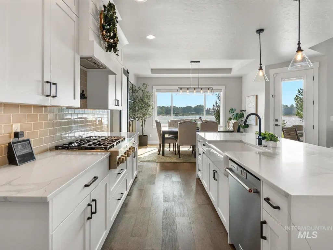
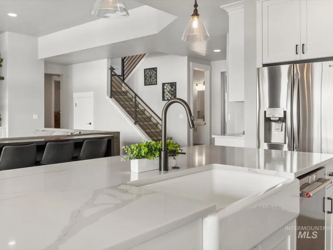
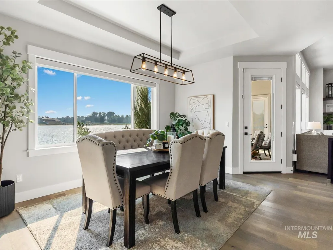
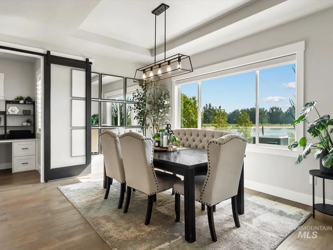
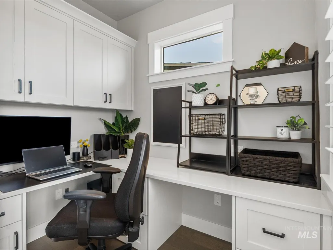
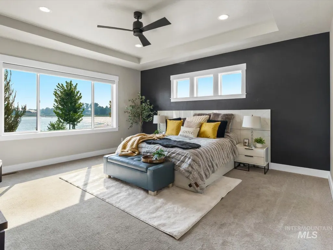
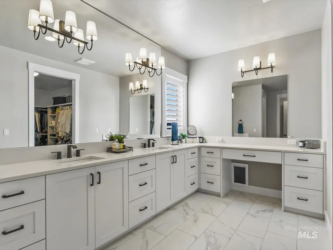
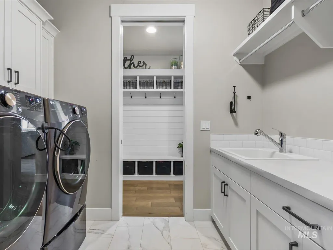
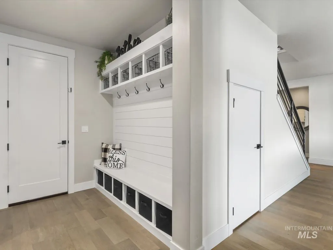
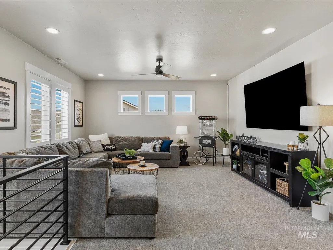
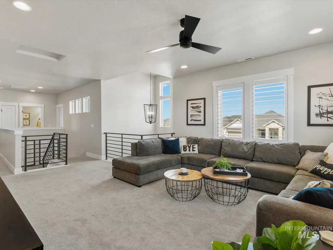
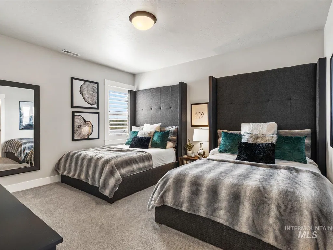
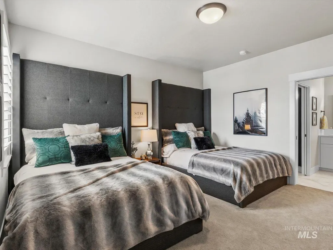
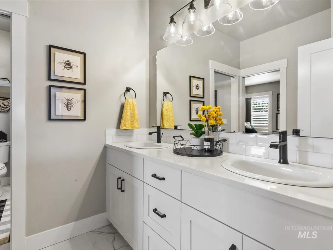
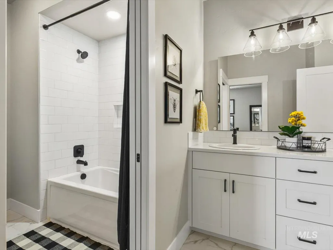
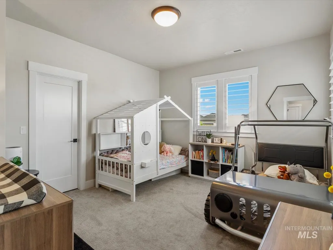
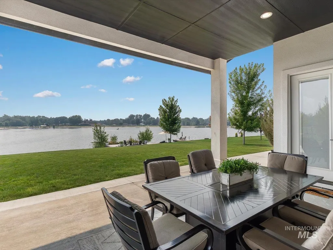
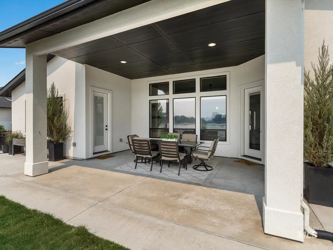
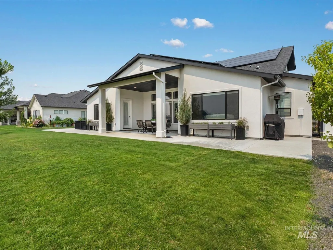
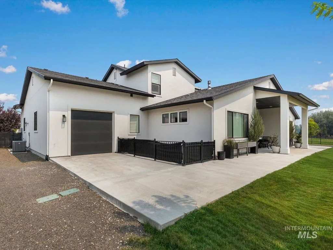
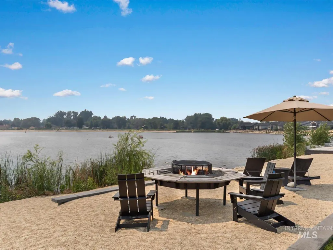
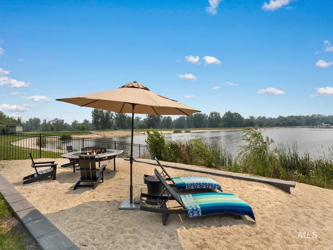
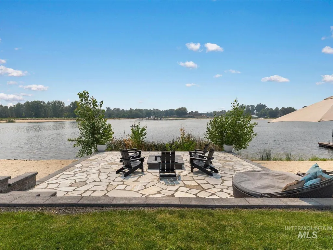
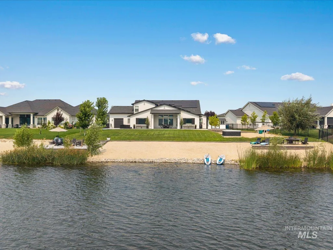
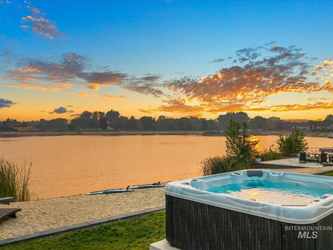
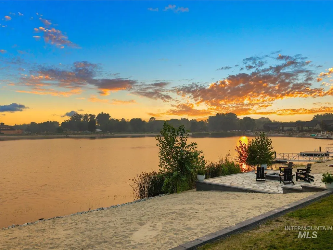
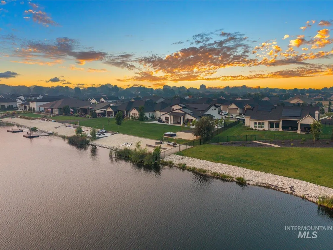
There are homes you tour & there are homes you feel. Welcome to Otter Rock on Star Pond, where luxury meets community. Set on .434 acres of true waterfront w/ owned easement access that most neighboring homes simply do not have. This 2020 Bell Grand by Core Building Co. has been thoughtfully designed for those who appreciate both scale & substance. Inside, the open-concept great room is anchored by a gas fireplace & flows effortlessly into a kitchen created for entertaining, featuring a waterfall-edge island, an expansive walk-in pantry, a dedicated coffee station, & a private tech room, thoughtful details that elevate everyday living. The main level offers two primary suites, providing an exceptional layout for multigenerational living, or the flexibility today's luxury homeowner desires. Upstairs, spacious secondary bedrooms & a versatile bonus room complete the home's well-designed floor plan. Outside, evenings unfold around the custom flagstone fire pit as reflections dance across the waters of Star Pond. This is a place where life naturally slows down. The covered patio overlooks the community pond & gives you a front row seat to Star's calendar of events including the annual tree lighting, NYE star drop, the Chili Cook-off & Art by the River. Otter Rock is a rare opportunity to experience serenity, timeless luxury, & an authentic sense of community in one exceptional estate.
| Elementary School | Middle School | High School |
|---|---|---|
| Eagle Hills Elementary School | Star Middle School | Owyhee High School |
| Price History | |
|---|---|
| 8/5/2026 | Listed $1,699,000 |
General Features
| Heating | Forced Air |
|---|---|
| Cooling | Central Air |
| Utilities | Sewer Connected |
| Roof | Composition |
| Appliances | Tankless Water Heater |
| HOA Fee | 495 |
| Garage Spaces | 4 |
| Patio/Porch Features | Covered Patio/Deck |
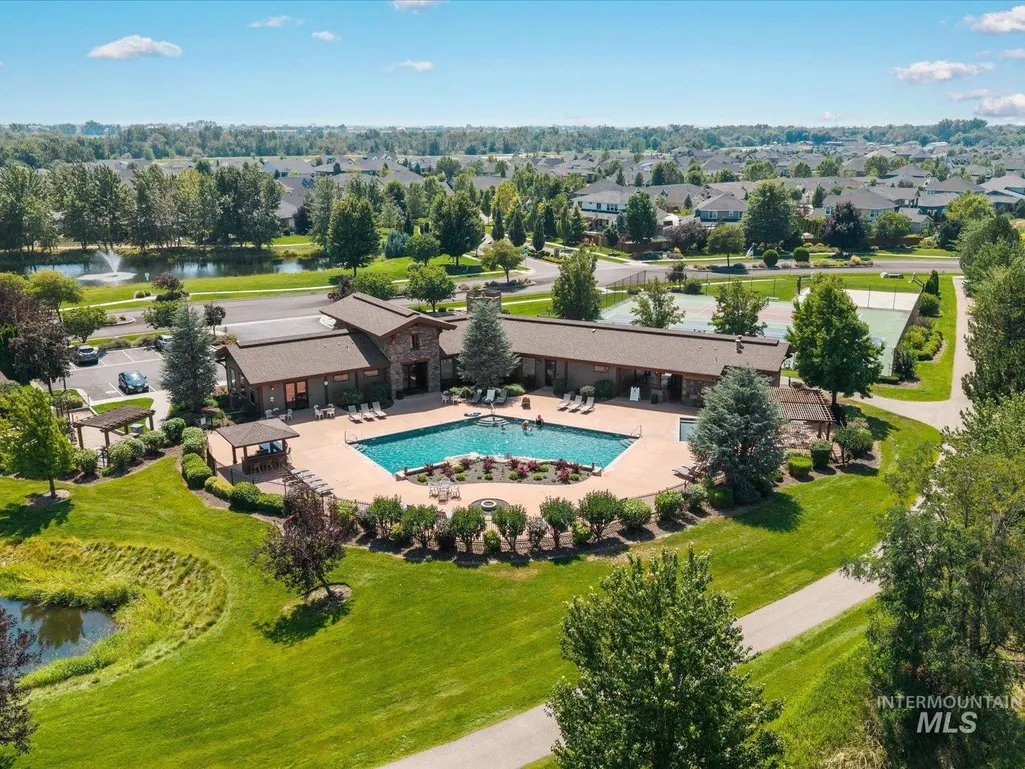
| Pool Features | Community |
| Construction Materials | Metal Siding |
| Year Built | 2020 |
| Electric | Solar Panel - Financed |
| Levels | Two |
| Property Subtype | Single Family Residence |
| Tax Year | 2025 |
| Ownership | Less Than Fee Simple |
| Waterfront Features | Waterfront |
| Assoc Fee Paid Per | Quarterly |
| County | Ada |
| Property Type | Residential |
| HOA | true |
| Attached Garage | true |
| Subdivision Name | Heron River |
| Garage Y/N | true |
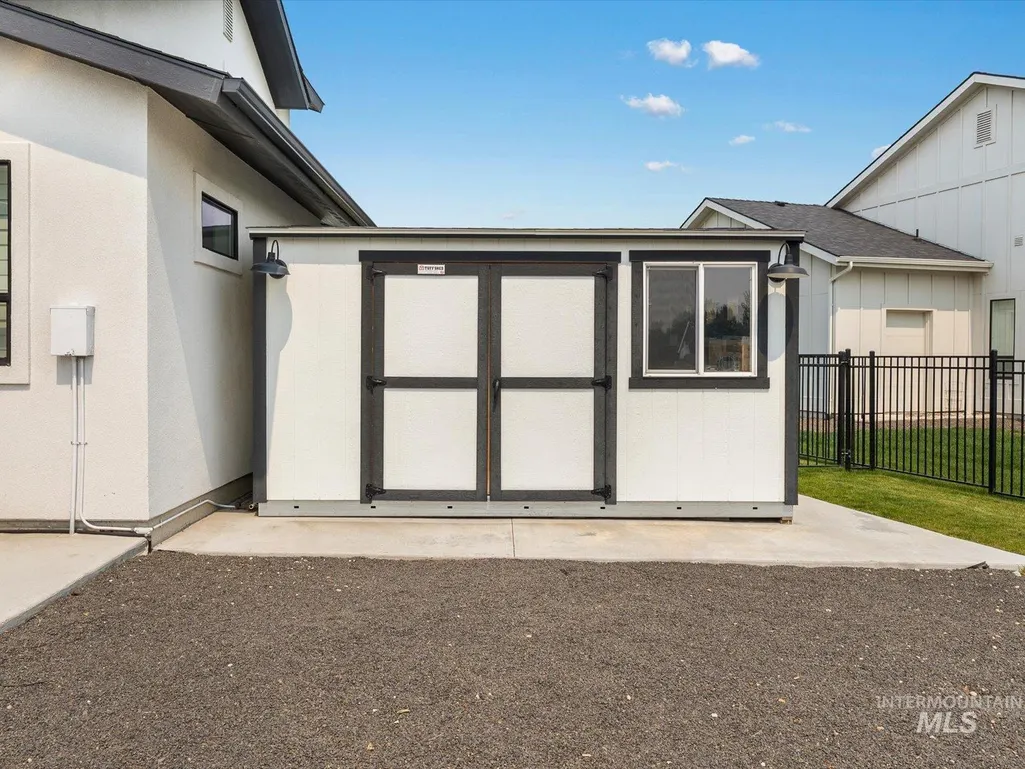
| Other Structures | Storage Shed |
| Status | Pending |
| Directions | ID-44 W/W State St, Turn left onto N Seneca Springs Way, Turn right onto W Carlbee Inlet Dr, Slight left onto S Breakwater Ave, Continue onto W Otter Rock Dr, Residence on the Left |
| ModificationTimestamp | 2026-08-20T21:52:11.700Z |
| High School | Owyhee |
| City | Star |
| High School District | West Ada School District |
| Zoning Description | R-2-Da |
| Lot Size Units | Acres |
| Lot Size Square Feet | 18905.04 |
| Carport Y/N | false |
| Listing Terms | Consider All |
| Green Building Verification Type | HERS Index Score |
| Elementary School | Eagle Hills |
| Land Lease Y/N | false |
| Tax Annual Amount | 5202.86 |
| Home Warranty Y/N | true |
| Middle/Junior High School | Star |
| Building Area Units | Square Feet |
| Primary Bedroom Level | Main |
| Living Area Units | Square Feet |
| Builder Name | Core Building Co. |
| Standard Status | Pending |
| Middle/Junior School District | West Ada School District |
| Elementary School District | West Ada School District |
| Legal Description | Lot 02 Blk 35 Parkstone Sub No 13 |
| LeasableAreaUnits | Square Feet |
| Freehold | IDX |
Interior Features
| Interior Amenities | Bath-Master |
|---|---|
| Flooring | Tile |
| Fireplace Features | Gas |
| Kitchen Level | Main |
| Air Conditioning Y/N | true |
| Heating Y/N | true |
| Fireplace Y/N | true |
| Above Grade Finished Area | 1124 |
| Total Bedrooms | 4 |
| Below Grade Finished Area | 2501 |
| Main Level Bedrooms | 2 |
| Main Level Bathrooms | 2 |
| Below Grade Finished Area Unit Type | Square Feet |
| LivingAreaSource | Public Records |
| Below Grade Finished Area Source | Public Records |
| Above Grade Finished Area Source | Public Records |
| Above Grade Finished Area Unit Type | Square Feet |
| Total Baths | 4 |
| Bedroom 4 Level | Upper |
| Bedroom 3 Level | Upper |
| Second Bedroom Level | Main |
Exterior Features
| Fencing | Metal |
|---|---|
| Parking Features | Attached |
| Lot Features | 10000 SF - .49 AC |
| Water Source | City Service |
| Total Parking | 4 |
| Lot Size Area | 0.434 |
| Building Area Total | 3625 |
| Lot Size Acres | 0.434 |
| Road Surface Type | Paved |
| Other Parking | Garage: 1245 |
| Waterfront Y/N | true |
| Covered Spaces | 4 |
| Road Frontage Type | Public Road |
Amenities
- Foreclosure
- Views
- Short Sale
- New Construction
- Adult 55+
- Lease To Own
- No HOA Fees
- Furnished
- Primary On Main
- Air Conditioning
- Seller Finance
- Green
- Fixer Upper
- Horse
- Golf
- Fireplace
- Deck
- Garage
- Basement
- Pool
Property vs Single Family Average in 83669
Price
Taxes
Year Built

