
Primary on Main
Address
594 S Devon Ave, Star, ID
Price
$ 1,199,900
Property Attributes
- MLS#98988078
- TypeSingle Family
- Listing Status Pending
- CountyAda
- CityStar
- NeighborhoodHeron River
- Zip83669
- Style
- Year Built2019
- Taxes$ 2866
- Price$ 1,199,900
- Bedrooms4
- Full Bathrooms4
- Half Bathrooms0
- Sqr Footage3173
- Lot Size0.24 Acres
Data Source:
Intermountain MLS (IMLS)
Property Description
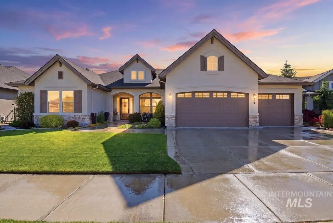
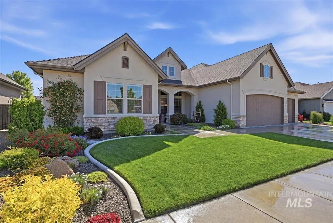
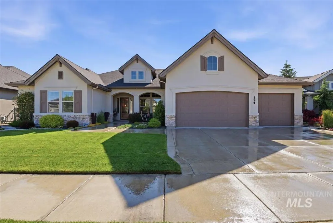
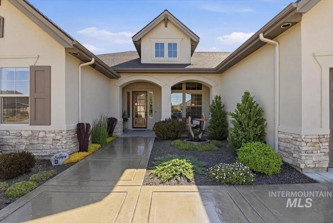
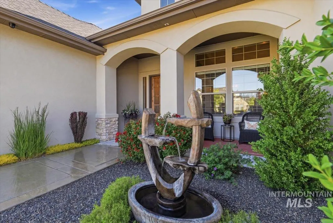
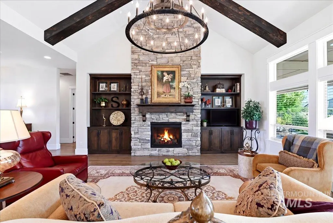
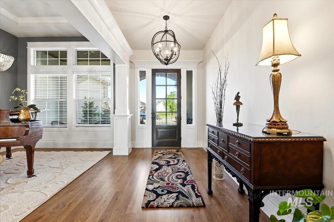
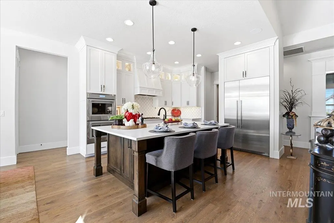
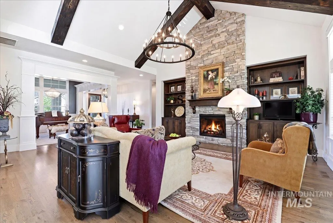
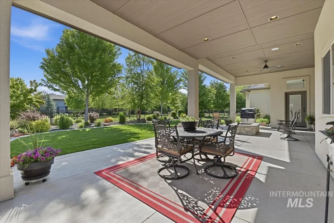
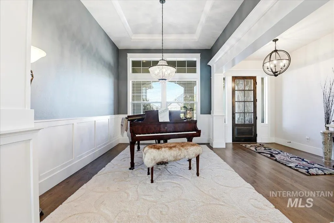
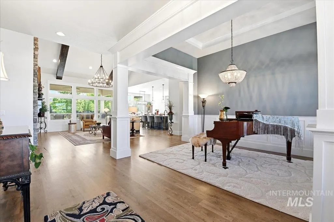
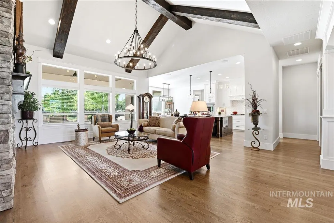
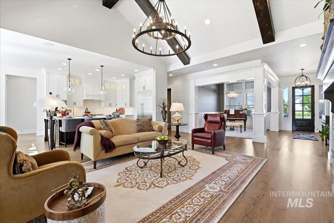
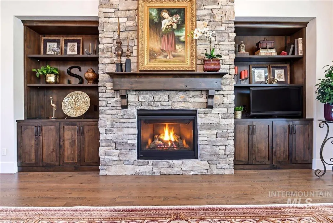
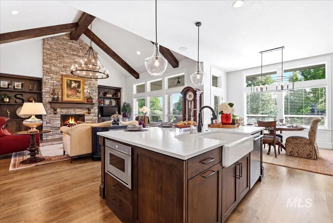
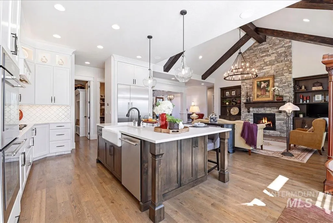
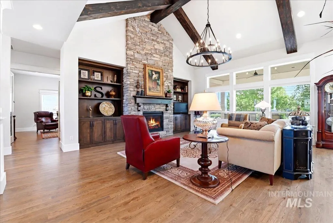
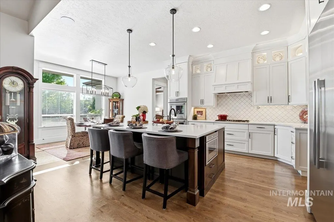
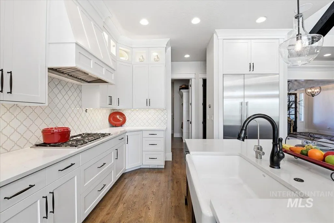
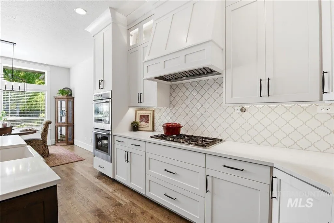
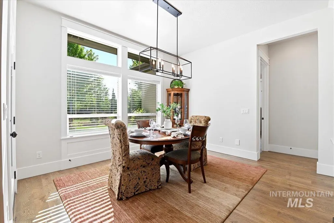
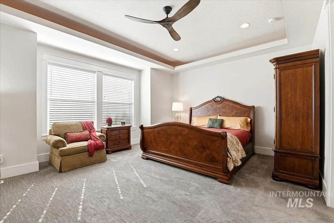
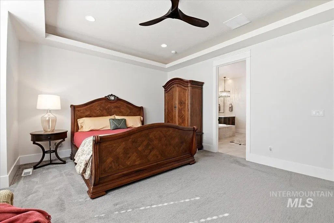
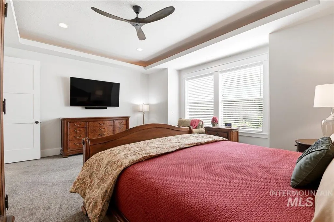
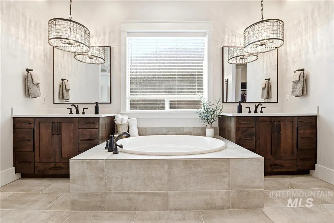
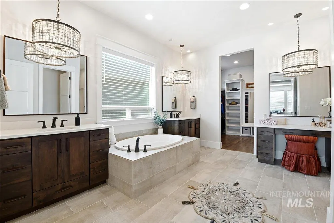
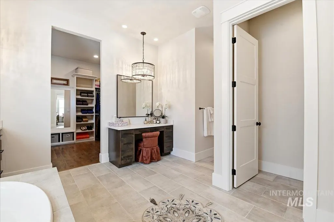
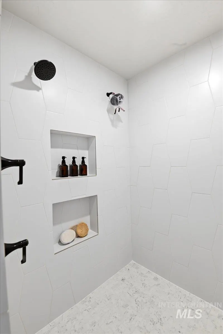
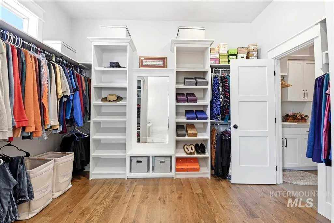
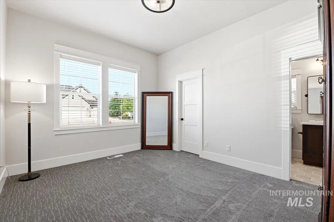
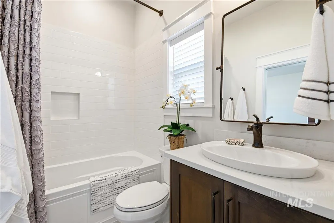
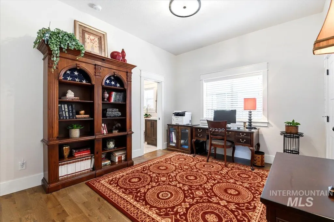
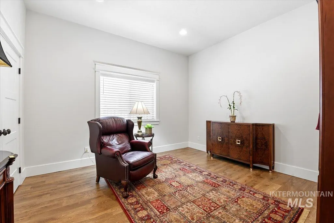
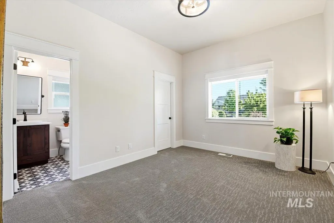
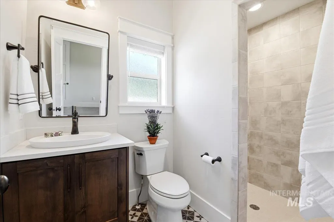
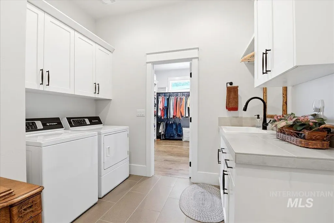
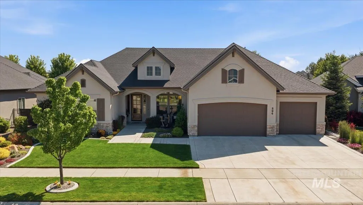
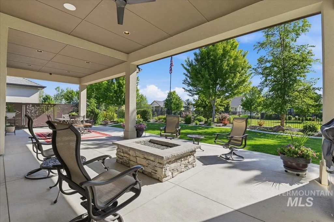
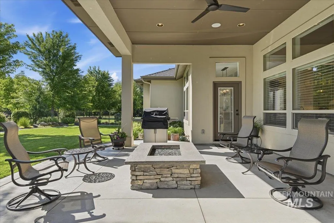
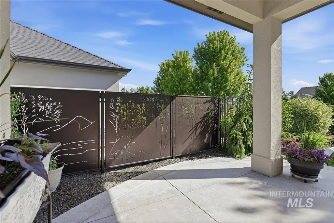
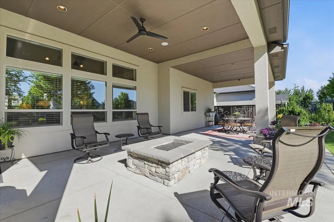
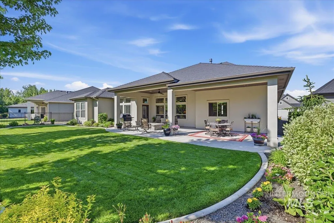
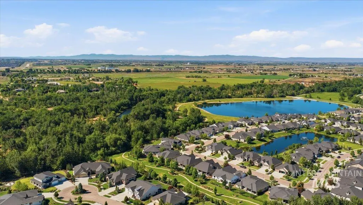
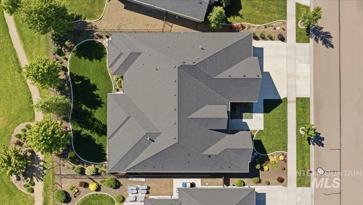
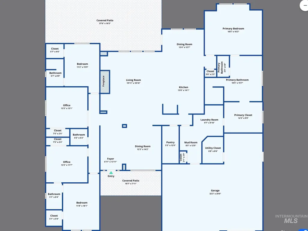
Impeccable James Clyde built home in Heron River. This home has been very lightly lived in and extremely well cared for. All on one level, this home delivers the WOW factor the moment you enter. Elegant finishes with Northwood White Oak hardwood flooring, extensive finish carpentry, tall ceilings and custom cabinetry. The great room is the focal point with cathedral ceilings, impressive beam work, floor to ceiling stone wrapped around the fireplace and custom built in cabinetry on both sides of the fireplace. The kitchen is a dream for entertaining guests for holidays and parties in this impressive kitchen with full Thermador appliances, including a built in refrigerator/freezer and dual wall ovens. Custom cabinets that expand to the ceiling with soft accent lighting delivers ample space and is just a beautiful design to enjoy. The large primary suite delivers great space and privacy. The main bathroom has dual vanities and make up counter, large soaker tub, and a custom tiled walk in shower with dual shower heads. A second private en-suite with custom tiled shower, makes an ideal multi-gen space. There are 2 additional guest rooms with a Jack n’ Jill bathroom plus a den/office with glass double doors. The mature landscaping feels like a park setting with east facing backyard, huge covered patio with a built in gas fire pit, plenty of space for relaxing, cooking and entertaining.
| Elementary School | Middle School | High School |
|---|---|---|
| Star Elementary School | Star Middle School | Owyhee High School |
| Price History | |
|---|---|
| 5/28/2026 | Listed $1,199,900 |
General Features
| Heating | Forced Air |
|---|---|
| Cooling | Central Air |
| Utilities | Sewer Connected |
| Roof | Architectural Style |
| Appliances | Gas Water Heater |
| HOA Fee | 495 |
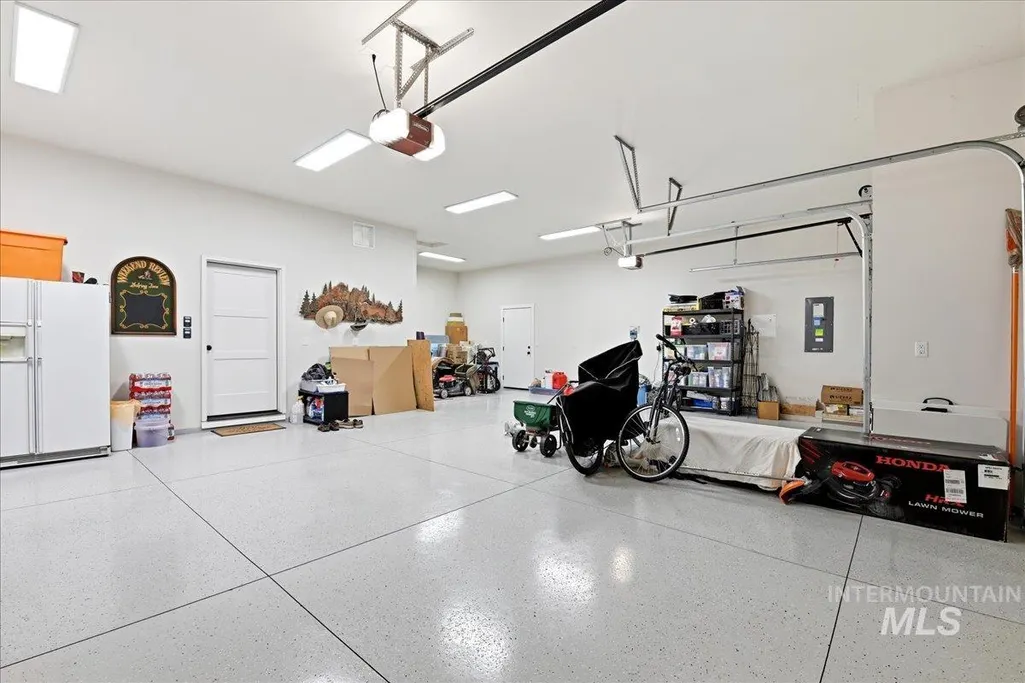
| Garage Spaces | 4 |
| Patio/Porch Features | Covered Patio/Deck |
| Pool Features | Community |
| Security Features | Alarm |
| Construction Materials | Frame |
| Year Built | 2019 |
| Levels | One |
| Property Subtype | Single Family Residence |
| Tax Year | 2025 |
| Current Use | Single Family |
| Ownership | Fee Simple,Fractional Ownership: No |
| Waterfront Features | Pond Community |
| Assoc Fee Paid Per | Quarterly |
| County | Ada |
| Property Type | Residential |
| HOA | true |
| Attached Garage | true |
| Subdivision Name | Heron River |
| Garage Y/N | true |
| Status | Pending |
| Directions | From State St/ S on Seneca Springs/ S on Caribee Inlet/ S Streamleaf/ E on Andromeda/ S on Devon to address |
| ModificationTimestamp | 2026-06-05T22:00:11.100Z |
| High School | Owyhee |
| City | Star |
| High School District | West Ada School District |
| Lot Size Units | Acres |
| Lot Size Square Feet | 10454.4 |
| Carport Y/N | false |
| Listing Terms | Cash |
| Elementary School | Star |
| Land Lease Y/N | false |
| Tax Annual Amount | 2866.94 |
| Middle/Junior High School | Star |
| Virtual Tour | https://www.zillow.com/view-imx/0ca8e143-c9f3-4764-859e-fb49cf795849?setAttribution=mls&wl=true&initialViewType=pano&utm_source=dashboard |
| Building Area Units | Square Feet |
| Primary Bedroom Level | Main |
| Living Area Units | Square Feet |
| Builder Name | James Clyde Homes |
| Standard Status | Pending |
| Middle/Junior School District | West Ada School District |
| Elementary School District | West Ada School District |
| Legal Description | Lot 28 Block 27 Parkstone #11 |
| LeasableAreaUnits | Square Feet |
| Freehold | IDX |
Interior Features
| Interior Amenities | Bath-Master |
|---|---|
| Flooring | Hardwood |
| Total Fireplaces | 1 |
| Fireplace Features | One |
| Air Conditioning Y/N | true |
| Heating Y/N | true |
| Fireplace Y/N | true |
| Above Grade Finished Area | 3173 |
| Total Bedrooms | 4 |
| Main Level Bedrooms | 4 |
| Main Level Bathrooms | 3 |
| Below Grade Finished Area Unit Type | Square Feet |
| LivingAreaSource | Public Records |
| Below Grade Finished Area Source | Public Records |
| Above Grade Finished Area Source | Public Records |
| Above Grade Finished Area Unit Type | Square Feet |
| Total Baths | 4 |
| Primary on Main | 168 |
| Second Bedroom Length | 14 |
| Second Bedroom Width | 12 |
| Bedroom 3 Area | 132 |
| Bedroom 3 Length | 12 |
| Bedroom 3 Width | 11 |
| Bedroom 4 Area | 121 |
| Bedroom 4 Length | 11 |
| Bedroom 4 Width | 11 |
| Dining Room Area | 14 |
| Dining Room Width | 11 |
| Primary Bedroom Area | 324 |
| Primary Bedroom Length | 18 |
| Primary Bedroom Width | 18 |
| Dining Room Level | Main |
| Dining Room Area | 154 |
| Bedroom 4 Level | Main |
| Bedroom 3 Level | Main |
| Second Bedroom Level | Main |
Exterior Features
| Fencing | Partial |
|---|---|
| Parking Features | Attached |
| Lot Features | 10000 SF - .49 AC |
| Water Source | City Service |
| Total Parking | 4 |
| Lot Size Area | 0.24 |
| Foundation Details | Crawl Space |
| Building Area Total | 3173 |
| Lot Dimensions | 130x80 |
| Lot Size Acres | 0.24 |
| Road Surface Type | Paved |
| Covered Spaces | 4 |
| Road Frontage Type | Public Road |
Amenities
- Foreclosure
- Views
- Short Sale
- New Construction
- Adult 55+
- Lease To Own
- No HOA Fees
- Furnished
- Primary On Main
- Air Conditioning
- Seller Finance
- Green
- Fixer Upper
- Horse
- Golf
- Fireplace
- Deck
- Garage
- Basement
- Pool
Property vs Single Family Average in 83669
Price
Taxes
Year Built

