
Price Reduction - Primary on Main
Address
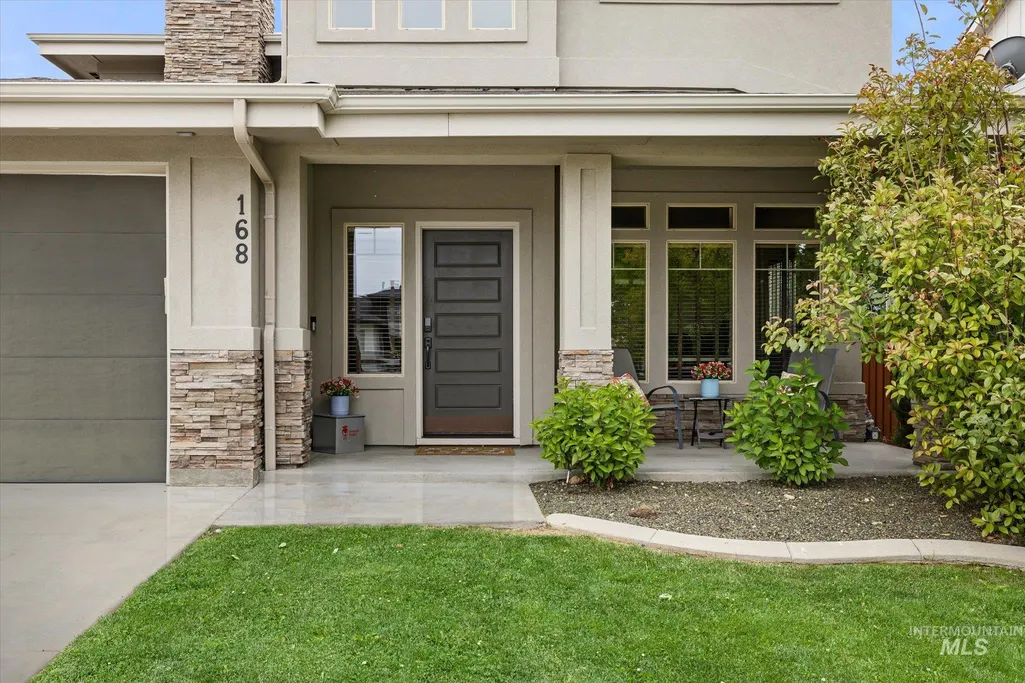
168 S Rivermist Ave, Star, ID
Price
$ 695,000
Property Attributes
- MLS#98989756
- TypeSingle Family
- Listing Status Active
- CountyAda
- CityStar
- NeighborhoodHeron River
- Zip83669
- Style
- Year Built2014
- Taxes$ 1986
- Price$ 695,000
- Bedrooms4
- Full Bathrooms3
- Half Bathrooms0
- Sqr Footage2702
- Lot Size0.18 Acres
Data Source:
Intermountain MLS (IMLS)
Property Description
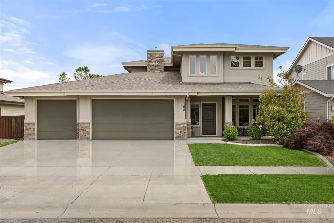
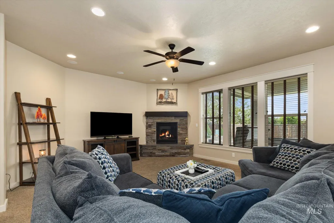
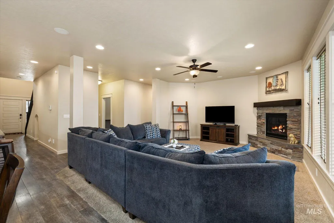
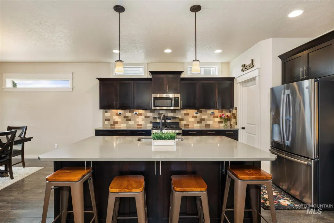
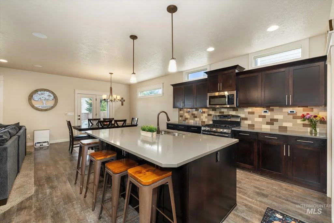
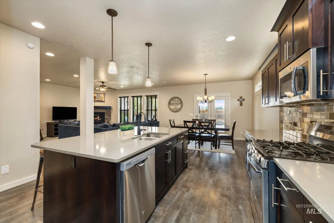
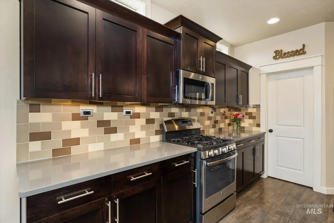
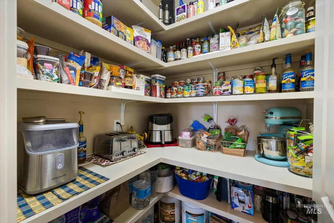
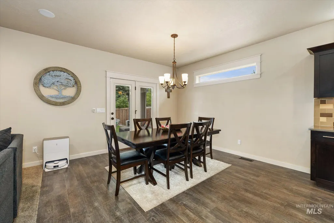
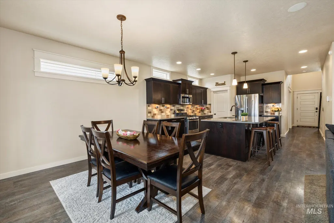
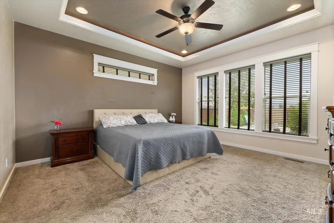
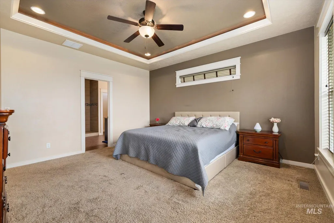
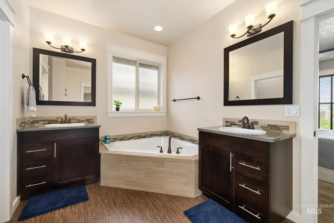
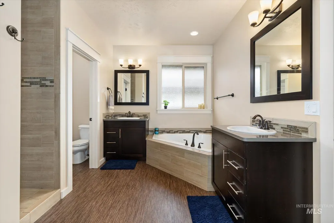
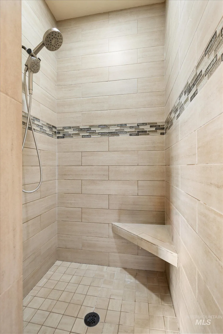
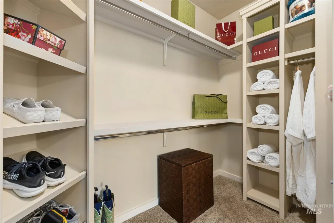
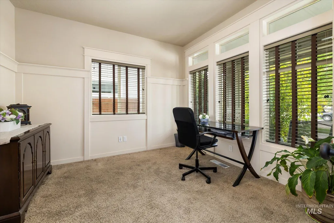
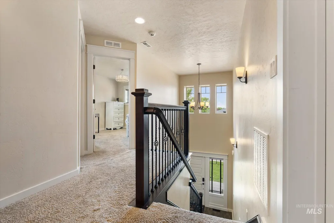
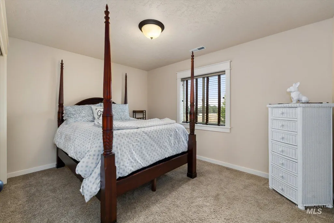
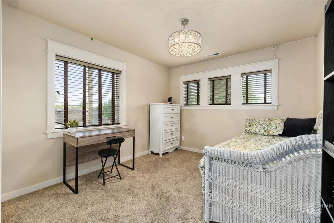
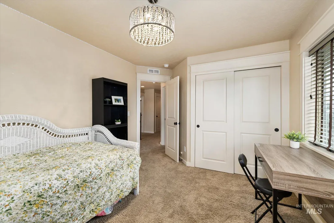
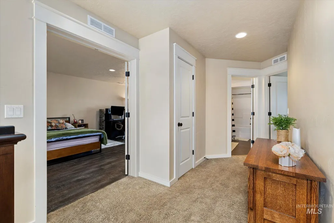
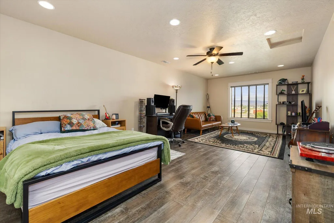
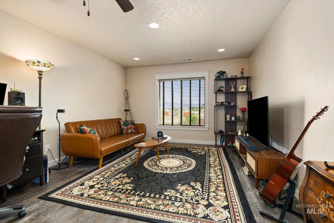
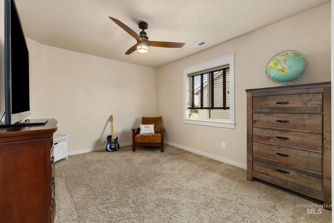
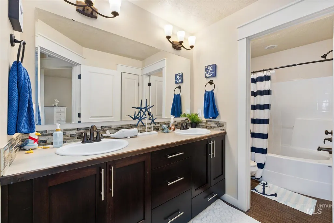
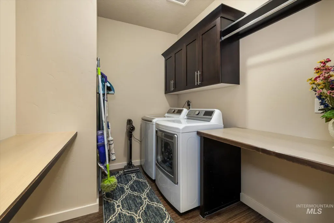
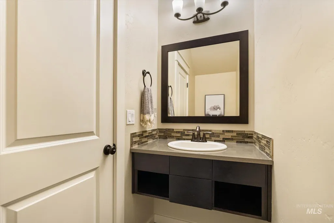
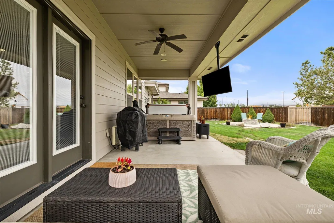
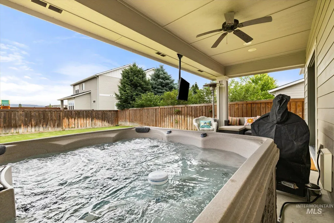
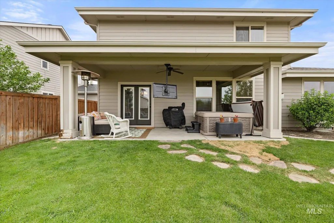
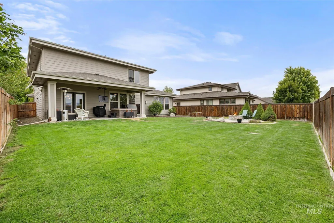
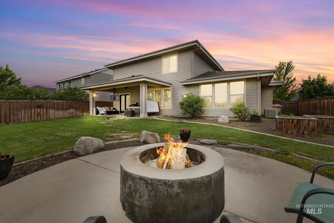
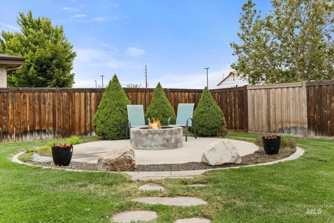
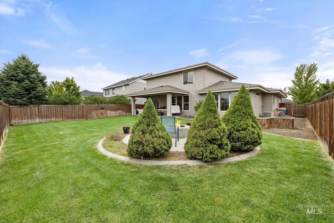
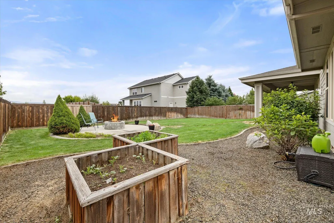
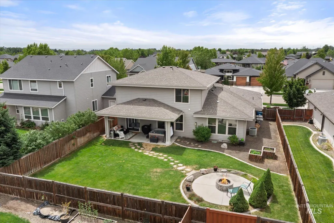
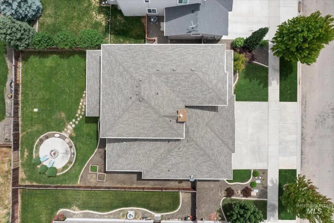
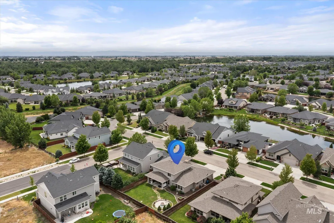
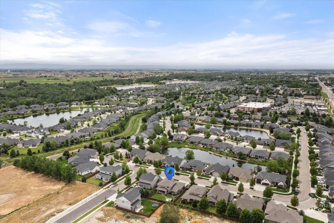
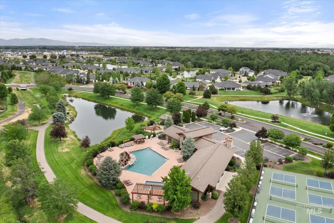
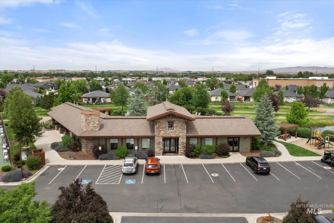
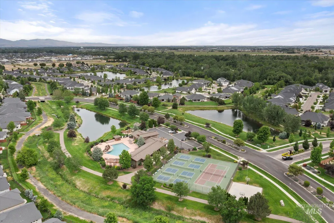
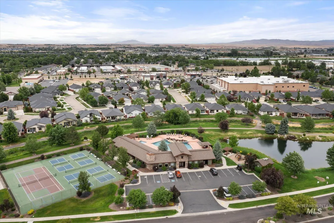
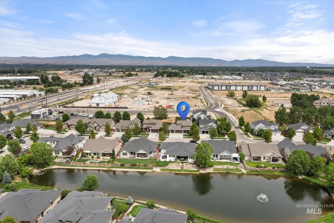
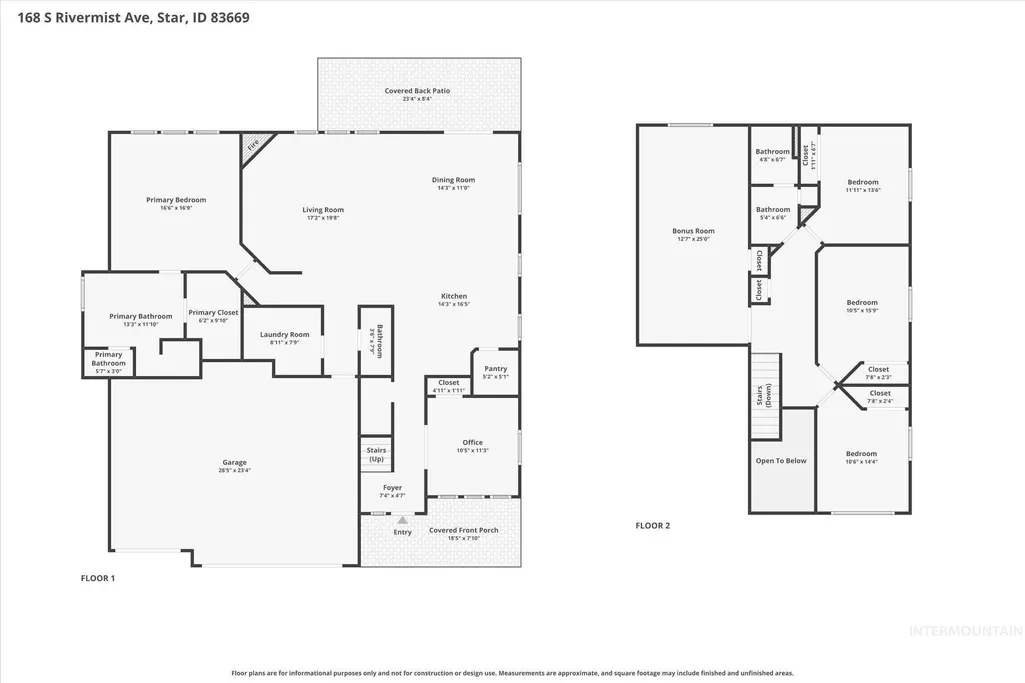
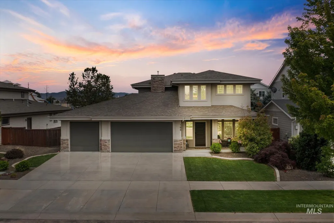
Life feels a little different in Heron River. Morning walks along scenic lakes. Afternoons by the resort-style pool. Evenings unwinding in your private hot tub under an open Idaho sky. This is the lifestyle waiting for you, with 2,702 sq. ft. of thoughtfully designed living space in one of the valley's most amenity-rich communities. With 4 bedrooms, 2.5 baths, a dedicated office, and a spacious bonus room, the floor plan flexes to fit however you actually live. The main-level primary suite is a true retreat, complete with a spa-inspired bath, soaking tub, tiled walk-in shower, dual vanities, and an oversized walk-in closet. Upstairs, three additional bedrooms and a generous bonus room give you options for guests, hobbies, or a second living area. The kitchen earns its spot as the heart of the home with quartz countertops, a large island, and a walk-in pantry. Warm wood shutters and durable LVP flooring throughout keep things stylish without the upkeep. Step outside to an east-facing backyard built for living, with a large covered patio, separate fire pit area, and plenty of room for play, gardening, or whatever comes next. The garage is wired for EV charging Walk to Freedom Park, then come home to lakes, waterfalls, a community pool, clubhouse, fitness center, walking trails, pickleball, and tennis. Heron River isn't just a neighborhood... it's the one you've been looking for.
| Elementary School | Middle School | High School |
|---|---|---|
| Star Elementary School | Star Middle School | Owyhee High School |
| Price History | |
|---|---|
| 6/11/2026 | Listed $750,000 |
| 6/17/2026 | 3$730,000 |
| 6/22/2026 | 4$700,000 |
| 7/28/2026 | 1$695,000 |
General Features
| Heating | Forced Air |
|---|---|
| Cooling | Central Air |
| Utilities | Sewer Connected |
| Roof | Composition |
| Appliances | Gas Water Heater |
| HOA Fee | 495 |
| Garage Spaces | 3 |
| Patio/Porch Features | Covered Patio/Deck |
| Pool Features | Community |
| Construction Materials | Frame |
| Year Built | 2014 |
| Levels | Two |
| Property Subtype | Single Family Residence |
| Tax Year | 2025 |
| Current Use | Single Family |
| Ownership | Fee Simple |
| Waterfront Features | Pond Community |
| Assoc Fee Paid Per | Quarterly |
| County | Ada |
| Property Type | Residential |
| HOA | true |
| Attached Garage | true |
| Subdivision Name | Heron River |
| Garage Y/N | true |
| Status | Active |
| Directions | State St/Hwy 16, W State St, S Plummer Way, E Wildbranch Way, N Rivermist |
| ModificationTimestamp | 2026-08-17T20:51:54.900Z |
| High School | Owyhee |
| City | Star |
| High School District | West Ada School District |
| Zoning Description | R-2/DA |
| Lot Size Units | Acres |
| Lot Size Square Feet | 7840.8 |
| Carport Y/N | false |
| Listing Terms | Cash |
| Spa Features | Hot Tub/Spa |
| Elementary School | Star |
| Land Lease Y/N | false |
| Tax Annual Amount | 1986.94 |
| Middle/Junior High School | Star |
| Virtual Tour | https://tvrephotography.hd.pics/168-S-Rivermist-Ave/idx |
| Building Area Units | Square Feet |
| Primary Bedroom Level | Main |
| Living Area Units | Square Feet |
| Builder Name | Eaglewood Homes |
| Standard Status | Active |
| Middle/Junior School District | West Ada School District |
| Elementary School District | West Ada School District |
| Legal Description | LOT 34 BLK 12 PARKSTONE SUB NO 06 |
| LeasableAreaUnits | Square Feet |
| Freehold | IDX |
Interior Features
| Interior Amenities | Bath-Master |
|---|---|
| Flooring | Carpet |
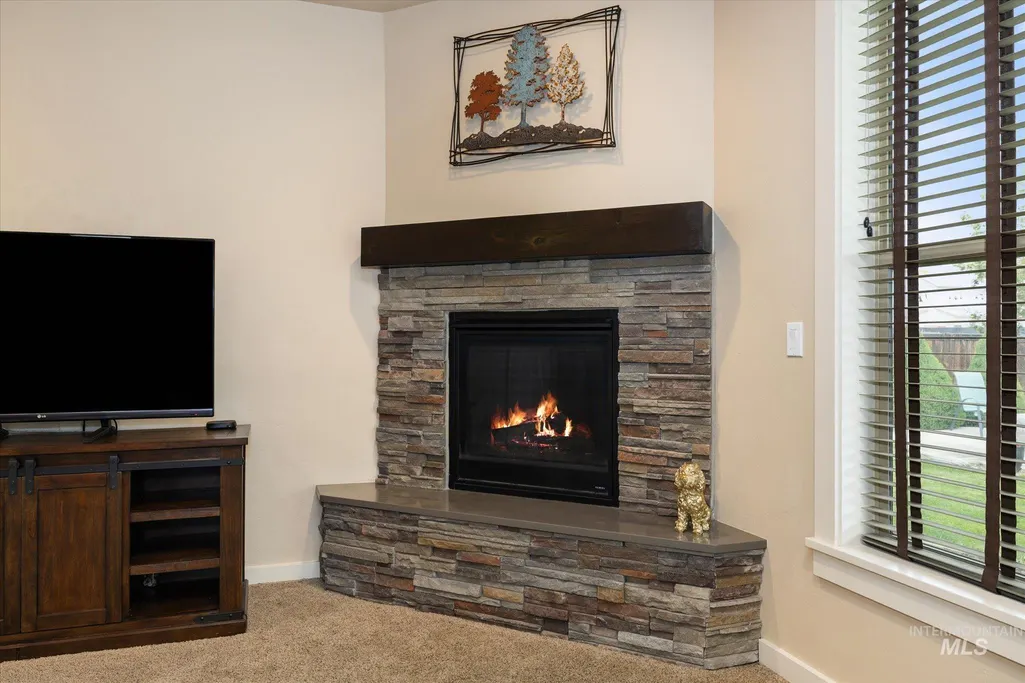
| Total Fireplaces | 1 |
| Fireplace Features | One |
| Kitchen Level | Main |
| Air Conditioning Y/N | true |
| Heating Y/N | true |
| Fireplace Y/N | true |
| Above Grade Finished Area | 2702 |
| Total Bedrooms | 4 |
| Main Level Bedrooms | 1 |
| Main Level Bathrooms | 1 |
| Below Grade Finished Area Unit Type | Square Feet |
| LivingAreaSource | Public Records |
| Below Grade Finished Area Source | Public Records |
| Above Grade Finished Area Source | Public Records |
| Above Grade Finished Area Unit Type | Square Feet |
| Total Baths | 3 |
| Kitchen Area | 204 |
| Kitchen Length | 17 |
| Kitchen Width | 12 |
| Primary on Main | 165 |
| Second Bedroom Length | 15 |
| Second Bedroom Width | 11 |
| Bedroom 3 Area | 143 |
| Bedroom 3 Length | 13 |
| Bedroom 3 Width | 11 |
| Bedroom 4 Area | 132 |
| Bedroom 4 Length | 12 |
| Bedroom 4 Width | 11 |
| Primary Bedroom Area | 240 |
| Primary Bedroom Length | 16 |
| Primary Bedroom Width | 15 |
| Bedroom 4 Level | Upper |
| Bedroom 3 Level | Upper |
| Second Bedroom Level | Upper |
Exterior Features
| Fencing | Full |
|---|---|
| Parking Features | Attached |
| Lot Features | Standard Lot 6000-9999 SF |
| Water Source | City Service |
| Total Parking | 3 |
| Lot Size Area | 0.18 |
| Foundation Details | Crawl Space |
| Spa | false |
| Building Area Total | 2702 |
| Lot Dimensions | 123x64 |
| Lot Size Acres | 0.18 |
| Road Surface Type | Paved |
| Other Parking | Garage: 30 X 22 |
| Covered Spaces | 3 |
| Road Frontage Type | Public Road |
Amenities
- Foreclosure
- Views
- Short Sale
- New Construction
- Adult 55+
- Lease To Own
- No HOA Fees
- Furnished
- Primary On Main
- Air Conditioning
- Seller Finance
- Green
- Fixer Upper
- Horse
- Golf
- Fireplace
- Deck
- Garage
- Basement
- Pool
Property vs Single Family Average in 83669
Price
Taxes
Year Built

