
Open House Sat, Aug 22nd 11:00 AM - 03:00 PM - Waterfront - Primary on Main - Eco Friendly

Address
145 S Rivermist Ave, Star, ID
Price
$ 1,056,000
Property Attributes
- MLS#98988941
- TypeSingle Family
- Listing Status Active
- CountyAda
- CityStar
- NeighborhoodHeron River
- Zip83669-2504
- Style
- Year Built2016
- Taxes$ 2453
- Price$ 1,056,000
- Bedrooms4
- Full Bathrooms3
- Half Bathrooms0
- Sqr Footage2318
- Lot Size0.2 Acres
Data Source:
Intermountain MLS (IMLS)
Property Description
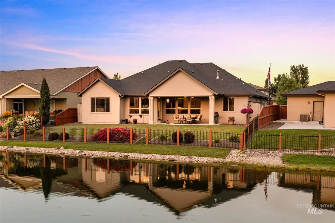
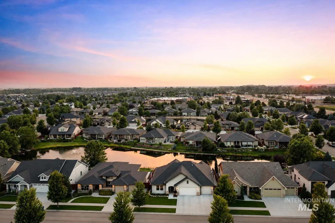
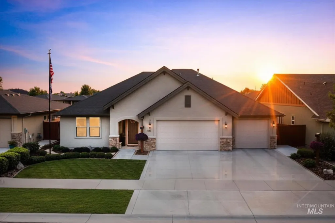
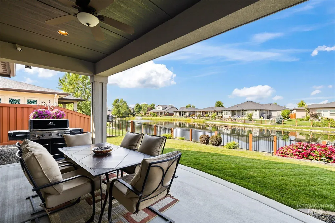
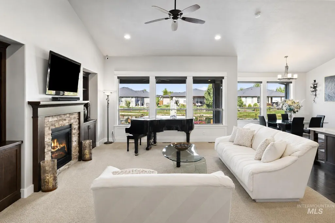
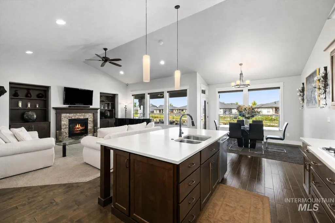
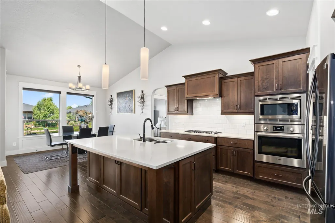
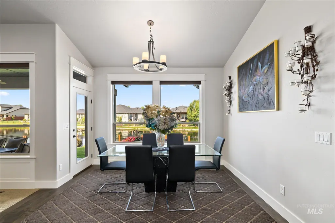
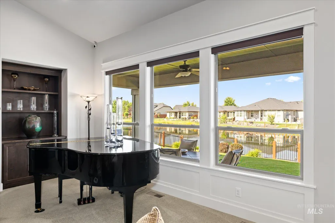
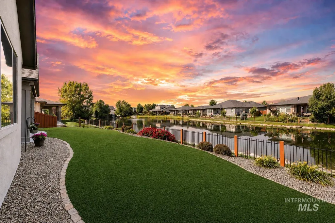
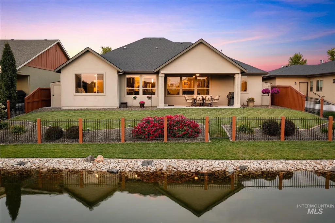
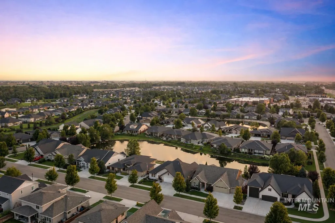
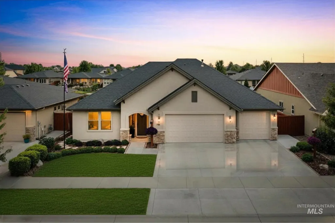
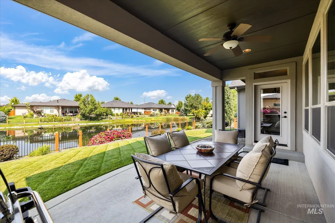
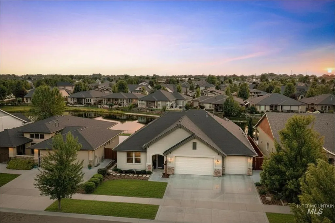
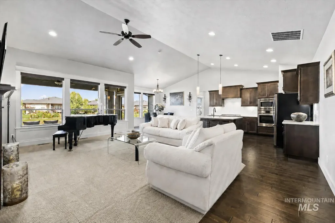
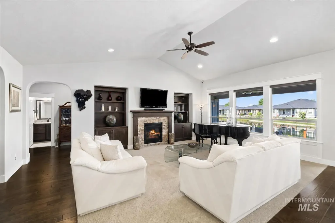

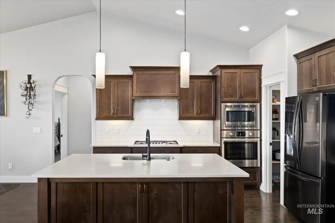
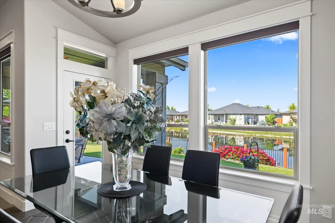
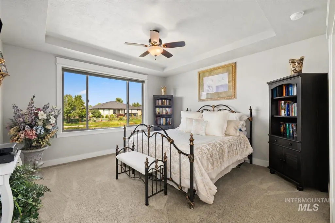
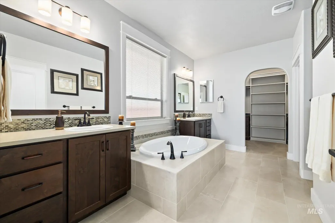
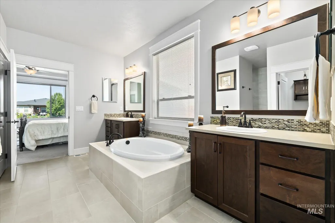
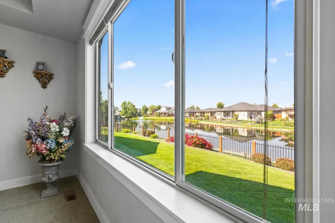
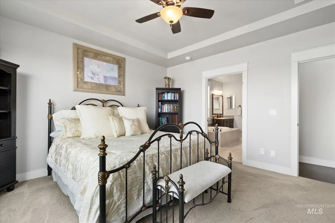
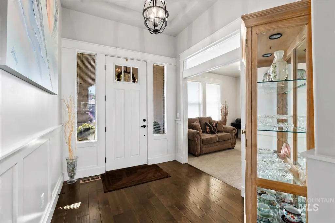
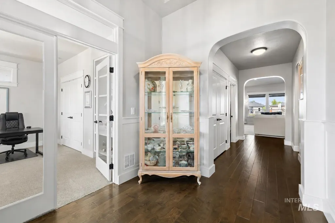
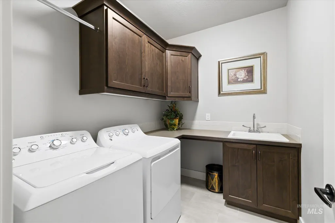
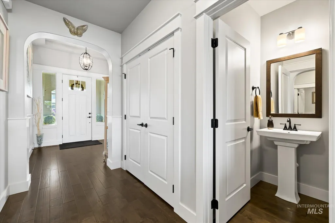
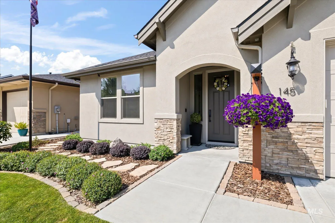
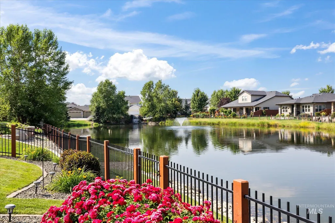
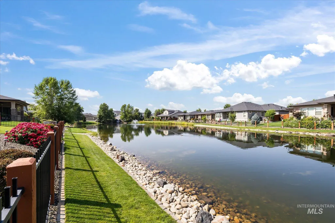
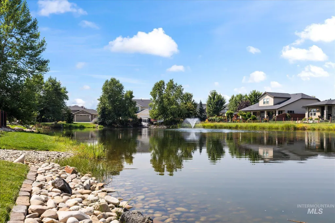
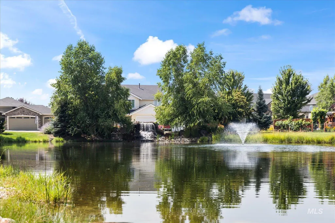
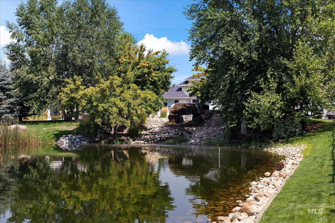
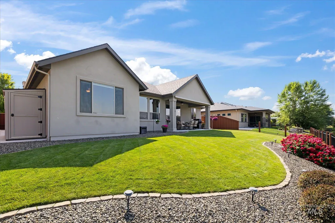
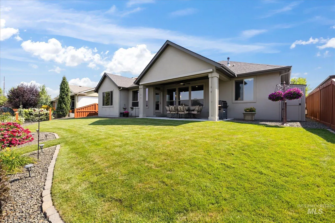
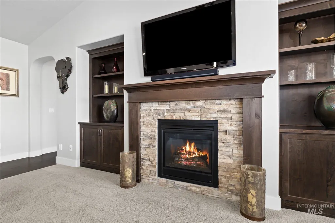
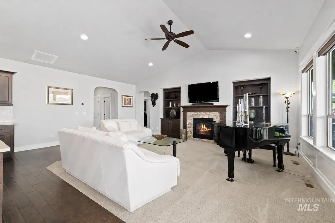
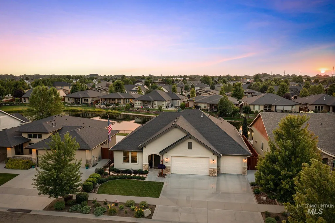
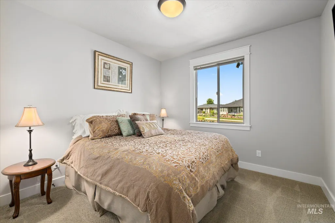
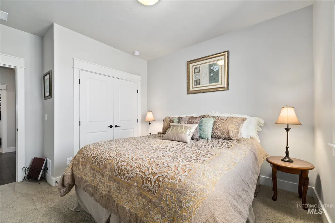
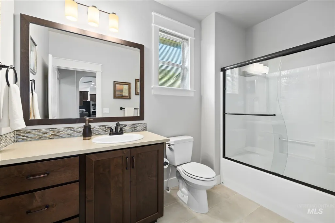
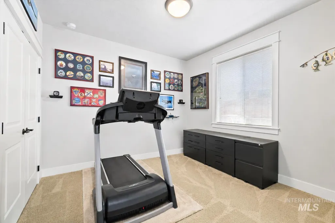
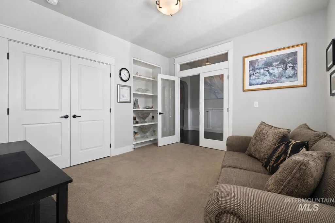
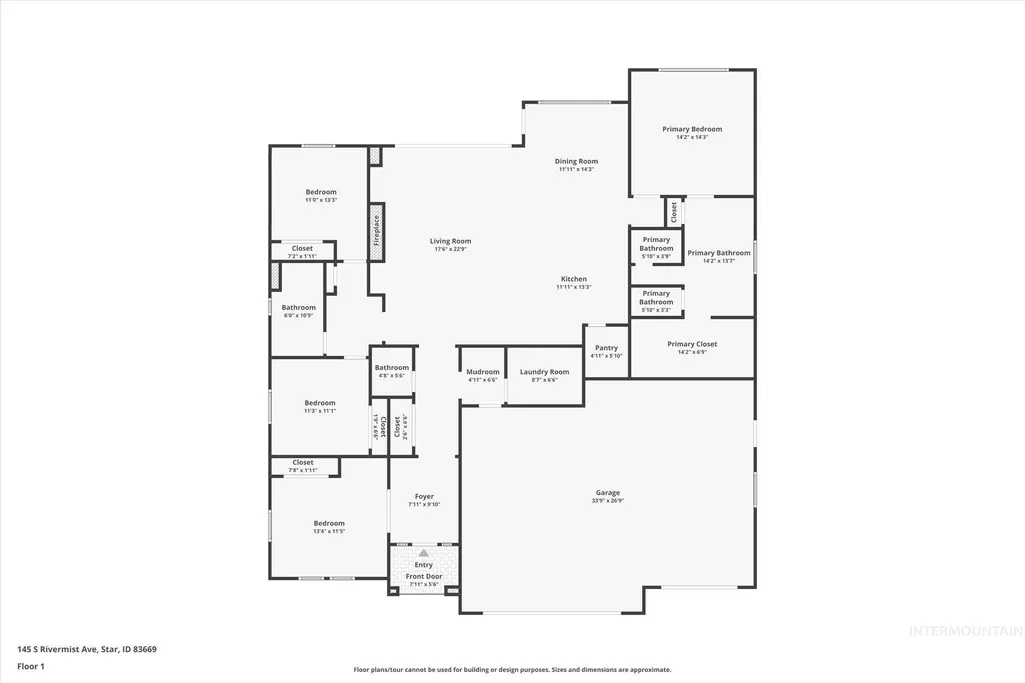
A rare opportunity among the limited direct lakefront properties in Heron River, this waterfront residence offers an exceptional lifestyle within one of Star’s most distinctive communities. Centered around nine beautiful lakes, waterfalls, walking paths, recreation areas, and resort-style amenities, Heron River delivers a lifestyle that few communities in the Treasure Valley can replicate. Positioned on one of Heron River’s serene lakes, this home offers a rare balance of recreation and relaxation, with fishing, wildlife viewing, sunset reflections, and everyday lakefront living just beyond the backyard gate. Mornings begin with peaceful water views, evenings end with spectacular sunsets, and the moments in between become cherished memories with family and friends. Experience refined single-level living in this immaculate 3-bedroom, 2.5-bath home featuring a dedicated office or optional 4th bedroom. The luxurious primary suite offers a spa-like retreat with a soaking tub, oversized walk-in shower, and spacious closet. Designed for both everyday living and entertaining, the gourmet kitchen features quartz countertops, premium Bosch appliances, and a large pantry. Engineered hardwood flooring flows throughout the home, adding warmth, elegance, and sophistication. Schedule your private tour today.
| Elementary School | Middle School | High School |
|---|---|---|
| Eagle Elementary School | Star Middle School | Owyhee High School |
| Price History | |
|---|---|
| 6/4/2026 | Listed $1,056,000 |
General Features
| Heating | Forced Air |
|---|---|
| Cooling | Central Air |
| Utilities | Sewer Connected |
| Roof | Composition |
| Appliances | Gas Water Heater |
| HOA Fee | 495 |
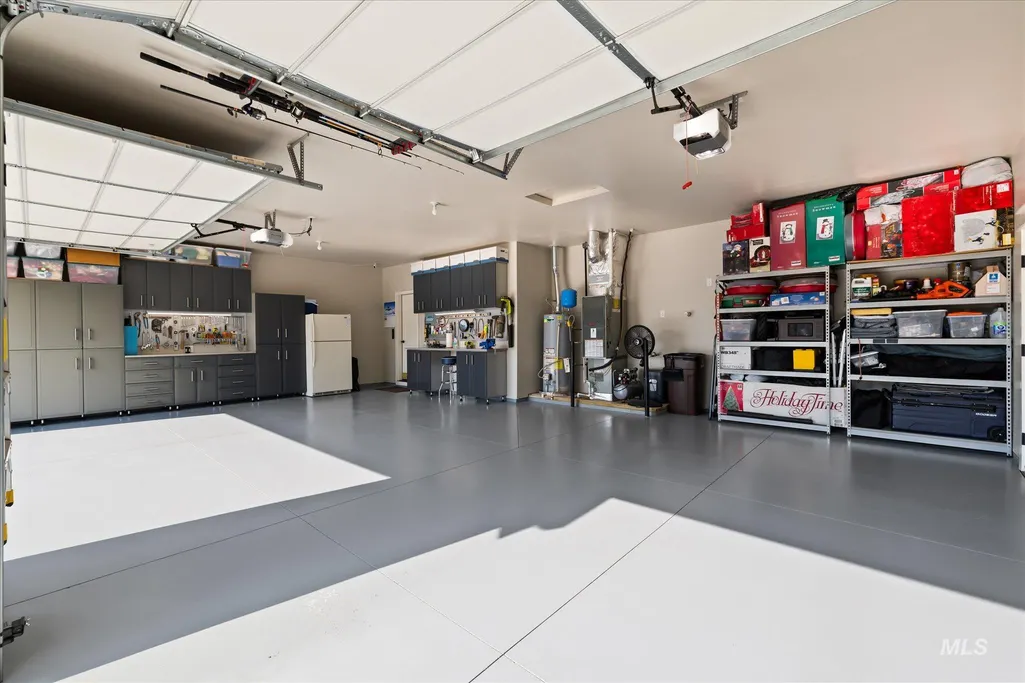
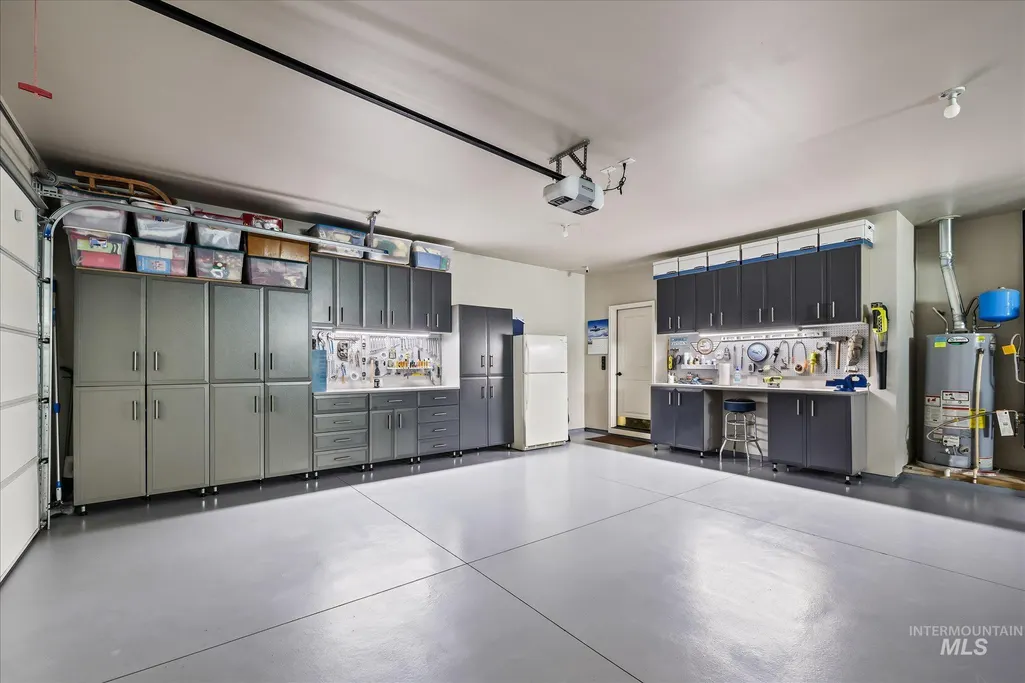
| Garage Spaces | 3 |
| Patio/Porch Features | Covered Patio/Deck |
| Pool Features | Community |
| Construction Materials | Frame |
| Year Built | 2016 |
| Levels | One |
| Property Subtype | Single Family Residence |
| Tax Year | 2025 |
| Current Use | Single Family |
| Ownership | Fee Simple,Fractional Ownership: No |
| Waterfront Features | Waterfront |
| Assoc Fee Paid Per | Quarterly |
| County | Ada |
| Property Type | Residential |
| HOA | true |
| Attached Garage | true |
| Subdivision Name | Heron River |
| Garage Y/N | true |
| Status | Active |
| Directions | W on State St/Hwy 44, Left on Seneca Springs Way, Left on Wildbranch Dr to Rivermist |
| ModificationTimestamp | 2026-07-02T01:04:18.900Z |
| High School | Owyhee |
| City | Star |
| High School District | West Ada School District |
| Zoning Description | City of Star-R-2/DA |
| Lot Size Units | Acres |
| Lot Size Square Feet | 8712 |
| Carport Y/N | false |
| Listing Terms | Cash |
| Green Building Verification Type | HERS Index Score |
| Elementary School | Eagle |
| Land Lease Y/N | false |
| Tax Annual Amount | 2453.82 |
| Middle/Junior High School | Star |
| Virtual Tour | https://www.zillow.com/view-imx/a9d98376-676d-4b64-88fd-3c55e392c84c?setAttribution=mls&wl=true&initialViewType=pano&utm_source=dashboard |
| Building Area Units | Square Feet |
| Primary Bedroom Level | Main |
| Living Area Units | Square Feet |
| Builder Name | Berkley Building Co |
| Standard Status | Active |
| Middle/Junior School District | West Ada School District |
| Elementary School District | West Ada School District |
| Legal Description | LOT 11 BLK 24 PARKSTONE SUB NO 06 (See Exhibit A in Docs Tab) |
| LeasableAreaUnits | Square Feet |
| Freehold | IDX |
Interior Features
| Interior Amenities | Bath-Master |
|---|---|
| Flooring | Tile |
| Total Fireplaces | 1 |
| Fireplace Features | One |
| Kitchen Level | Main |
| Air Conditioning Y/N | true |
| Heating Y/N | true |
| Fireplace Y/N | true |
| Above Grade Finished Area | 2318 |
| Total Bedrooms | 4 |
| Main Level Bedrooms | 4 |
| Main Level Bathrooms | 2 |
| Below Grade Finished Area Unit Type | Square Feet |
| LivingAreaSource | Public Records,Plans |
| Below Grade Finished Area Source | Public Records,Plans |
| Above Grade Finished Area Source | Public Records,Plans |
| Above Grade Finished Area Unit Type | Square Feet |
| Total Baths | 3 |
| Kitchen Area | 228 |
| Kitchen Length | 19 |
| Kitchen Width | 12 |
| Primary on Main | 143 |
| Second Bedroom Length | 13 |
| Second Bedroom Width | 11 |
| Bedroom 3 Area | 182 |
| Bedroom 3 Length | 14 |
| Bedroom 3 Width | 13 |
| Bedroom 4 Area | 121 |
| Bedroom 4 Length | 11 |
| Bedroom 4 Width | 11 |
| Primary Bedroom Area | 196 |
| Primary Bedroom Length | 14 |
| Primary Bedroom Width | 14 |
| Bedroom 4 Level | Main |
| Bedroom 3 Level | Main |
| Second Bedroom Level | Main |
Exterior Features
| Fencing | Partial |
|---|---|
| Parking Features | Attached |
| Lot Features | Standard Lot 6000-9999 SF |
| Water Source | City Service |
| Total Parking | 3 |
| Lot Size Area | 0.2 |
| Foundation Details | Crawl Space |
| Building Area Total | 2318 |
| Lot Size Acres | 0.2 |
| Road Surface Type | Paved |
| Waterfront Y/N | true |
| Covered Spaces | 3 |
| Road Frontage Type | Public Road |
Amenities
- Foreclosure
- Views
- Short Sale
- New Construction
- Adult 55+
- Lease To Own
- No HOA Fees
- Furnished
- Primary On Main
- Air Conditioning
- Seller Finance
- Green
- Fixer Upper
- Horse
- Golf
- Fireplace
- Deck
- Garage
- Basement
- Pool

