
Primary on Main - Seller Financing - Lease to Own
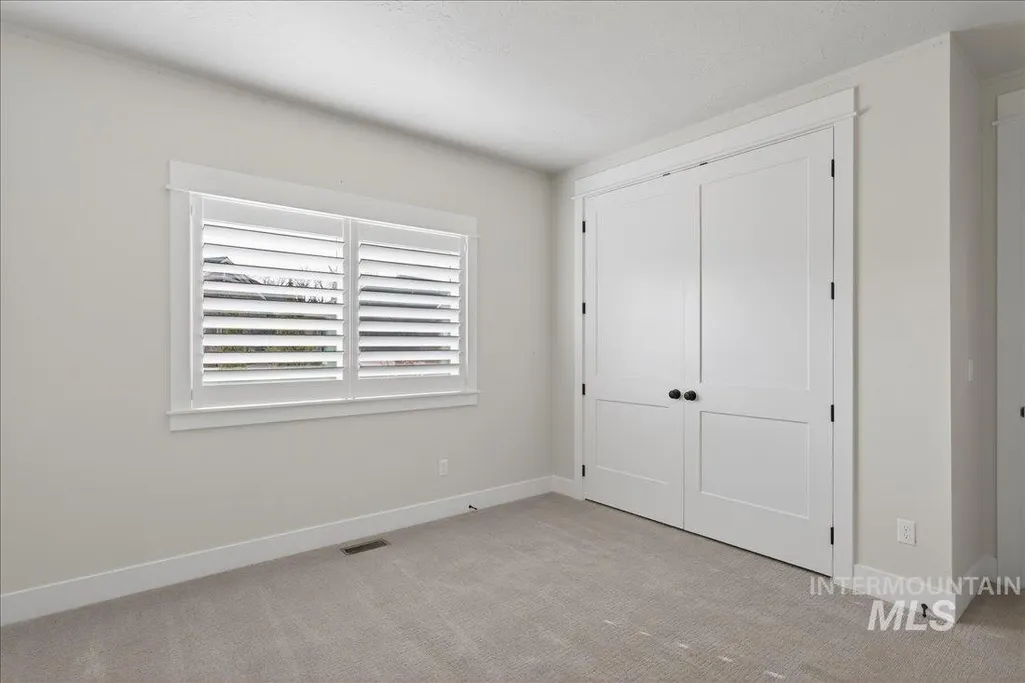
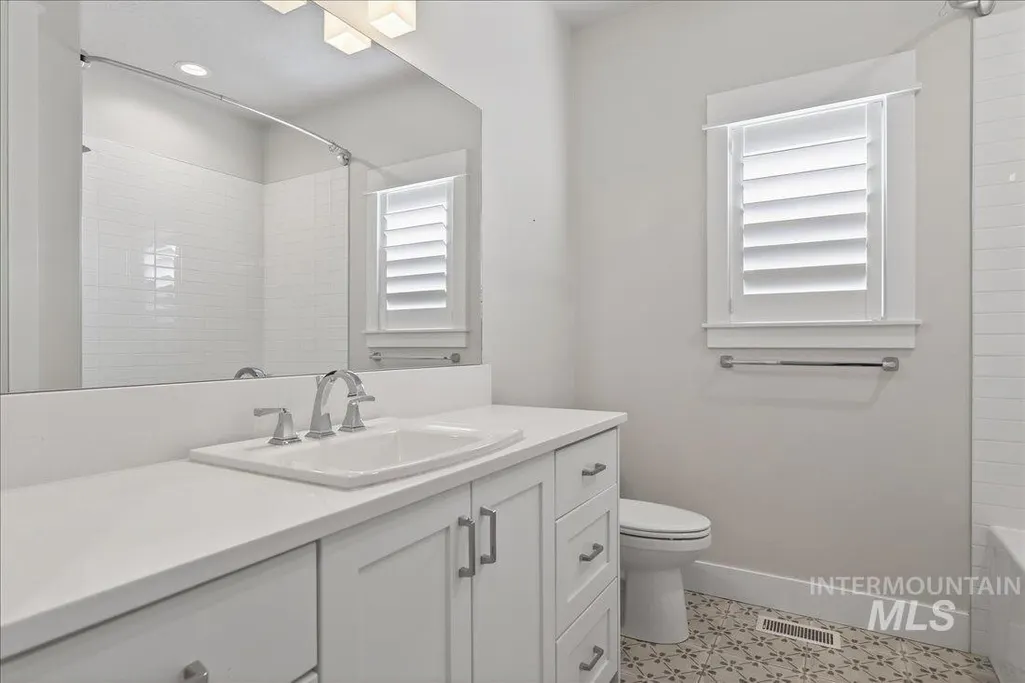
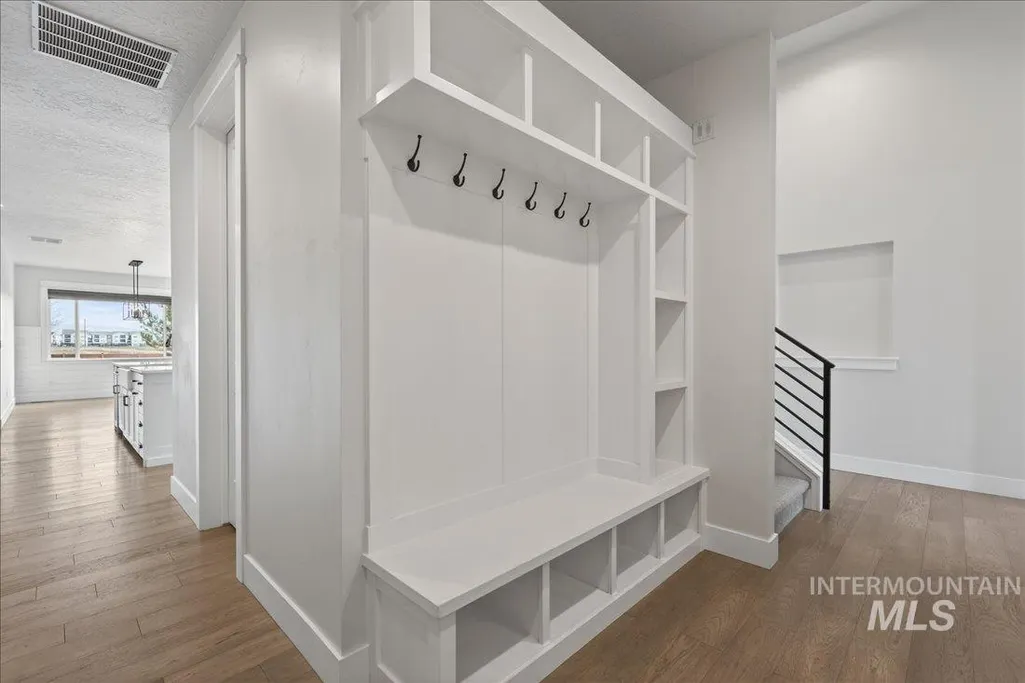
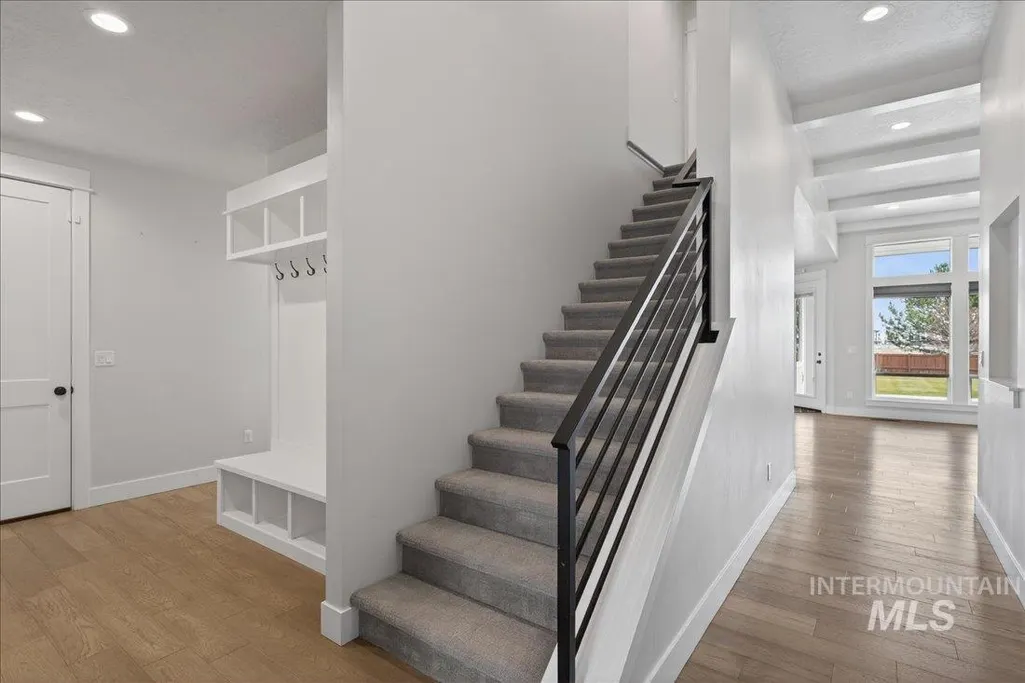
Address
604 S Rivermist Ave, Star, ID
Price
$ 1,049,000
Property Attributes
- MLS#98994976
- TypeSingle Family
- Listing Status Active
- CountyAda
- CityStar
- NeighborhoodHeron River
- Zip83669
- Style
- Year Built2018
- Taxes$ 3003
- Price$ 1,049,000
- Bedrooms5
- Full Bathrooms4
- Half Bathrooms0
- Sqr Footage3022
- Lot Size0.33 Acres
Data Source:
Intermountain MLS (IMLS)
Property Description
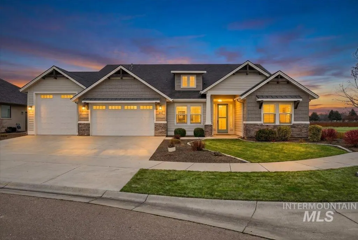
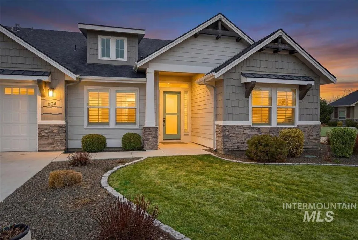
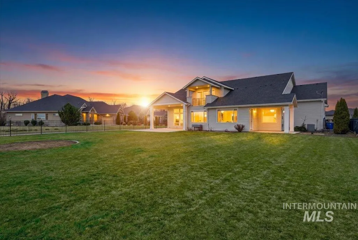
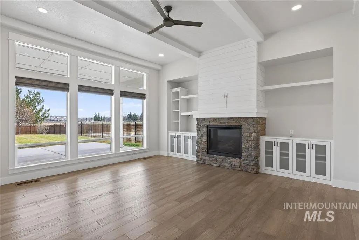
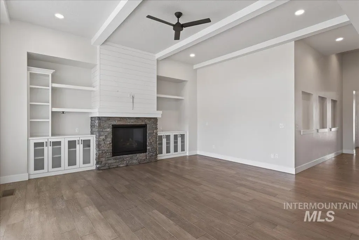
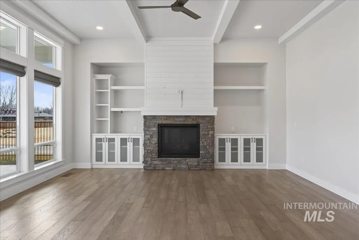
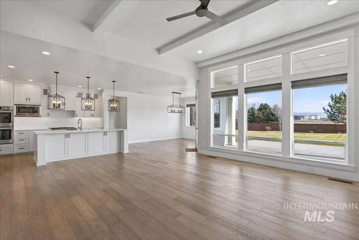
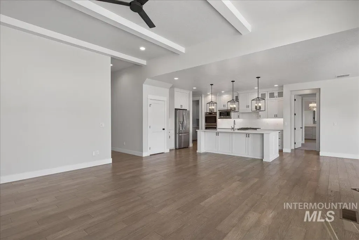
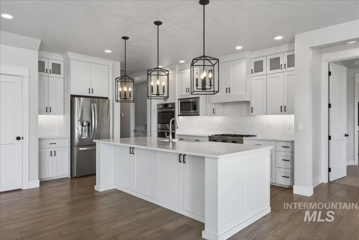
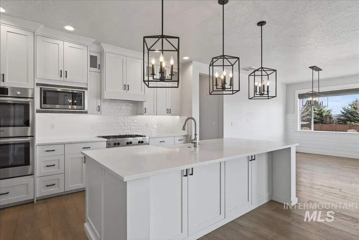
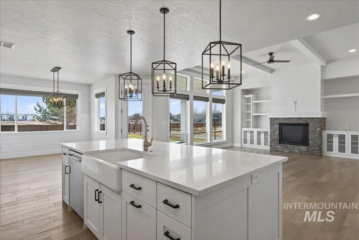
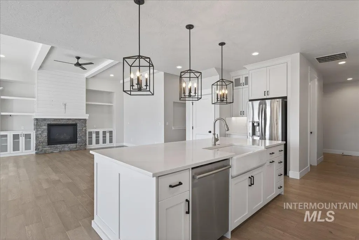
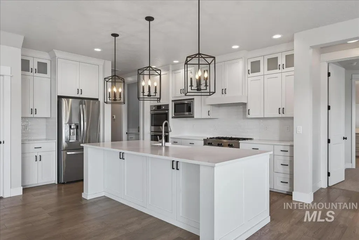
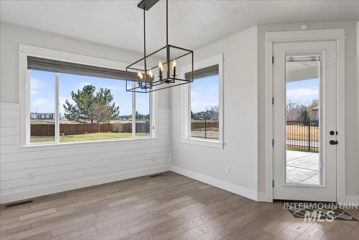
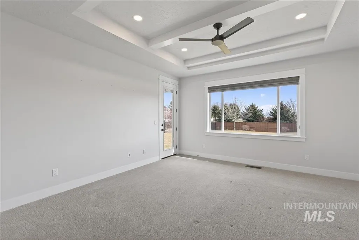
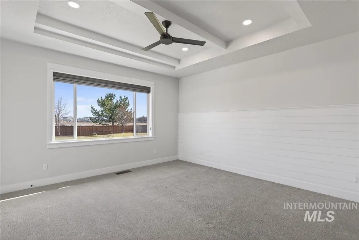
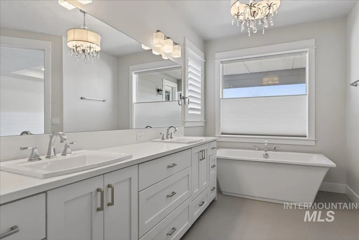
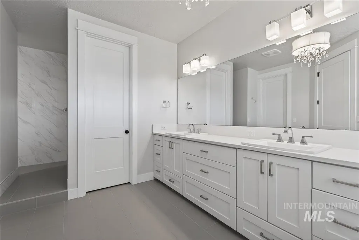
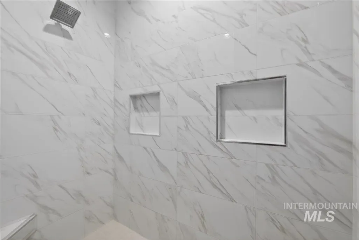
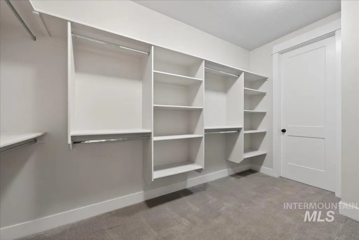
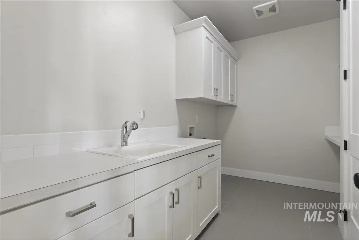
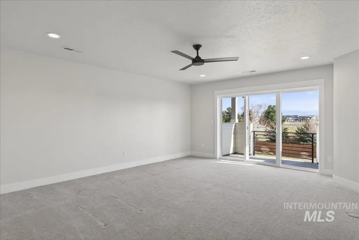
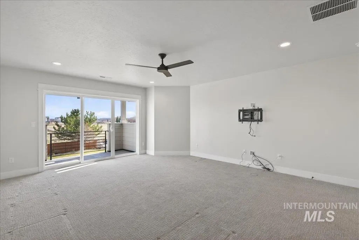
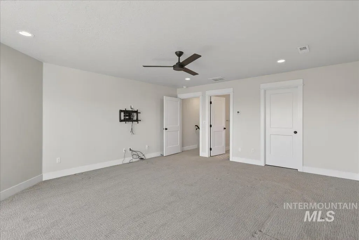
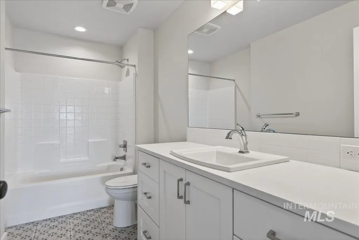
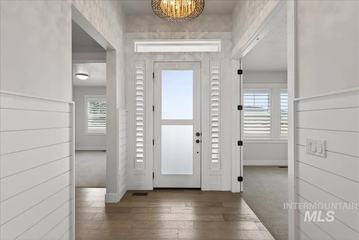
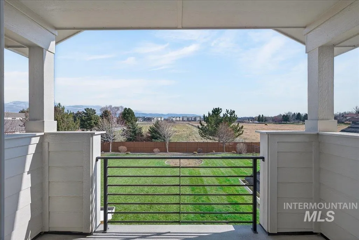
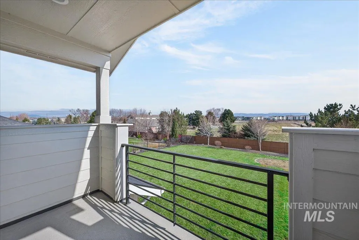
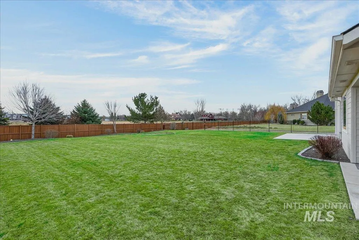
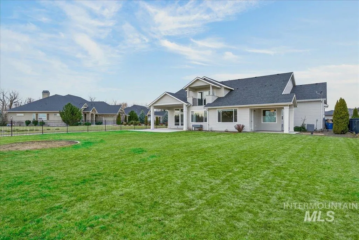
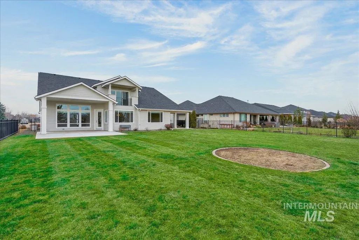
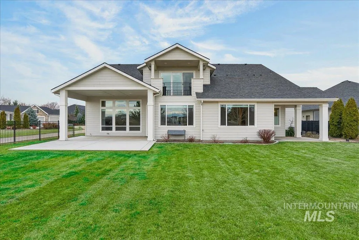
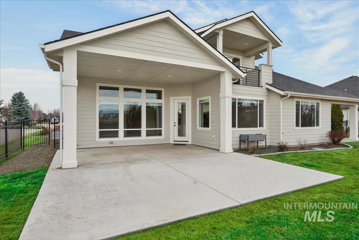
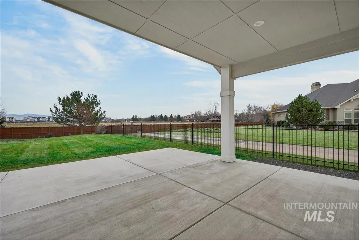
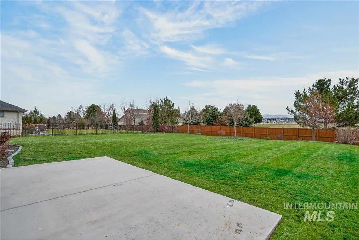
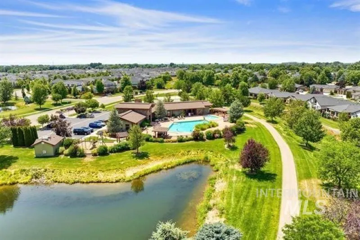
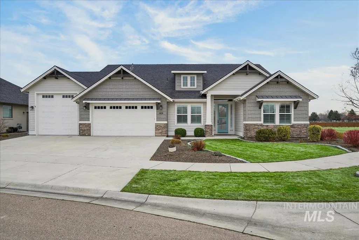
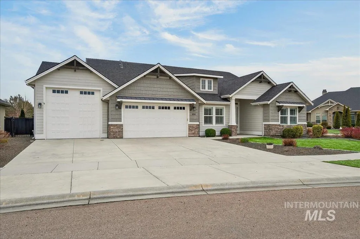
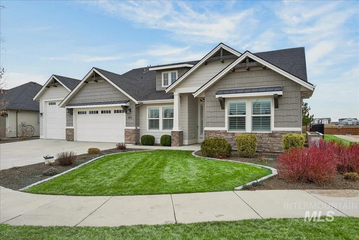
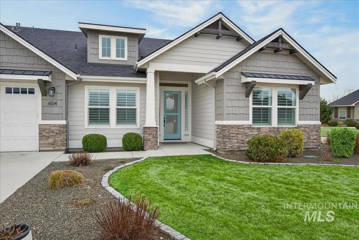
Sellers offering $10,000 concession for interest rate buy down! Luxury meets lifestyle in this beautifully appointed 5-bedroom home in The Preserve at Heron River. Thoughtfully designed with flexibility in mind, the floor plan offers ideal spaces for remote work, learning, or multigenerational living. The elegant great room features a refined gas fireplace, custom built-ins, and timeless shiplap accents, flowing seamlessly into a chef’s kitchen with a luxury Bertazzoni gas cooktop, dual ovens, quartz counter tops, and ample storage—perfect for entertaining or daily living. The split-bedroom layout ensures privacy, highlighted by a serene main-level primary suite with spa-style bath and walk-in closet connecting to laundry area. Plus a second spacious upstairs ensuite, with walk-in closet, and private deck featuring scenic mountain views. The east-facing backyard is built for gathering with a covered patio, extended concrete entertaining space, gas fire pit, and room to play. An oversized garage offers a 12-ft boat bay, 50-amp outlet (EV/RV ready), and space for 4+ vehicles or hobbies. Enjoy resort-style amenities including a pool, clubhouse, fitness center, tennis, basketball, pickleball courts, fishing ponds, private Star River Walk access, and 75+ acres of protected open space along the Boise River.
| Elementary School | Middle School | High School |
|---|---|---|
| Eagle Elementary School | Star Middle School | Owyhee High School |
| Price History | |
|---|---|
| 7/23/2026 | Listed $1,049,000 |
General Features
| Heating | Forced Air |
|---|---|
| Cooling | Central Air |
| Utilities | Sewer Connected |
| Roof | Architectural Style |
| Appliances | Electric Water Heater |
| HOA Fee | 440 |
| Garage Spaces | 4 |
| Construction Materials | Frame |
| Year Built | 2018 |
| Levels | Single w/ Upstairs Bonus Room |
| Property Subtype | Single Family Residence |
| Tax Year | 2025 |
| Current Use | Single Family |
| Ownership | Fee Simple |
| Waterfront Features | Pond Community |
| Assoc Fee Paid Per | Quarterly |
| County | Ada |
| Property Type | Residential |
| HOA | true |
| Attached Garage | true |
| Subdivision Name | Heron River |
| Garage Y/N | true |
| Status | Active |
| Directions | Highway 44, S on Plummer, L on Havenset, L on Twisted Vine, R on Rivermist |
| ModificationTimestamp | 2026-07-27T06:02:00.500Z |
| High School | Owyhee |
| City | Star |
| High School District | West Ada School District |
| Lot Size Units | Acres |
| Lot Size Square Feet | 14374.8 |
| Carport Y/N | false |
| Listing Terms | 203K |
| Spa Features | Hot Tub/Spa |
| Elementary School | Eagle |
| Land Lease Y/N | false |
| Tax Annual Amount | 3003.66 |
| Middle/Junior High School | Star |
| Virtual Tour | https://youriguide.com/embed/604_s_rivermist_ave_star_id?unbranded=1&bgcolor=FFFFFF |
| Building Area Units | Square Feet |
| Primary Bedroom Level | Main |
| Living Area Units | Square Feet |
| Standard Status | Active |
| Middle/Junior School District | West Ada School District |
| Elementary School District | West Ada School District |
| Legal Description | LOT 36 BLK 18 PARKSTONE SUB NO 08 |
| LeasableAreaUnits | Square Feet |
| Freehold | IDX |
Interior Features
| Interior Amenities | Bath-Master |
|---|---|
| Flooring | Hardwood |
| Total Fireplaces | 1 |
| Fireplace Features | One |
| Air Conditioning Y/N | true |
| Heating Y/N | true |
| Fireplace Y/N | true |
| Above Grade Finished Area | 3022 |
| Total Bedrooms | 5 |
| Main Level Bedrooms | 4 |
| Main Level Bathrooms | 2 |
| Below Grade Finished Area Unit Type | Square Feet |
| LivingAreaSource | Plans |
| Below Grade Finished Area Source | Plans |
| Above Grade Finished Area Source | Plans |
| Above Grade Finished Area Unit Type | Square Feet |
| Total Baths | 4 |
| Primary on Main | 169 |
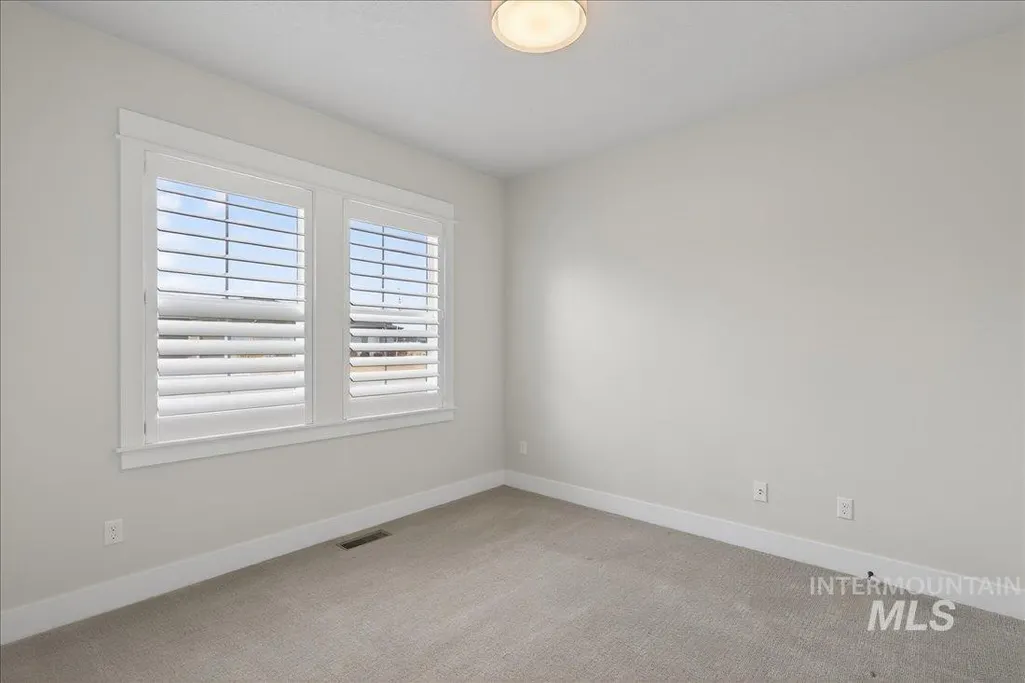
| Second Bedroom Length | 13 |
| Second Bedroom Width | 13 |
| Bedroom 3 Area | 168 |
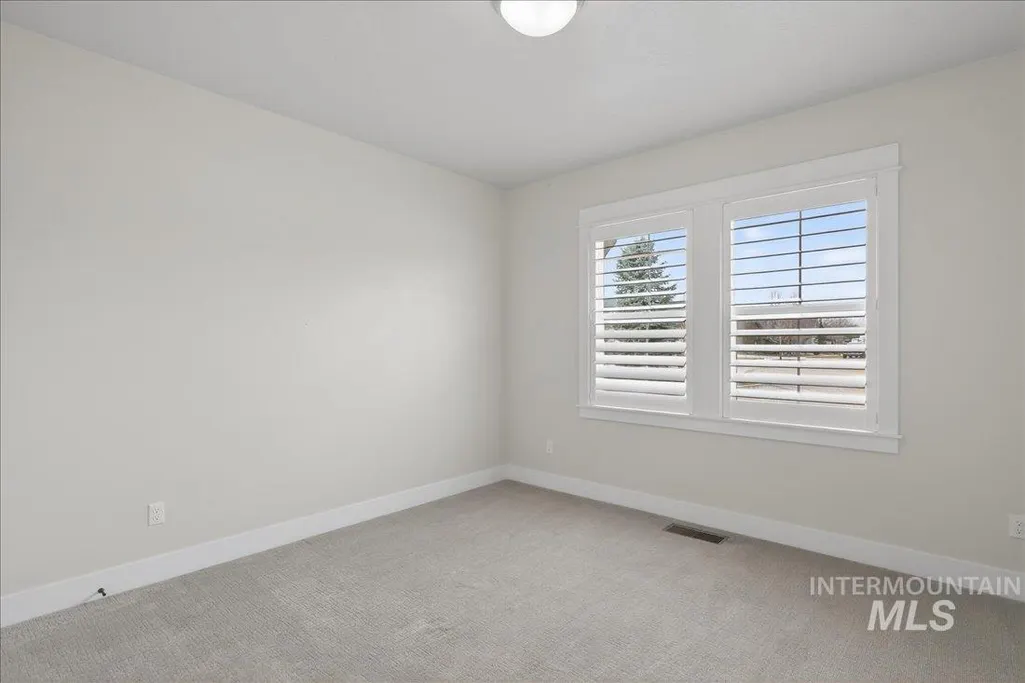
| Bedroom 3 Length | 12 |
| Bedroom 3 Width | 14 |
| Bedroom 4 Area | 121 |
| Bedroom 4 Length | 11 |
| Bedroom 4 Width | 11 |
| Primary Bedroom Area | 285 |
| Primary Bedroom Length | 15 |
| Primary Bedroom Width | 19 |
| Bedroom 5 Width | 16 |
| Bedroom 5 Level | Upper |
| Bedroom 5 Length | 19 |
| Bedroom 5 Area | 304 |
| Bedroom 4 Level | Main |
| Bedroom 3 Level | Main |
| Second Bedroom Level | Main |
Exterior Features
| Fencing | Full |
|---|---|
| Parking Features | Attached |
| Lot Features | 10000 SF - .49 AC |
| Water Source | City Service |
| Total Parking | 4 |
| Lot Size Area | 0.33 |
| Foundation Details | Crawl Space |
| Building Area Total | 3022 |
| Lot Size Acres | 0.33 |
| Road Surface Type | Paved |
| Other Parking | Garage: 36' x 40' |
| Covered Spaces | 4 |
| Road Frontage Type | Public Road |
Amenities
- Foreclosure
- Views
- Short Sale
- New Construction
- Adult 55+
- Lease To Own
- No HOA Fees
- Furnished
- Primary On Main
- Air Conditioning
- Seller Finance
- Green
- Fixer Upper
- Horse
- Golf
- Fireplace
- Deck
- Garage
- Basement
- Pool
Property vs Single Family Average in 83669
Price
Taxes
Year Built

