
Address
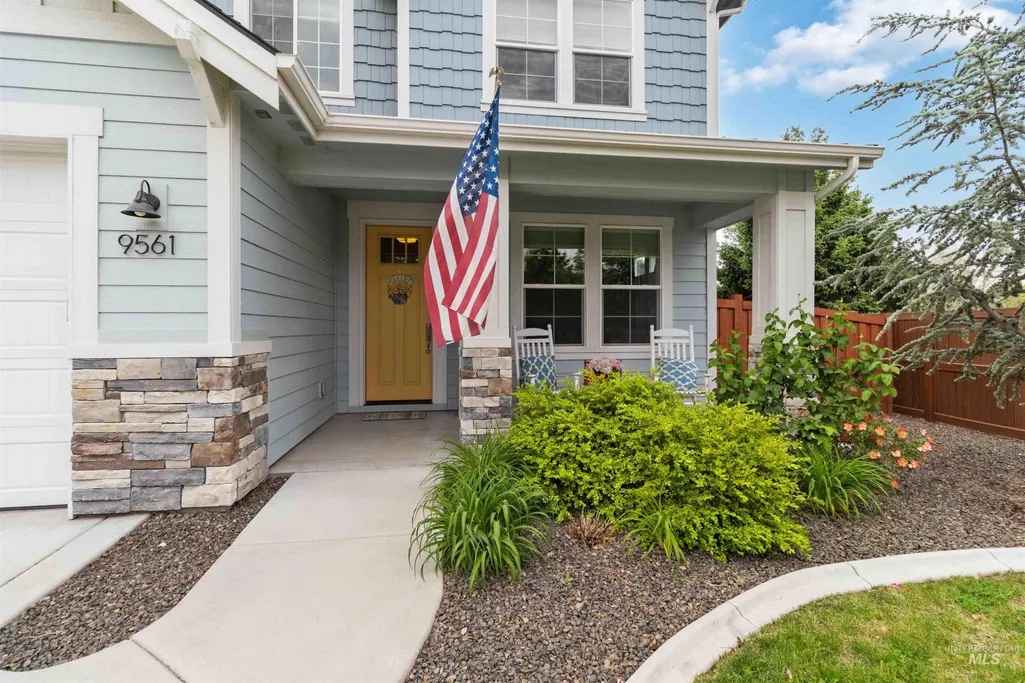
9561 W Wildbranch Dr., Star, ID
Price
$ 699,900
Property Attributes
- MLS#98986404
- TypeSingle Family
- Listing Status Active
- CountyAda
- CityStar
- NeighborhoodHeron River
- Zip83669
- Style
- Year Built2016
- Taxes$ 1909
- Price$ 699,900
- Bedrooms4
- Full Bathrooms3
- Half Bathrooms0
- Sqr Footage2644
- Lot Size0.16 Acres
Data Source:
Intermountain MLS (IMLS)
Property Description
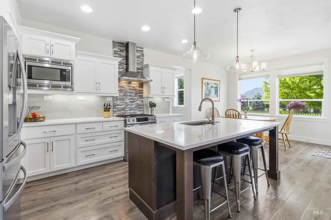
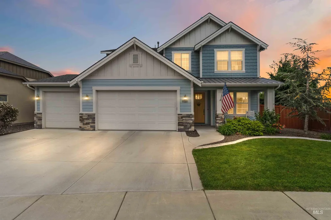
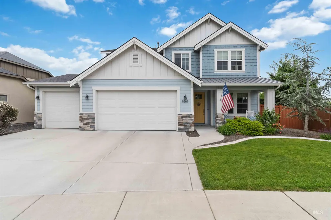
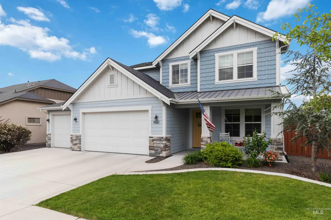
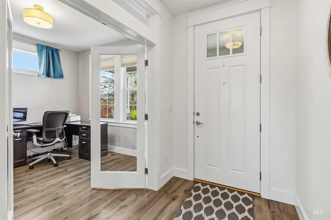
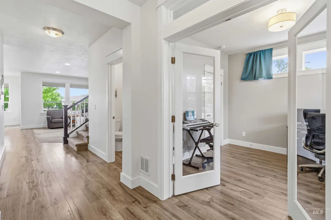
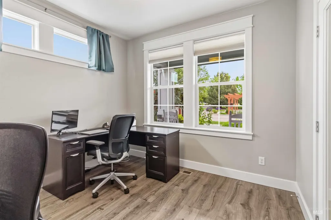
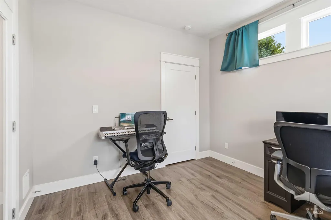
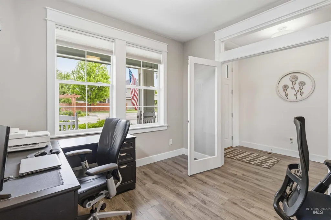
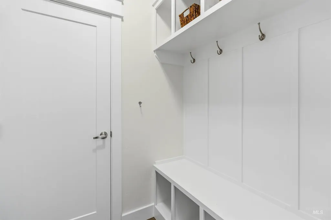
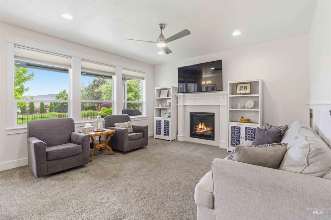
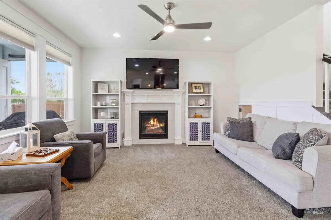
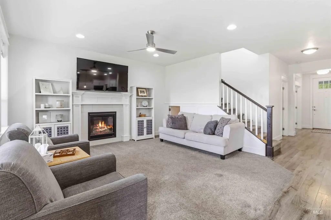
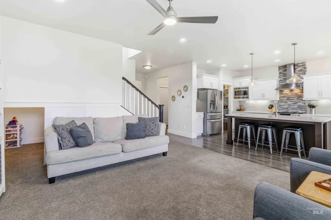
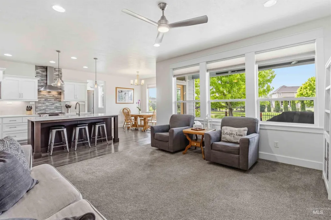
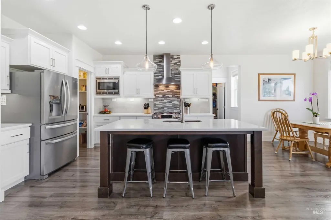
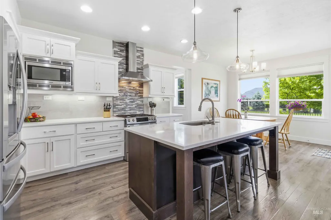
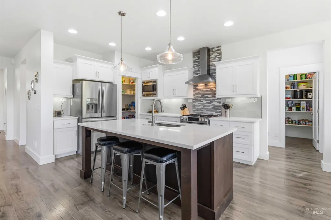
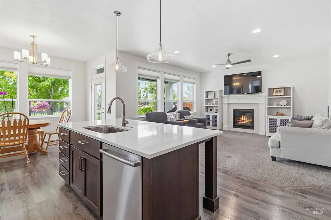
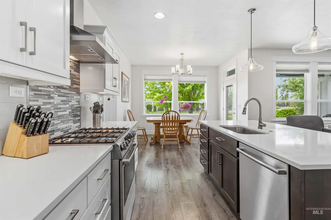
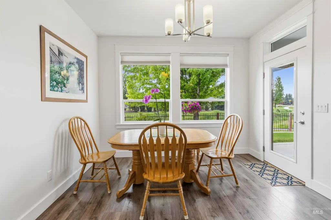
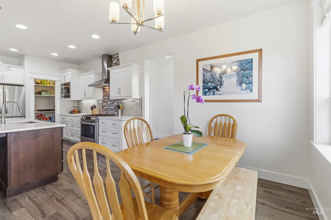
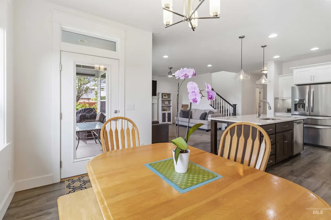
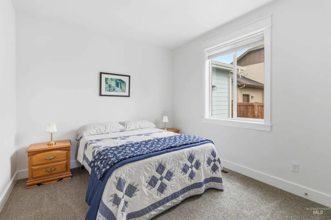
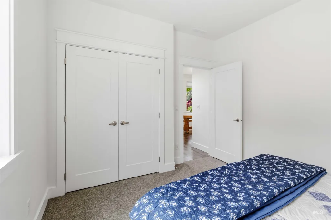
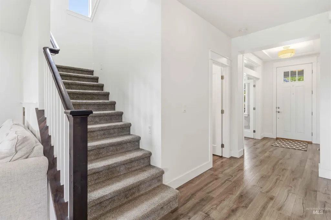
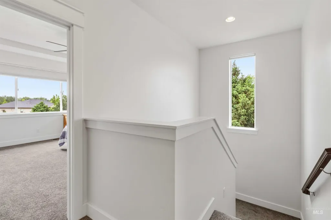
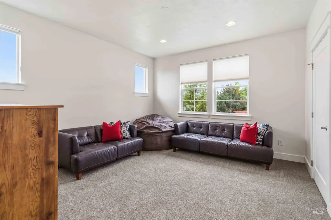
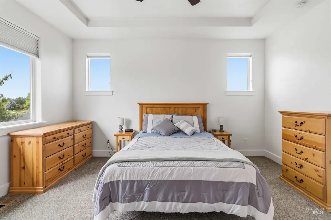
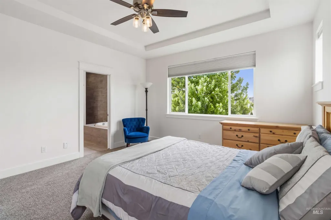
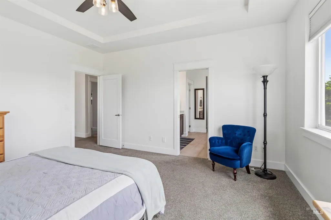
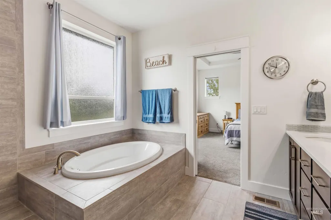
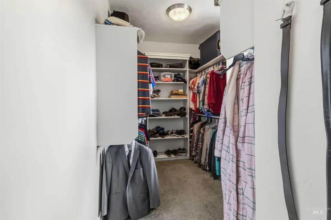
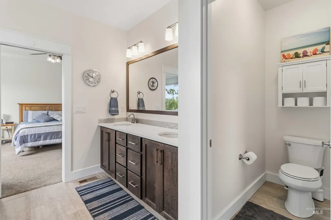
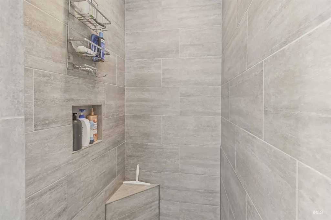
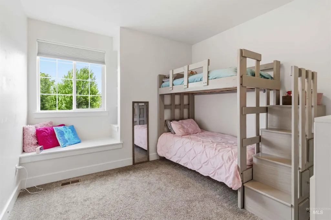
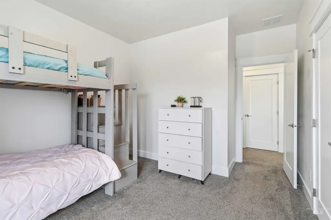
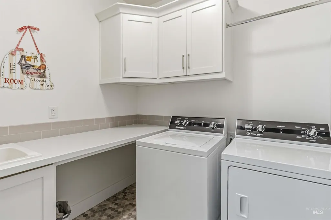
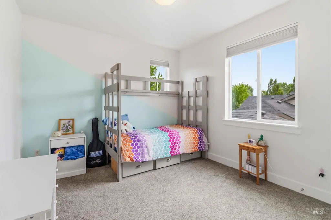
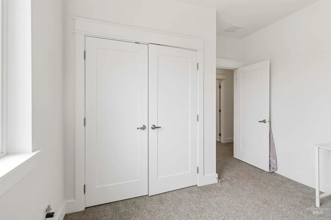
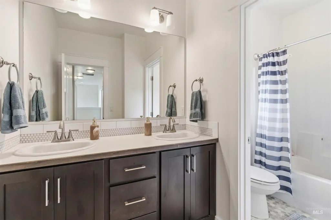
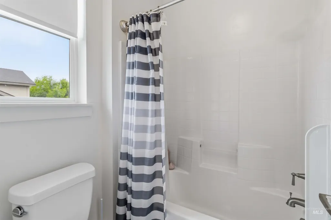
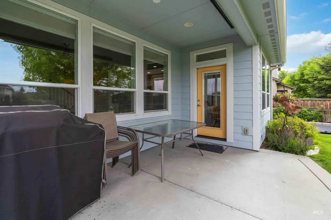
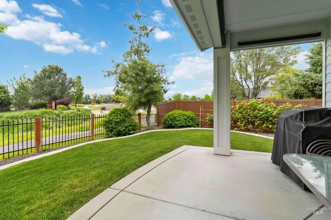
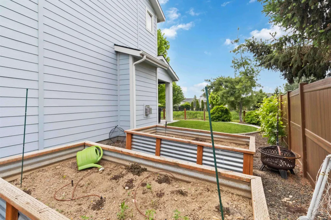
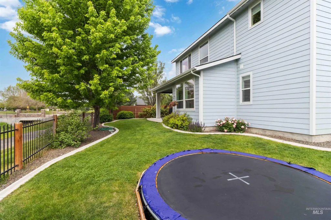
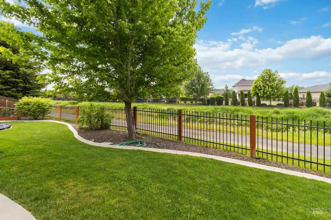
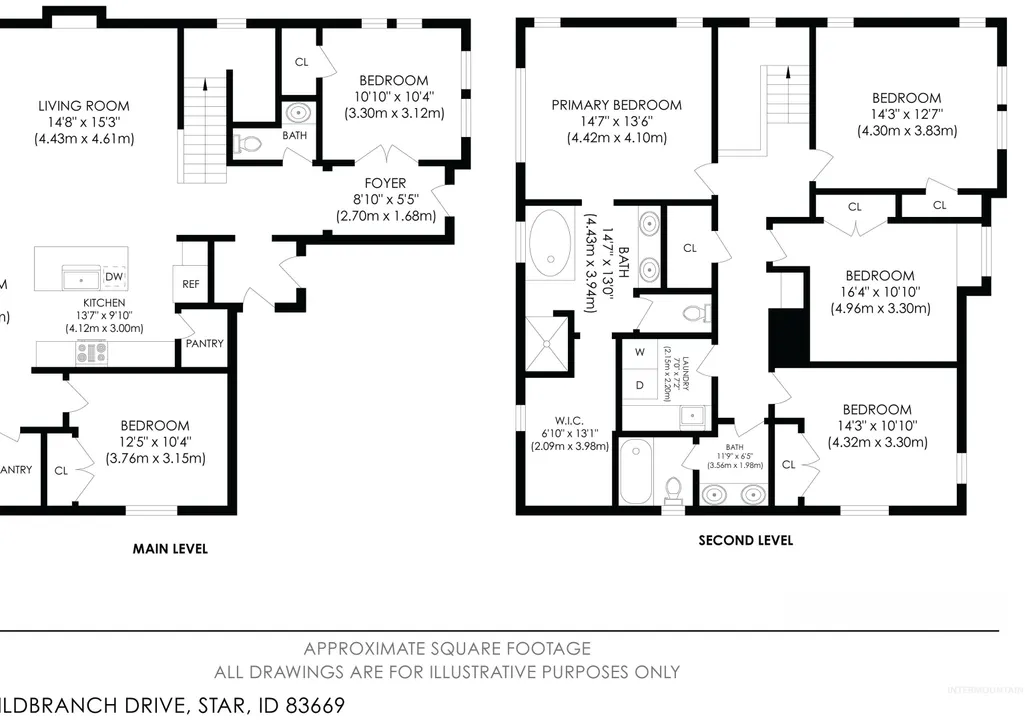
Welcome to Heron River — one of Star's most sought-after communities. Perfectly positioned along the Boise River, Heron River offers an unmatched lifestyle with over 75 acres of protected open space, a community clubhouse, pool, tennis courts, a fully equipped fitness center, scenic walking paths, picturesque lakes, and direct Greenbelt access all just moments from your front door. The home itself is in pristine condition and delivers the space and thoughtful design today's buyers are looking for. A bright, open floor plan flows effortlessly from room to room, anchored by a stunning kitchen featuring a large island and not one, but two pantries — a rare and practical luxury. This home boasts a main level bedroom plus three additional upstairs bedrooms with a very spacious primary bedroom, walk in shower and soaker tub. Notice the generous sized laundry room with ample counter space, upper cabinets and sink. Unique architectural details, upgraded interior finishes and generous storage can be found throughout, while a versatile office and bonus room offer the flexibility to serve as a fifth or sixth bedroom to suit your needs. No direct backyard neighbors, spacious 3 car garage and fully fenced yard lend even more to the appeal. Fiber optic internet is included in the HOA dues.
| Elementary School | Middle School | High School |
|---|---|---|
| Star Elementary School | Star Middle School | Owyhee High School |
| Price History | |
|---|---|
| 5/15/2026 | Listed $725,000 |
| 6/18/2026 | 1$714,900 |
| 7/2/2026 | 2$699,900 |
General Features
| Heating | Forced Air |
|---|---|
| Cooling | Central Air |
| Utilities | Cable Connected |
| Roof | Composition |
| Appliances | Gas Water Heater |
| HOA Fee | 495 |
| Garage Spaces | 3 |
| Patio/Porch Features | Covered Patio/Deck |
| Pool Features | Community |
| Construction Materials | Frame |
| Year Built | 2016 |
| Levels | Two |
| Property Subtype | Single Family Residence |
| Tax Year | 2025 |
| Current Use | Single Family |
| Ownership | Fee Simple,Fractional Ownership: No |
| Waterfront Features | Pond Community |
| Assoc Fee Paid Per | Quarterly |
| County | Ada |
| Property Type | Residential |
| HOA | true |
| Attached Garage | true |
| Subdivision Name | Heron River |
| Garage Y/N | true |
| Status | Active |
| Directions | Hwy 44 State St to Star, S Plummer, E Wildbranch to property |
| ModificationTimestamp | 2026-07-31T13:53:22.000Z |
| High School | Owyhee |
| City | Star |
| High School District | West Ada School District |
| Lot Size Units | Acres |
| Lot Size Square Feet | 6969.6 |
| Carport Y/N | false |
| Listing Terms | Cash |
| Elementary School | Star |
| Land Lease Y/N | false |
| Tax Annual Amount | 1909.98 |
| Middle/Junior High School | Star |
| Virtual Tour | https://youtu.be/9PTjv_3A39A |
| Building Area Units | Square Feet |
| Primary Bedroom Level | Upper |
| Living Area Units | Square Feet |
| Builder Name | Berkley |
| Standard Status | Active |
| Middle/Junior School District | West Ada School District |
| Elementary School District | West Ada School District |
| Legal Description | SEC 16 TWN 04N RNG 01W LOT 02 BLK 15 PARKSTONE SUB NO 04 |
| LeasableAreaUnits | Square Feet |
| Freehold | IDX |
Interior Features
| Interior Amenities | Bath-Master |
|---|---|
| Flooring | Carpet |
| Total Fireplaces | 1 |
| Fireplace Features | One |
| Kitchen Level | Main |
| Air Conditioning Y/N | true |
| Heating Y/N | true |
| Fireplace Y/N | true |
| Above Grade Finished Area | 2644 |
| Total Bedrooms | 4 |
| Main Level Bedrooms | 1 |
| Below Grade Finished Area Unit Type | Square Feet |
| LivingAreaSource | Public Records |
| Below Grade Finished Area Source | Public Records |
| Above Grade Finished Area Source | Public Records |
| Above Grade Finished Area Unit Type | Square Feet |
| Total Baths | 3 |
| Kitchen Area | 195 |
| Kitchen Length | 13 |
| Kitchen Width | 15 |
| Primary on Main | 132 |
| Second Bedroom Length | 11 |
| Second Bedroom Width | 12 |
| Bedroom 3 Area | 132 |
| Bedroom 3 Length | 11 |
| Bedroom 3 Width | 12 |
| Bedroom 4 Area | 165 |
| Bedroom 4 Length | 11 |
| Bedroom 4 Width | 15 |
| Primary Bedroom Area | 225 |
| Primary Bedroom Length | 15 |
| Primary Bedroom Width | 15 |
| Bedroom 4 Level | Main |
| Bedroom 3 Level | Upper |
| Second Bedroom Level | Upper |
Exterior Features
| Fencing | Full |
|---|---|
| Parking Features | Attached |
| Lot Features | Standard Lot 6000-9999 SF |
| Water Source | City Service |
| Total Parking | 3 |
| Lot Size Area | 0.16 |
| Foundation Details | Crawl Space |
| Building Area Total | 2644 |
| Lot Dimensions | 104x77 |
| Lot Size Acres | 0.16 |
| Road Surface Type | Paved |
| Covered Spaces | 3 |
| Road Frontage Type | Public Road |
Amenities
- Foreclosure
- Views
- Short Sale
- New Construction
- Adult 55+
- Lease To Own
- No HOA Fees
- Furnished
- Primary On Main
- Air Conditioning
- Seller Finance
- Green
- Fixer Upper
- Horse
- Golf
- Fireplace
- Deck
- Garage
- Basement
- Pool
Property vs Single Family Average in 83669
Price
Taxes
Year Built

