
Open House Sat, Aug 22nd 01:00 PM - 04:00 PM - New Construction - Primary on Main

Address
7006 E Chicken Hawk Loop, Nampa, ID
Price
$ 869,900
Property Attributes
- MLS#98996435
- TypeSingle Family
- Listing Status Active
- CountyCanyon
- CityNampa
- NeighborhoodOsprey Estates
- Zip83686
- Style
- Year Built2026
- Price$ 869,900
- Bedrooms4
- Full Bathrooms3
- Half Bathrooms0
- Sqr Footage2499
- Lot Size0.35 Acres
Data Source:
Intermountain MLS (IMLS)
Property Description
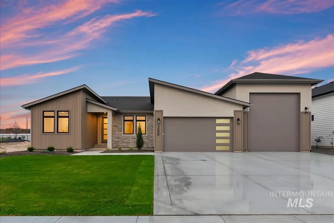
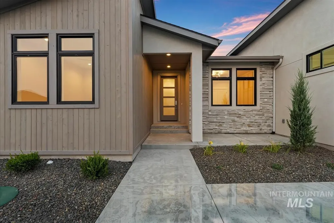
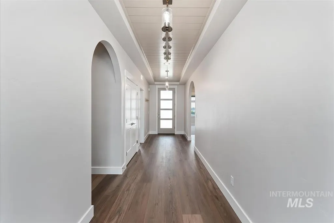
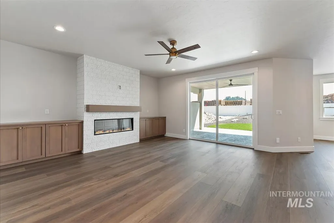
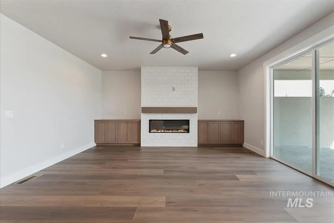
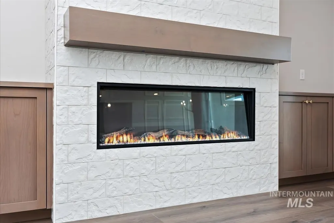
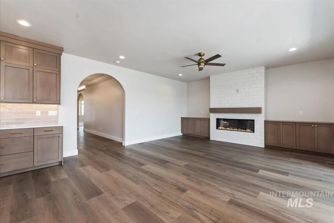
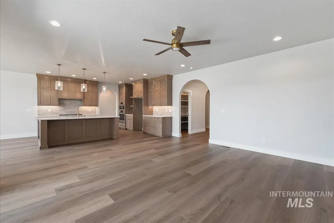
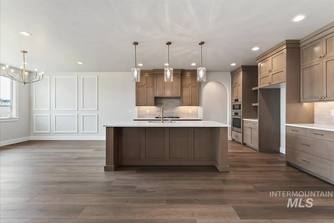
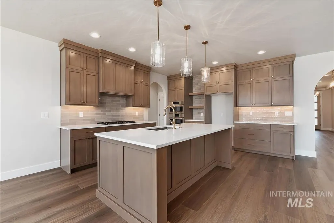
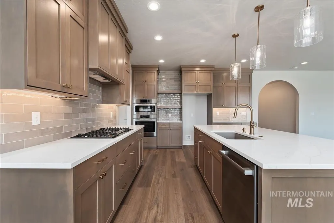
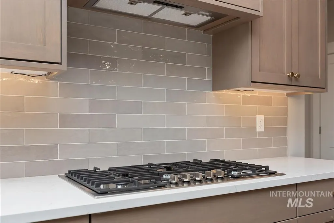
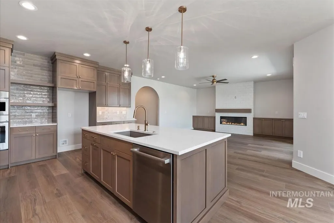
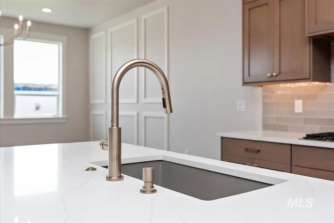
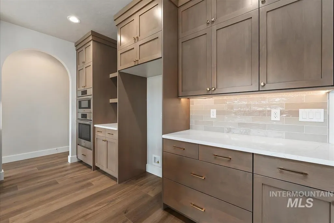
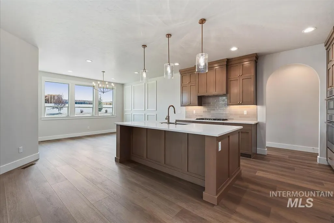
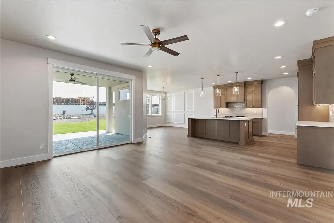
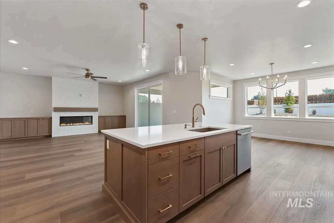
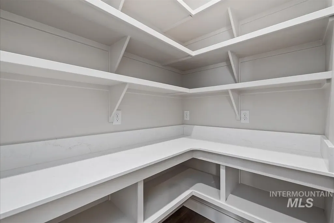
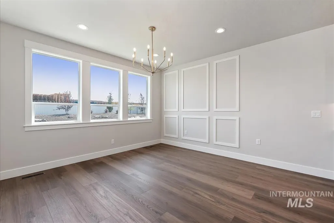
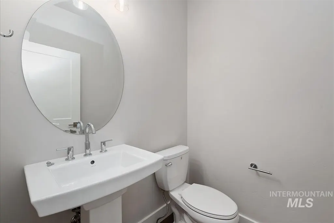
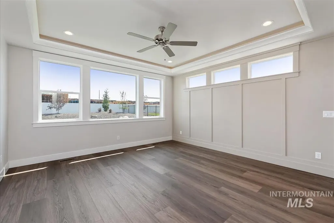
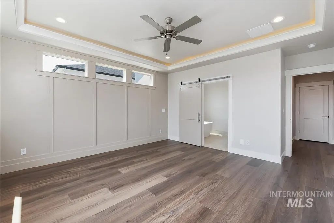
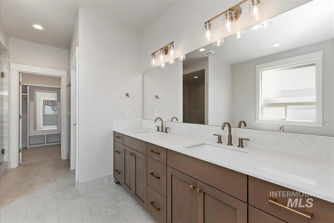
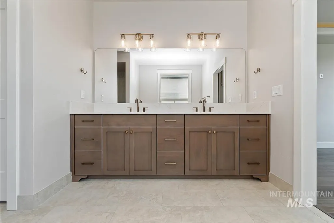
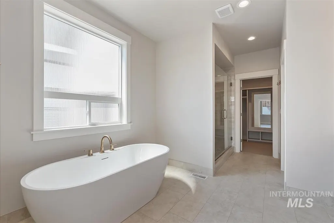
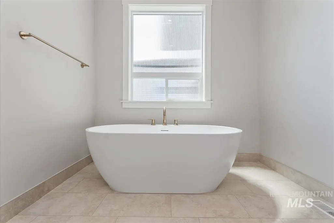
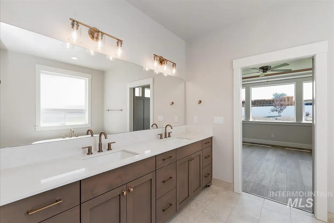
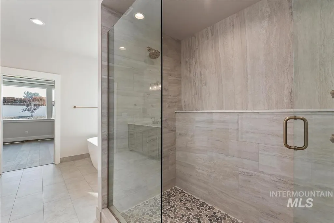
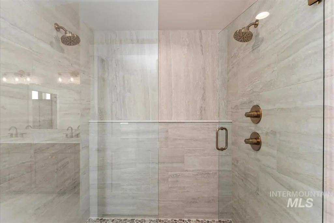
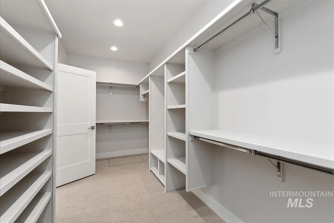
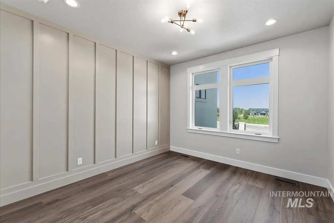
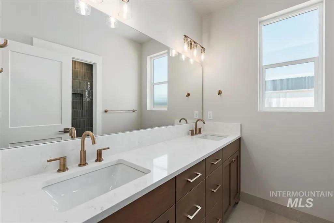
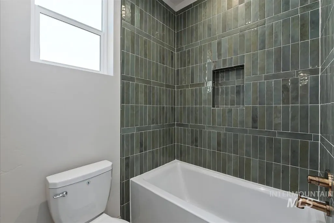
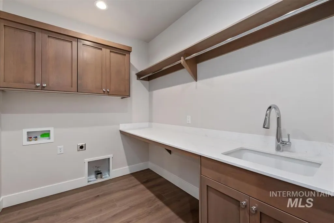
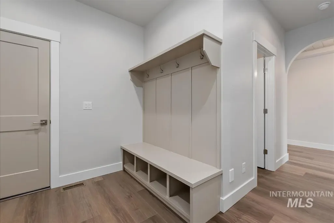
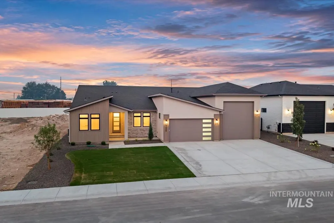
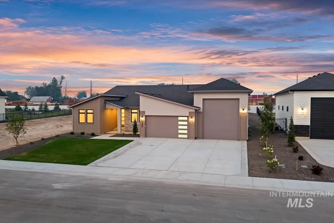
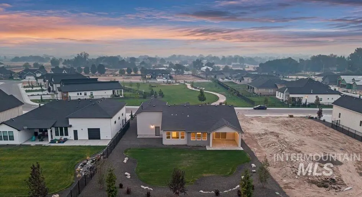
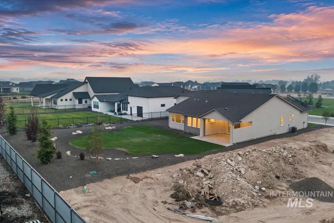
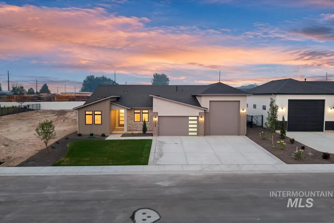
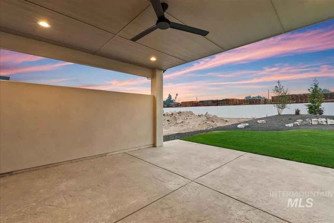
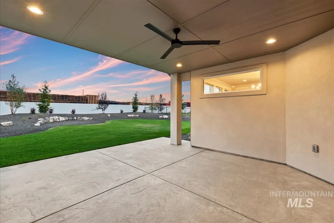
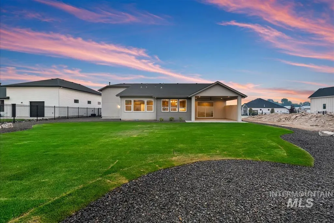
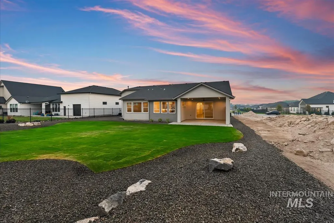
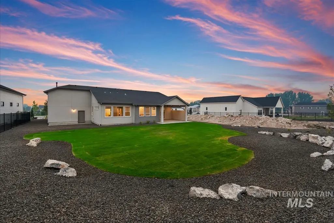
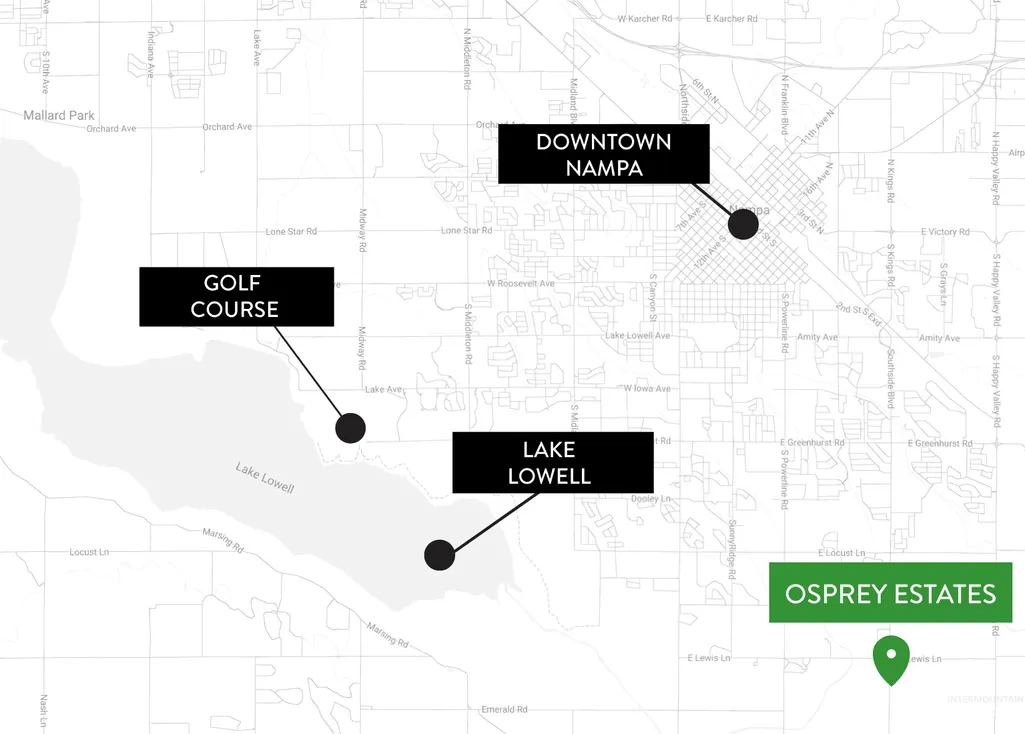
Built by Hunter Homes, Inc., this beautifully crafted 4-bedroom, 2.5-bath home offers 2,499 square feet of thoughtfully designed living on a spacious .35-acre homesite. The open-concept great room is the centerpiece of the home, featuring a cozy floor-to ceiling tile fireplace with built-ins on both sides & an oversized slider that fills the space with natural light while opening to the covered back patio for seamless indoor-outdoor living. The gourmet kitchen showcases quartz countertops, full tile backsplash, cabinets to the ceiling, stainless steel appliances, built-in oven, oversized island with breakfast bar & a generous walk-in pantry. Elegant arched hallways & designer accent walls add character throughout. Everyday convenience includes a dedicated mudroom with built-in mudbench & a spacious laundry room with sink, folding counter, cabinetry & direct access to the oversized primary closet. The private primary suite features an illuminated coffered ceiling & a spa-inspired bath with a walk-in tile shower, soaker tub & dual vanities. The oversized 16' x 47' RV bay has epoxy flooring & enclosed mechanical closet provide exceptional storage & functionality. Located directly across from the community playground & common area & less than 5 miles from Lake Lowell & RedHawk Public Golf Course, this home offers the perfect combination of luxury, comfort & location.
| Elementary School | Middle School | High School |
|---|---|---|
| Ronald Reagan Elementary School | East Valley Mid Middle School | Columbia High School |
| Price History | |
|---|---|
| 8/5/2026 | Listed $869,900 |
General Features
| Sewer | Other |
|---|---|
| Heating | Forced Air |
| Cooling | Central Air |
| Roof | Composition |
| Appliances | Gas Water Heater |
| HOA Fee | 850 |
| Garage Spaces | 4 |
| Patio/Porch Features | Covered Patio/Deck |
| Construction Materials | Frame |
| Year Built | 2026 |
| Levels | One |
| Property Subtype | Single Family Residence |
| Tax Year | 2025 |
| Current Use | Single Family |
| Ownership | Fee Simple |
| Assoc Fee Paid Per | Annually |
| County | Canyon |
| New Construction | true |
| Property Type | Residential |
| HOA | true |
| Attached Garage | true |
| Subdivision Name | Osprey Estates |
| Garage Y/N | true |
| Status | Active |
| Directions | From 12th Ave S/Highway 45, E on Lewis Ln, S on Peregrine Falcon, E on Chicken Hawk to home. |
| ModificationTimestamp | 2026-08-20T22:43:04.400Z |
| High School | Columbia |
| City | Nampa |
| High School District | Nampa School District #131 |
| Lot Size Units | Acres |
| Lot Size Square Feet | 15246 |
| Carport Y/N | false |
| Listing Terms | Cash |
| Elementary School | Ronald Reagan |
| Land Lease Y/N | false |
| Middle/Junior High School | East Valley Mid |
| Virtual Tour | https://unbranded.youriguide.com/7006_e_chicken_hawk_loop_nampa_id/ |
| Building Area Units | Square Feet |
| Primary Bedroom Level | Main |
| Living Area Units | Square Feet |
| Builder Name | Hunter Homes, Inc. |
| Standard Status | Active |
| Middle/Junior School District | Nampa School District #131 |
| Elementary School District | Nampa School District #131 |
| Legal Description | 14-2N-2W NE OSPREY EST NO 2 LT 24 BLK 1 |
| LeasableAreaUnits | Square Feet |
| Freehold | IDX |
Interior Features
| Interior Amenities | Bath-Master |
|---|---|
| Flooring | Tile |
| Total Fireplaces | 1 |
| Fireplace Features | One |
| Kitchen Level | Main |
| Air Conditioning Y/N | true |
| Heating Y/N | true |
| Fireplace Y/N | true |
| Above Grade Finished Area | 2499 |
| Total Bedrooms | 4 |
| Main Level Bedrooms | 4 |
| Main Level Bathrooms | 2 |
| Below Grade Finished Area Unit Type | Square Feet |
| LivingAreaSource | Plans |
| Below Grade Finished Area Source | Plans |
| Above Grade Finished Area Source | Plans |
| Above Grade Finished Area Unit Type | Square Feet |
| Total Baths | 3 |
| Kitchen Area | 196 |
| Kitchen Length | 14 |
| Kitchen Width | 14 |
| Primary on Main | 132 |
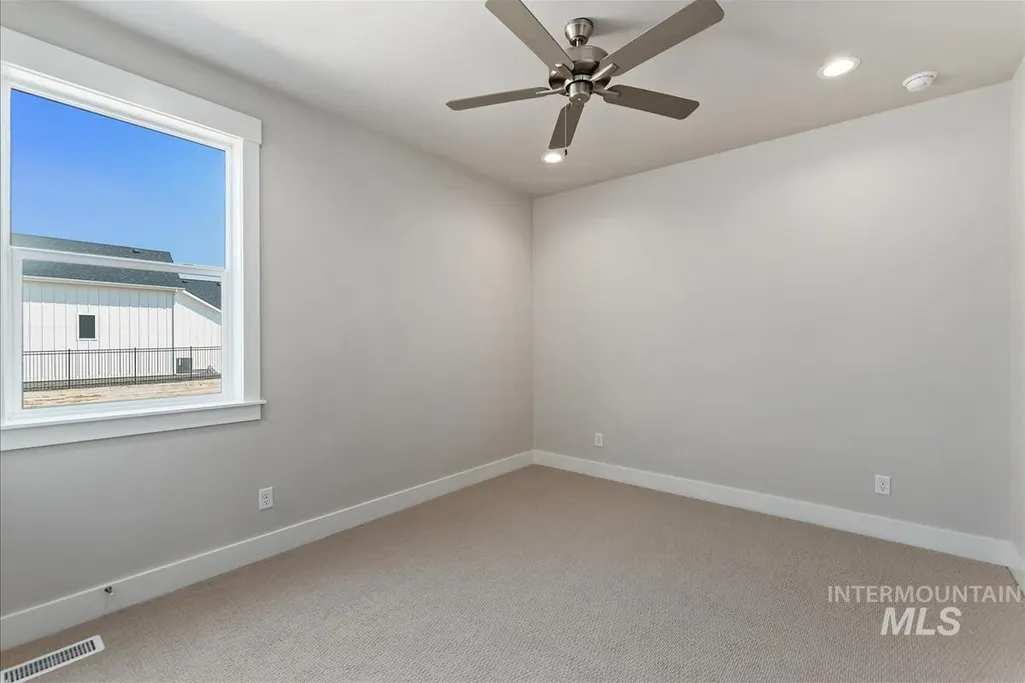
| Second Bedroom Length | 12 |
| Second Bedroom Width | 11 |
| Bedroom 3 Area | 132 |
| Bedroom 3 Length | 11 |
| Bedroom 3 Width | 12 |
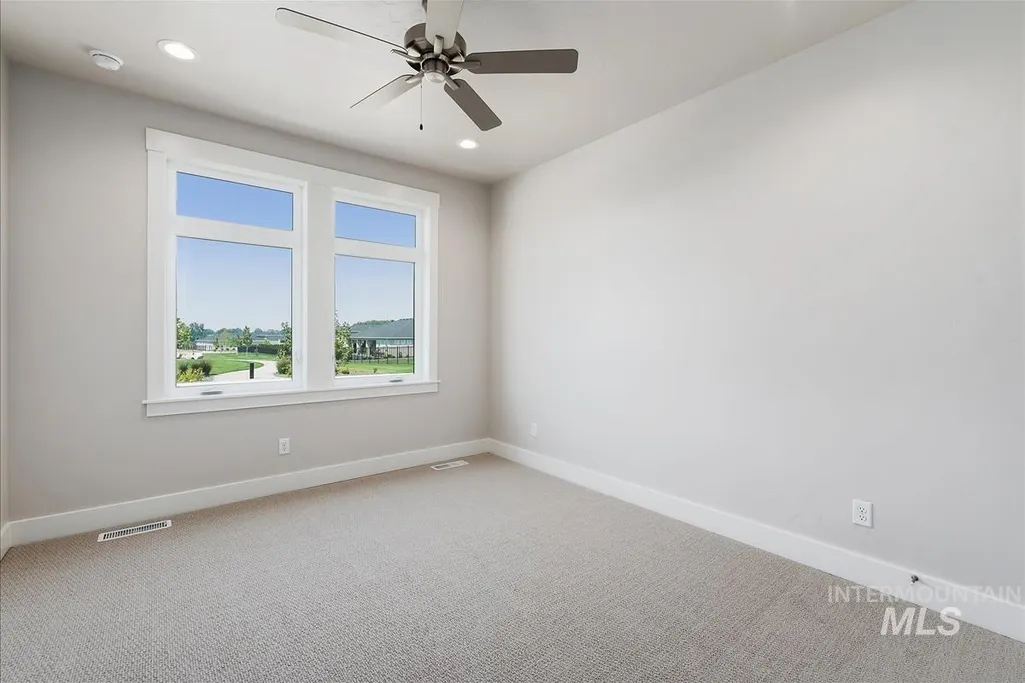
| Bedroom 4 Area | 168 |
| Bedroom 4 Length | 12 |
| Bedroom 4 Width | 14 |
| Primary Bedroom Area | 225 |
| Primary Bedroom Length | 15 |
| Primary Bedroom Width | 15 |
| Bedroom 4 Level | Main |
| Bedroom 3 Level | Main |
| Second Bedroom Level | Main |
Exterior Features
| Fencing | Full |
|---|---|
| Parking Features | Attached |
| Lot Features | 10000 SF - .49 AC |
| Water Source | City Service |
| Total Parking | 4 |
| Lot Size Area | 0.35 |
| Foundation Details | Crawl Space |
| Building Area Total | 2499 |
| Lot Size Acres | 0.35 |
| Road Surface Type | Paved |
| Other Parking | Garage: 20x27,Garage Door: 16x8 |
| Covered Spaces | 4 |
| Road Frontage Type | Public Road |
Amenities
- Foreclosure
- Views
- Short Sale
- New Construction
- Adult 55+
- Lease To Own
- No HOA Fees
- Furnished
- Primary On Main
- Air Conditioning
- Seller Finance
- Green
- Fixer Upper
- Horse
- Golf
- Fireplace
- Deck
- Garage
- Basement
- Pool
Property vs Single Family Average in 83686
Price
Year Built

