
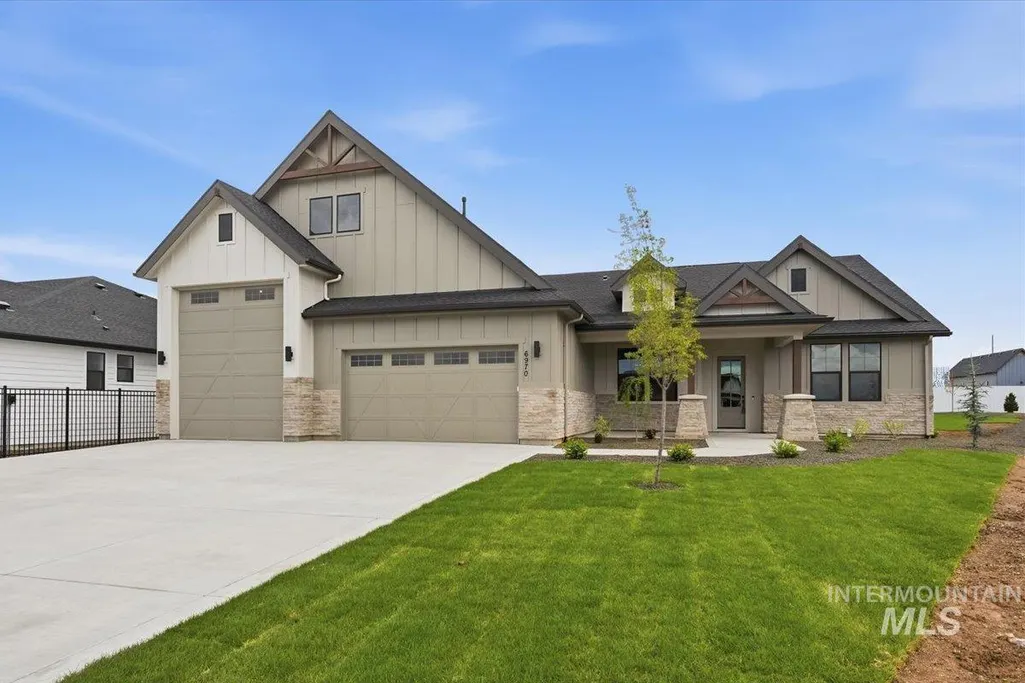
New Construction - Primary on Main
Address
6970 E Chicken Hawk Loop, Nampa, ID
Price
$ 999,500
Property Attributes
- MLS#98982338
- TypeSingle Family
- Listing Status Pending
- CountyCanyon
- CityNampa
- NeighborhoodOsprey Estates
- Zip83686
- Style
- Year Built2026
- Taxes$ 782
- Price$ 999,500
- Bedrooms4
- Full Bathrooms4
- Half Bathrooms0
- Sqr Footage3159
- Lot Size0.42 Acres
Data Source:
Intermountain MLS (IMLS)
Property Description
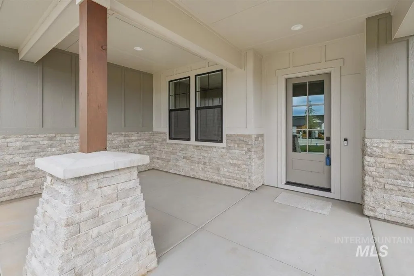
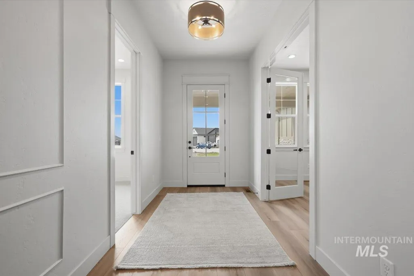
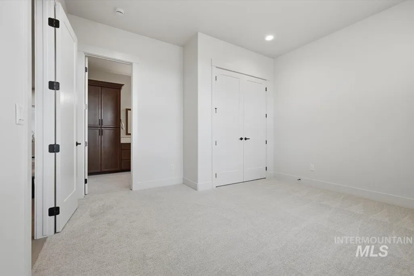
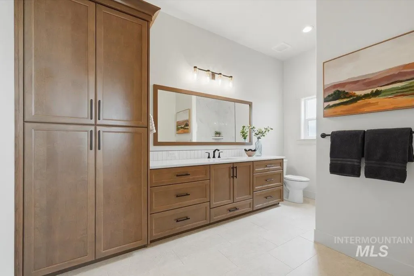
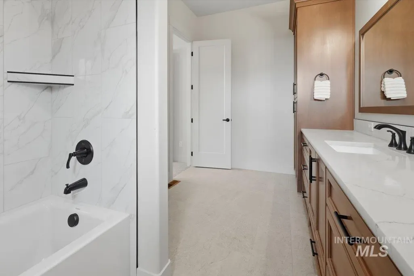
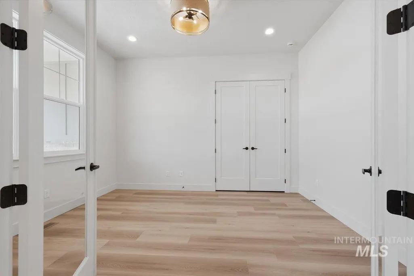
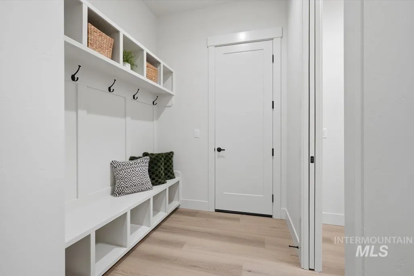
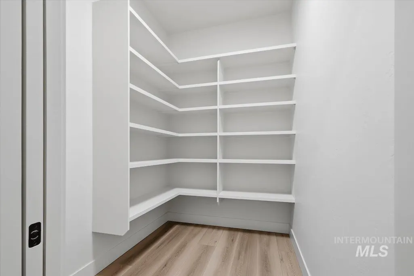
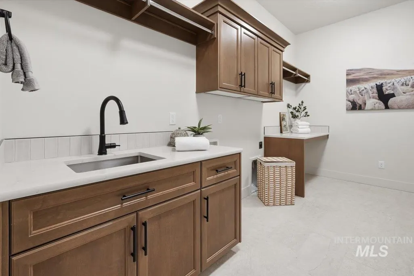
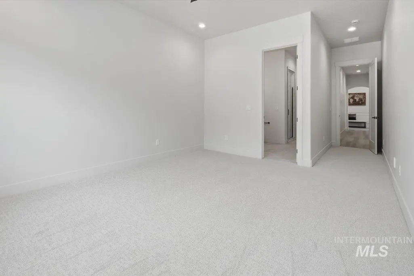
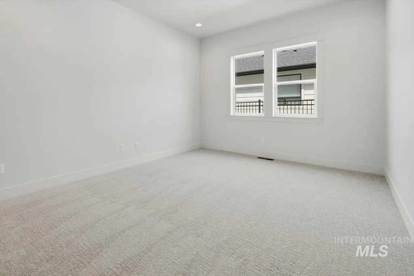
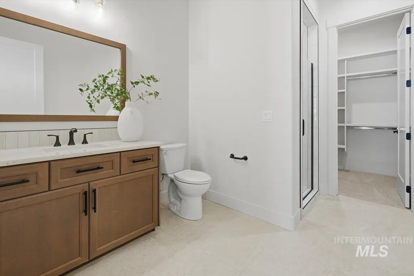
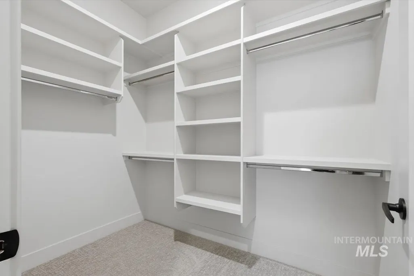
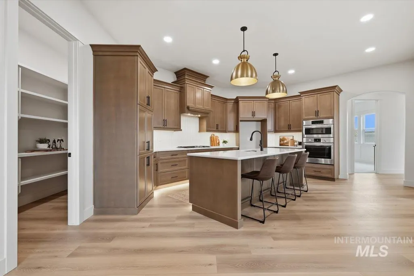
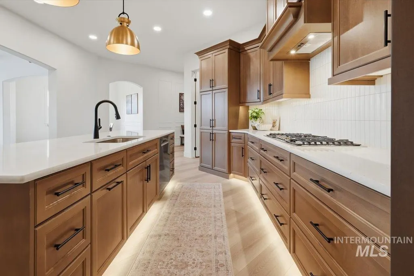
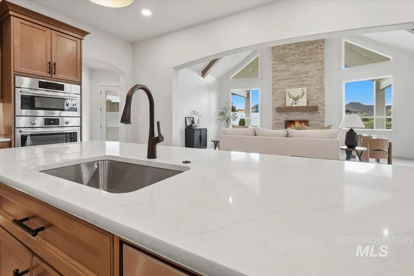
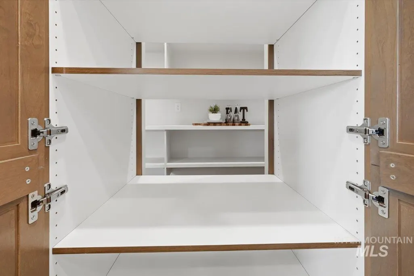
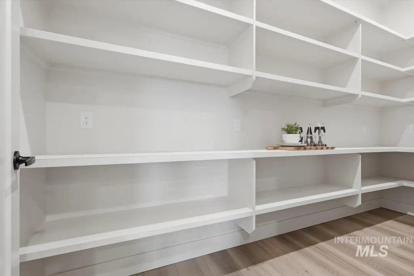
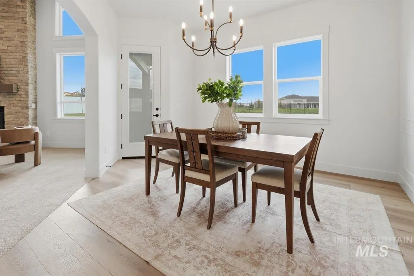
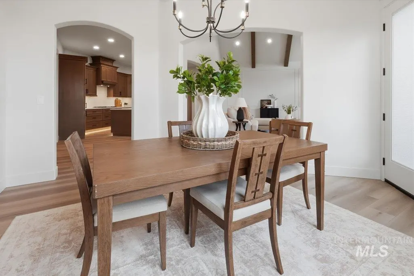
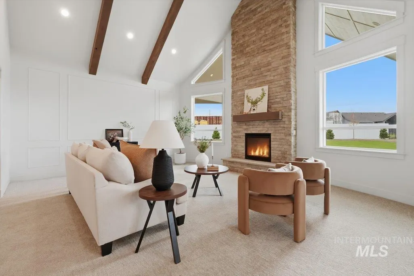
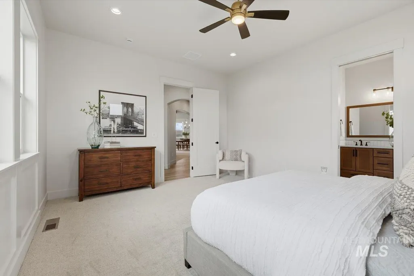
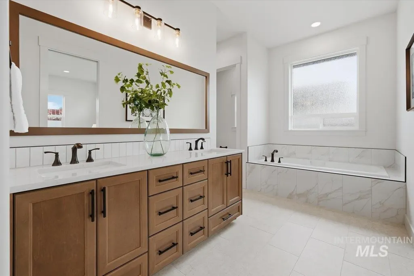
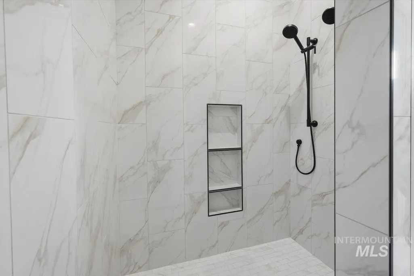
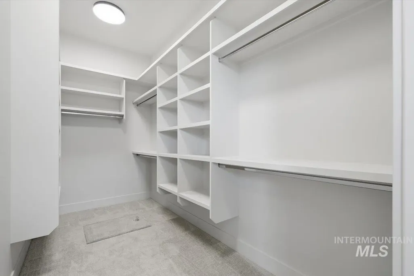
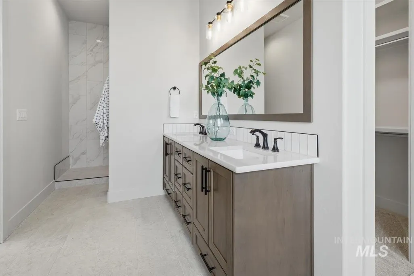
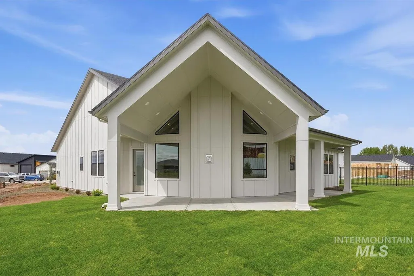
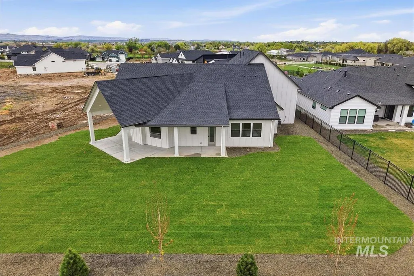
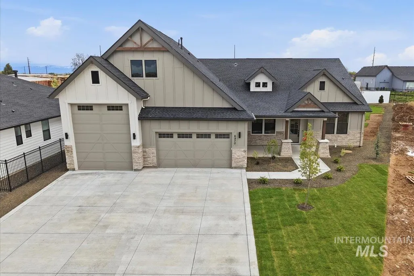
Offering $10K Concessions towards Privacy Landscaping or closing costs! This custom built home by Stetson Homes with close to half an acre is one to add to your list! Stetson Homes is a family owned and operated seasoned and trusted builder who has been delivering quality product for the past 30 years here locally. This home showcases a spacious great room with stunning wood beam accents, seamlessly flowing into the dining area and a well-appointed kitchen complete with premium Bosch appliances, a large island, and a walk-in pantry. There is no shortage of room for stretching out or hosting. The primary suite is a true retreat, featuring a luxurious en-suite bath with a tile walk-in shower, soaker tub, dual vanities, and a generous walk-in closet. In addition, the home offers a highly desirable second master suite, complete with its own private bathroom and walk-in closet, ideal for guests or multi-generational living. Step outside to enjoy the east-facing backyard, offering ideal morning sun and comfortable evening shade on the covered patio—perfect for relaxing or hosting gatherings. The covered patio/porch are more than 700 sq ft! Additional highlights include a den/office, a functional mudroom and laundry space, and a split-bedroom layout for added privacy. The expansive garage setup includes a standard garage plus an RV bay. Come enjoy the large back yard this home offers
| Elementary School | Middle School | High School |
|---|---|---|
| Ronald Reagan Elementary School | East Valley Mid Middle School | Columbia High School |
| Price History | |
|---|---|
| 4/16/2026 | Listed $999,500 |
General Features
| Heating | Forced Air |
|---|---|
| Cooling | Central Air |
| Utilities | Sewer Connected |
| Roof | Composition |
| Appliances | Gas Water Heater |
| HOA Fee | 850 |
| Garage Spaces | 4 |
| Patio/Porch Features | Covered Patio/Deck |
| Construction Materials | Frame |
| Year Built | 2026 |
| Levels | One |
| Property Subtype | Single Family Residence |
| Tax Year | 2025 |
| Current Use | Single Family |
| Ownership | Fee Simple |
| Assoc Fee Paid Per | Annually |
| County | Canyon |
| New Construction | true |
| Property Type | Residential |
| HOA | true |
| Attached Garage | true |
| Subdivision Name | Osprey Estates |
| Garage Y/N | true |
| Status | Pending |
| Directions | From 12th Ave S/Highway 45, E on Lewis Ln, S on Peregrine Falcon, E on Chicken Hawk to home. |
| ModificationTimestamp | 2026-07-30T16:51:08.100Z |
| High School | Columbia |
| City | Nampa |
| High School District | Nampa School District #131 |
| Lot Size Units | Acres |
| Lot Size Square Feet | 18295.2 |
| Carport Y/N | false |
| Listing Terms | Cash |
| Elementary School | Ronald Reagan |
| Land Lease Y/N | false |
| Tax Annual Amount | 782.66 |
| Middle/Junior High School | East Valley Mid |
| Building Area Units | Square Feet |
| Primary Bedroom Level | Main |
| Living Area Units | Square Feet |
| Builder Name | Stetson Homes |
| Standard Status | Pending |
| Middle/Junior School District | Nampa School District #131 |
| Elementary School District | Nampa School District #131 |
| Legal Description | 14-2N-2W NE OSPREY EST NO 2 LT 22 BLK 1 |
| LeasableAreaUnits | Square Feet |
| Freehold | IDX |
Interior Features
| Interior Amenities | Bath-Master |
|---|---|
| Flooring | Tile |
| Total Fireplaces | 1 |
| Fireplace Features | One |
| Kitchen Level | Main |
| Air Conditioning Y/N | true |
| Heating Y/N | true |
| Fireplace Y/N | true |
| Above Grade Finished Area | 3159 |
| Total Bedrooms | 4 |
| Main Level Bedrooms | 4 |
| Main Level Bathrooms | 3 |
| Below Grade Finished Area Unit Type | Square Feet |
| LivingAreaSource | Plans |
| Below Grade Finished Area Source | Plans |
| Above Grade Finished Area Source | Plans |
| Above Grade Finished Area Unit Type | Square Feet |
| Total Baths | 4 |
| Primary on Main | 208 |
| Second Bedroom Length | 16 |
| Second Bedroom Width | 13 |
| Primary Bedroom Area | 238 |
| Primary Bedroom Length | 17 |
| Primary Bedroom Width | 14 |
| Bedroom 4 Level | Main |
| Bedroom 3 Level | Main |
| Second Bedroom Level | Main |
Exterior Features
| Fencing | Metal |
|---|---|
| Parking Features | Attached |
| Lot Features | 10000 SF - .49 AC |
| Water Source | City Service |
| Total Parking | 4 |
| Lot Size Area | 0.42 |
| Foundation Details | Crawl Space |
| Building Area Total | 3159 |
| Lot Size Acres | 0.42 |
| Covered Spaces | 4 |
Amenities
- Foreclosure
- Views
- Short Sale
- New Construction
- Adult 55+
- Lease To Own
- No HOA Fees
- Furnished
- Primary On Main
- Air Conditioning
- Seller Finance
- Green
- Fixer Upper
- Horse
- Golf
- Fireplace
- Deck
- Garage
- Basement
- Pool
Property vs Single Family Average in 83686
Price
Taxes
Year Built

