
Open House Sat, Aug 22nd 01:00 PM - 04:00 PM - New Construction - Primary on Main
Address
7168 E Chicken Hawk Loop, Nampa, ID
Price
$ 789,900
Property Attributes
- MLS#98974554
- TypeSingle Family
- Listing Status Active
- CountyCanyon
- CityNampa
- NeighborhoodOsprey Estates
- Zip83686
- Style
- Year Built2025
- Taxes$ 778
- Price$ 789,900
- Bedrooms3
- Full Bathrooms3
- Half Bathrooms0
- Sqr Footage2382
- Lot Size0.28 Acres
Data Source:
Intermountain MLS (IMLS)
Property Description
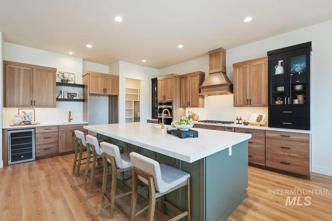
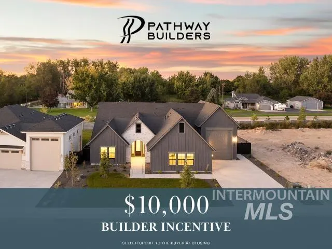
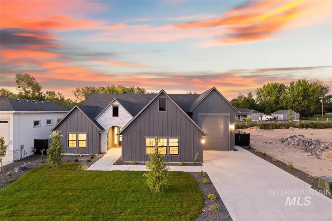
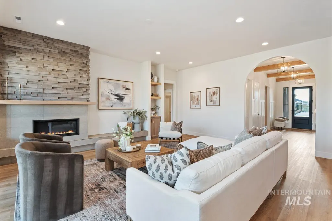
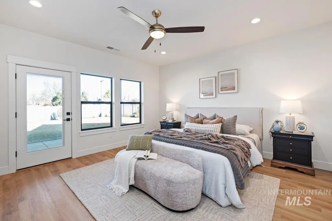
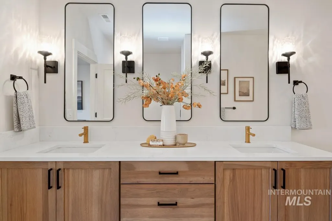
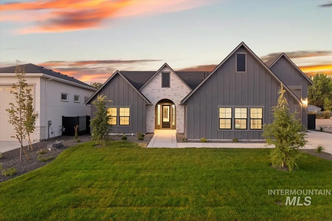
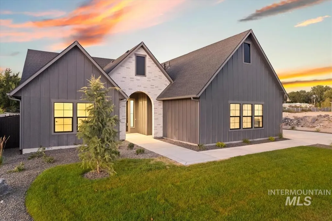
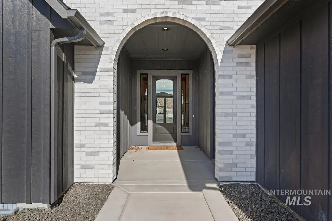
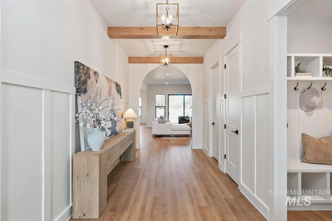
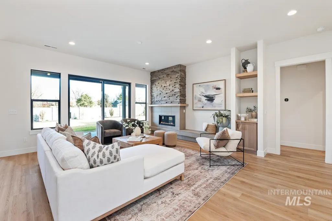
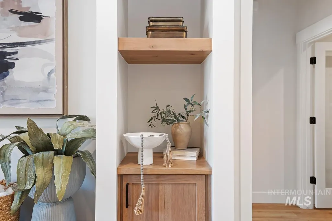
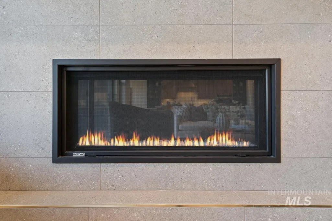
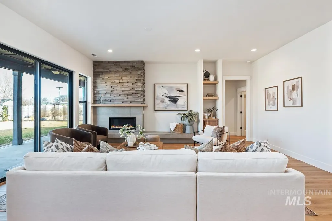
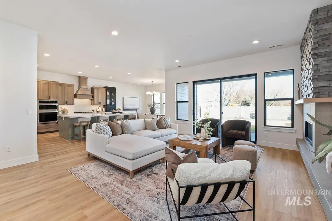
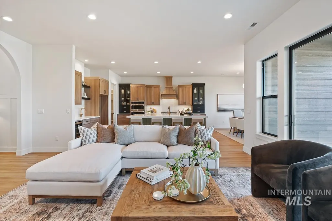
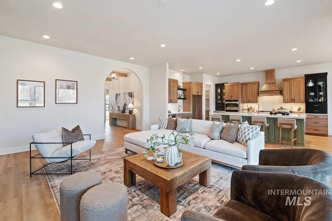
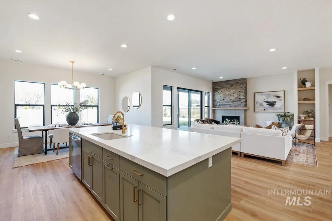
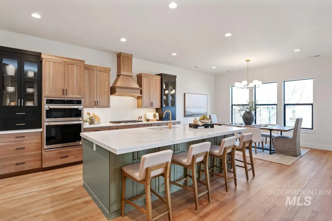
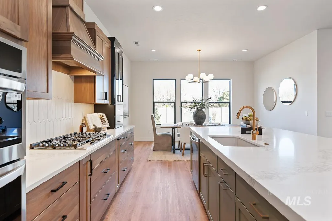
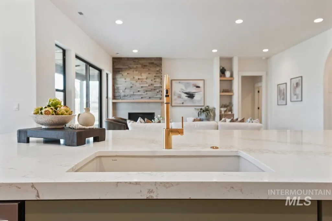
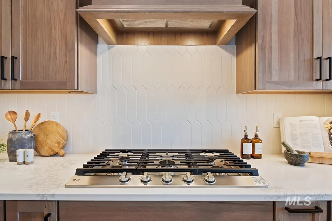
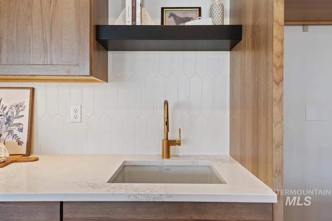
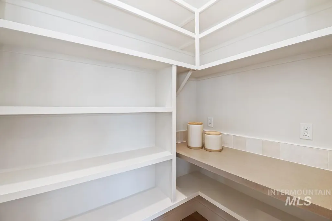
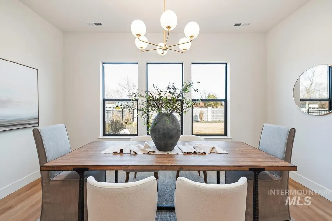
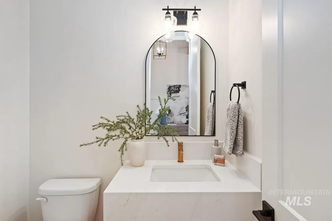
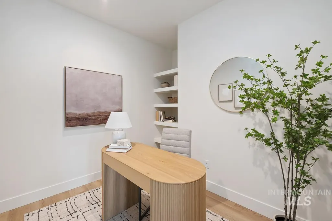
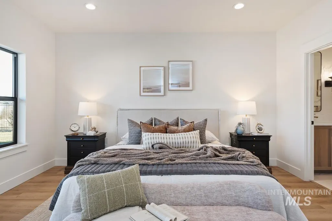
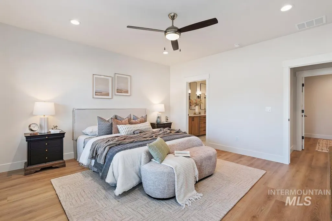
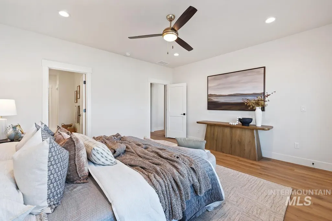
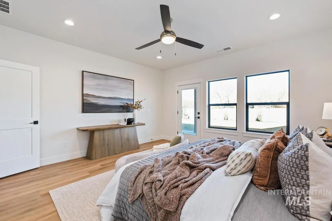
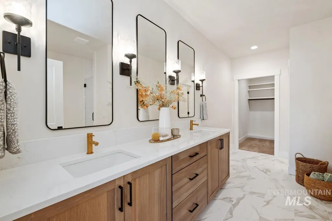
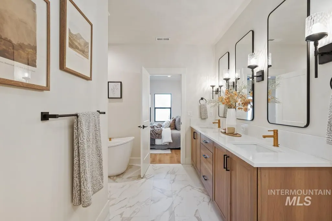
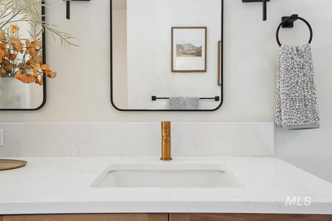
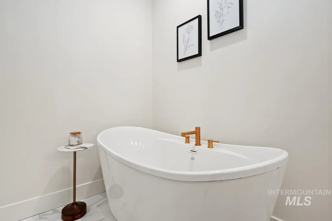
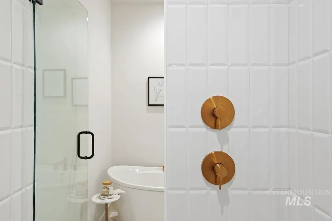
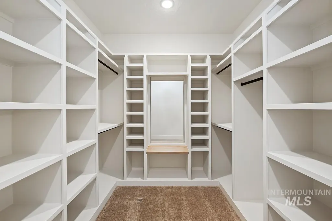
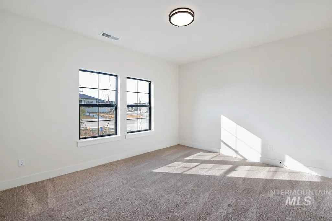
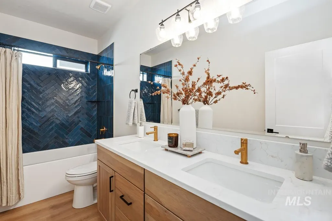
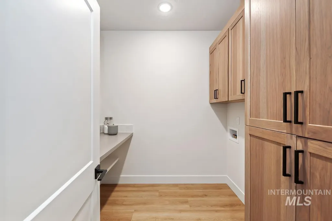
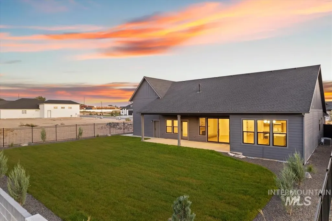
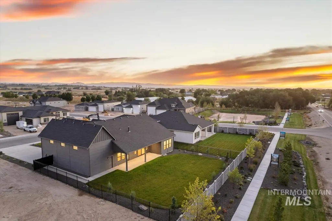
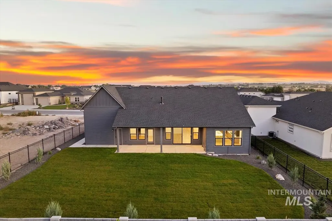
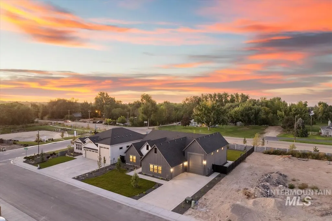
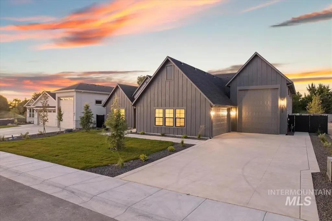
**INCENTIVE** Builder to credit Buyer up to $10k at closing! Buyer can use for their choice of closing costs, rate buy-down, landscaping upgrades, window treatments, appliances, etc. Pathway Builders has knocked it out of the park with this beautiful home, “The Preston” featuring standout curb appeal with an arched entryway, steep-pitch roof, side-entry garage & front-facing RV bay. Inside, the great room centers around a modern fireplace with a wood mantle, stone/tile surround & open shelving with a lower cabinet for storage. The kitchen is a showstopper with a massive island, wet bar area complete with prep sink & beverage fridge, tons of cabinetry, built-in cooktop/oven/microwave & efficient pantry with outlets. The primary suite includes a patio entrance, tiled walk-in shower, soaking tub, dual vanity with toe-kick lighting, & oversized walk-in closet with built-in mirror. The bedrooms are sizeable & an additional office provides a quiet place to work. The concrete path wrapping around the side of the garage connects to the back patio for added convenience. Sitting on a spacious lot WITH NO BACK NEIGHBORS, this home blends style, function & thoughtful details inside/out.
| Elementary School | Middle School | High School |
|---|---|---|
| Ronald Reagan Elementary School | East Valley Mid Middle School | Columbia High School |
| Price History | |
|---|---|
| 2/12/2026 | Listed $819,900 |
| 3/27/2026 | 2$799,900 |
| 5/29/2026 | 1$789,900 |
General Features
| Sewer | Other |
|---|---|
| Heating | Forced Air |
| Cooling | Central Air |
| Utilities | Cable Connected |
| Roof | Composition |
| Appliances | Gas Water Heater |
| HOA Fee | 850 |
| Garage Spaces | 4 |
| Patio/Porch Features | Covered Patio/Deck |
| Construction Materials | Brick |
| Year Built | 2025 |
| Levels | One |
| Property Subtype | Single Family Residence |
| Tax Year | 2025 |
| Current Use | Single Family |
| Ownership | Fee Simple |
| Assoc Fee Paid Per | Annually |
| County | Canyon |
| New Construction | true |
| Property Type | Residential |
| HOA | true |
| Attached Garage | true |
| Subdivision Name | Osprey Estates |
| Garage Y/N | true |
| Status | Active |
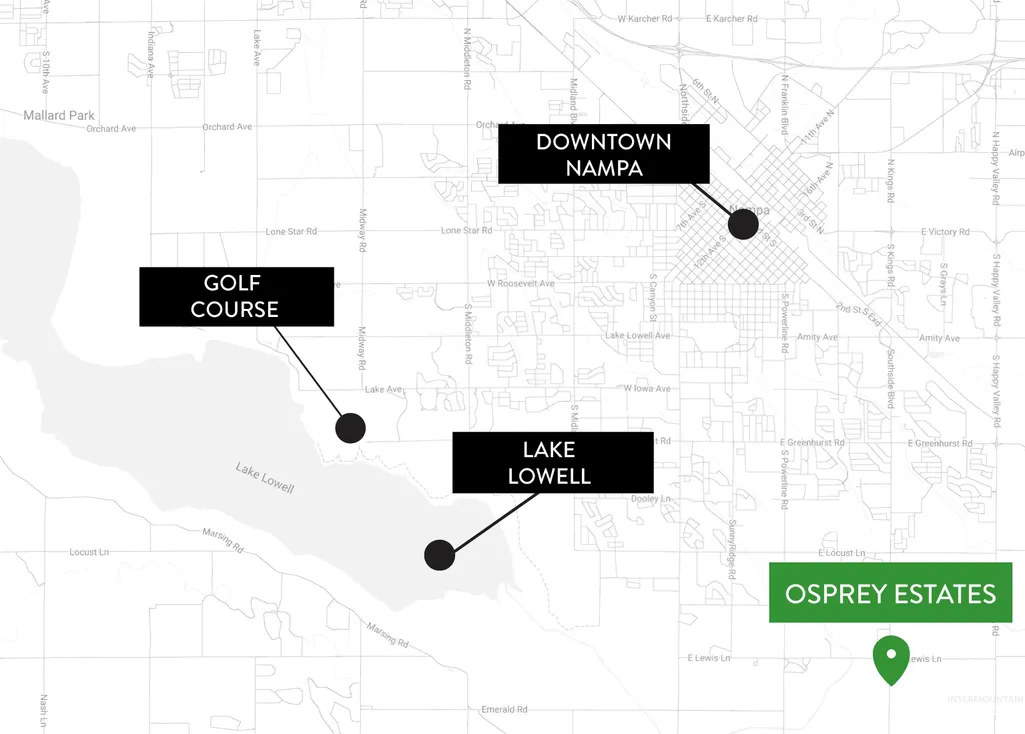
| Directions | Head S on Southside, W on Lewis Ln, S on Peregrine Falcon, E on Chicken Hawk to home. |
| ModificationTimestamp | 2026-08-20T22:42:40.100Z |
| High School | Columbia |
| City | Nampa |
| High School District | Nampa School District #131 |
| Lot Size Units | Acres |
| Lot Size Square Feet | 12196.8 |
| Carport Y/N | false |
| Listing Terms | Cash |
| Elementary School | Ronald Reagan |
| Land Lease Y/N | false |
| Tax Annual Amount | 778.62 |
| Middle/Junior High School | East Valley Mid |
| Virtual Tour | https://unbranded.youriguide.com/7168_chicken_hawk_loop_nampa_id/ |
| Building Area Units | Square Feet |
| Primary Bedroom Level | Main |
| Living Area Units | Square Feet |
| Builder Name | Pathway Builders |
| Standard Status | Active |
| Middle/Junior School District | Nampa School District #131 |
| Elementary School District | Nampa School District #131 |
| Legal Description | 14-2N-2W NE OSPREY EST NO 2 LT 33 BLK 1 |
| LeasableAreaUnits | Square Feet |
| Freehold | IDX |
Interior Features
| Interior Amenities | Bath-Master |
|---|---|
| Flooring | Tile |
| Total Fireplaces | 1 |
| Fireplace Features | One |
| Kitchen Level | Main |
| Air Conditioning Y/N | true |
| Heating Y/N | true |
| Fireplace Y/N | true |
| Above Grade Finished Area | 2382 |
| Total Bedrooms | 3 |
| Main Level Bedrooms | 3 |
| Main Level Bathrooms | 2 |
| Below Grade Finished Area Unit Type | Square Feet |
| LivingAreaSource | Plans |
| Below Grade Finished Area Source | Plans |
| Above Grade Finished Area Source | Plans |
| Above Grade Finished Area Unit Type | Square Feet |
| Total Baths | 3 |
| Kitchen Area | 270 |
| Kitchen Length | 15 |
| Kitchen Width | 18 |
| Primary on Main | 180 |
| Second Bedroom Length | 15 |
| Second Bedroom Width | 12 |
| Bedroom 3 Area | 168 |
| Bedroom 3 Length | 14 |
| Bedroom 3 Width | 12 |
| Primary Bedroom Area | 225 |
| Primary Bedroom Length | 15 |
| Primary Bedroom Width | 15 |
| Bedroom 3 Level | Main |
| Second Bedroom Level | Main |
Exterior Features
| Parking Features | Attached |
|---|---|
| Lot Features | 10000 SF - .49 AC |
| Water Source | City Service |
| Total Parking | 4 |
| Lot Size Area | 0.28 |
| Foundation Details | Crawl Space |
| Building Area Total | 2382 |
| Lot Size Acres | 0.28 |
| Road Surface Type | Paved |
| Other Parking | Garage: 23x24,Garage Door: 16x8 |
| Covered Spaces | 4 |
| Road Frontage Type | Public Road |
Amenities
- Foreclosure
- Views
- Short Sale
- New Construction
- Adult 55+
- Lease To Own
- No HOA Fees
- Furnished
- Primary On Main
- Air Conditioning
- Seller Finance
- Green
- Fixer Upper
- Horse
- Golf
- Fireplace
- Deck
- Garage
- Basement
- Pool
Property vs Single Family Average in 83686
Price
Taxes
Year Built

