
New Construction - Primary on Main - Eco Friendly
Address
7214 E Merlin Hawk Ct., Nampa, ID
Price
$ 874,900
Property Attributes
- MLS#98988854
- TypeSingle Family
- Listing Status Pending
- CountyCanyon
- CityNampa
- NeighborhoodOsprey Estates
- Zip83686
- Style
- Year Built2026
- Price$ 874,900
- Bedrooms4
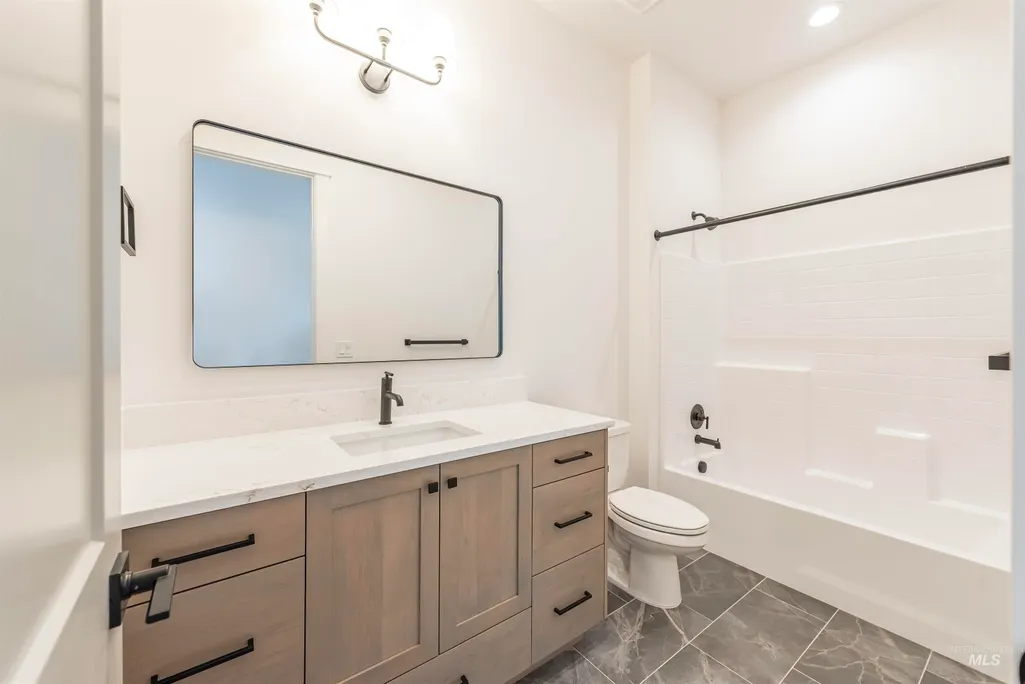
- Full Bathrooms3
- Half Bathrooms0
- Sqr Footage2502
- Lot Size0.42 Acres
Data Source:
Intermountain MLS (IMLS)
Property Description
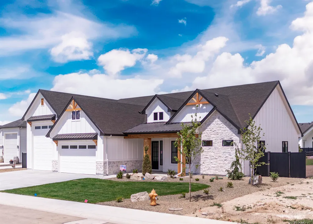
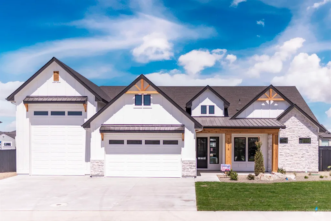
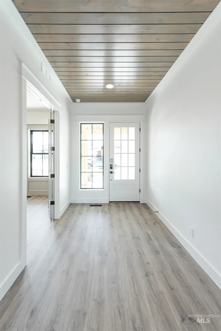
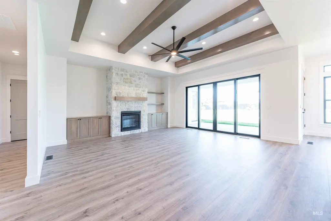
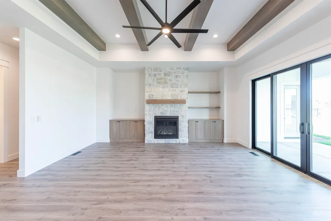
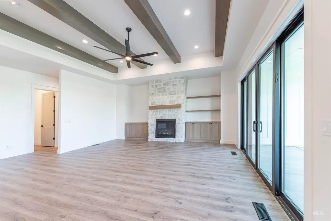
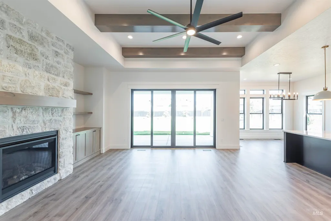
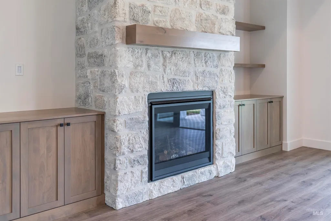
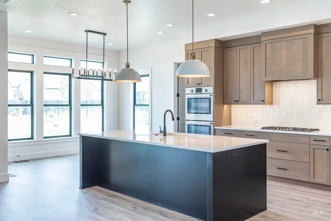
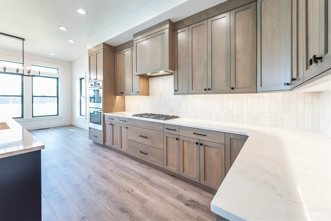
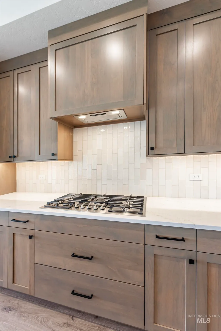
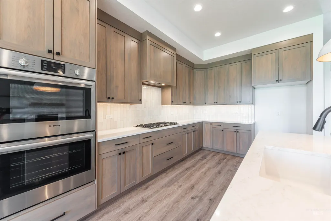
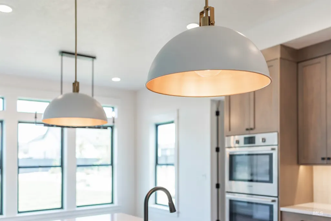
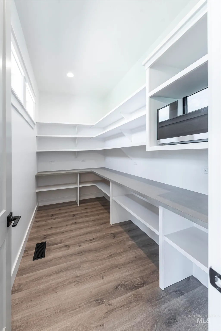
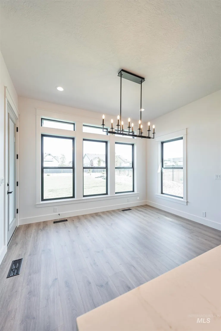
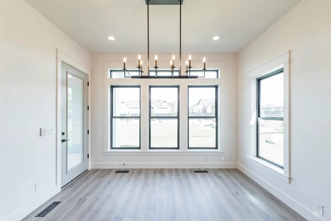
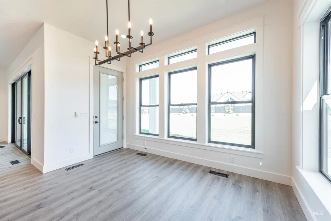
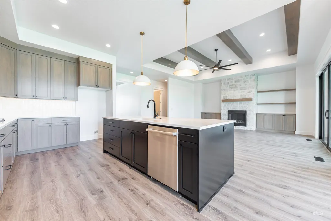
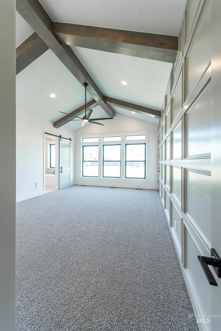
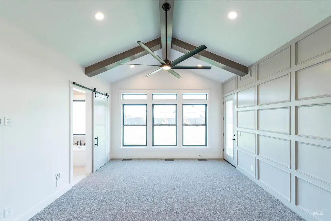
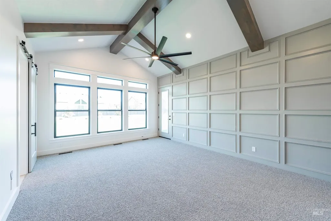
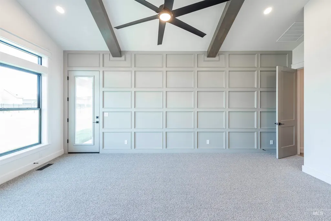
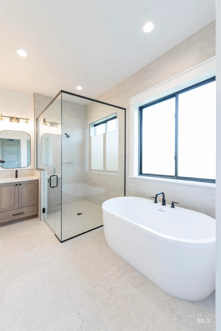
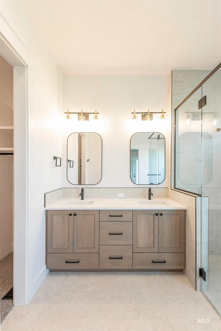
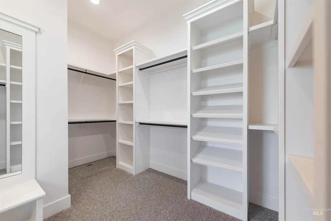
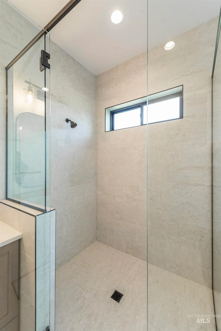
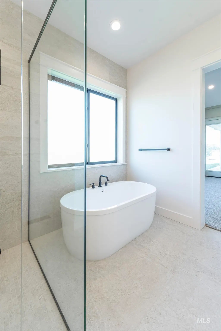
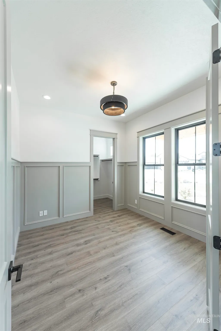
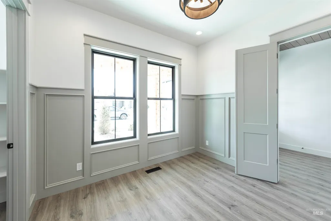
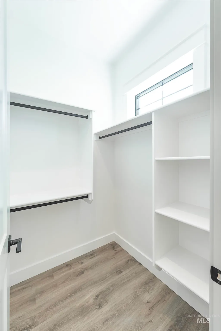
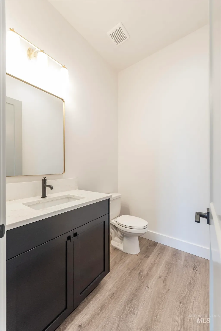
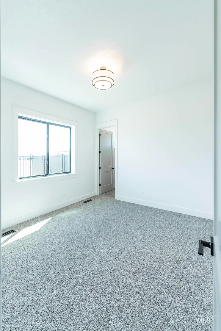
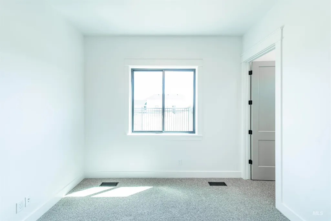
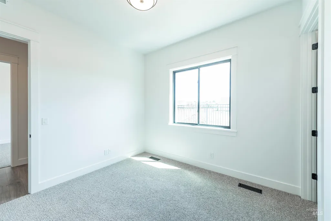
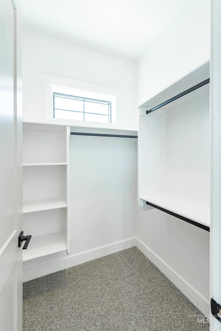
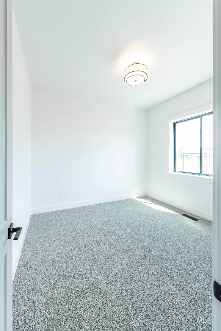
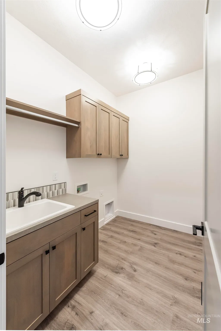
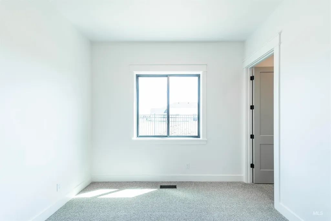
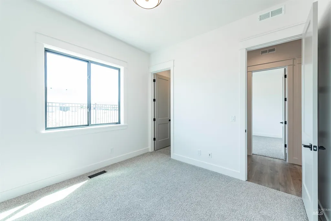
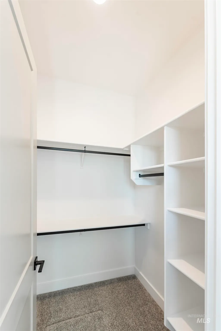
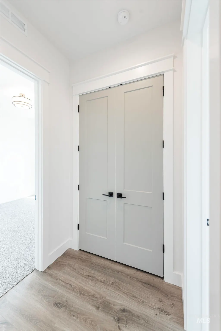
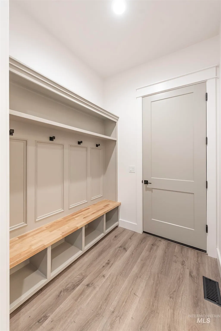
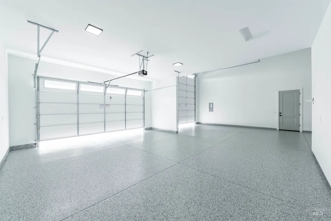
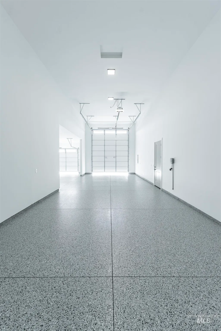
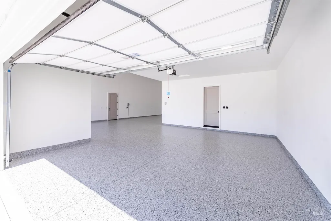
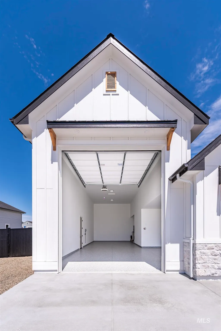
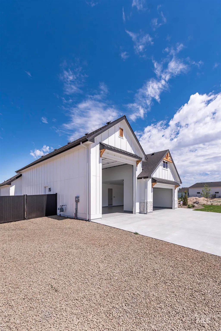
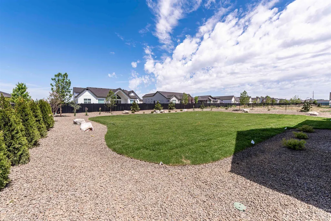
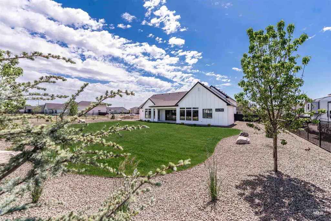
Welcome to the most elite new home community in South Nampa: Osprey Estates! Come enjoy peace and quiet with large lots and mountain views. The Sawyer by Eaglewood Homes is a stunning single-story home spanning 2,502 sq ft that features 4 bedrooms, 2.5 baths, 10' celings and 8' doors throughout. You can't miss the fully landscaped .42 acre lot and MASSIVE 16x45 RV garage with 12x14 automatic door. The Sawyer has been upgraded to fit in our "Summit Collection" and exudes elegance with accent walls, beams, and exceptional finishes throughout. Boasting intelligent efficiency and beautiful craftsmanship, this home strikes the ideal balance between style and functionality! Every Eaglewood home in the Summit and Ridgeline collections has high quality finishes and equipment like Trane heating & AC, and Moen plumbing fixtures! BTVAI. Home is complete, ALL PHOTOS ARE ACTUAL. Tour with you agent via lockbox, or on your own with your smartphone and ID! School information available is conflicting, buyer to verify.
| Elementary School | Middle School | High School |
|---|---|---|
| Lake Ridge Elementary School | South Middle (Nampa) Middle School | Skyview High School |
| Price History | |
|---|---|
| 6/3/2026 | Listed $874,900 |
General Features
| Sewer | Other |
|---|---|
| Heating | Forced Air |
| Cooling | Central Air |
| Utilities | Sewer Connected |
| Roof | Composition |
| Appliances | Gas Water Heater |
| HOA Fee | 850 |
| Garage Spaces | 4 |
| Patio/Porch Features | Covered Patio/Deck |
| Construction Materials | Concrete |
| Year Built | 2026 |
| Electric | 220 Volts |
| Levels | One |
| Property Subtype | Single Family Residence |
| Tax Year | 2026 |
| Current Use | Single Family |
| Ownership | Fee Simple,Fractional Ownership: No |
| Assoc Fee Paid Per | Annually |
| County | Canyon |
| New Construction | true |
| Property Type | Residential |
| HOA | true |
| Attached Garage | true |
| Subdivision Name | Osprey Estates |
| Garage Y/N | true |
| Status | Pending |
| Directions | South on 12th Ave/HWY 45, L on Lewis R on Southside, R Horned Owl, L Prairie Falcon, R on Merlin Hawk |
| ModificationTimestamp | 2026-07-22T21:37:30.100Z |
| High School | Skyview |
| City | Nampa |
| High School District | Nampa School District #131 |
| Zoning Description | CR-R1 |
| Lot Size Units | Acres |
| Lot Size Square Feet | 18295.2 |
| Carport Y/N | false |
| Listing Terms | Cash |
| Green Building Verification Type | HERS Index Score |
| Elementary School | Lake Ridge |
| Land Lease Y/N | false |
| Home Warranty Y/N | true |
| Middle/Junior High School | South Middle (Nampa) |
| Building Area Units | Square Feet |
| Primary Bedroom Level | Main |
| Living Area Units | Square Feet |
| Builder Name | Eaglewood Homes |
| Standard Status | Pending |
| Middle/Junior School District | Nampa School District #131 |
| Elementary School District | Nampa School District #131 |
| Legal Description | 14-2N-2W NE OSPREY EST NO 1 LT 17 BLK 5 |
| LeasableAreaUnits | Square Feet |
| Freehold | IDX |
Interior Features
| Interior Amenities | Bath-Master |
|---|---|
| Flooring | Tile |
| Total Fireplaces | 1 |
| Fireplace Features | One |
| Kitchen Level | Main |
| Air Conditioning Y/N | true |
| Heating Y/N | true |
| Fireplace Y/N | true |
| Above Grade Finished Area | 2502 |
| Total Bedrooms | 4 |
| Living Room Level | Main |
| Main Level Bedrooms | 4 |
| Main Level Bathrooms | 2 |
| Below Grade Finished Area Unit Type | Square Feet |
| LivingAreaSource | Plans |
| Below Grade Finished Area Source | Plans |
| Above Grade Finished Area Source | Plans |
| Above Grade Finished Area Unit Type | Square Feet |
| Total Baths | 3 |
| Primary on Main | 110 |
| Second Bedroom Length | 11 |
| Second Bedroom Width | 10 |
| Bedroom 3 Area | 121 |
| Bedroom 3 Length | 11 |
| Bedroom 3 Width | 11 |
| Bedroom 4 Area | 121 |
| Bedroom 4 Length | 11 |
| Bedroom 4 Width | 11 |
| Living Room Area | 361 |
| Living Room Length | 19 |
| Living Room Width | 19 |
| Primary Bedroom Area | 285 |
| Primary Bedroom Length | 15 |
| Primary Bedroom Width | 19 |
| Bedroom 4 Level | Main |
| Bedroom 3 Level | Main |
| Second Bedroom Level | Main |
Exterior Features
| Fencing | Full |
|---|---|
| Parking Features | RV/Boat |
| Lot Features | 10000 SF - .49 AC |
| Water Source | City Service |
| Total Parking | 4 |
| Lot Size Area | 0.42 |
| Foundation Details | Crawl Space |
| Building Area Total | 2502 |
| Lot Dimensions | 170x108 |
| Lot Size Acres | 0.42 |
| Road Surface Type | Paved |
| Other Parking | Garage: 20'7 x 24',Garage Door: 16x8 |
| Covered Spaces | 4 |
| Road Frontage Type | Private Road |
Amenities
- Foreclosure
- Views
- Short Sale
- New Construction
- Adult 55+
- Lease To Own
- No HOA Fees
- Furnished
- Primary On Main
- Air Conditioning
- Seller Finance
- Green
- Fixer Upper
- Horse
- Golf
- Fireplace
- Deck
- Garage
- Basement
- Pool
Property vs Single Family Average in 83686
Price
Year Built

