
Primary on Main - Eco Friendly
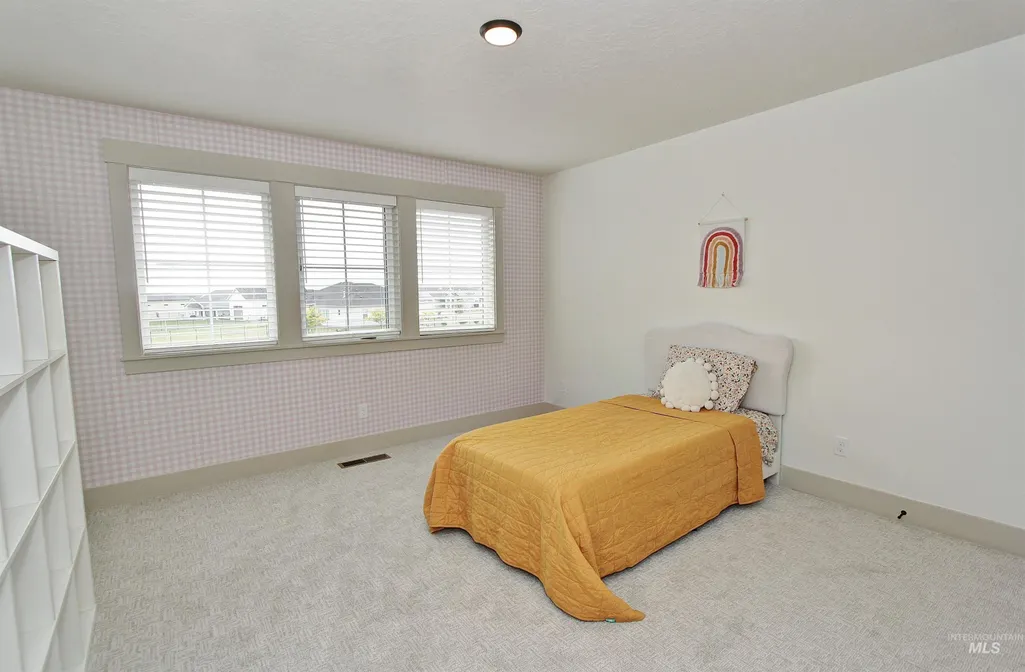
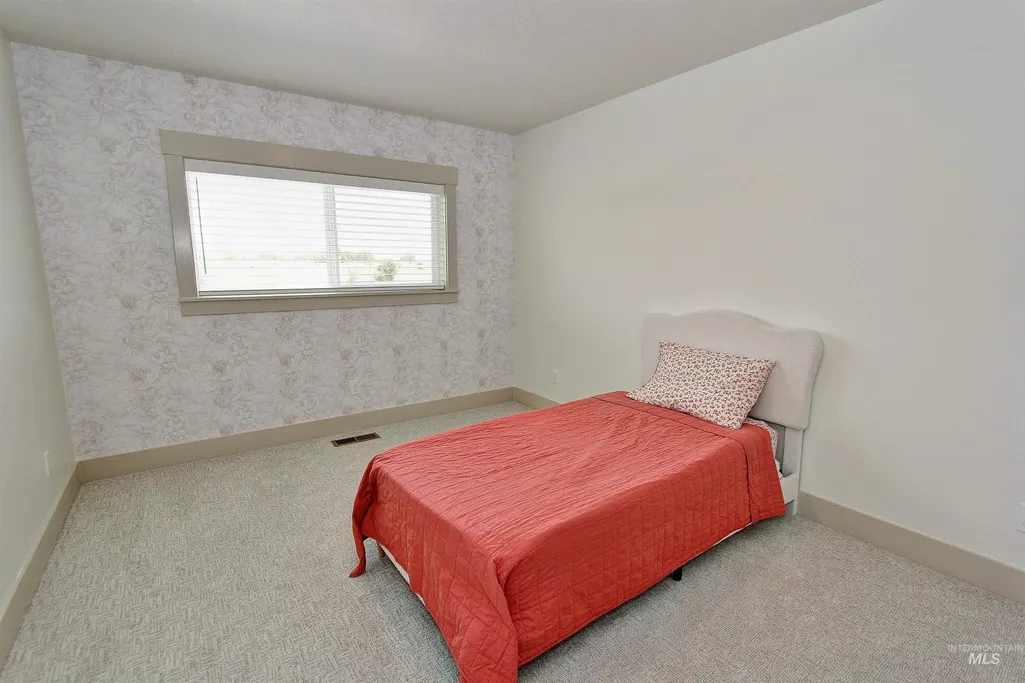
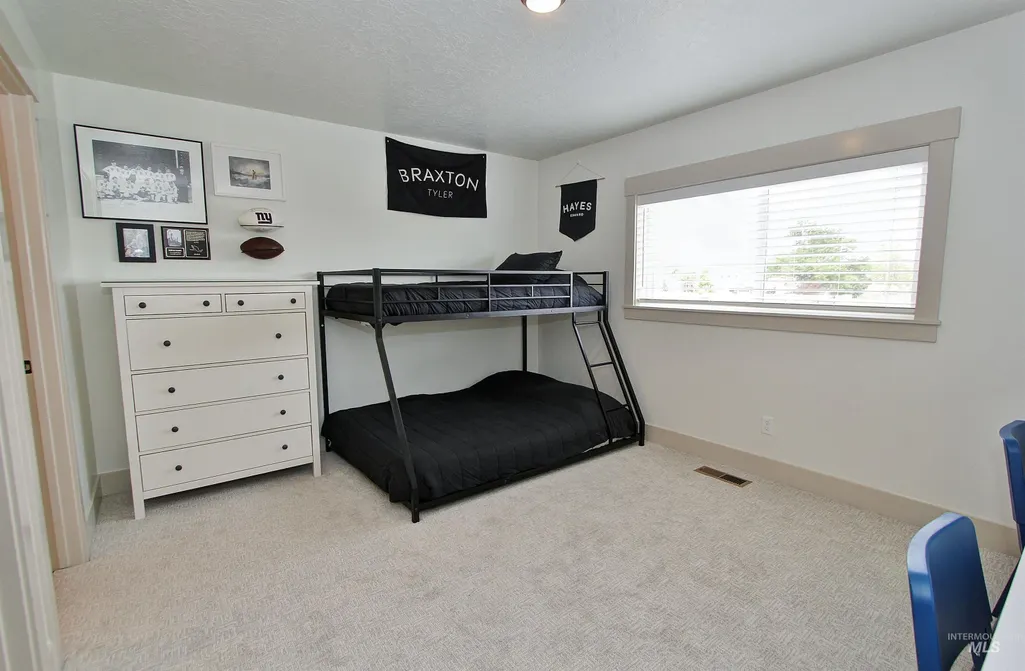
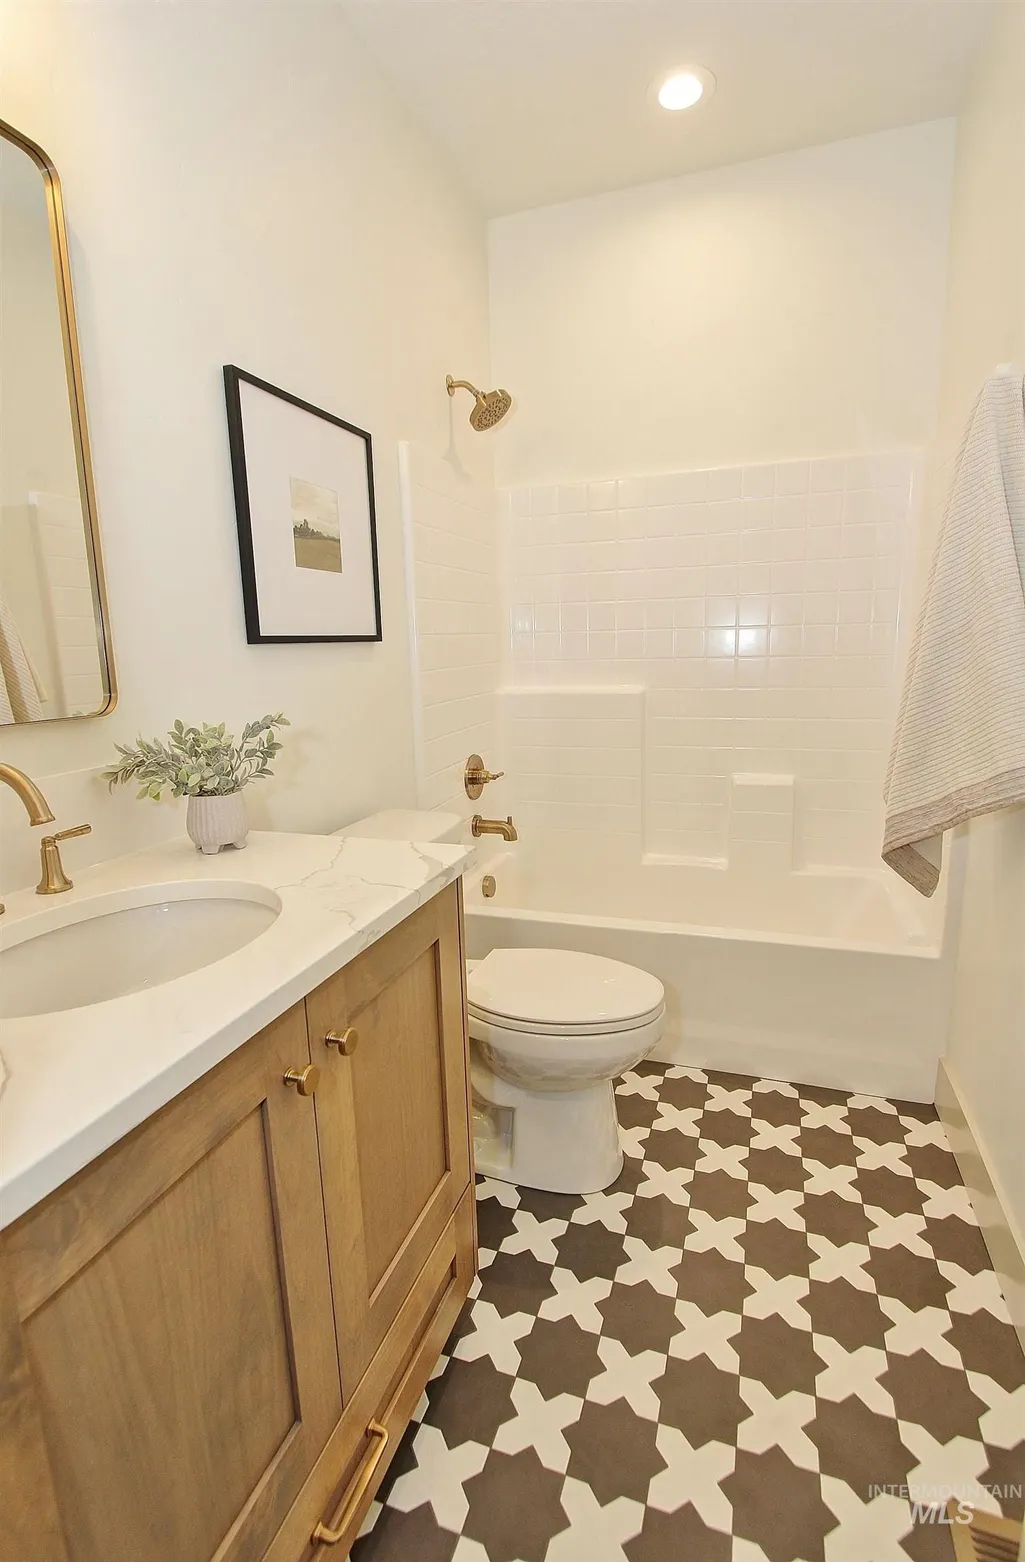
Address
9600 S Prairie Falcon Ave, Nampa, ID
Price
$ 1,300,000
Property Attributes
- MLS#98990864
- TypeSingle Family
- Listing Status Active
- CountyCanyon
- CityNampa
- NeighborhoodOsprey Estates
- Zip83686
- Style
- Year Built2025
- Taxes$ 934
- Price$ 1,300,000
- Bedrooms5
- Full Bathrooms5
- Half Bathrooms0
- Sqr Footage3743
- Lot Size0.52 Acres
Data Source:
Intermountain MLS (IMLS)
Property Description
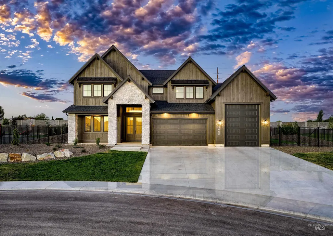
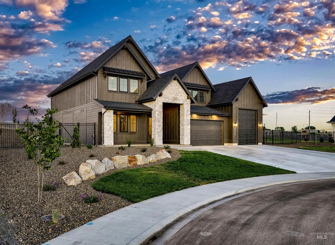
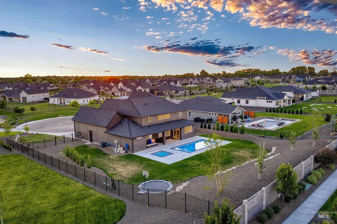
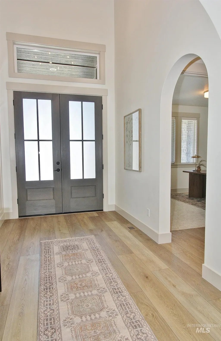
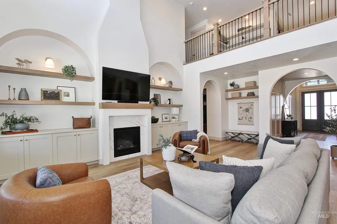
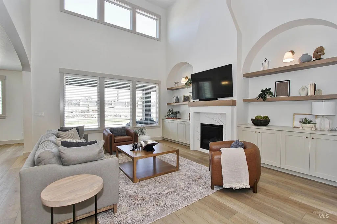
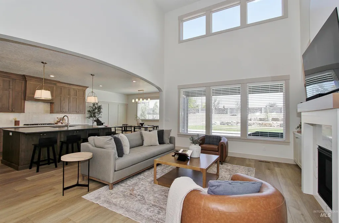
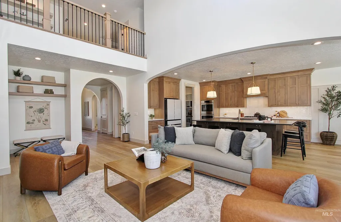
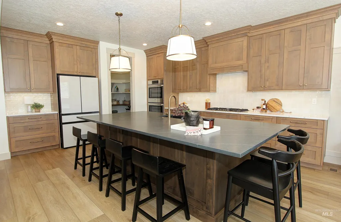
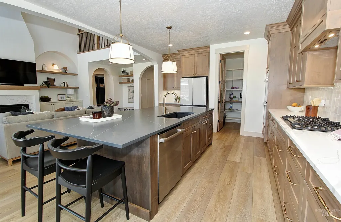
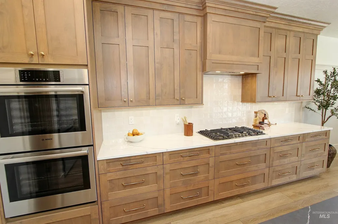
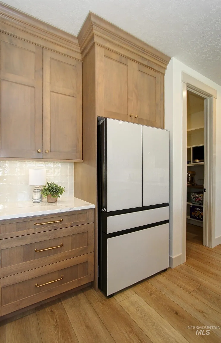
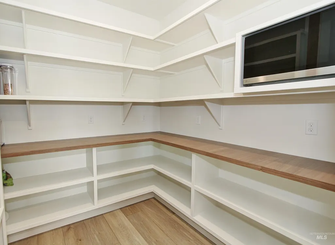
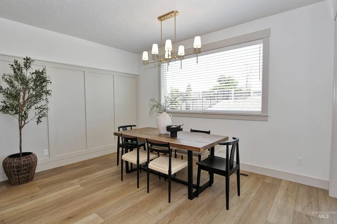
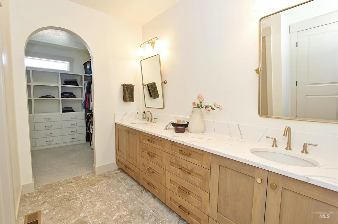
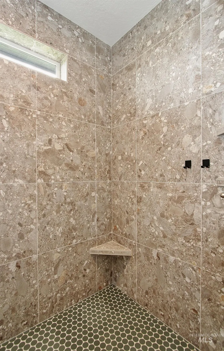
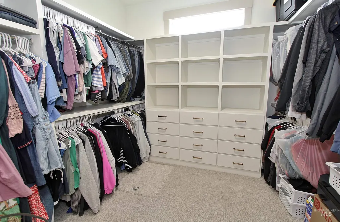
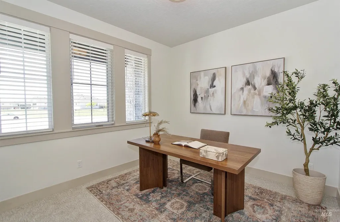
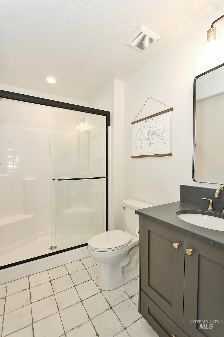
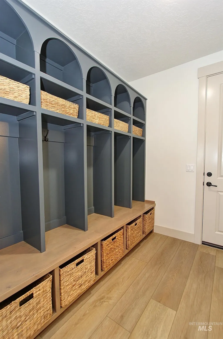
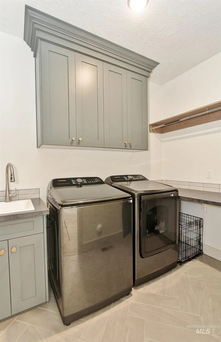

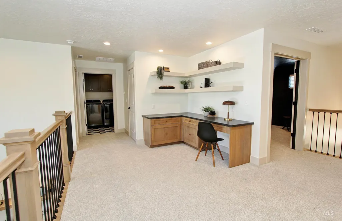
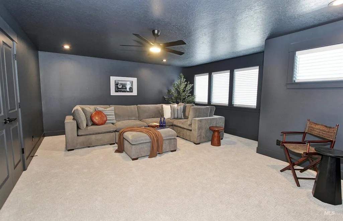
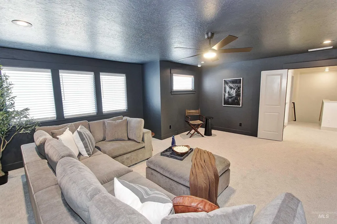
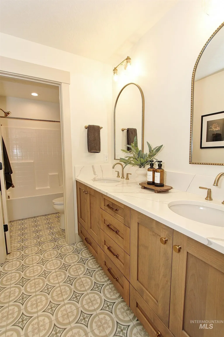
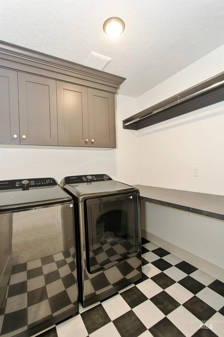
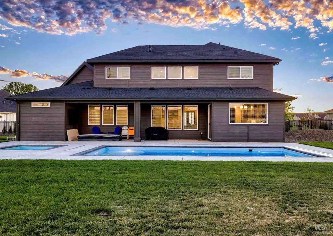
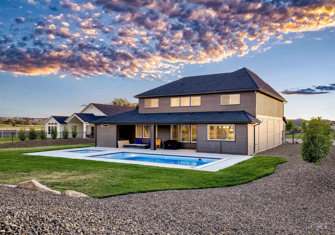
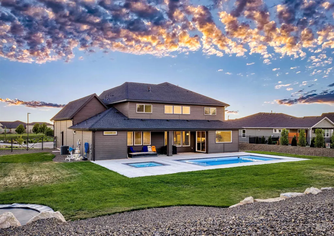
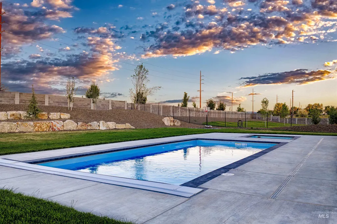
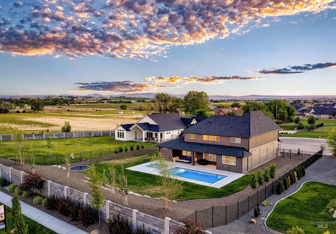
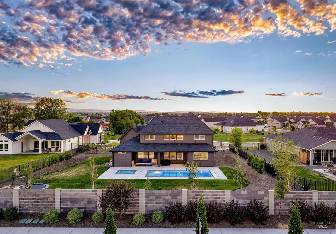
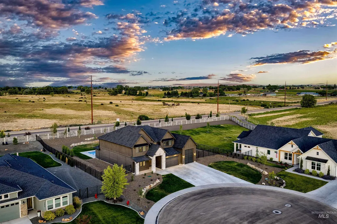
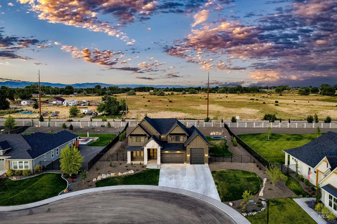
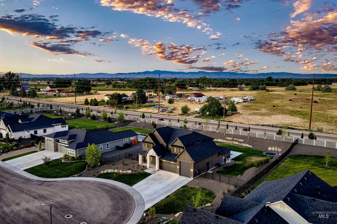
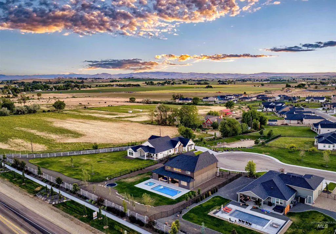
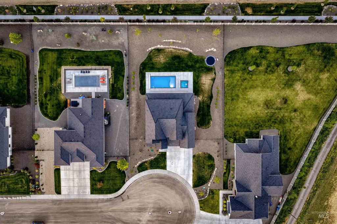
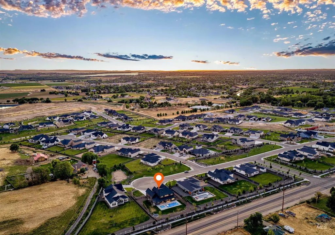
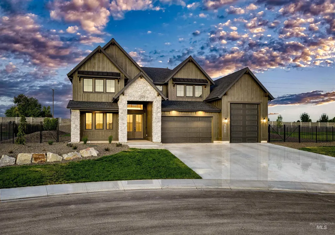
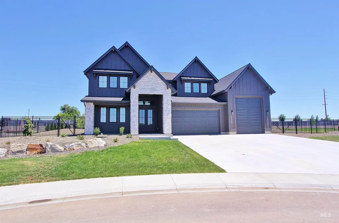
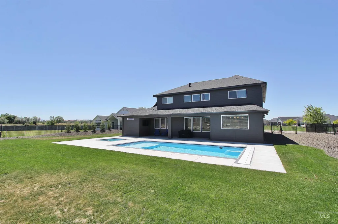
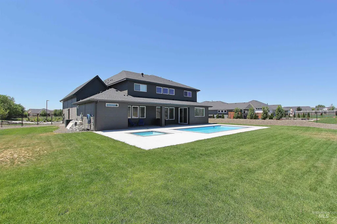
Meticulously seller-designed new construction w/ finishes thoughtfully elevated beyond the builder’s included selections. Open, bright, and beautifully appointed, this home blends an elevated modern farmhouse style w/ brushed gold finishes, upgraded appliances, generous storage, and a layout designed for connection, comfort, and everyday living. The kitchen anchors the main living space w/ a large island, walk-in pantry, additional nearby storage for secondary pantry use, and dining that overlooks the backyard. The open layout brings volume and light, while two laundry spaces add another layer of practical luxury for busy households, guests, pool towels, and multi-level living. Upstairs, the open loft design and beautiful theater room create even more space for fun, movie nights, game days, sleepovers, guests, and more! This is a home w/ impressive scale, but it still feels warm, cozy, and easy to live in. Outdoors, enjoy a brand-new inground saltwater pool w/ automatic cover, separate hot tub/spa designed as its own feature, covered patio w/ outdoor TV, inground trampoline, beautiful landscaping, and room to continue personalizing the space. Set on a large cul-de-sac lot in a quiet, peaceful neighborhood of elevated homes, this property offers a lifestyle that feels complete from day one. A 40-foot RV garage w/ storage and included pool equipment complete this home!
| Elementary School | Middle School | High School |
|---|---|---|
| Lake Ridge Elementary School | South Middle (Nampa) Middle School | Skyview High School |
| Price History | |
|---|---|
| 6/18/2026 | Listed $1,300,000 |
General Features
| Heating | Forced Air |
|---|---|
| Cooling | Central Air |
| Utilities | Sewer Connected |
| Roof | Composition |
| Appliances | ENERGY STAR Qualified Water Heater |
| HOA Fee | 725 |
| Garage Spaces | 4 |
| Patio/Porch Features | Covered Patio/Deck |
| Pool Features | In Ground |
| Construction Materials | Frame |
| Year Built | 2025 |
| Levels | Two |
| Property Subtype | Single Family Residence |
| Tax Year | 2025 |
| Current Use | Single Family |
| Ownership | Fee Simple,Fractional Ownership: No |
| Assoc Fee Paid Per | Annually |
| County | Canyon |
| Property Type | Residential |
| HOA | true |
| Attached Garage | true |
| Subdivision Name | Osprey Estates |
| Garage Y/N | true |
| Status | Active |
| Directions | South on 12th Ave/HWY 45, L on Lewis R on Southside, R Horned Owl, L Prairie Falcon |
| ModificationTimestamp | 2026-06-25T18:51:26.000Z |
| High School | Skyview |
| City | Nampa |
| High School District | Nampa School District #131 |
| Lot Size Units | Acres |
| Lot Size Square Feet | 22651.2 |
| Carport Y/N | false |
| Listing Terms | Cash |
| Spa Features | Hot Tub/Spa |
| Green Building Verification Type | HERS Index Score |
| Elementary School | Lake Ridge |
| Land Lease Y/N | false |
| Tax Annual Amount | 934.29 |
| Middle/Junior High School | South Middle (Nampa) |
| Building Area Units | Square Feet |
| Primary Bedroom Level | Main |
| Living Area Units | Square Feet |
| Builder Name | Riverwood Homes |
| Standard Status | Active |
| Middle/Junior School District | Nampa School District #131 |
| Elementary School District | Nampa School District #131 |
| Legal Description | 14-2N-2W Ne Osprey Est No 1 Lt 5 Blk 5 |
| LeasableAreaUnits | Square Feet |
| Freehold | IDX |
Interior Features
| Interior Amenities | Bath-Master |
|---|---|
| Flooring | Tile |
| Total Fireplaces | 1 |
| Fireplace Features | One |
| Kitchen Level | Main |
| Air Conditioning Y/N | true |
| Heating Y/N | true |
| Fireplace Y/N | true |
| Above Grade Finished Area | 3743 |
| Total Bedrooms | 5 |
| Main Level Bedrooms | 2 |
| Main Level Bathrooms | 2 |
| Below Grade Finished Area Unit Type | Square Feet |
| LivingAreaSource | Plans |
| Below Grade Finished Area Source | Plans |
| Above Grade Finished Area Source | Plans |
| Above Grade Finished Area Unit Type | Square Feet |
| Total Baths | 5 |
| Kitchen Area | 224 |
| Kitchen Length | 16 |
| Kitchen Width | 14 |
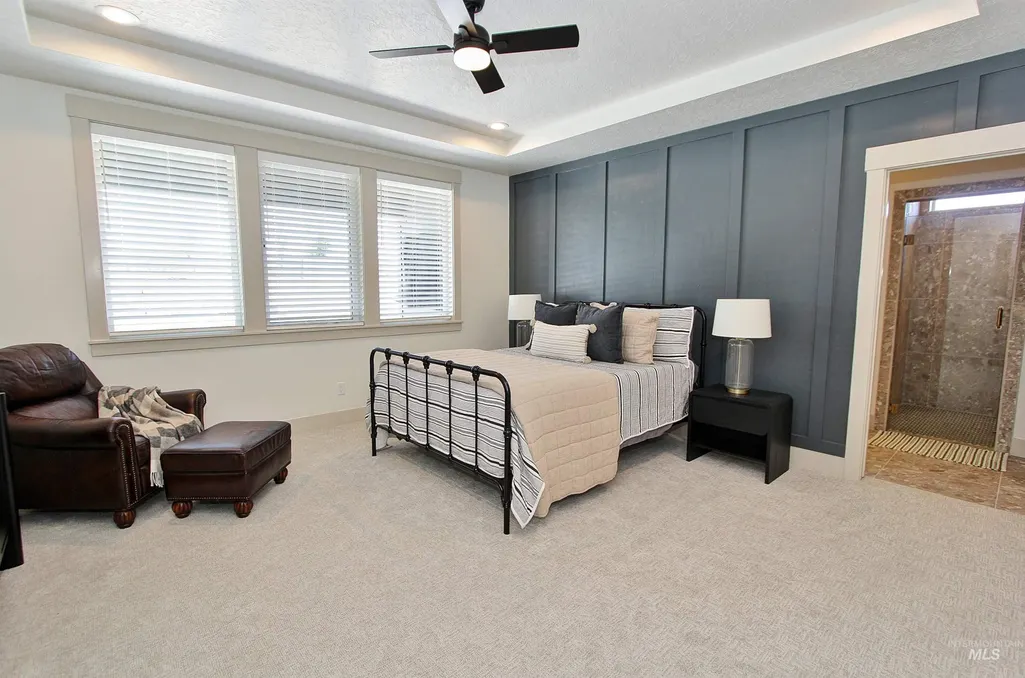
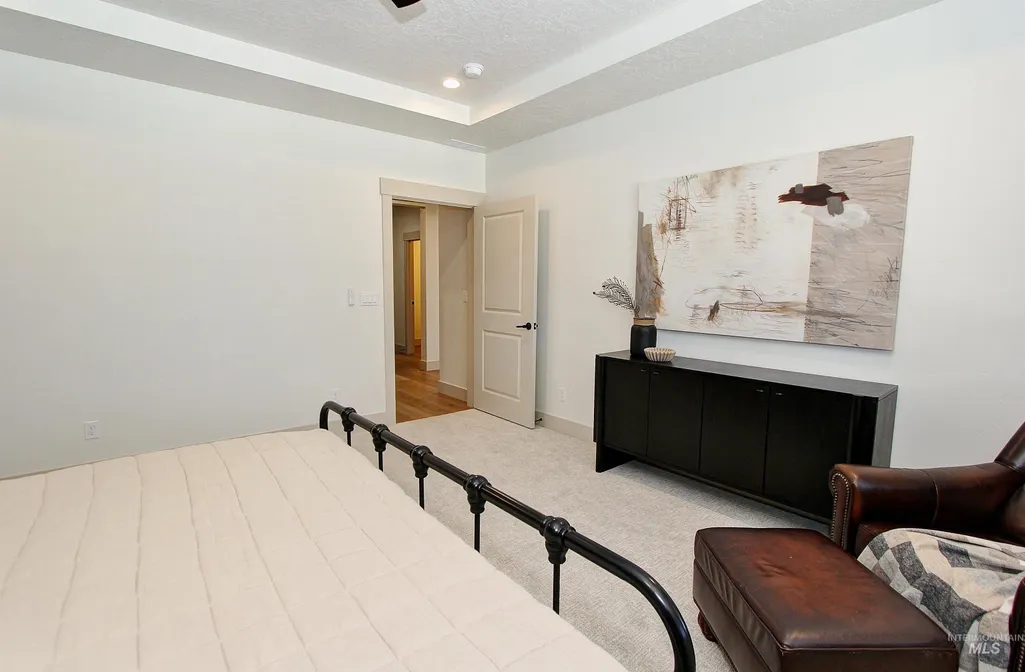
| Primary on Main | 110 |
| Second Bedroom Length | 11 |
| Second Bedroom Width | 10 |
| Bedroom 3 Area | 169 |
| Bedroom 3 Length | 13 |
| Bedroom 3 Width | 13 |
| Bedroom 4 Area | 165 |
| Bedroom 4 Length | 15 |
| Bedroom 4 Width | 11 |
| Primary Bedroom Area | 240 |
| Primary Bedroom Length | 16 |
| Primary Bedroom Width | 15 |
| Bedroom 5 Width | 12 |
| Bedroom 5 Level | Upper |
| Bedroom 5 Length | 13 |
| Bedroom 5 Area | 156 |
| Bedroom 4 Level | Upper |
| Bedroom 3 Level | Upper |
| Second Bedroom Level | Main |
Exterior Features
| Fencing | Full |
|---|---|
| Parking Features | Attached |
| Lot Features | 1/2 - .99 AC |
| Water Source | City Service |
| Total Parking | 4 |
| Lot Size Area | 0.52 |
| Spa | true |
| Building Area Total | 3743 |
| Lot Size Acres | 0.52 |
| Road Surface Type | Paved |
| Other Parking | Garage: 21x20 |
| Covered Spaces | 4 |
| Road Frontage Type | Public Road |
Amenities
- Foreclosure
- Views
- Short Sale
- New Construction
- Adult 55+
- Lease To Own
- No HOA Fees
- Furnished
- Primary On Main
- Air Conditioning
- Seller Finance
- Green
- Fixer Upper
- Horse
- Golf
- Fireplace
- Deck
- Garage
- Basement
- Pool
Property vs Single Family Average in 83686
Price
Taxes
Year Built

