
Price Reduction - Primary on Main
Address
5301 W Strant St, Eagle, ID
Price
$ 1,390,000
Property Attributes
- MLS#98995992
- TypeSingle Family
- Listing Status Active
- CountyAda
- CityEagle
- NeighborhoodHomestead
- Zip83616
- Style
- Year Built2023
- Taxes$ 3566
- Price$ 1,390,000
- Bedrooms4
- Full Bathrooms3
- Half Bathrooms0
- Sqr Footage4209
- Lot Size0.335 Acres
Data Source:
Intermountain MLS (IMLS)
Property Description
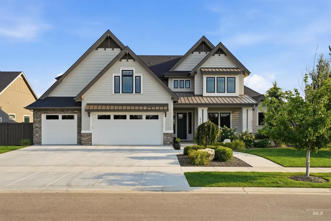
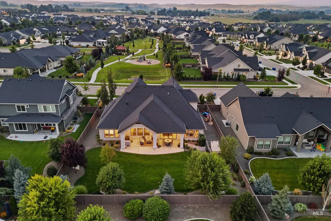
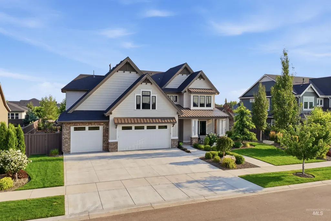
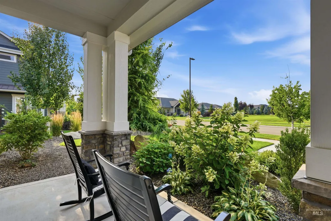
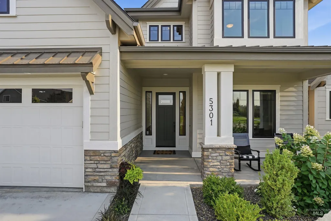
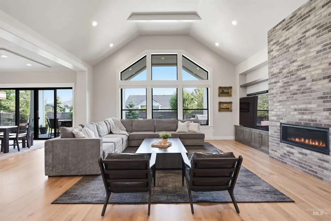

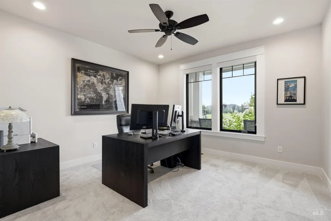
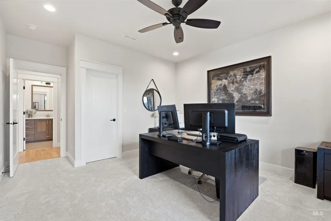
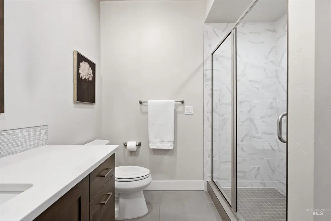
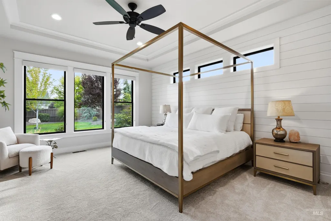
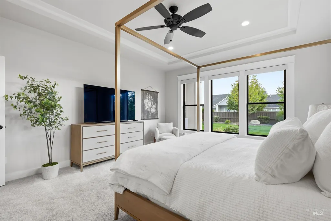
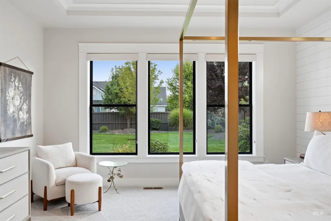
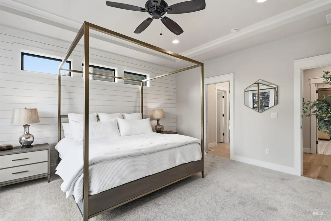
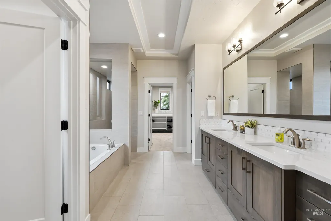
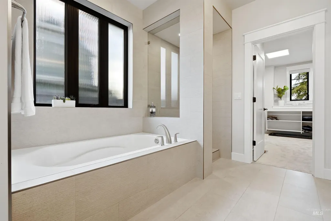
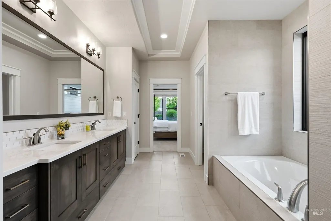
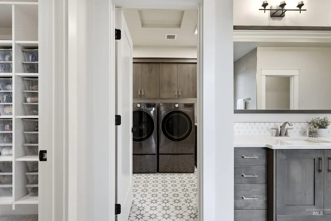
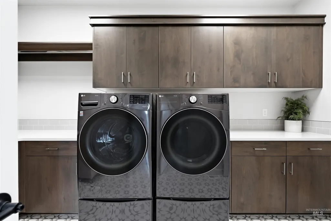
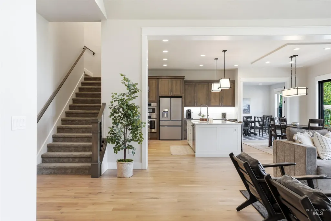
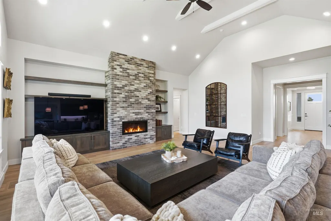
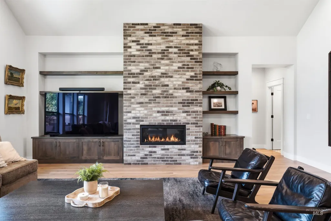
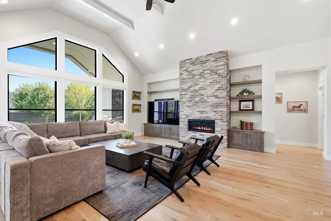
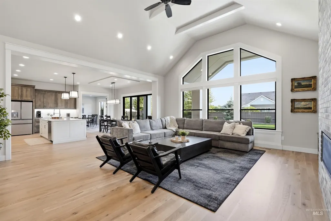
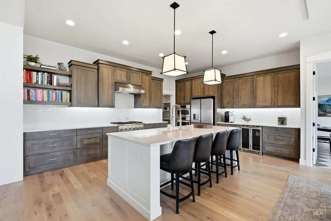
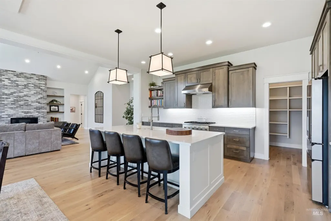
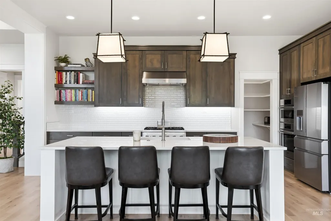
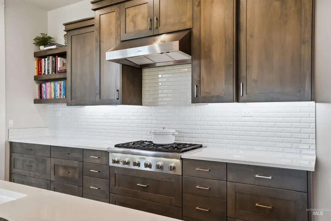
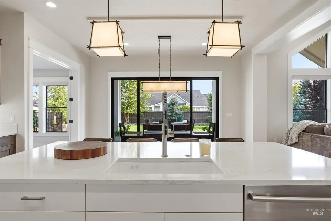
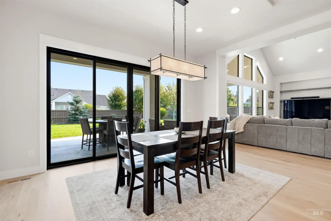
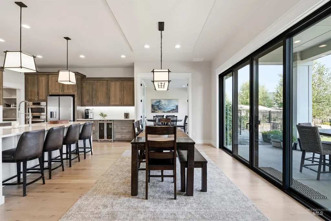
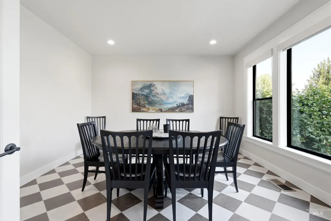
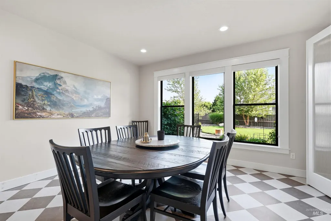
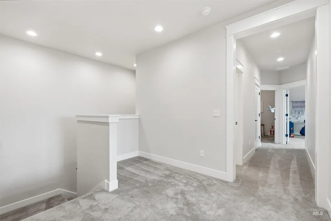
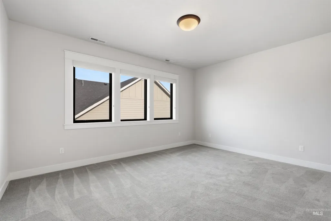
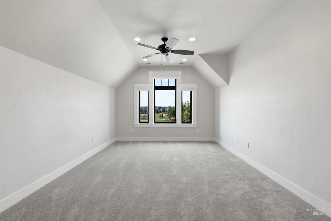
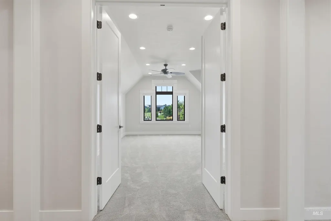
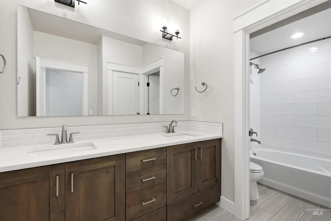
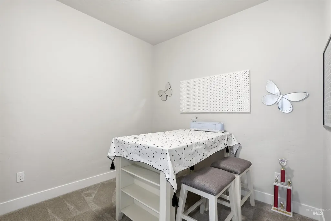
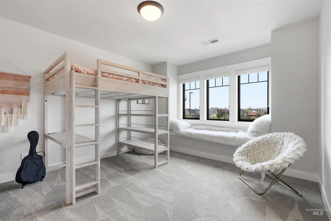
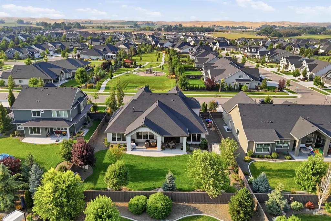
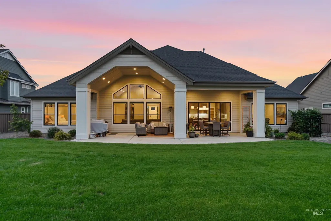
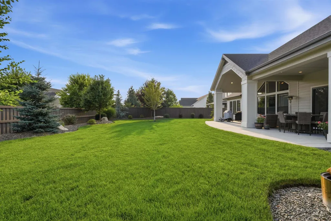
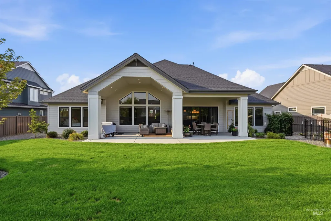
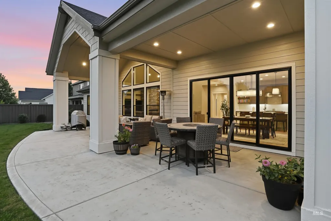
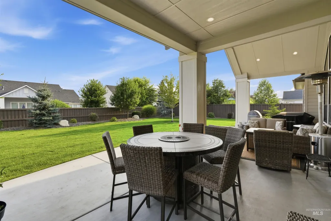
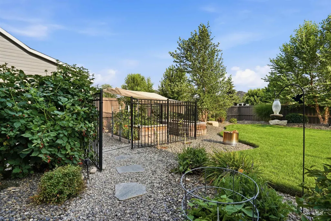
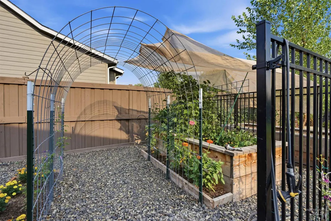
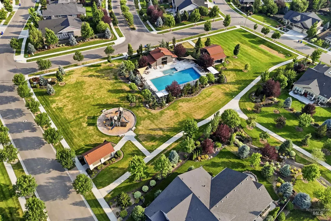
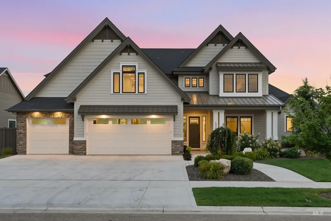
Luxury meets functionality in this exceptional 2023 built home on a premium 1/3-acre lot in Homestead. Better than new and lightly lived in, this home offers soaring vaulted ceilings, a stunning brick fireplace, custom millwork, expansive double sliders, abundant natural light, hardwood floors, black Anderson windows, and designer finishes throughout. The gourmet kitchen features a Thermador gas cooktop, quartz countertops, stainless appliances, oversized walk-in pantry, and generous prep space. Flexible floor plan includes 4 bedrooms, 3 full baths, main-level flex room, upstairs bonus room with views, and a dedicated craft/playroom. The luxurious main-level primary suite offers a spa-like bath, oversized walk-in closet with direct laundry access, and exceptional storage. Upgrades include custom window coverings, whole-home fan, and humidifier. Enjoy the expansive covered patio overlooking a beautifully landscaped backyard with garden space and room to entertain. Oversized 4-car garage provides space for vehicles, workshop, or home gym. Ideally positioned with no neighbors across the street and single-level homes behind for added privacy. Landscape that your neighbors will envy! Homestead amenities include 2 pools, parks, walking paths, pond, and more—all in one of Eagle's most desirable communities. Don't miss this rare floor plan with so much flexibility and unbeatable lot!
| Elementary School | Middle School | High School |
|---|---|---|
| Eagle Hills Elementary School | Eagle Middle Middle School | Eagle High School |
| Price History | |
|---|---|
| 8/1/2026 | Listed $1,475,000 |
| 8/18/2026 | 6$1,390,000 |
General Features
| Heating | Forced Air |
|---|---|
| Cooling | Central Air |
| Utilities | Sewer Connected |
| Roof | Composition |
| Appliances | Gas Water Heater |
| HOA Fee | 360 |
| Garage Spaces | 4 |
| Patio/Porch Features | Covered Patio/Deck |
| Pool Features | Community |
| Construction Materials | Stone |
| Year Built | 2023 |
| Levels | Two |
| Property Subtype | Single Family Residence |
| Tax Year | 2025 |
| Current Use | Single Family |
| Ownership | Fee Simple |
| Assoc Fee Paid Per | Quarterly |
| County | Ada |
| Property Type | Residential |
| HOA | true |
| Attached Garage | true |
| Subdivision Name | Homestead |
| Garage Y/N | true |
| Green Indoor Air Quality | Ventilation |
| Status | Active |
| Directions | From Lanewood, E on Estuary, S on Fountainhead, E on Strant |
| ModificationTimestamp | 2026-08-20T06:01:27.400Z |
| High School | Eagle |
| City | Eagle |
| High School District | West Ada School District |
| Lot Size Units | Acres |
| Lot Size Square Feet | 14592.6 |
| Carport Y/N | false |
| Listing Terms | Consider All |
| Elementary School | Eagle Hills |
| Land Lease Y/N | false |
| Tax Annual Amount | 3566.9 |
| Middle/Junior High School | Eagle Middle |
| Virtual Tour | https://www.zillow.com/view-imx/45a7c1aa-19e6-4108-b539-b53912c7d56b?setAttribution=mls&wl=true&initialViewType=pano&utm_source=dashboard |
| Building Area Units | Square Feet |
| Primary Bedroom Level | Main |
| Living Area Units | Square Feet |
| Standard Status | Active |
| Middle/Junior School District | West Ada School District |
| Elementary School District | West Ada School District |
| Legal Description | Lot 28 Blk 07 Lanewood Sub No 08 |
| LeasableAreaUnits | Square Feet |
| Freehold | IDX |
Interior Features
| Interior Amenities | Den/Office |
|---|---|
| Flooring | Hardwood |
| Fireplace Features | Gas |
| Kitchen Level | Main |
| Air Conditioning Y/N | true |
| Heating Y/N | true |
| Fireplace Y/N | true |
| Above Grade Finished Area | 4209 |
| Total Bedrooms | 4 |
| Main Level Bedrooms | 2 |
| Main Level Bathrooms | 2 |
| Below Grade Finished Area Unit Type | Square Feet |
| LivingAreaSource | Public Records |
| Below Grade Finished Area Source | Public Records |
| Above Grade Finished Area Source | Public Records |
| Above Grade Finished Area Unit Type | Square Feet |
| Total Baths | 3 |
| Bedroom 4 Level | Upper |
| Bedroom 3 Level | Upper |
| Second Bedroom Level | Main |
Exterior Features
| Fencing | Full |
|---|---|
| Parking Features | Attached |
| Lot Features | 10000 SF - .49 AC |
| Water Source | City Service |
| Total Parking | 4 |
| Lot Size Area | 0.335 |
| Foundation Details | Crawl Space |
| Building Area Total | 4209 |
| Lot Size Acres | 0.335 |
| Road Surface Type | Paved |
| Covered Spaces | 4 |
Amenities
- Foreclosure
- Views
- Short Sale
- New Construction
- Adult 55+
- Lease To Own
- No HOA Fees
- Furnished
- Primary On Main
- Air Conditioning
- Seller Finance
- Green
- Fixer Upper
- Horse
- Golf
- Fireplace
- Deck
- Garage
- Basement
- Pool
Property vs Single Family Average in 83616
Price
Taxes
Year Built

