
Price Reduction - Primary on Main
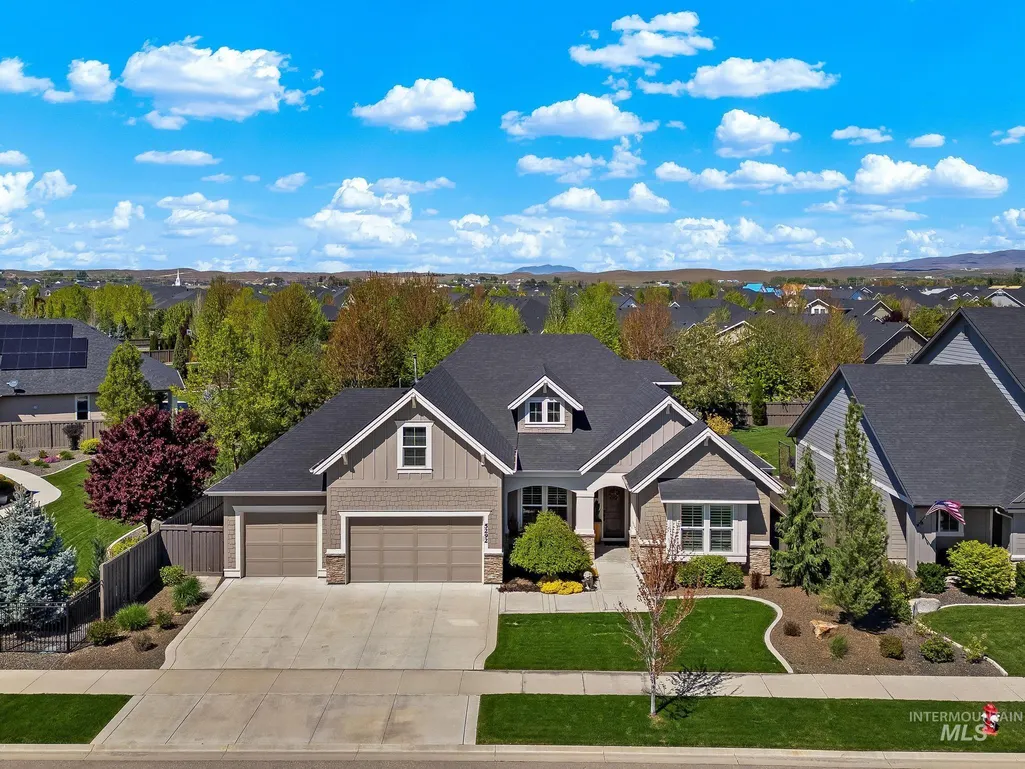
Address
5292 W Piaffe St, Eagle, ID
Price
$ 1,075,000
Property Attributes
- MLS#98984063
- TypeSingle Family
- Listing Status Active
- CountyAda
- CityEagle
- NeighborhoodHomestead
- Zip83616
- Style
- Year Built2019
- Taxes$ 3237
- Price$ 1,075,000
- Bedrooms4
- Full Bathrooms4
- Half Bathrooms0
- Sqr Footage3441
- Lot Size0.25 Acres
Data Source:
Intermountain MLS (IMLS)
Property Description
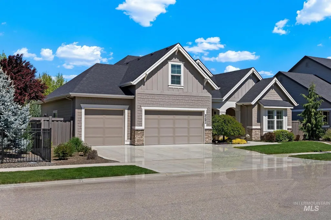
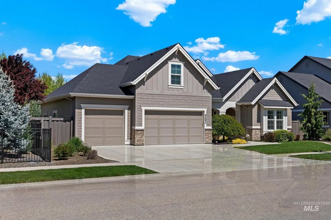
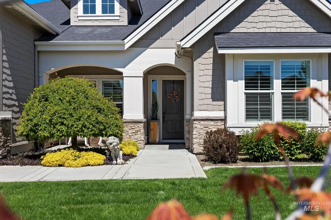
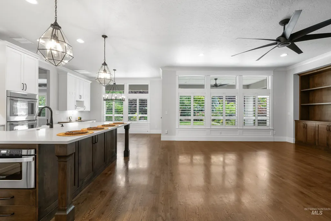
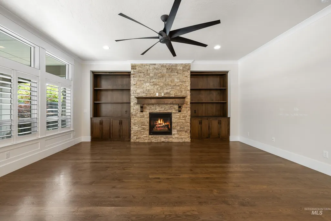
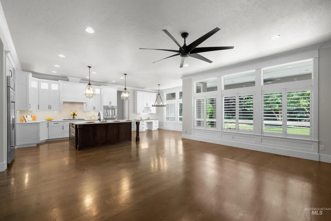
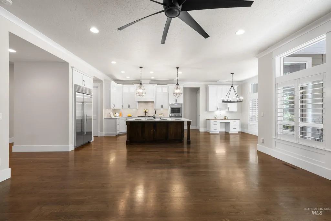
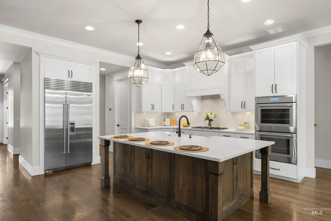
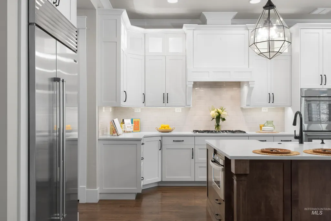
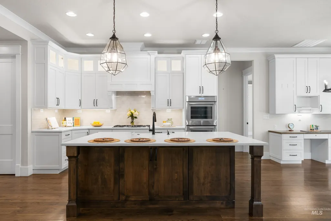
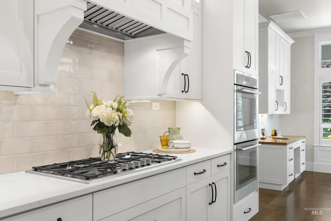
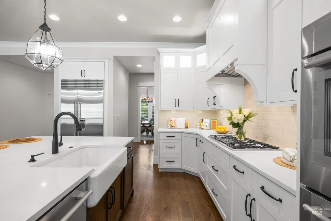
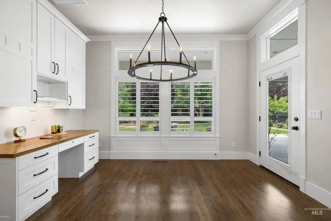
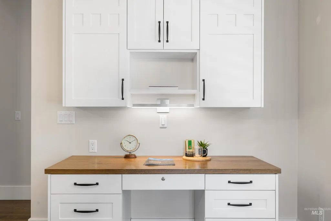
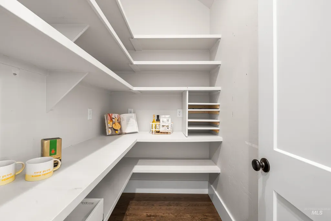
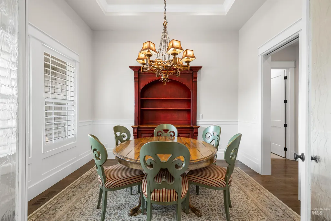
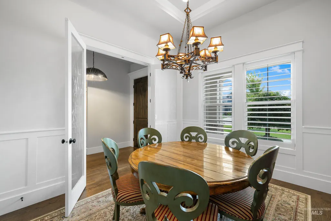
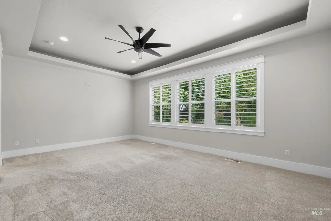
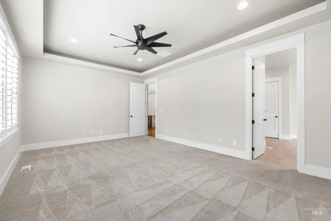
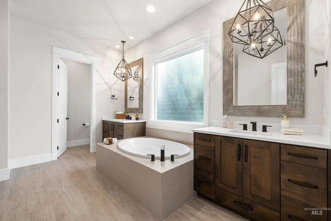
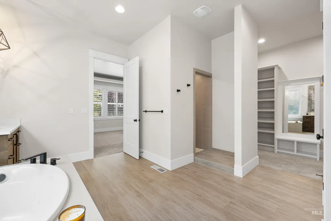
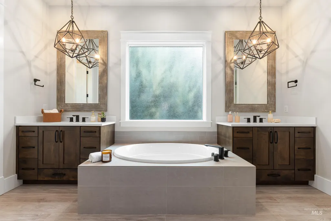
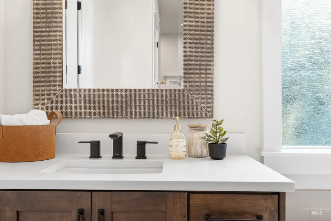
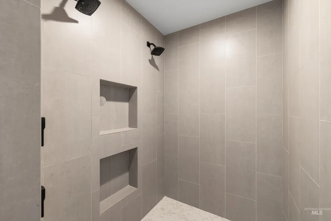
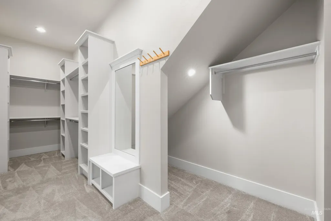
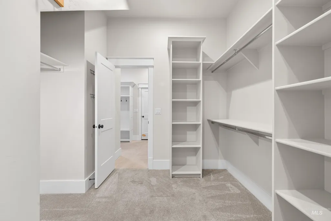
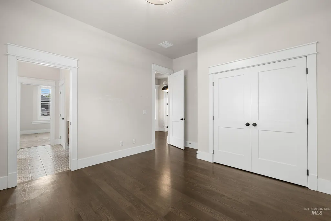
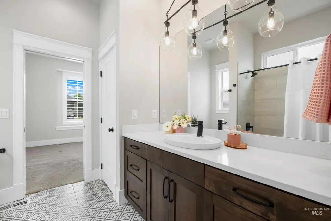
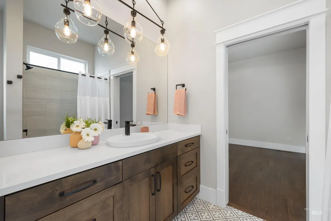
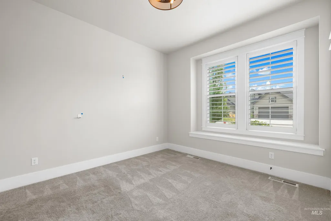
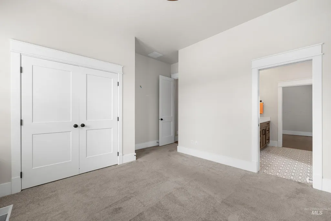
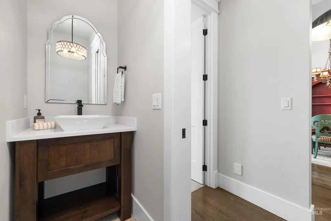
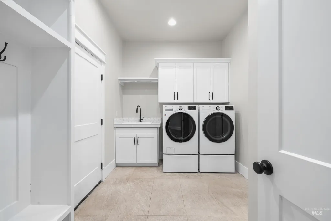
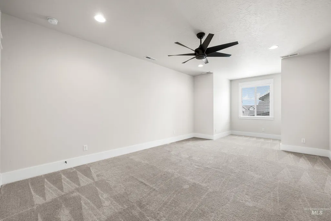
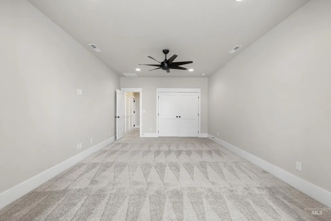
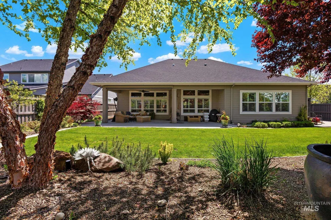
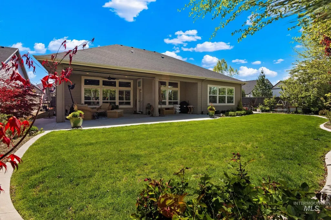
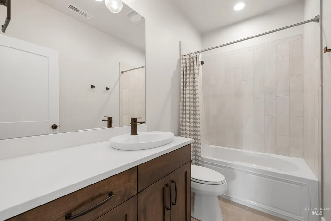
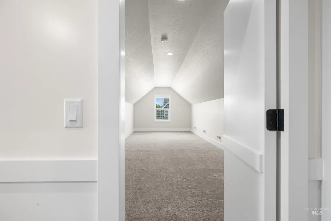
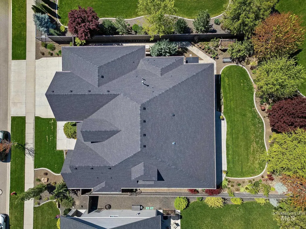
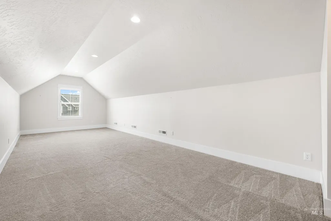
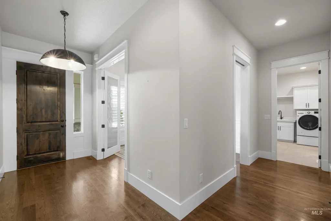
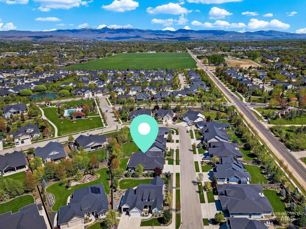
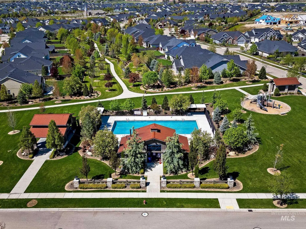
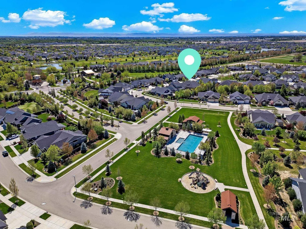
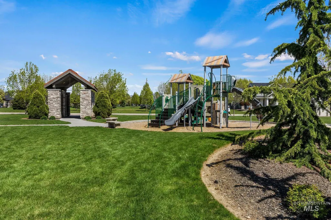
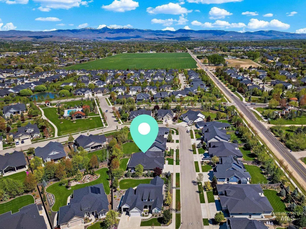
IMPROVED PRICE! Welcome to a beautifully maintained home tucked into one of Eagle's most desirable neighborhoods. From the moment you arrive, upgraded mature landscaping sets the tone. Lush, private, and designed for both curb appeal and quiet enjoyment. Inside, rich hardwood flooring flows throughout a thoughtfully designed layout. The main level features a spacious primary suite, two additional bedrooms connected by a Jack & Jill bathroom, and a versatile den that works equally well as a private dining room or home office. At the heart of the home, the kitchen anchors entertaining with an oversized island; perfect for gathering, prepping, and casual dining alike. Upstairs, you'll discover an oversized bedroom, a full bath, and a massive bonus room complete with a hidden door! Step outside to raised garden beds ready for your favorite herbs and vegetables, plus a generous 4-car garage with tandem parking on the single-door side: ideal for a workshop, extra storage, or that prized weekend toy. Living in Homestead means more than just owning a beautiful home. Residents enjoy a community pool, park, and expansive green spaces, along with walking paths that meander along a peaceful creek. Gather under the pavilion with picnic tables, or join neighbors for beloved community events like Movies in the Park. Comfortable, community, and full of thoughtful details; Eagle living at its best!
| Elementary School | Middle School | High School |
|---|---|---|
| Star Elementary School | Eagle Middle Middle School | Eagle High School |
| Price History | |
|---|---|
| 4/29/2026 | Listed $1,200,000 |
| 5/9/2026 | 1$1,185,000 |
| 5/26/2026 | 1$1,179,000 |
| 5/31/2026 | 2$1,159,000 |
| 6/25/2026 | 2$1,135,000 |
| 7/14/2026 | 1$1,128,000 |
| 7/31/2026 | 1$1,118,000 |
| 8/2/2026 | 2$1,100,000 |
| 8/18/2026 | 2$1,075,000 |
General Features
| Heating | Forced Air |
|---|---|
| Cooling | Central Air |
| Utilities | Sewer Connected |
| Roof | Composition |
| Appliances | Gas Water Heater |
| HOA Fee | 715 |
| Garage Spaces | 4 |
| Patio/Porch Features | Covered Patio/Deck |
| Pool Features | Community |
| Construction Materials | Frame |
| Year Built | 2019 |
| Levels | Single w/ Upstairs Bonus Room |
| Property Subtype | Single Family Residence |
| Tax Year | 2025 |
| Current Use | Single Family |
| Ownership | Fee Simple |
| Assoc Fee Paid Per | Annually |
| County | Ada |
| Property Type | Residential |
| HOA | true |
| Attached Garage | true |
| Subdivision Name | Homestead |
| Garage Y/N | true |
| Status | Active |
| Directions | Linder & Floating Feather: W Floating Feather / N Champions / L Old World / L Tullshire / R Piaffe |
| ModificationTimestamp | 2026-08-18T22:46:10.500Z |
| High School | Eagle |
| City | Eagle |
| High School District | West Ada School District |
| Lot Size Units | Acres |
| Lot Size Square Feet | 10890 |
| Carport Y/N | false |
| Listing Terms | Cash |
| Elementary School | Star |
| Land Lease Y/N | false |
| Tax Annual Amount | 3237 |
| Middle/Junior High School | Eagle Middle |
| Building Area Units | Square Feet |
| Primary Bedroom Level | Main |
| Living Area Units | Square Feet |
| Standard Status | Active |
| Middle/Junior School District | West Ada School District |
| Elementary School District | West Ada School District |
| Legal Description | Lot 30 Block 5 Lanewood Sub #3 |
| LeasableAreaUnits | Square Feet |
| Freehold | IDX |
Interior Features
| Interior Amenities | Bath-Master |
|---|---|
| Total Fireplaces | 1 |
| Fireplace Features | One |
| Kitchen Level | Main |
| Air Conditioning Y/N | true |
| Heating Y/N | true |
| Fireplace Y/N | true |
| Above Grade Finished Area | 3441 |
| Total Bedrooms | 4 |
| Main Level Bedrooms | 3 |
| Main Level Bathrooms | 2 |
| Below Grade Finished Area Unit Type | Square Feet |
| LivingAreaSource | Plans |
| Below Grade Finished Area Source | Plans |
| Above Grade Finished Area Source | Plans |
| Above Grade Finished Area Unit Type | Square Feet |
| Total Baths | 4 |
| Kitchen Area | 210 |
| Kitchen Length | 15 |
| Kitchen Width | 14 |
| Primary on Main | 168 |
| Second Bedroom Length | 14 |
| Second Bedroom Width | 12 |
| Bedroom 3 Area | 168 |
| Bedroom 3 Length | 14 |
| Bedroom 3 Width | 12 |
| Primary Bedroom Area | 280 |
| Primary Bedroom Length | 20 |
| Primary Bedroom Width | 14 |
| Bedroom 4 Level | Upper |
| Bedroom 3 Level | Main |
| Second Bedroom Level | Main |
Exterior Features
| Parking Features | Attached |
|---|---|
| Lot Features | 10000 SF - .49 AC |
| Water Source | City Service |
| Total Parking | 4 |
| Lot Size Area | 0.25 |
| Building Area Total | 3441 |
| Lot Dimensions | 134x80 |
| Lot Size Acres | 0.25 |
| Covered Spaces | 4 |
| Road Frontage Type | Public Road |
Amenities
- Foreclosure
- Views
- Short Sale
- New Construction
- Adult 55+
- Lease To Own
- No HOA Fees
- Furnished
- Primary On Main
- Air Conditioning
- Seller Finance
- Green
- Fixer Upper
- Horse
- Golf
- Fireplace
- Deck
- Garage
- Basement
- Pool
Property vs Single Family Average in 83616
Price
Taxes
Year Built

