
Open House Sat, Aug 22nd 11:00 AM - 02:00 PM - Price Reduction - Primary on Main - Eco Friendly
Address
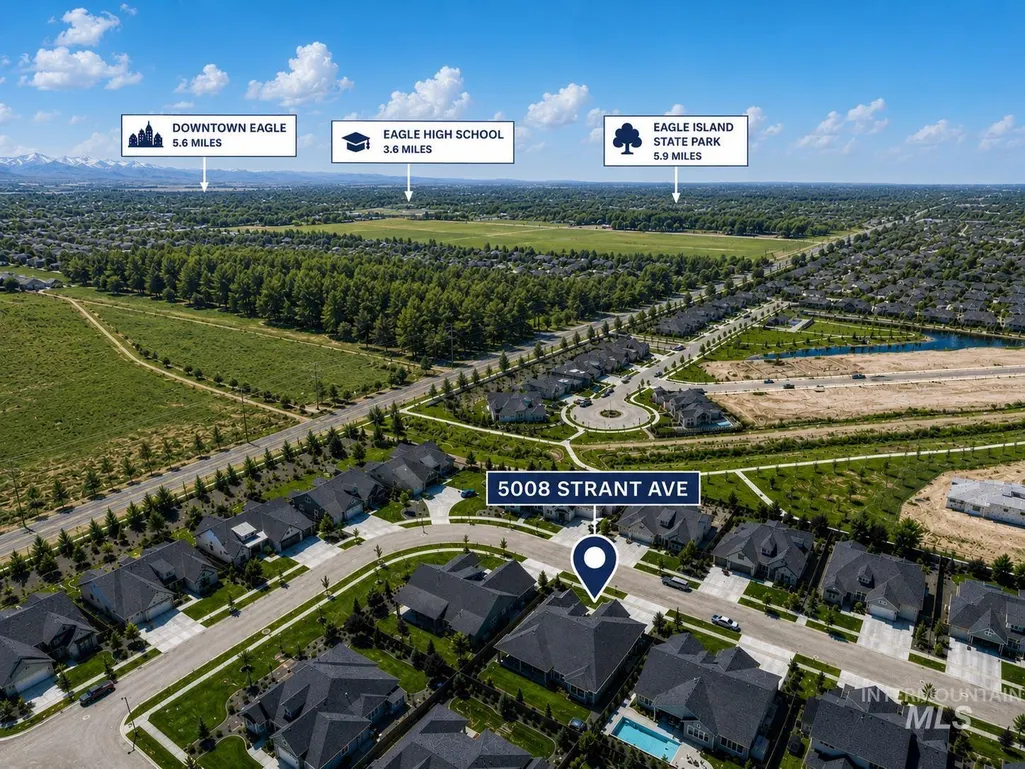
5008 W Strant St, Eagle, ID
Price
$ 1,250,000
Property Attributes
- MLS#98988866
- TypeSingle Family
- Listing Status Active
- CountyAda
- CityEagle
- NeighborhoodHomestead
- Zip83616
- Style
- Year Built2023
- Taxes$ 3687
- Price$ 1,250,000
- Bedrooms4
- Full Bathrooms4
- Half Bathrooms0
- Sqr Footage3212
- Lot Size0.279 Acres
Data Source:
Intermountain MLS (IMLS)
Property Description
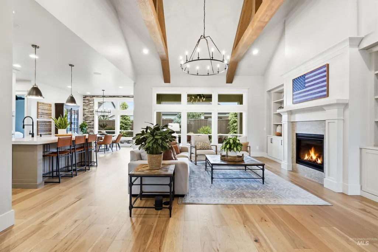
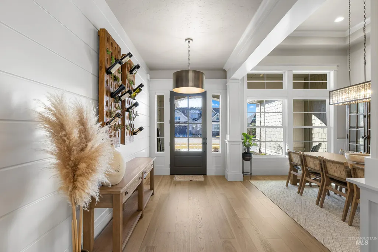
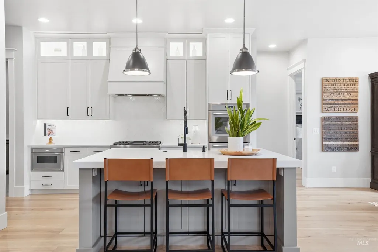
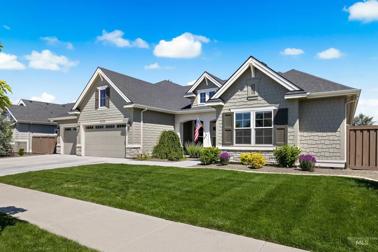
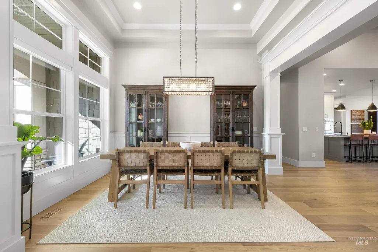
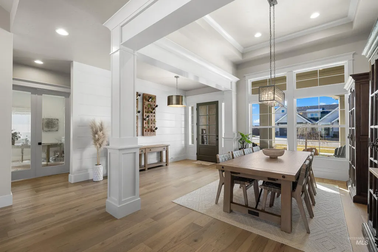
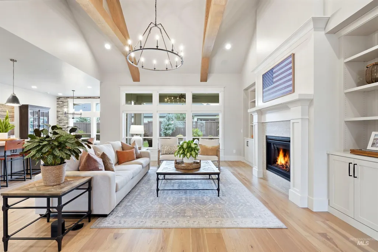
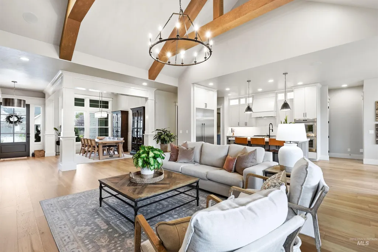
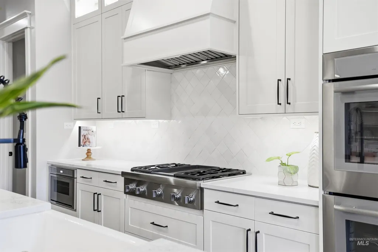
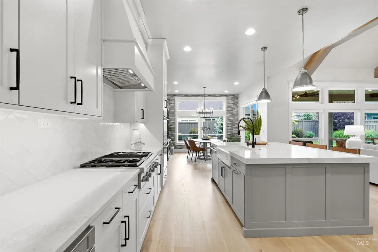
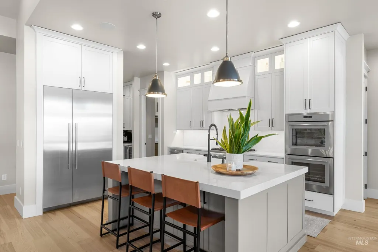
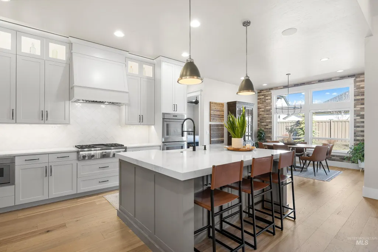
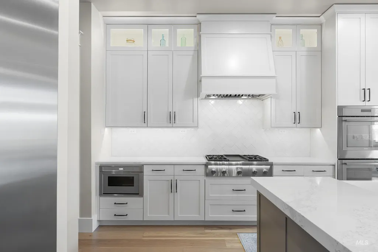
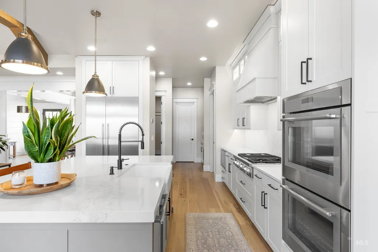
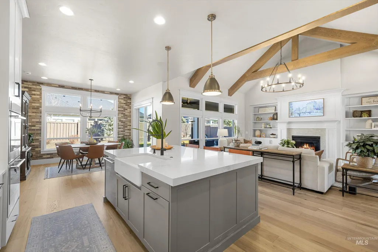
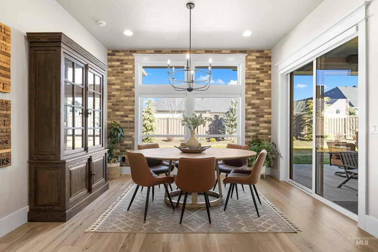
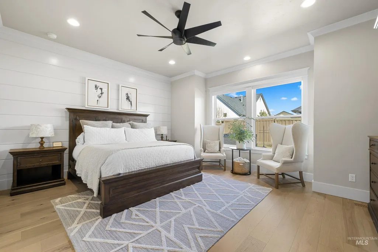
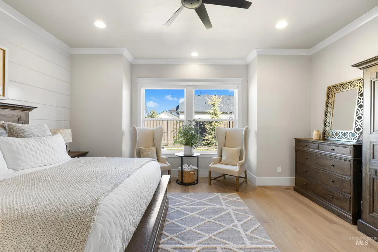
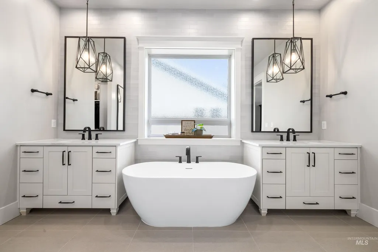
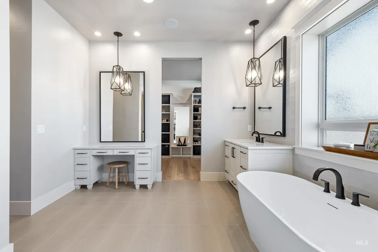
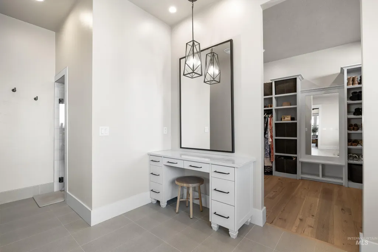
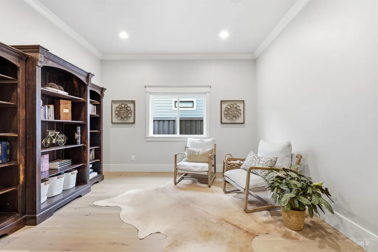
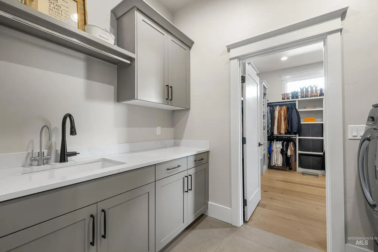
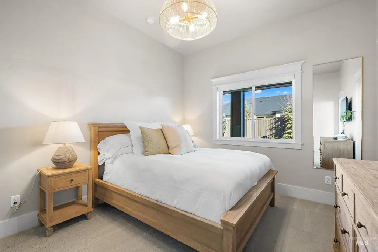
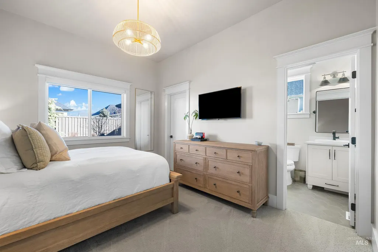
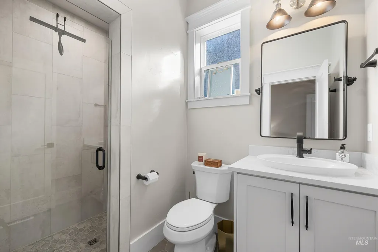
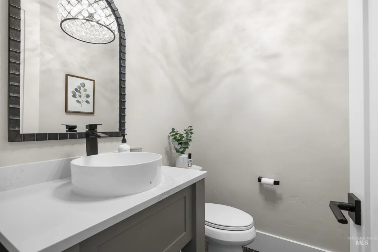
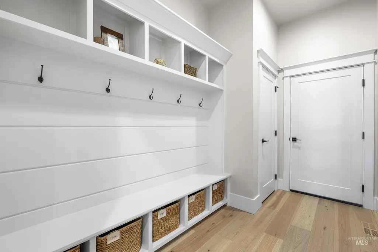
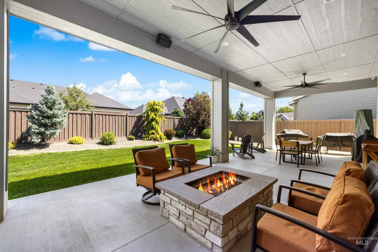
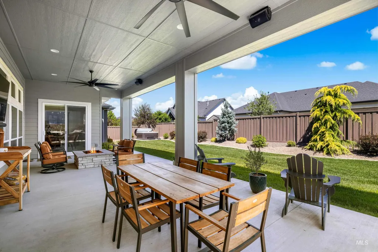
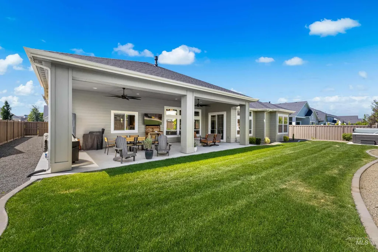
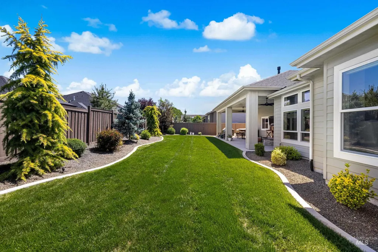
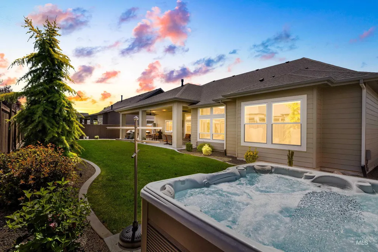
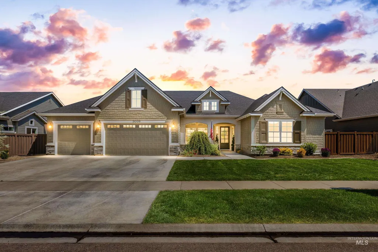
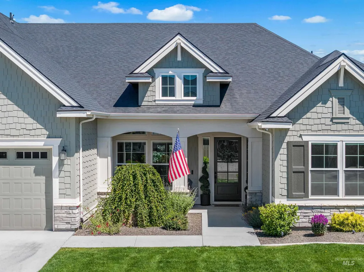
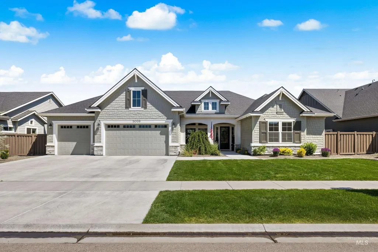
Experience exceptional craftsmanship, thoughtful design, and incredible value in this meticulously maintained custom home by James Clyde Homes. Recently price improved, this home offers a rare opportunity to own luxury in one of Eagle's most desirable communities. Offering 4 bedrooms plus a dedicated office/flex room, this home features rich hardwood flooring, soaring vaulted ceilings with exposed beams, and an open great room filled with natural light. The gourmet kitchen showcases premium Thermador appliances, custom cabinetry, and an oversized island designed for entertaining and everyday living, while the spacious layout creates an easy flow throughout the main living areas.Premium upgrades include an oversized epoxy-finished garage, automated roller shades, hardwired Unifi exterior security system, and a whole-home audio system with surround sound extending to the covered patio. The built-in gas fireplace creates an inviting outdoor living space for every season, perfect for relaxing or hosting guests. Located minutes from the Boise River Greenbelt, Eagle Island State Park, downtown Eagle, shopping, dining, and recreation, this home delivers luxury, convenience, and lasting value in one exceptional package.
| Elementary School | Middle School | High School |
|---|---|---|
| Eagle Hills Elementary School | Eagle Middle Middle School | Eagle High School |
| Price History | |
|---|---|
| 6/4/2026 | Listed $1,325,000 |
| 6/16/2026 | 2$1,299,000 |
| 7/16/2026 | 2$1,275,000 |
| 8/13/2026 | 2$1,250,000 |
General Features
| Heating | Forced Air |
|---|---|
| Cooling | Central Air |
| Utilities | Sewer Connected |
| Roof | Composition |
| Appliances | Gas Water Heater |
| HOA Fee | 360 |
| Garage Spaces | 3 |
| Patio/Porch Features | Covered Patio/Deck |
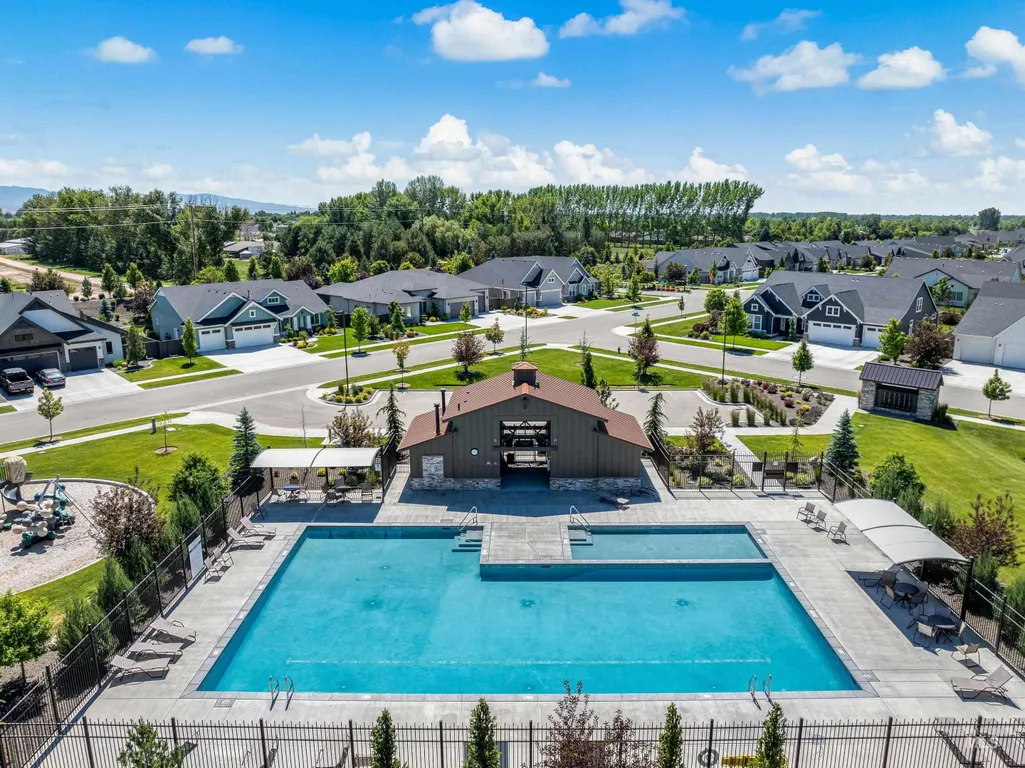
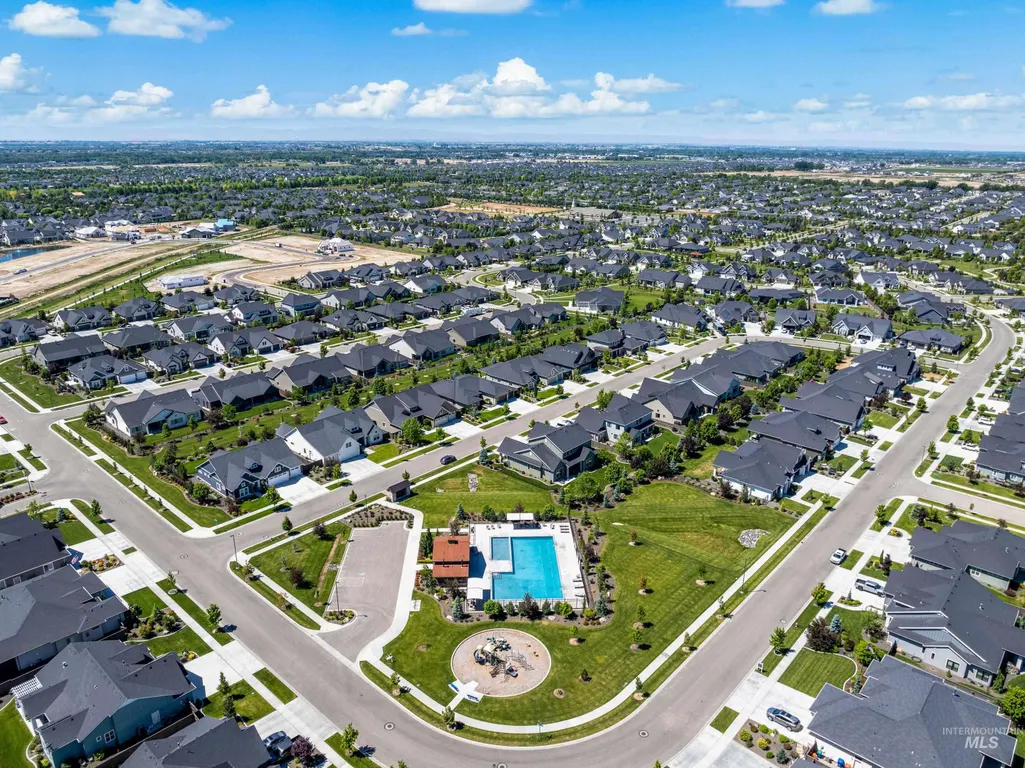
| Pool Features | Community |
| Construction Materials | Concrete |
| Year Built | 2023 |
| Levels | One |
| Property Subtype | Single Family Residence |
| Tax Year | 2025 |
| Current Use | Single Family |
| Ownership | Fee Simple |
| Assoc Fee Paid Per | Quarterly |
| County | Ada |
| Property Type | Residential |
| HOA | true |
| Attached Garage | true |
| Subdivision Name | Homestead |
| Garage Y/N | true |
| Status | Active |
| Directions | From Hwy 44, N Park, W Floating Feather, N Linder, W Tio Ramon, S Annadale, W Strant |
| ModificationTimestamp | 2026-08-16T06:01:22.700Z |
| High School | Eagle |
| City | Eagle |
| High School District | West Ada School District |
| Lot Size Units | Acres |
| Lot Size Square Feet | 12153.24 |
| Carport Y/N | false |
| Listing Terms | Cash |
| Green Building Verification Type | HERS Index Score |
| Elementary School | Eagle Hills |
| Land Lease Y/N | false |
| Tax Annual Amount | 3687.16 |
| Middle/Junior High School | Eagle Middle |
| Building Area Units | Square Feet |
| Primary Bedroom Level | Main |
| Living Area Units | Square Feet |
| Builder Name | James Clyde Homes |
| Standard Status | Active |
| Middle/Junior School District | West Ada School District |
| Elementary School District | West Ada School District |
| Legal Description | LOT 12 BLK 20 LANEWOOD SUB NO 08, ADA COUNTY, IDAHO |
| LeasableAreaUnits | Square Feet |
| Freehold | IDX |
Interior Features
| Interior Amenities | Bath-Master |
|---|---|
| Flooring | Hardwood |
| Total Fireplaces | 2 |
| Fireplace Features | Two |
| Kitchen Level | Main |
| Air Conditioning Y/N | true |
| Heating Y/N | true |
| Fireplace Y/N | true |
| Above Grade Finished Area | 3212 |
| Total Bedrooms | 4 |
| Main Level Bedrooms | 4 |
| Main Level Bathrooms | 3 |
| Below Grade Finished Area Unit Type | Square Feet |
| LivingAreaSource | Public Records |
| Below Grade Finished Area Source | Public Records |
| Above Grade Finished Area Source | Public Records |
| Above Grade Finished Area Unit Type | Square Feet |
| Total Baths | 4 |
| Kitchen Area | 195 |
| Kitchen Length | 15 |
| Kitchen Width | 13 |
| Primary on Main | 168 |
| Second Bedroom Length | 14 |
| Second Bedroom Width | 12 |
| Bedroom 3 Area | 156 |
| Bedroom 3 Length | 13 |
| Bedroom 3 Width | 12 |
| Bedroom 4 Area | 168 |
| Bedroom 4 Length | 14 |
| Bedroom 4 Width | 12 |
| Dining Room Area | 15 |
| Dining Room Width | 11 |
| Primary Bedroom Area | 252 |
| Primary Bedroom Length | 18 |
| Primary Bedroom Width | 14 |
| Dining Room Level | Main |
| Dining Room Area | 165 |
| Bedroom 4 Level | Main |
| Bedroom 3 Level | Main |
| Second Bedroom Level | Main |
Exterior Features
| Fencing | Full |
|---|---|
| Parking Features | Attached |
| Lot Features | 10000 SF - .49 AC |
| Water Source | City Service |
| Total Parking | 3 |
| Lot Size Area | 0.279 |
| Foundation Details | Crawl Space |
| Building Area Total | 3212 |
| Lot Dimensions | 135x90 |
| Lot Size Acres | 0.279 |
| Covered Spaces | 3 |
| Road Frontage Type | Public Road |
Amenities
- Foreclosure
- Views
- Short Sale
- New Construction
- Adult 55+
- Lease To Own
- No HOA Fees
- Furnished
- Primary On Main
- Air Conditioning
- Seller Finance
- Green
- Fixer Upper
- Horse
- Golf
- Fireplace
- Deck
- Garage
- Basement
- Pool
Property vs Single Family Average in 83616
Price
Taxes
Year Built

