
Primary on Main
Address
5031 W Tia Inez St, Eagle, ID
Price
$ 1,350,000
Property Attributes
- MLS#98987836
- TypeSingle Family
- Listing Status Pending
- CountyAda
- CityEagle
- NeighborhoodHomestead
- Zip83616
- Style
- Year Built2022
- Taxes$ 3110
- Price$ 1,350,000
- Bedrooms4
- Full Bathrooms4
- Half Bathrooms0
- Sqr Footage3134
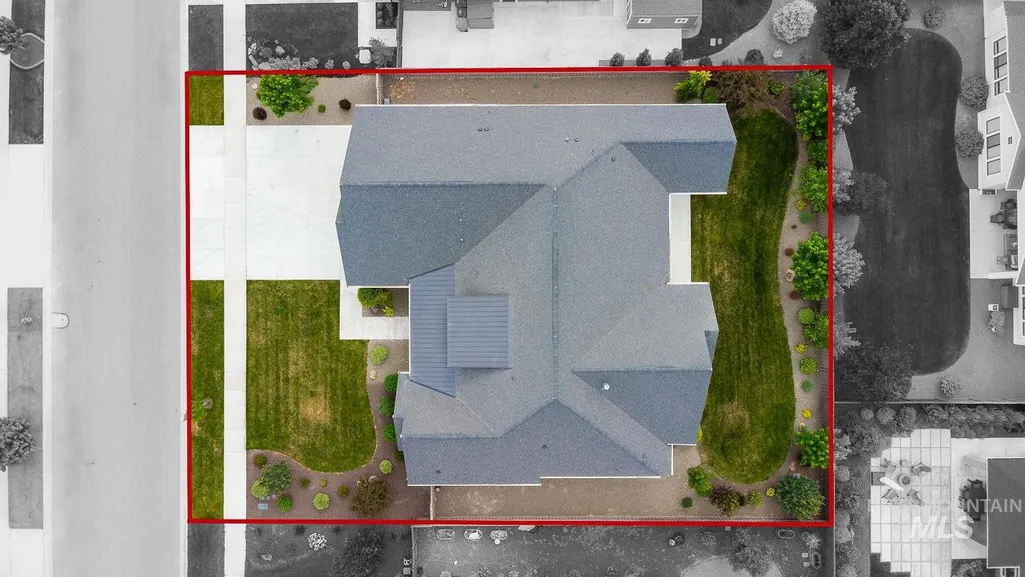
- Lot Size0.31 Acres
Data Source:
Intermountain MLS (IMLS)
Property Description
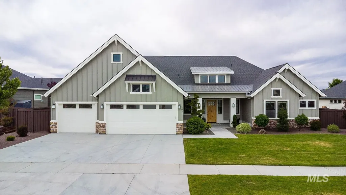
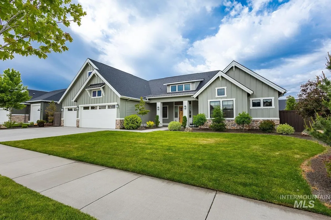
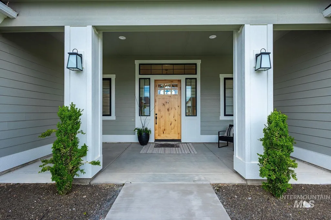
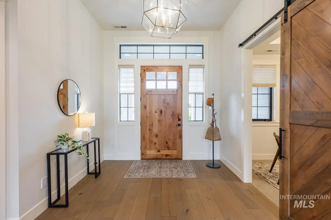
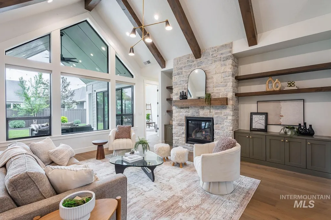
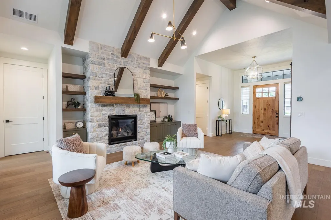
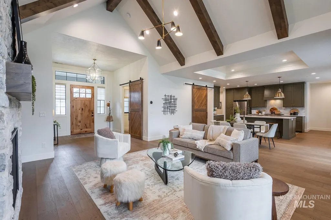
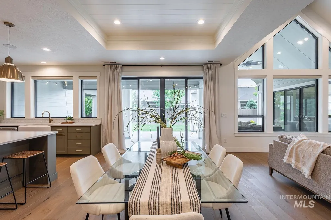
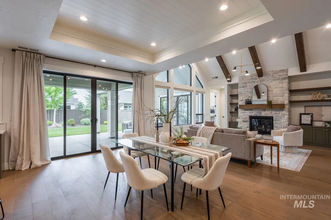
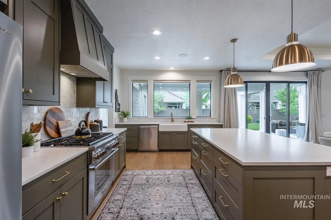
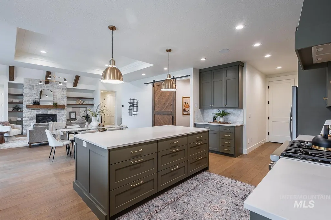
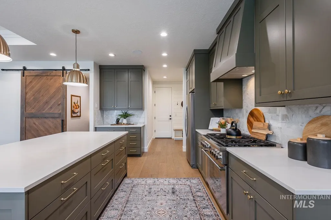
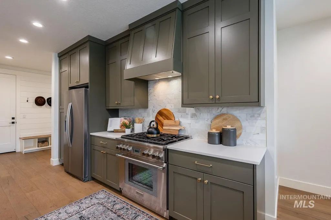
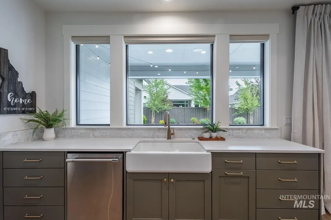
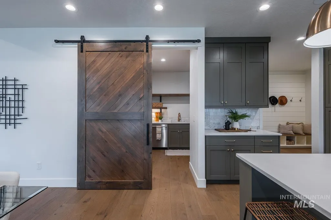
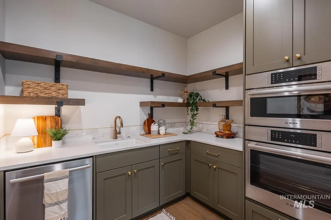
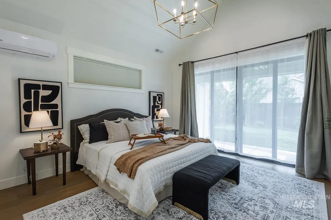
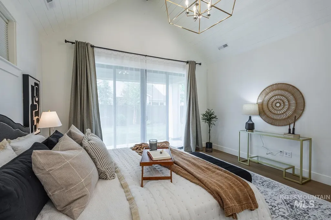
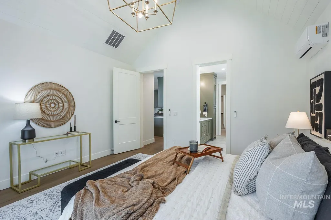
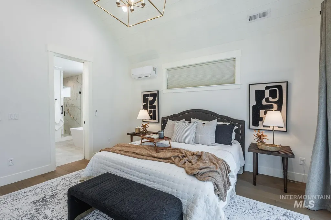
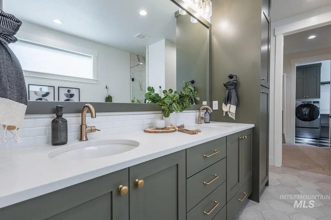
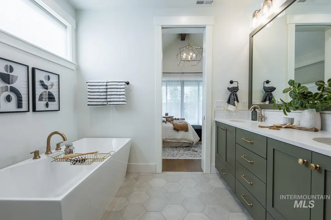
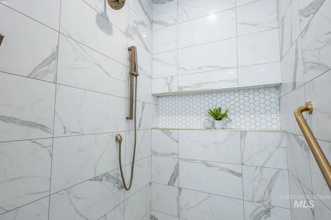
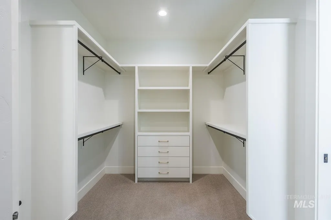
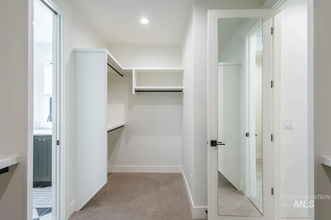
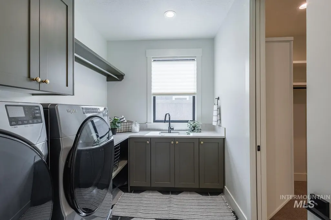
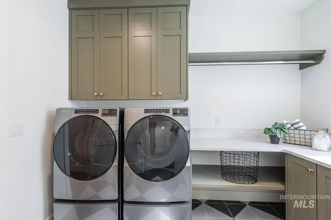
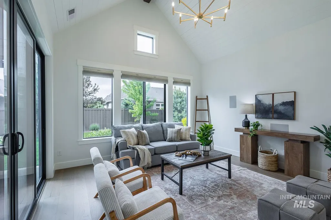
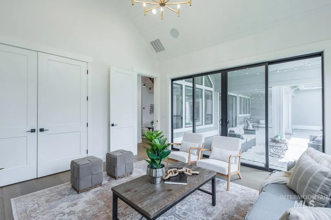
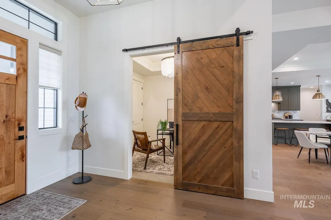
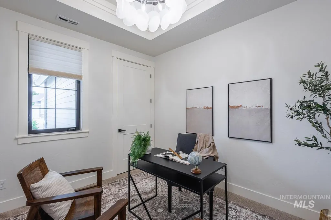
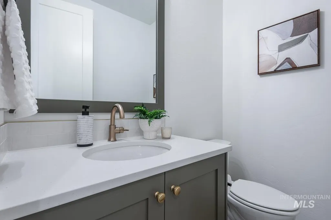
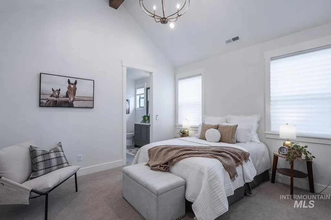
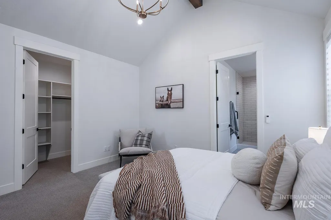
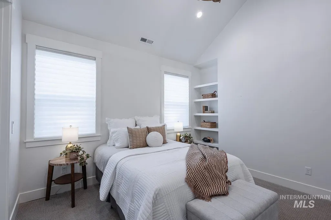
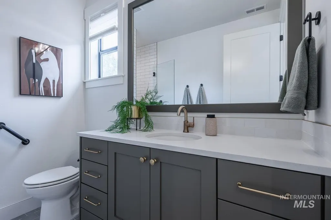
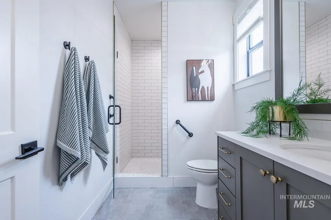
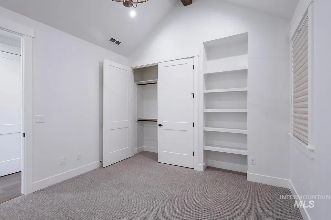
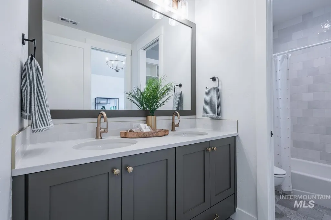
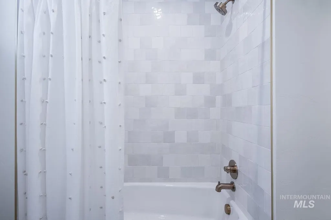
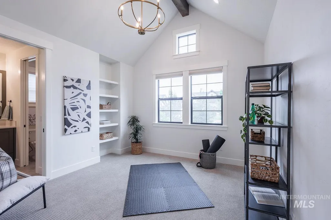
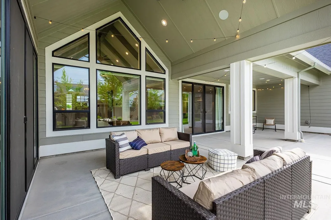
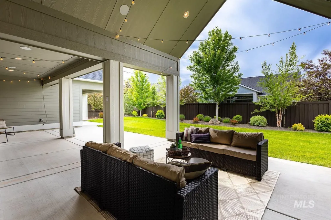
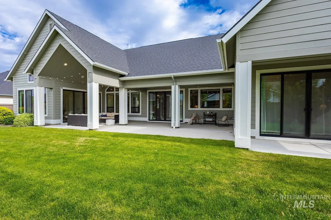
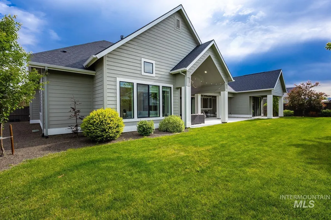
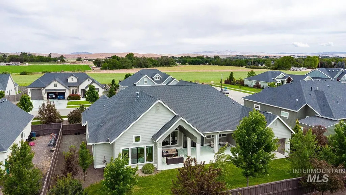
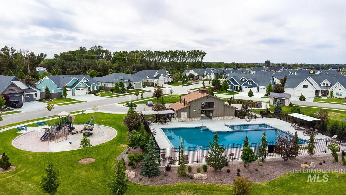
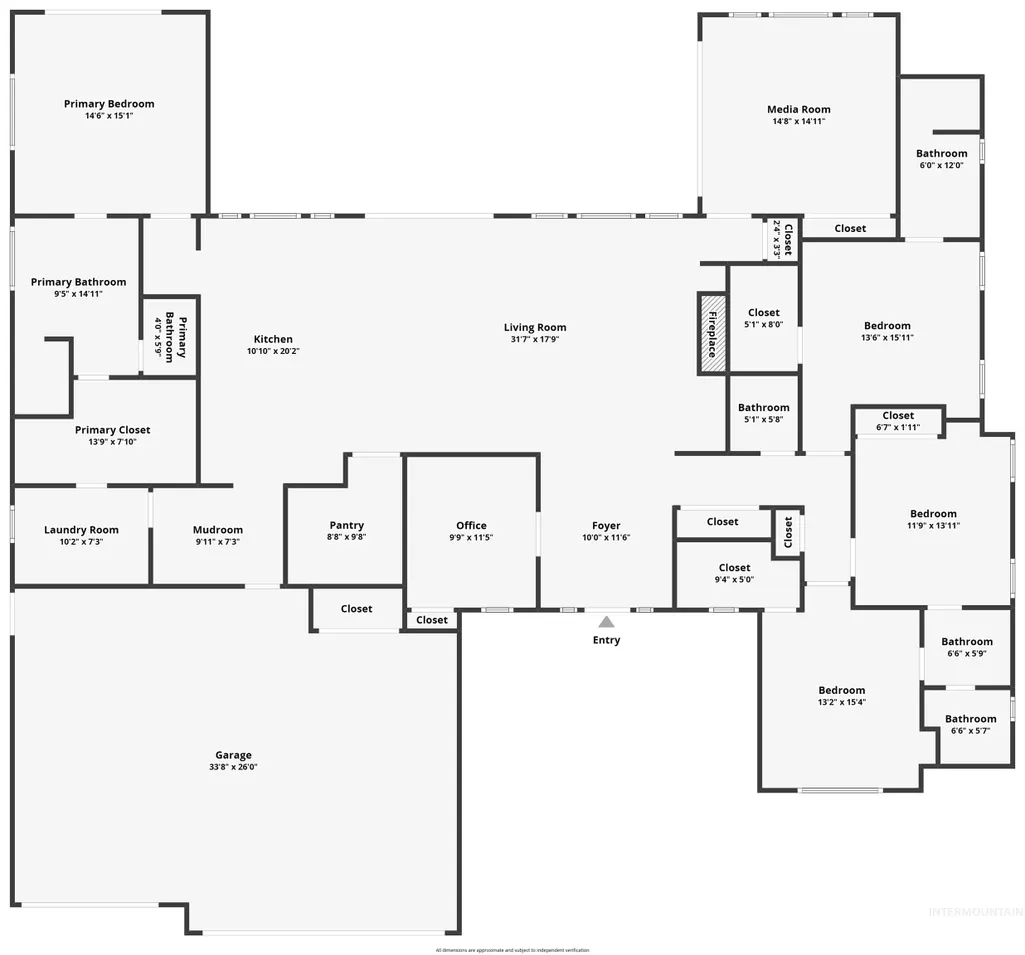
Truly exceptional and luxuriously designed single-level home in the quiet, tucked away Homestead subdivision in Eagle. Every detail was thoughtfully integrated. Amazing entertainer's dream kitchen including lovely cabinetry, Thermador six-burner gas range, complemented by a butler's pantry boasting an additional sink, set of Bosch ovens and dishwasher. The dedicated office off the main entrance provides an excellent space to privately work and a bonus/rec room to enjoy games/movies. The junior suite provides privacy for guests or multi-generational living. Exposed beams, ship lap and vaulting accent the high ceilings throughout. A whole-house humidifier has been added for comfort and a mini-split in the master. Custom curtains for family room and master are included as well as blackout shades w/remotes in three bedrooms. Integrated Alexa hub w/ amplifiers manages surround sound in key areas: kitchen, bonus rm and outdoor patio. The roomy 3-car garage is equipped with central vac (and equipment), dedicated hard-wired internet, tankless water heater, and 250v outlet. High end Whirlpool refrigerator, washer and dryer are included. The back yard is truly an oasis with beautiful landscaping and peaceful surroundings. The community pool is just a stone's throw from the home and you can truly enjoy the wonders of Idaho living in this beautiful, thoughtfully planned subdivision.
| Elementary School | Middle School | High School |
|---|---|---|
| Eagle Hills Elementary School | Star Middle School | Eagle High School |
| Price History | |
|---|---|
| 5/29/2026 | Listed $1,350,000 |
General Features
| Heating | Forced Air |
|---|---|
| Cooling | Central Air |
| Utilities | Sewer Connected |
| Roof | Composition |
| Appliances | Electric Water Heater |
| HOA Fee | 360 |
| Garage Spaces | 3 |
| Patio/Porch Features | Covered Patio/Deck |
| Pool Features | Community |
| Construction Materials | Frame |
| Year Built | 2022 |
| Levels | One |
| Property Subtype | Single Family Residence |
| Tax Year | 2025 |
| Current Use | Single Family |
| Ownership | Fee Simple |
| Accessibility | Handicapped |
| Assoc Fee Paid Per | Quarterly |
| County | Ada |
| Property Type | Residential |
| HOA | true |
| Attached Garage | true |
| Subdivision Name | Homestead |
| Garage Y/N | true |
| Green Indoor Air Quality | Ventilation |
| Status | Pending |
| Directions | Because of road closures: N on Eagle Rd to Beacon Light Rd, W on Beacon Light, S on Linder Rd, W on Tio Ramon, N on Annandale, W on Tia Inez St to address. |
| ModificationTimestamp | 2026-07-20T00:47:55.300Z |
| High School | Eagle |
| City | Eagle |
| High School District | West Ada School District |
| Lot Size Units | Acres |
| Lot Size Square Feet | 13503.6 |
| Carport Y/N | false |
| Listing Terms | Cash |
| Elementary School | Eagle Hills |
| Land Lease Y/N | false |
| Tax Annual Amount | 3110.98 |
| Middle/Junior High School | Star |
| Virtual Tour | https://youtu.be/y2Ukble2I5s |
| Building Area Units | Square Feet |
| Primary Bedroom Level | Main |
| Living Area Units | Square Feet |
| Builder Name | Alturas |
| Standard Status | Pending |
| Middle/Junior School District | West Ada School District |
| Elementary School District | West Ada School District |
| Legal Description | Lot 4 in Block 17 of Lanewood Subdivision No. 7, according to the official plat thereof, filed in Book 120, of Plats at Page(s) 18829 through 18834, and Amended by Affidavit recorded September 1, 2021, as Instrument No. 2021-129950, records of Ada County, |
| LeasableAreaUnits | Square Feet |
| Freehold | IDX |
Interior Features
| Interior Amenities | Bath-Master |
|---|---|
| Flooring | Tile |
| Fireplace Features | Gas |
| Kitchen Level | Main |
| Air Conditioning Y/N | true |
| Heating Y/N | true |
| Fireplace Y/N | true |
| Above Grade Finished Area | 3134 |
| Total Bedrooms | 4 |
| Main Level Bedrooms | 4 |
| Main Level Bathrooms | 3 |
| Below Grade Finished Area Unit Type | Square Feet |
| LivingAreaSource | Public Records |
| Below Grade Finished Area Source | Public Records |
| Above Grade Finished Area Source | Public Records |
| Above Grade Finished Area Unit Type | Square Feet |
| Total Baths | 4 |
| Primary on Main | 156 |
| Second Bedroom Length | 12 |
| Second Bedroom Width | 13 |
| Bedroom 3 Area | 156 |
| Bedroom 3 Length | 12 |
| Bedroom 3 Width | 13 |
| Bedroom 4 Area | 168 |
| Bedroom 4 Length | 14 |
| Bedroom 4 Width | 12 |
| Primary Bedroom Area | 210 |
| Primary Bedroom Length | 14 |
| Primary Bedroom Width | 15 |
| Bedroom 4 Level | Main |
| Bedroom 3 Level | Main |
| Second Bedroom Level | Main |
Exterior Features
| Fencing | Full |
|---|---|
| Parking Features | Attached |
| Lot Features | 10000 SF - .49 AC |
| Water Source | City Service |
| Total Parking | 3 |
| Lot Size Area | 0.31 |
| Foundation Details | Crawl Space |
| Building Area Total | 3134 |
| Lot Dimensions | 100'x135' |
| Lot Size Acres | 0.31 |
| Road Surface Type | Paved |
| Covered Spaces | 3 |
| Road Frontage Type | Public Road |
Amenities
- Foreclosure
- Views
- Short Sale
- New Construction
- Adult 55+
- Lease To Own
- No HOA Fees
- Furnished
- Primary On Main
- Air Conditioning
- Seller Finance
- Green
- Fixer Upper
- Horse
- Golf
- Fireplace
- Deck
- Garage
- Basement
- Pool
Property vs Single Family Average in 83616
Price
Taxes
Year Built

