
Price Reduction - Primary on Main
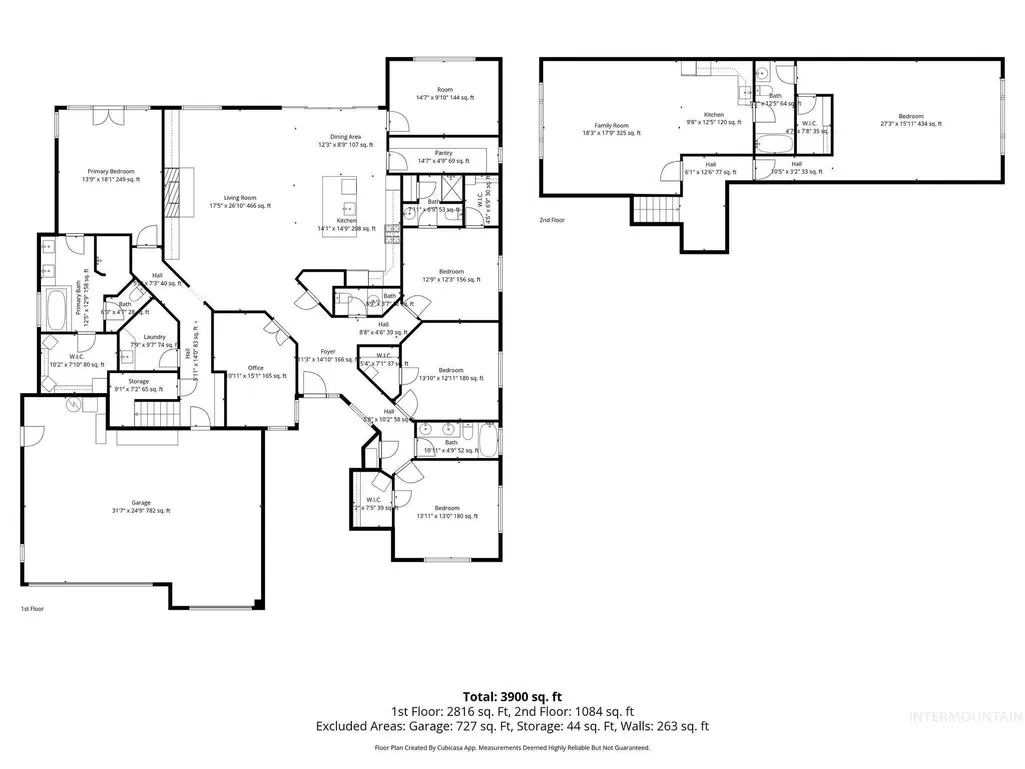
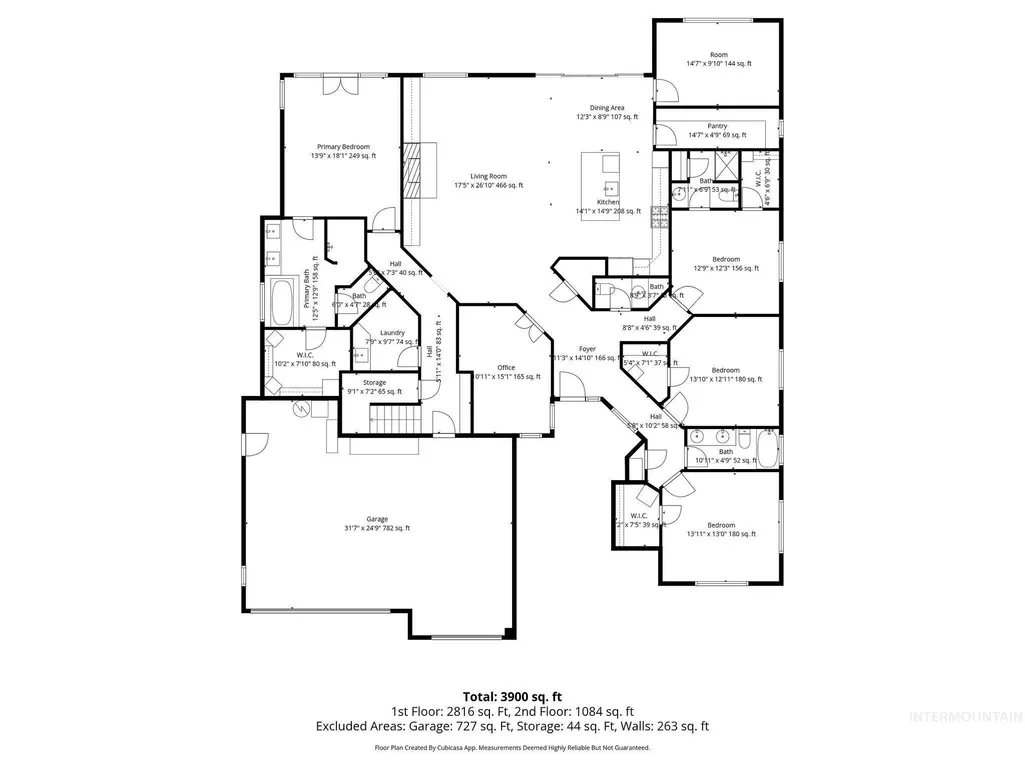
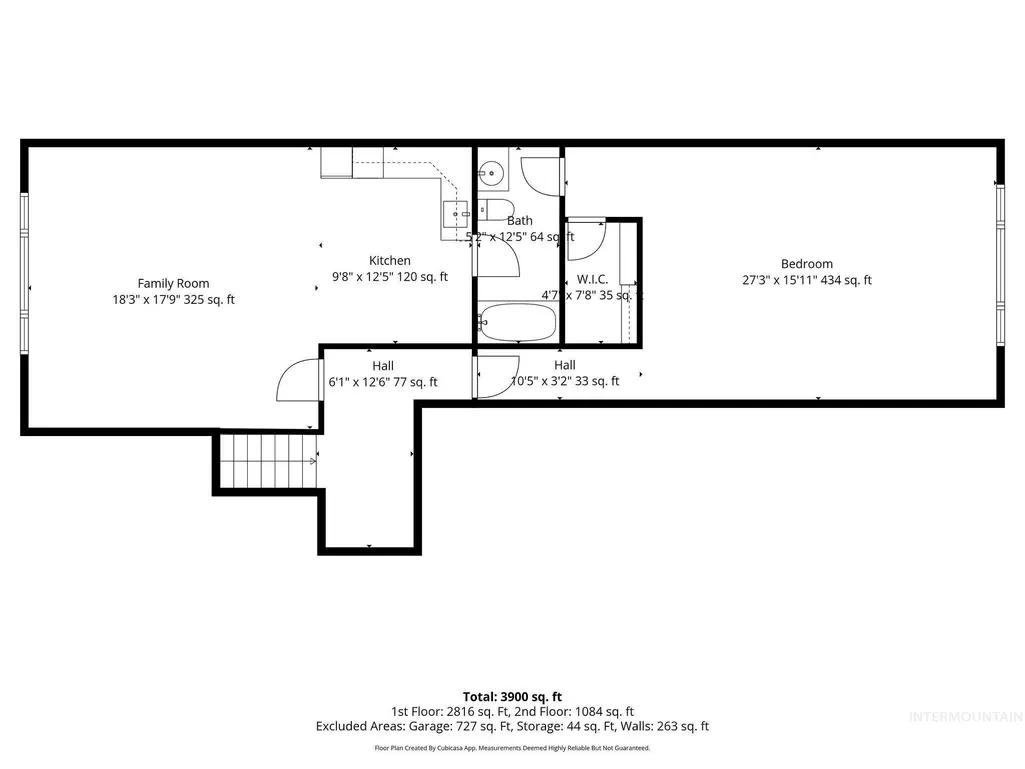
Address
1768 N Annadale Way, Eagle, ID
Price
$ 1,099,900
Property Attributes
- MLS#98978792
- TypeSingle Family
- Listing Status Active
- CountyAda
- CityEagle
- NeighborhoodHomestead
- Zip83616
- Style
- Year Built2019
- Taxes$ 3256
- Price$ 1,099,900
- Bedrooms5
- Full Bathrooms5
- Half Bathrooms0
- Sqr Footage4165
- Lot Size0.28 Acres
Data Source:
Intermountain MLS (IMLS)
Property Description
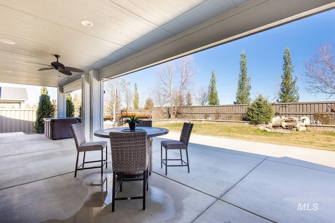
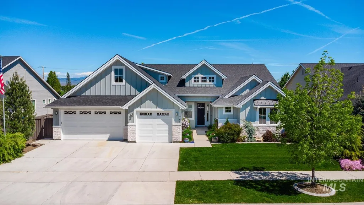
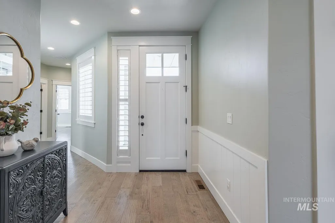
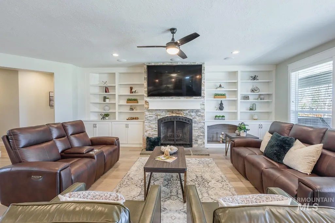
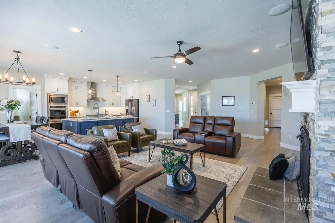
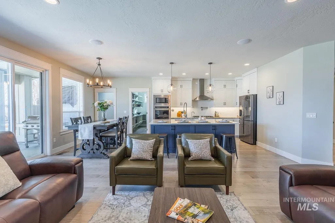
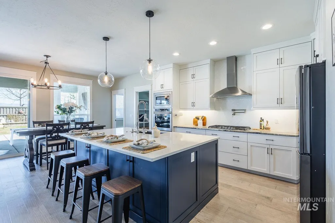
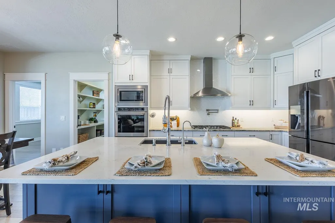
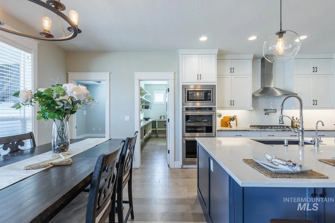
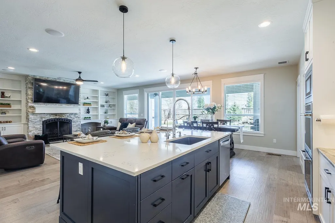
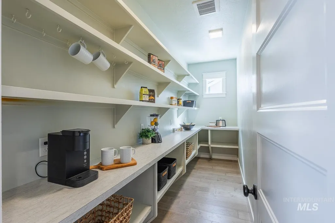
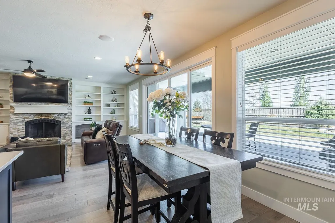
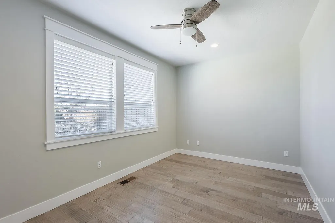
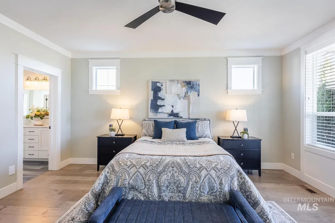
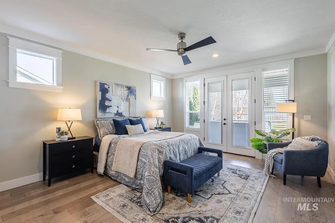
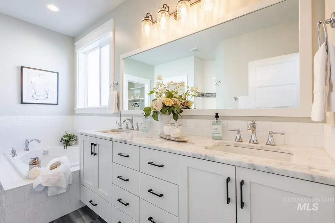
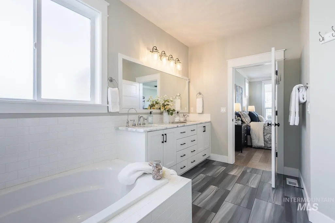
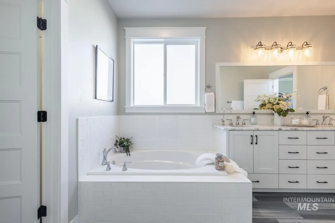
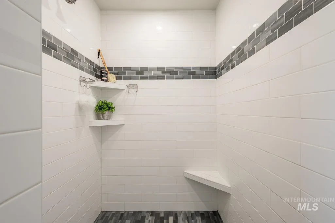
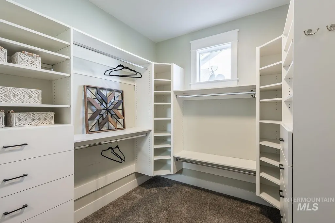
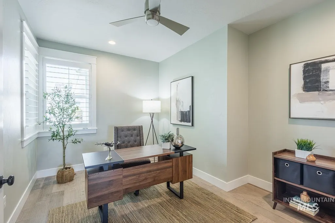
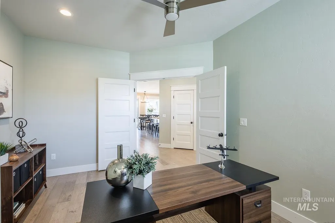
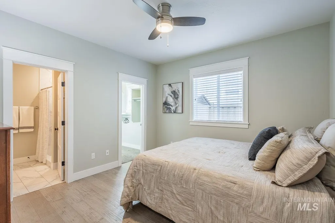
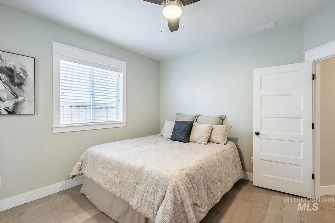
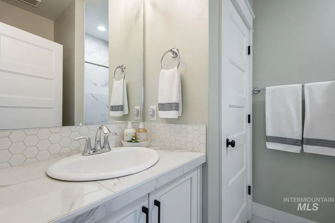
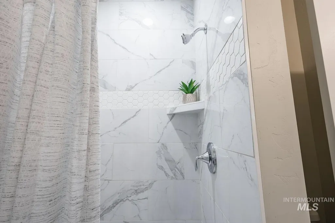
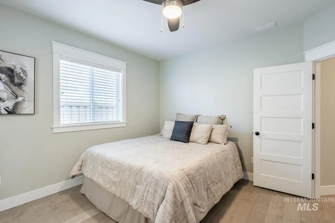
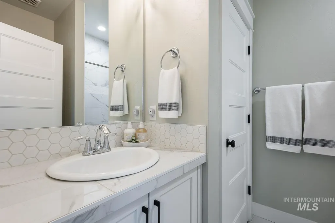
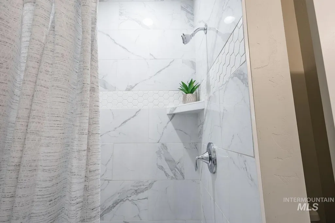
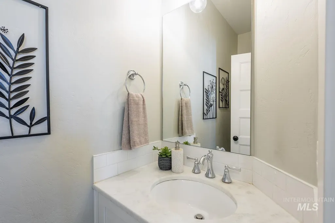
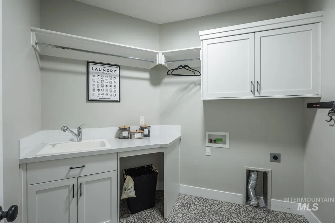
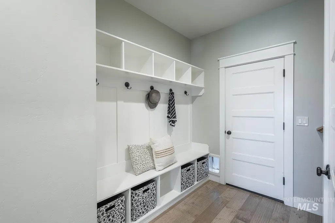
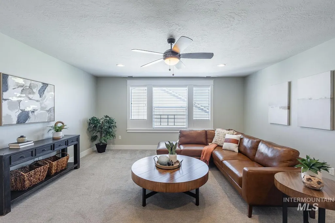
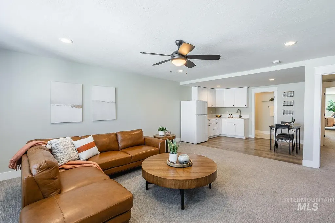
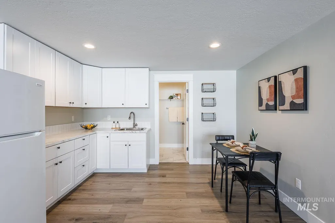
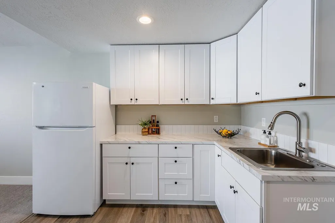
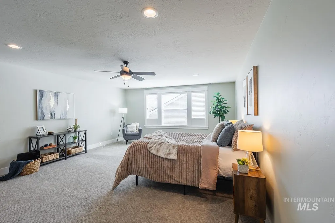
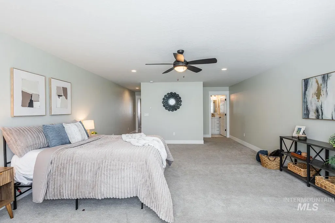
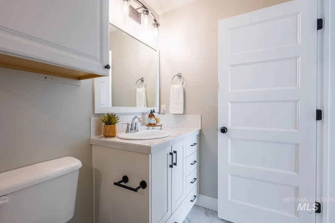
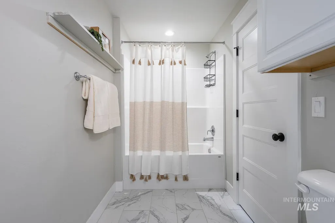
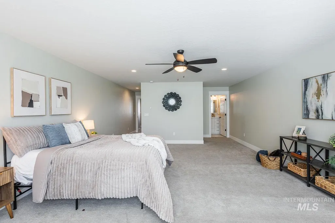
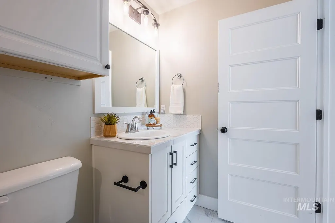
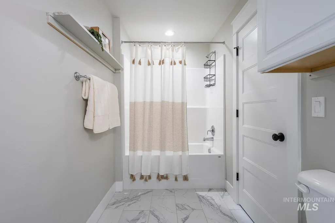
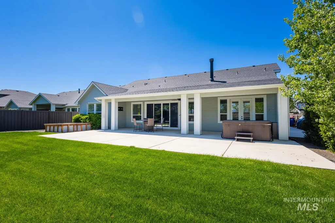
Welcome home to one of Eagle's best values. This spacious, thoughtfully designed residence lives the way people actually do—generous, flexible spaces offering both privacy & connection, & a rare answer for multigenerational living: a private second-floor suite w/ its own kitchen, family room, full bath & an oversized bedroom—ideal for parents, adult children, or long-term guests. On the main level, the kitchen anchors it all w/ a large island & an oversized walk-in pantry, flowing into a sunlit great room & dining area built for gathering. The main-level primary suite is a true retreat w/ a spa-style bath, soaker tub, dual vanities & a generous walk-in closet, while a dedicated office, a flexible bonus room & three additional main-level bedrooms give everyone space to live, work & unwind. Gather around the natural fireplace on cool evenings, then step outside to a serene east-facing backyard, where a water feature & hot tub turn ordinary days into a retreat. Quiet mornings, shaded summer afternoons, effortless entertaining—this home handles it all without missing a beat. Add an oversized garage w/ room for vehicles, toys & projects, all just minutes from Eagle's shops, dining & the outdoor recreation that defines Treasure Valley living. Come experience the space, the setting & the lifestyle for yourself.
| Elementary School | Middle School | High School |
|---|---|---|
| Eagle Hills Elementary School | Star Middle School | Eagle High School |
| Price History | |
|---|---|
| 3/20/2026 | Listed $1,249,900 |
| 5/22/2026 | 4$1,199,900 |
| 7/10/2026 | 6$1,125,900 |
| 7/10/2026 | Listed $1,124,900 |
| 7/30/2026 | 2$1,099,900 |
General Features
| Heating | Forced Air |
|---|---|
| Cooling | Central Air |
| Utilities | Sewer Connected |
| Roof | Composition |
| Appliances | Electric Water Heater |
| HOA Fee | 360 |
| Garage Spaces | 3 |
| Patio/Porch Features | Covered Patio/Deck |
| Pool Features | Community |
| Construction Materials | Frame |
| Year Built | 2019 |
| Levels | Two |
| Property Subtype | Single Family Residence |
| Tax Year | 2025 |
| Current Use | Single Family |
| Ownership | Fee Simple,Fractional Ownership: No |
| Waterfront Features | Pond Community |
| Assoc Fee Paid Per | Quarterly |
| County | Ada |
| Property Type | Residential |
| HOA | true |
| Attached Garage | true |
| Subdivision Name | Homestead |
| Garage Y/N | true |
| Other Structures | Storage Shed |
| Status | Active |
| Directions | Linder Rd, W on floating Feather, N Champions, E Old World, S Black Forrest, E Frenchglen |
| ModificationTimestamp | 2026-08-18T18:12:20.600Z |
| High School | Eagle |
| City | Eagle |
| High School District | West Ada School District |
| Lot Size Units | Acres |
| Lot Size Square Feet | 12196.8 |
| Carport Y/N | false |
| Listing Terms | Cash |
| Spa Features | Hot Tub/Spa |
| Elementary School | Eagle Hills |
| Land Lease Y/N | false |
| Tax Annual Amount | 3256.56 |
| Middle/Junior High School | Star |
| Virtual Tour | https://visithome.ai/i3LBAWLoSBn9jXR2Fgf57t?mu=ft |
| Building Area Units | Square Feet |
| Primary Bedroom Level | Main |
| Living Area Units | Square Feet |
| Builder Name | Hallmark Homes |
| Standard Status | Active |
| Middle/Junior School District | West Ada School District |
| Elementary School District | West Ada School District |
| Legal Description | Lot 19 Blk 01 Lanewood Sub No 04 |
| LeasableAreaUnits | Square Feet |
| Freehold | IDX |
Interior Features
| Interior Amenities | Bath-Master |
|---|---|
| Flooring | Tile |
| Fireplace Features | Insert |
| Kitchen Level | Main |
| Air Conditioning Y/N | true |
| Heating Y/N | true |
| Fireplace Y/N | true |
| Above Grade Finished Area | 4165 |
| Total Bedrooms | 5 |
| Main Level Bedrooms | 4 |
| Main Level Bathrooms | 3 |
| Below Grade Finished Area Unit Type | Square Feet |
| LivingAreaSource | Appraiser,Plans |
| Below Grade Finished Area Source | Appraiser,Plans |
| Above Grade Finished Area Source | Appraiser,Plans |
| Above Grade Finished Area Unit Type | Square Feet |
| Total Baths | 5 |
| Primary on Main | 144 |
| Second Bedroom Length | 12 |
| Second Bedroom Width | 12 |
| Bedroom 3 Area | 156 |
| Bedroom 3 Length | 13 |
| Bedroom 3 Width | 12 |
| Bedroom 4 Area | 169 |
| Bedroom 4 Length | 13 |
| Bedroom 4 Width | 13 |
| Family Room Area | 442 |
| Family Room Length | 17 |
| Living Room Area | 196 |
| Living Room Length | 14 |
| Living Room Width | 14 |
| Primary Bedroom Area | 234 |
| Primary Bedroom Length | 13 |
| Primary Bedroom Width | 18 |
| Family Room Width | 26 |
| Family Room Level | Main |
| Bedroom 5 Width | 15 |
| Bedroom 5 Level | Upper |
| Bedroom 5 Length | 27 |
| Bedroom 5 Area | 405 |
| Bedroom 4 Level | Main |
| Bedroom 3 Level | Main |
| Second Bedroom Level | Main |
Exterior Features
| Fencing | Full |
|---|---|
| Parking Features | Attached |
| Lot Features | 10000 SF - .49 AC |
| Water Source | City Service |
| Total Parking | 3 |
| Lot Size Area | 0.28 |
| Spa | false |
| Building Area Total | 4165 |
| Lot Size Acres | 0.28 |
| Road Surface Type | Paved |
| Other Parking | Garage: 31X24 |
| Covered Spaces | 3 |
Amenities
- Foreclosure
- Views
- Short Sale
- New Construction
- Adult 55+
- Lease To Own
- No HOA Fees
- Furnished
- Primary On Main
- Air Conditioning
- Seller Finance
- Green
- Fixer Upper
- Horse
- Golf
- Fireplace
- Deck
- Garage
- Basement
- Pool
Property vs Single Family Average in 83616
Price
Taxes
Year Built

