
Primary on Main
Address
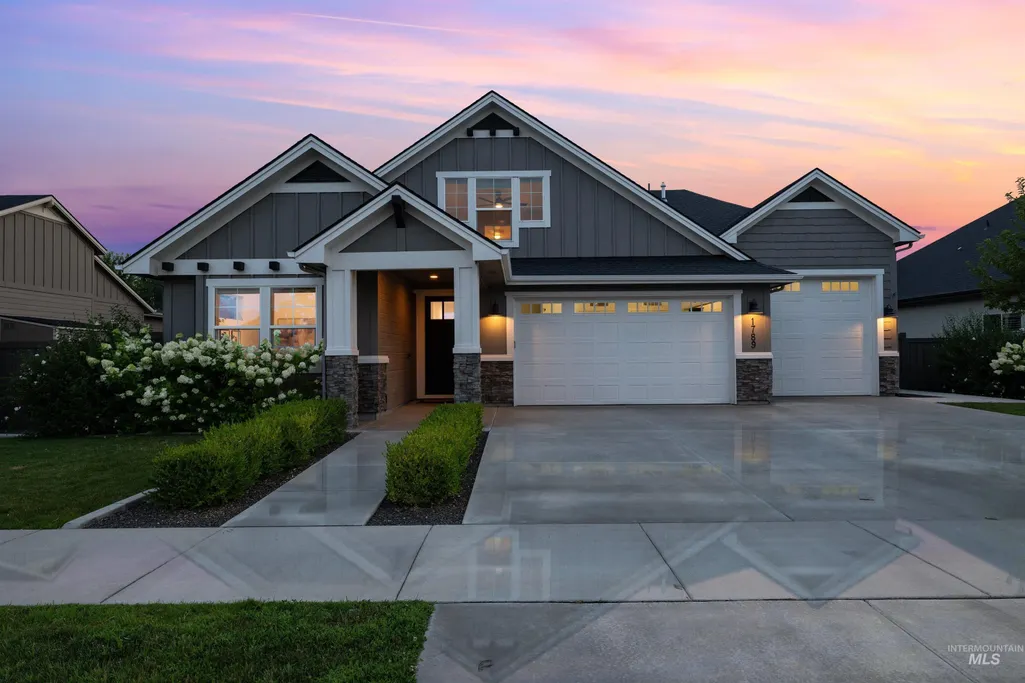
1789 N Tullshire, Eagle, ID
Price
$ 1,000,000
Property Attributes
- MLS#98993558
- TypeSingle Family
- Listing Status Pending
- CountyAda
- CityEagle
- NeighborhoodHomestead
- Zip83616
- Style
- Year Built2018
- Taxes$ 2573
- Price$ 1,000,000
- Bedrooms5
- Full Bathrooms3
- Half Bathrooms0
- Sqr Footage2987
- Lot Size0.34 Acres
Data Source:
Intermountain MLS (IMLS)
Property Description
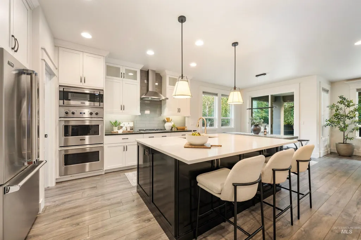
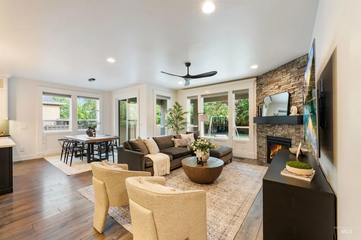
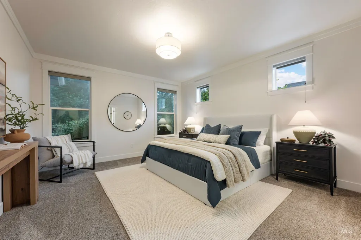
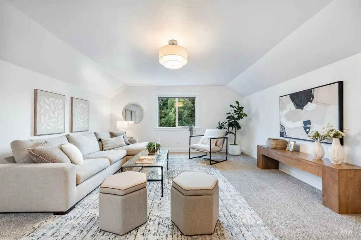
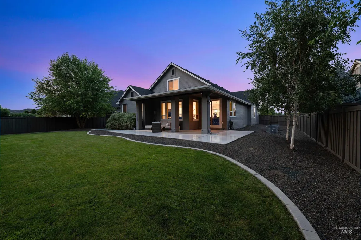
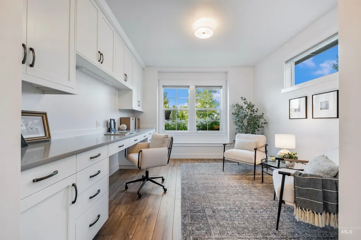
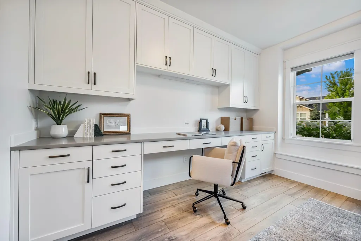
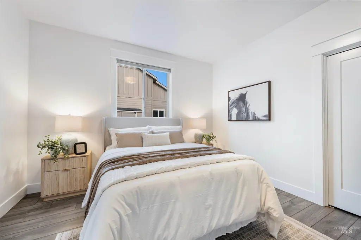
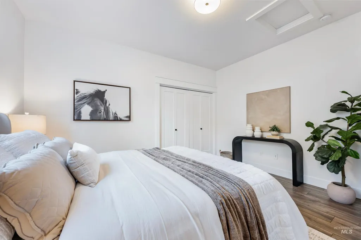
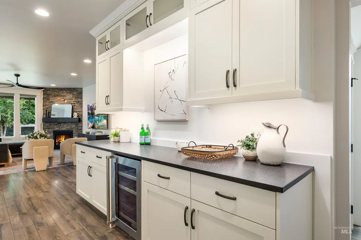
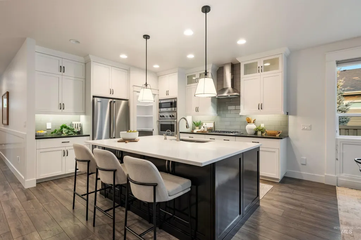
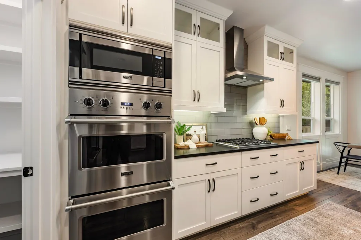
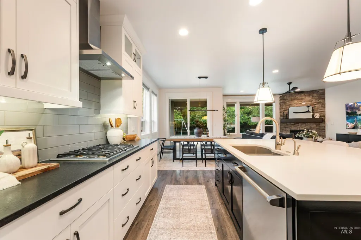
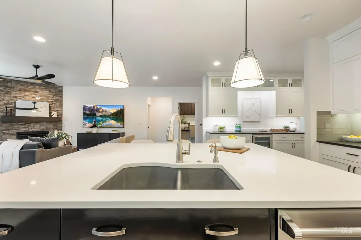
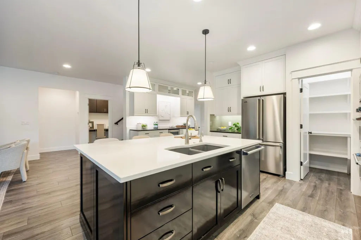
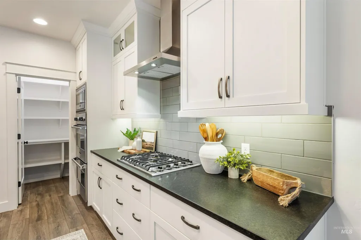
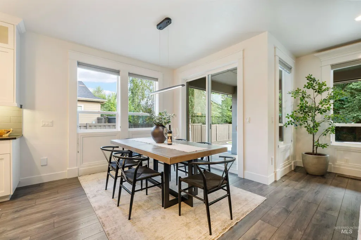
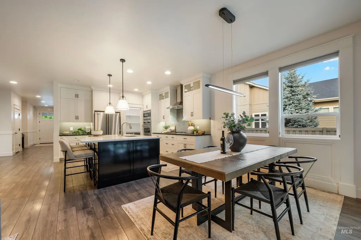
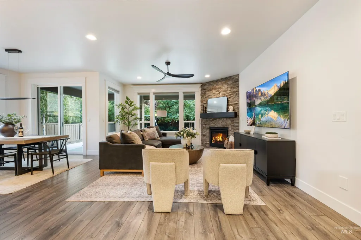
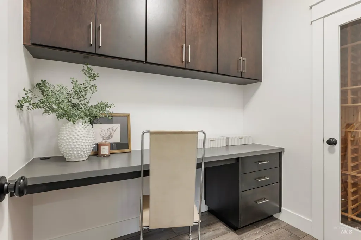
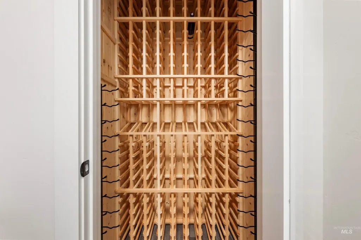
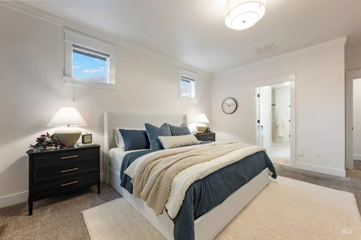
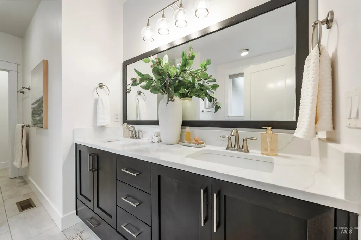
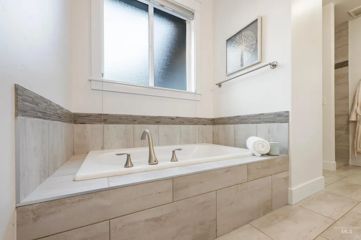
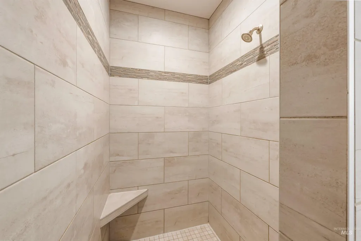
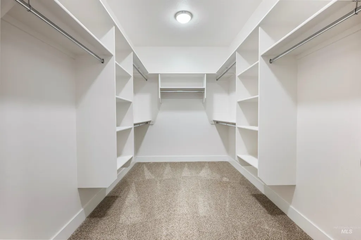
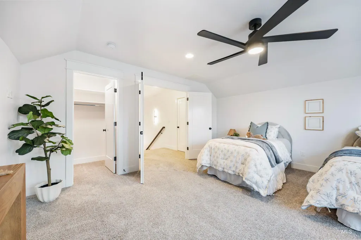
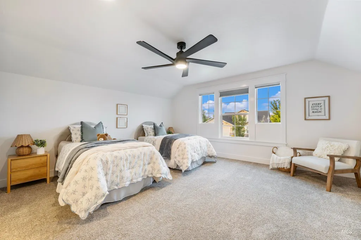
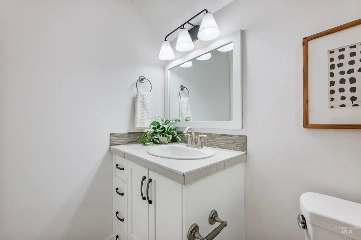
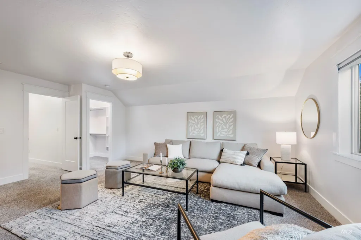
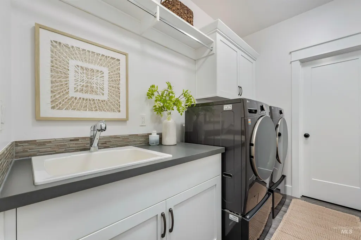
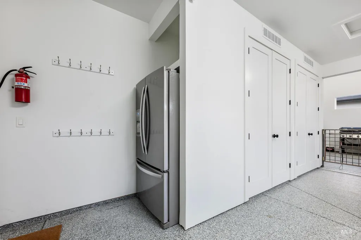
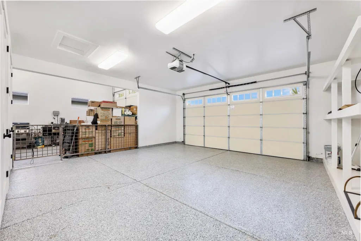
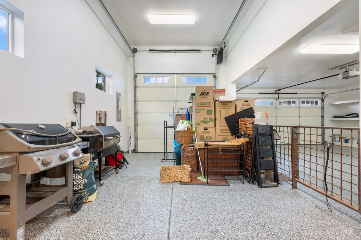
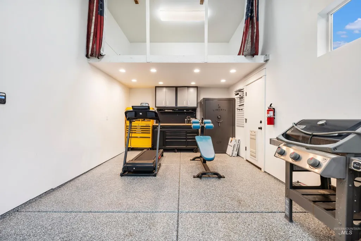
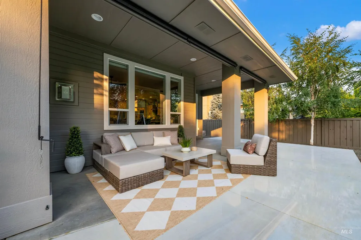
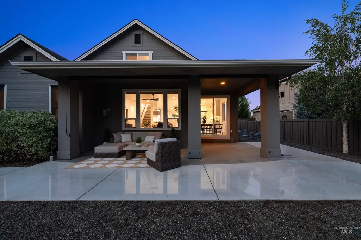
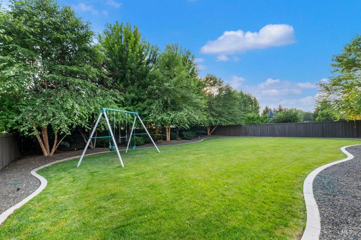
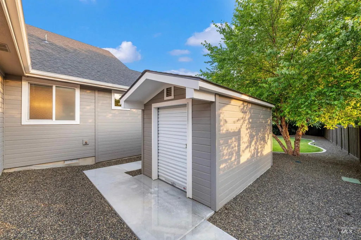
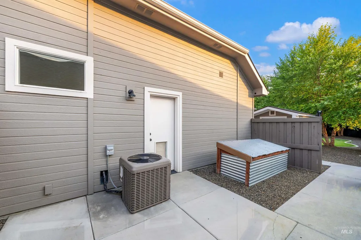
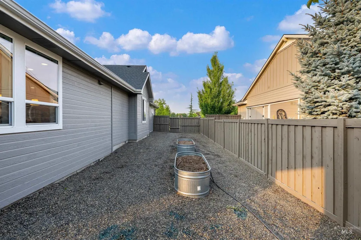
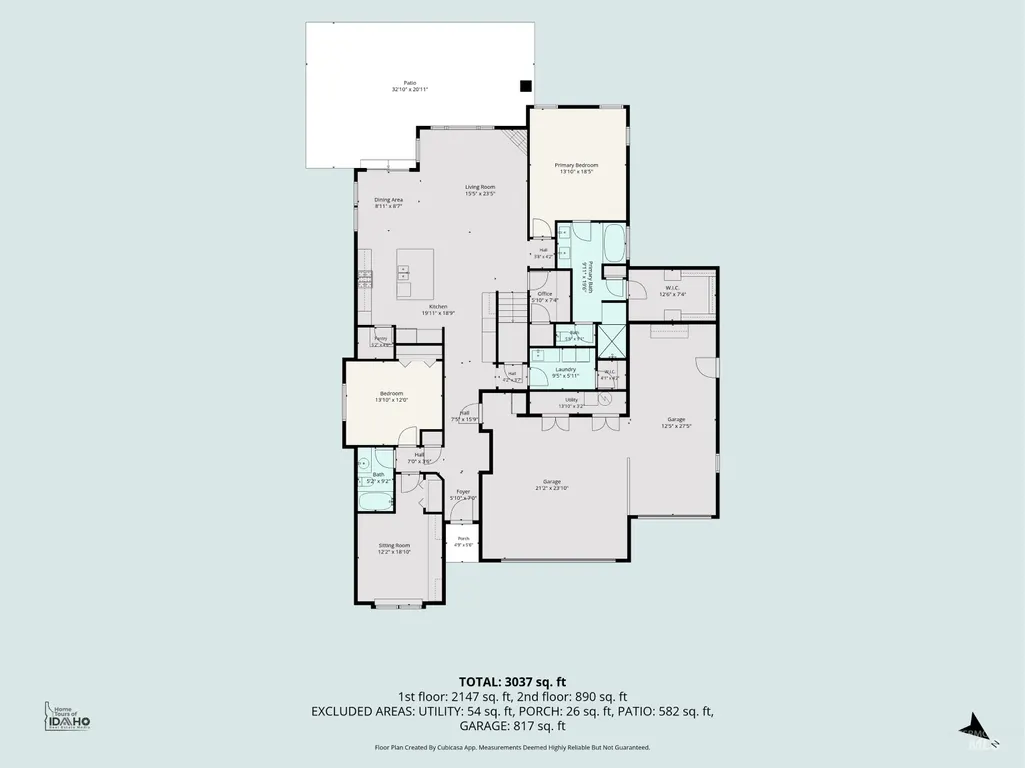
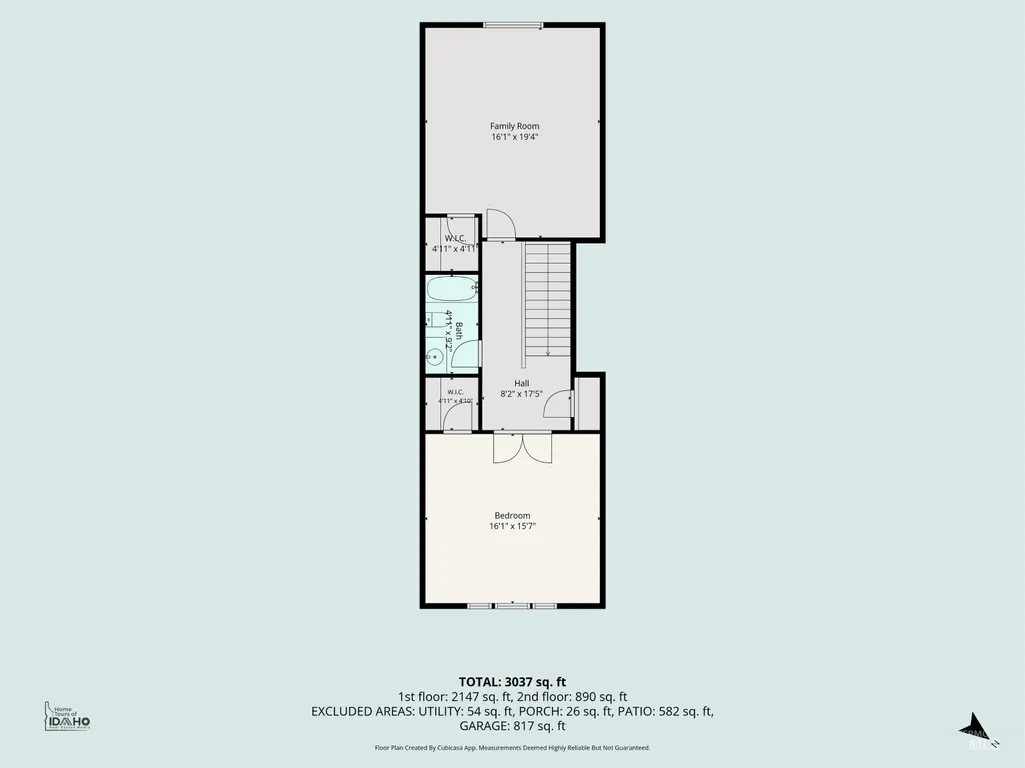
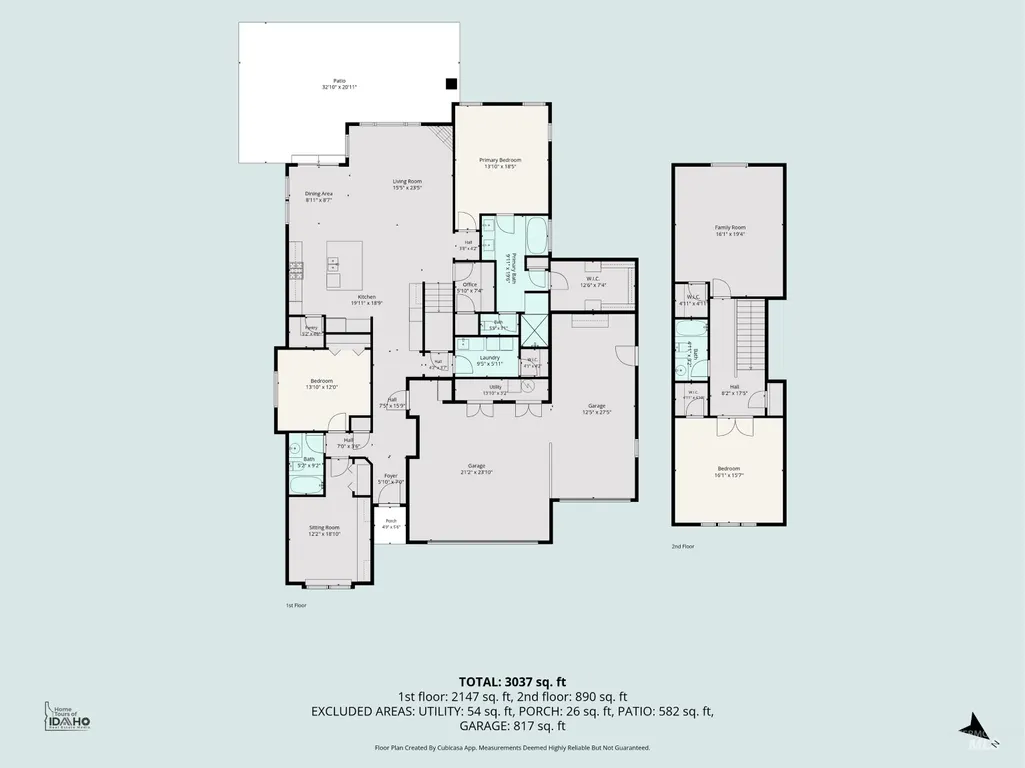
Welcome to Homestead! Offering exceptional value in one of Eagle's most sought-after communities, this professionally refreshed home features fresh interior paint, exterior paint updates, new light fixtures, and a well-designed floor plan. Featuring 4 bedrooms, a spacious bonus room that can serve as a fifth bedroom, and a dedicated tech room, this home is designed for the way you live. Large windows fill the living room with natural light, while a sliding glass door opens to the expanded covered patio and landscaped backyard. The kitchen features premium Viking appliances, a stunning 10-foot built-in cabinet wall with a beverage refrigerator, and abundant workspace. Soft-close cabinetry and drawers throughout the home add quality and convenience. A built-in 250-bottle wine cellar adds a unique touch. One secondary bedroom features built-in cabinetry and a desk, ideal for a home office or study space. The primary suite offers dual vanities, a walk-in shower, and a spacious walk-in closet. The garage features epoxy floors and built-in shelving, while the attached 14' x 28' toy garage includes a 10' x 10' door and upper storage mezzanine. The fully fenced backyard features solid cedar fencing, a storage shed, and garden beds. Homestead offers a community pool, park, and walking paths throughout the neighborhood. Close to shopping, dining, schools, and Eagle Island!
| Elementary School | Middle School | High School |
|---|---|---|
| Eagle Hills Elementary School | Eagle Middle Middle School | Eagle High School |
| Price History | |
|---|---|
| 7/23/2026 | Listed $1,000,000 |
General Features
| Heating | Forced Air |
|---|---|
| Cooling | Central Air |
| Utilities | Sewer Connected |
| Roof | Architectural Style |
| Appliances | Gas Water Heater |
| HOA Fee | 360 |
| Garage Spaces | 4 |
| Patio/Porch Features | Covered Patio/Deck |
| Pool Features | Community |
| Construction Materials | Stone |
| Year Built | 2018 |
| Levels | Two |
| Property Subtype | Single Family Residence |
| Tax Year | 2025 |
| Current Use | Single Family |
| Ownership | Fee Simple,Fractional Ownership: No |
| Assoc Fee Paid Per | Quarterly |
| County | Ada |
| Property Type | Residential |
| HOA | true |
| Attached Garage | true |
| Subdivision Name | Homestead |
| Garage Y/N | true |
| Other Structures | Storage Shed |
| Status | Pending |
| Directions | From Hwy 44, North on Palmer, E on Floating Feather, N on Champions Way, W on Old World Street, N on Tullshire Way |
| ModificationTimestamp | 2026-07-27T20:01:34.000Z |
| High School | Eagle |
| City | Eagle |
| High School District | West Ada School District |
| Lot Size Units | Acres |
| Lot Size Square Feet | 14810.4 |
| Carport Y/N | false |
| Listing Terms | Cash |
| Elementary School | Eagle Hills |
| Land Lease Y/N | false |
| Tax Annual Amount | 2573 |
| Middle/Junior High School | Eagle Middle |
| Virtual Tour | https://u.listvt.com/mls/255993646 |
| Building Area Units | Square Feet |
| Primary Bedroom Level | Main |
| Living Area Units | Square Feet |
| Standard Status | Pending |
| Middle/Junior School District | West Ada School District |
| Elementary School District | West Ada School District |
| Legal Description | LOT 02 BLK 05 LANEWOOD SUB NO 02 |
| LeasableAreaUnits | Square Feet |
| Freehold | IDX |
Interior Features
| Interior Amenities | Bed-Master Main Level |
|---|---|
| Flooring | Carpet |
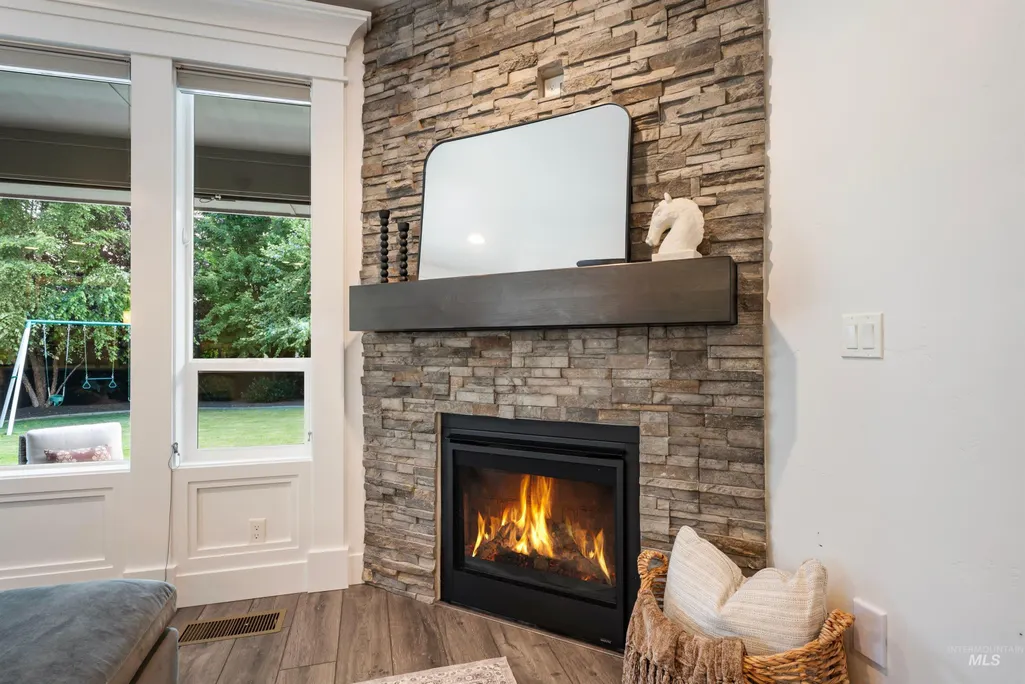
| Fireplace Features | Gas |
| Kitchen Level | Main |
| Air Conditioning Y/N | true |
| Heating Y/N | true |
| Fireplace Y/N | true |
| Above Grade Finished Area | 2987 |
| Total Bedrooms | 5 |
| Main Level Bedrooms | 3 |
| Main Level Bathrooms | 2 |
| Below Grade Finished Area Unit Type | Square Feet |
| LivingAreaSource | Public Records |
| Below Grade Finished Area Source | Public Records |
| Above Grade Finished Area Source | Public Records |
| Above Grade Finished Area Unit Type | Square Feet |
| Total Baths | 3 |
| Primary on Main | 168 |
| Second Bedroom Length | 12 |
| Second Bedroom Width | 14 |
| Bedroom 3 Area | 195 |
| Bedroom 3 Length | 13 |
| Bedroom 3 Width | 15 |
| Bedroom 4 Area | 256 |
| Bedroom 4 Length | 16 |
| Bedroom 4 Width | 16 |
| Primary Bedroom Area | 256 |
| Primary Bedroom Length | 16 |
| Primary Bedroom Width | 16 |
| Bedroom 5 Width | 19 |
| Bedroom 5 Level | Upper |
| Bedroom 5 Length | 16 |
| Bedroom 5 Area | 304 |
| Bedroom 4 Level | Upper |
| Bedroom 3 Level | Main |
| Second Bedroom Level | Main |
Exterior Features
| Fencing | Full |
|---|---|
| Parking Features | Attached |
| Lot Features | 10000 SF - .49 AC |
| Water Source | City Service |
| Total Parking | 4 |
| Lot Size Area | 0.34 |
| Foundation Details | Crawl Space |
| Building Area Total | 2987 |
| Lot Size Acres | 0.34 |
| Other Parking | Garage Door: 10x10,8x16 |
| Covered Spaces | 4 |
Amenities
- Foreclosure
- Views
- Short Sale
- New Construction
- Adult 55+
- Lease To Own
- No HOA Fees
- Furnished
- Primary On Main
- Air Conditioning
- Seller Finance
- Green
- Fixer Upper
- Horse
- Golf
- Fireplace
- Deck
- Garage
- Basement
- Pool
Property vs Single Family Average in 83616
Price
Taxes
Year Built

