
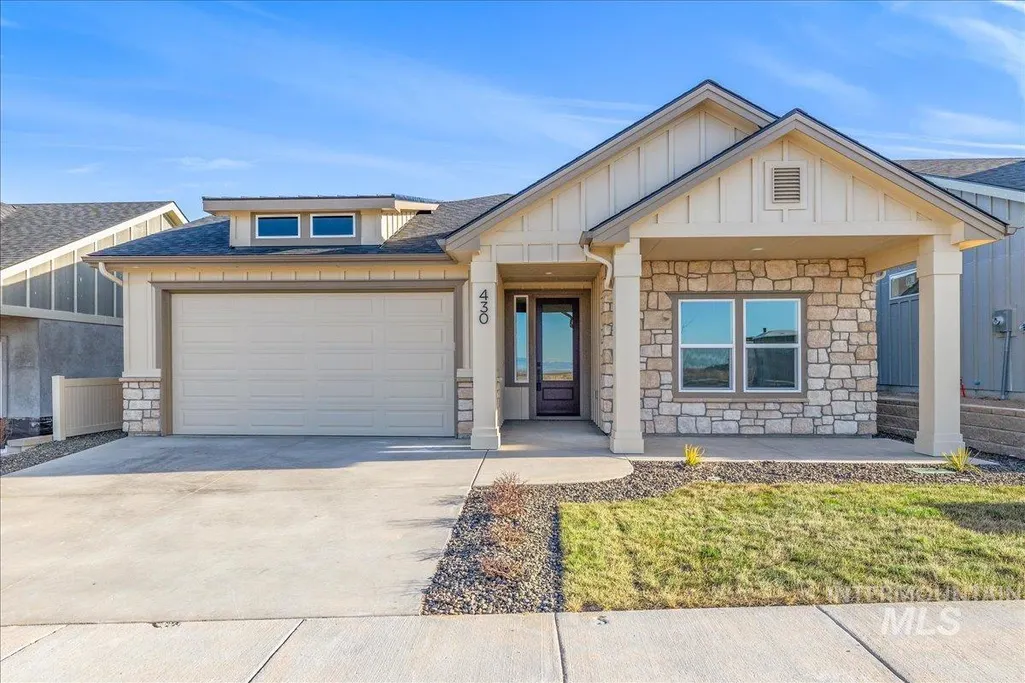
New Construction - Primary on Main - Eco Friendly
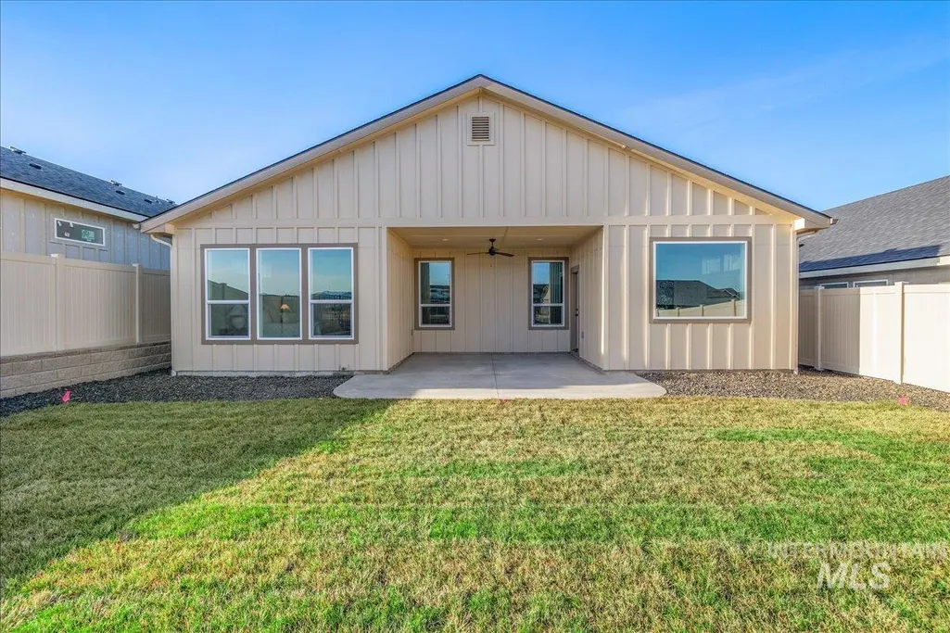
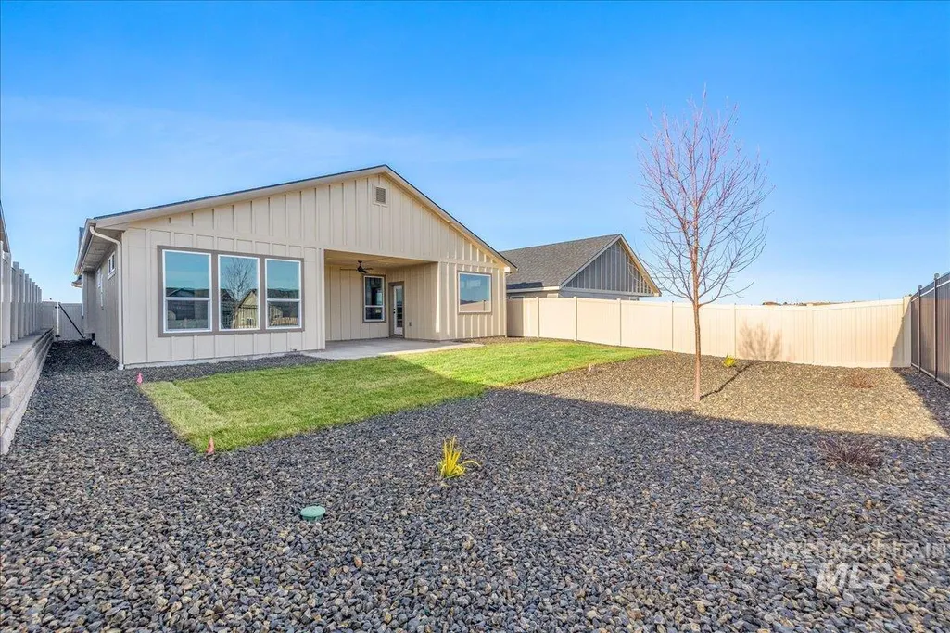
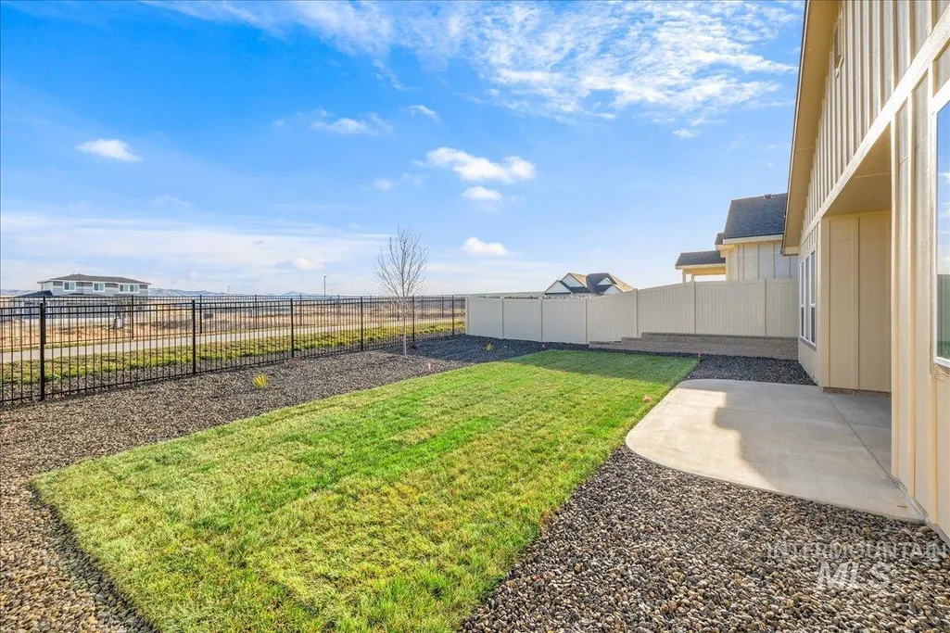
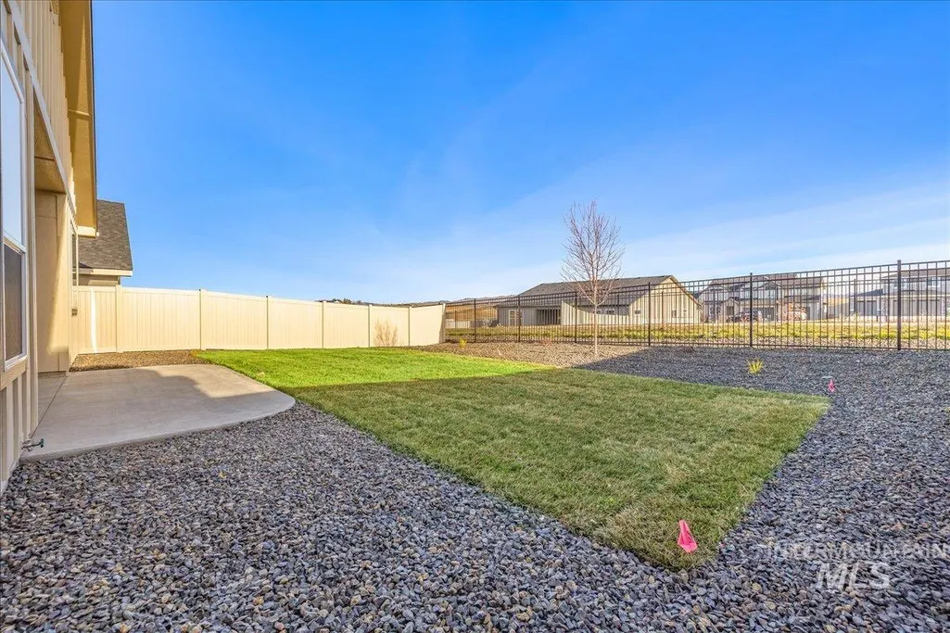
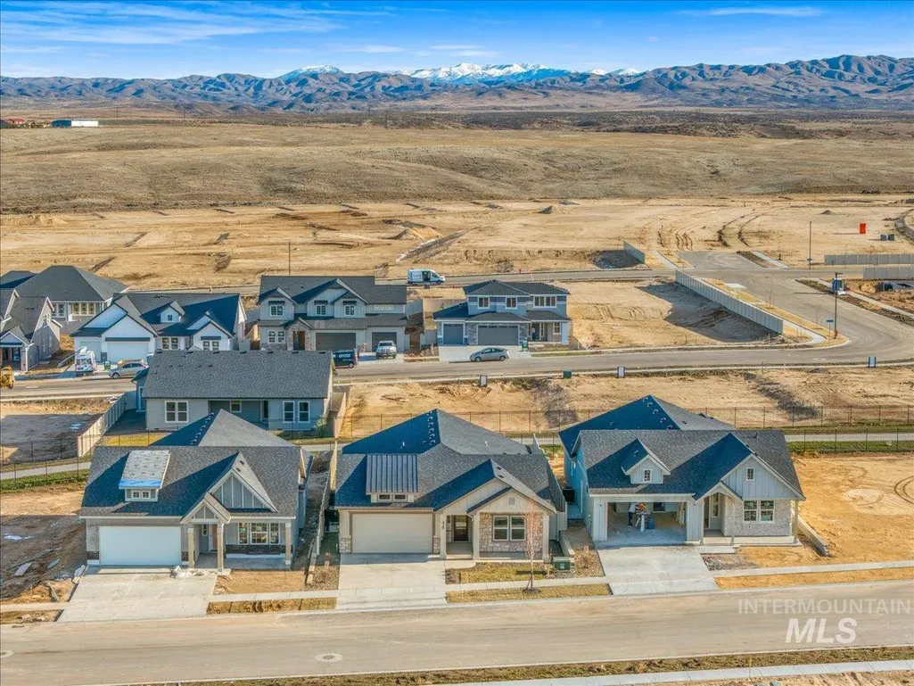
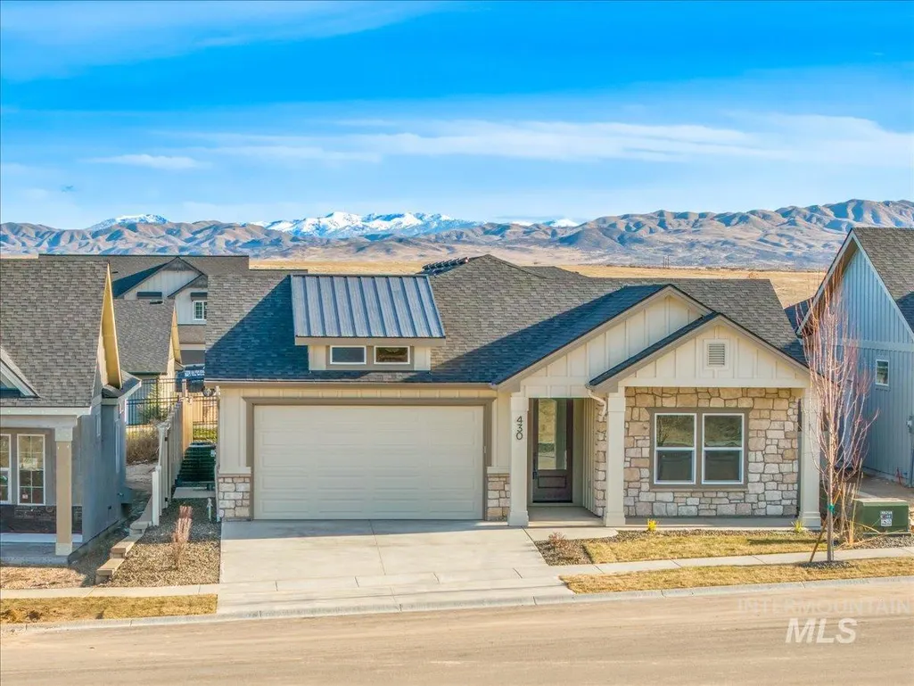
Address
430 S Radiator Way, Boise, ID
Price
$ 460,000
Property Attributes
- MLS#98967143
- TypeSingle Family
- Listing Status Active
- CountyElmore
- CityBoise
- AreaBoise SE
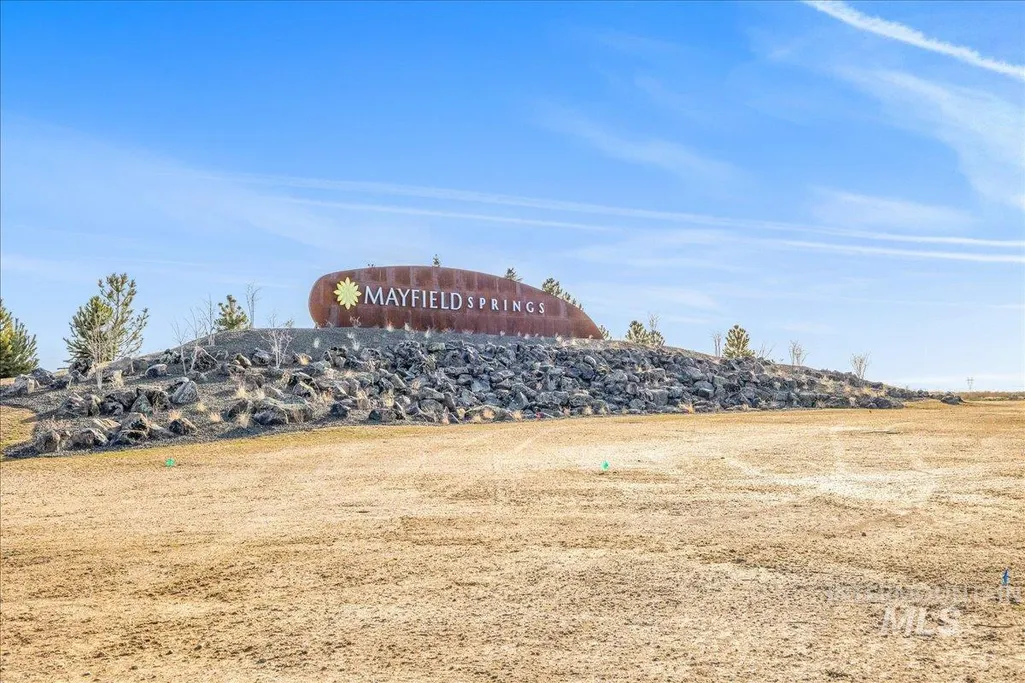
- NeighborhoodMayfield Springs
- Zip83716
- Style
- Year Built2026
- Price$ 460,000
- Bedrooms3
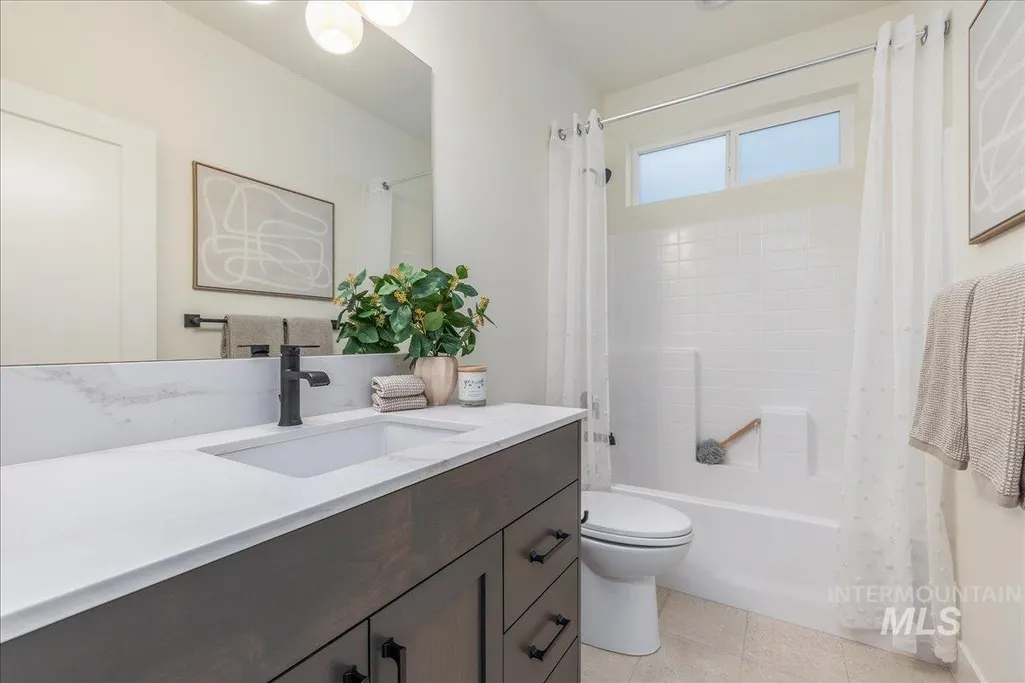
- Full Bathrooms2
- Half Bathrooms0
- Sqr Footage1832
- Lot Size0.14 Acres
Data Source:
Intermountain MLS (IMLS)
Property Description
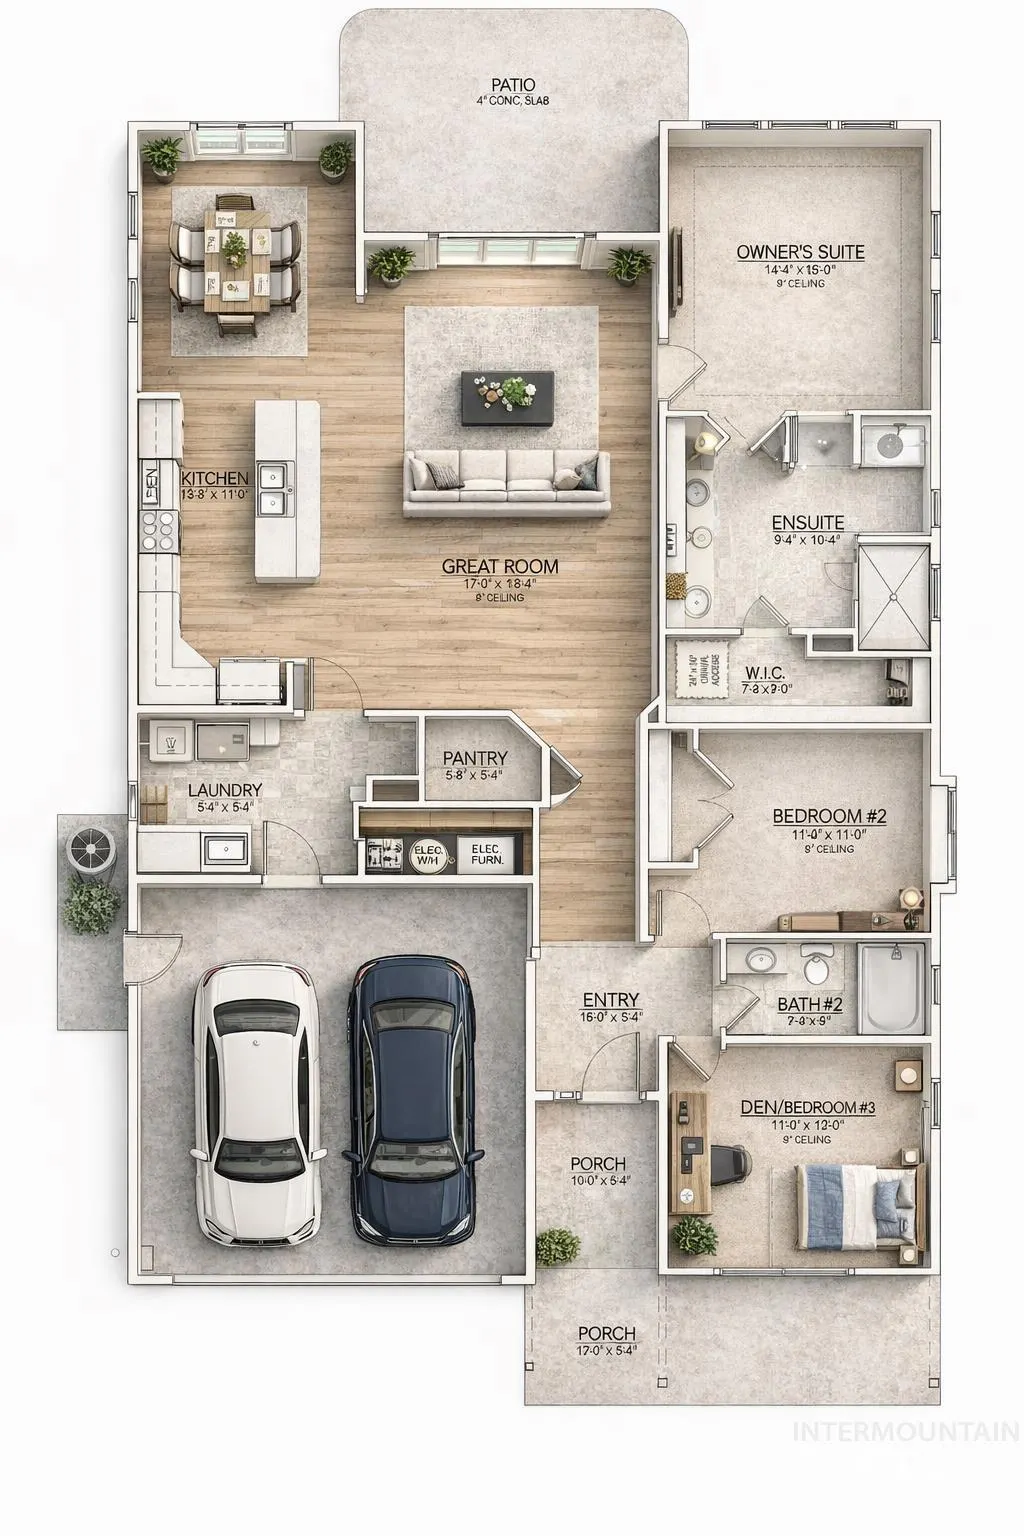
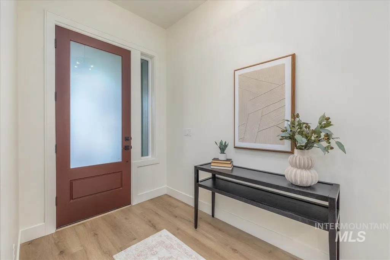

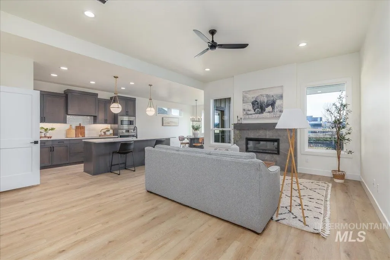
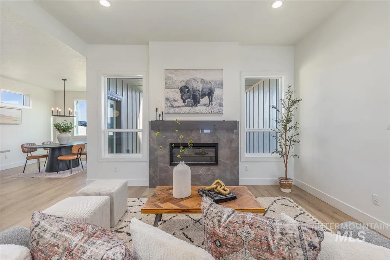
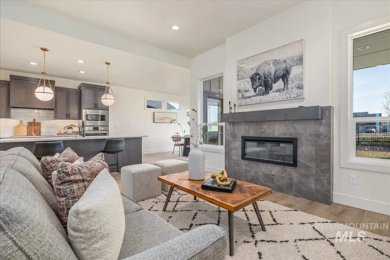
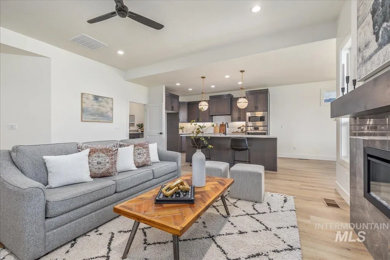
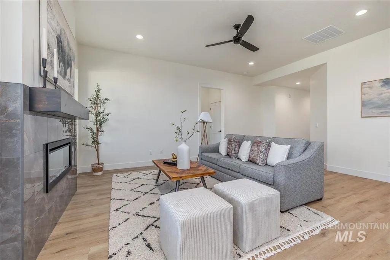
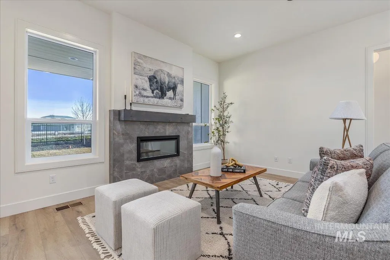
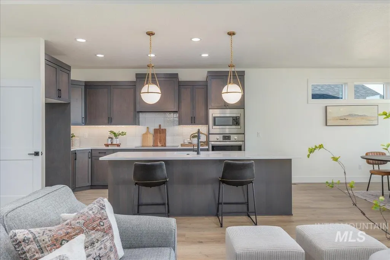
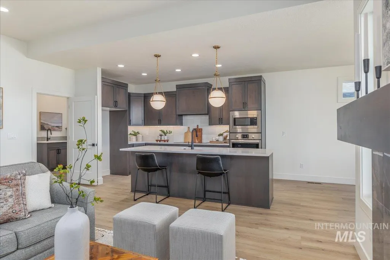
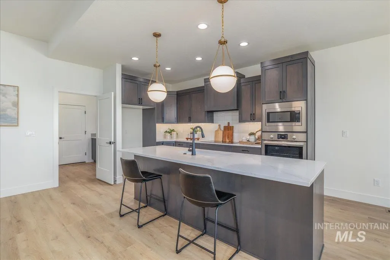
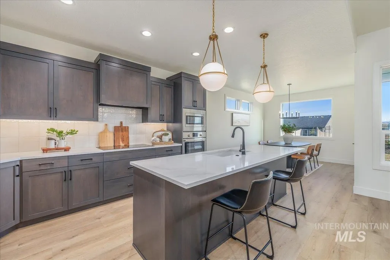
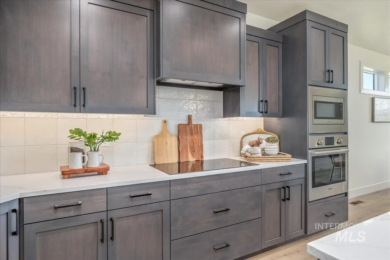
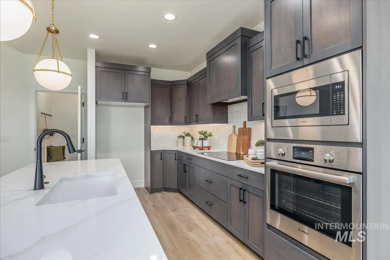
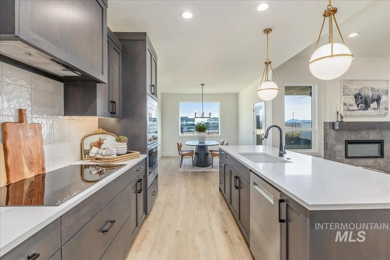
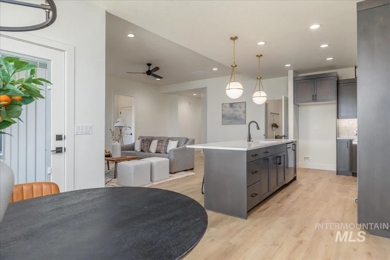
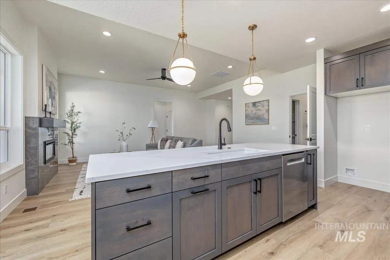
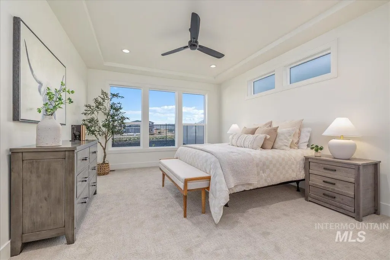
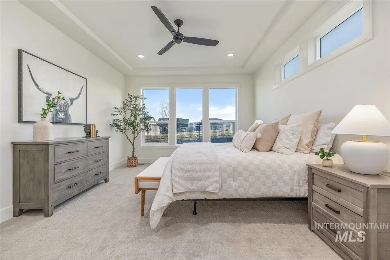
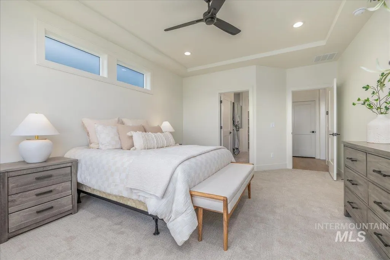
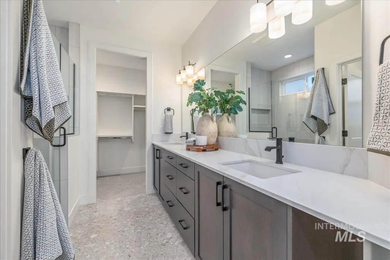
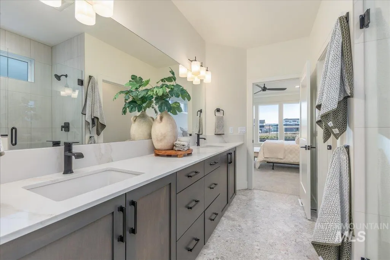
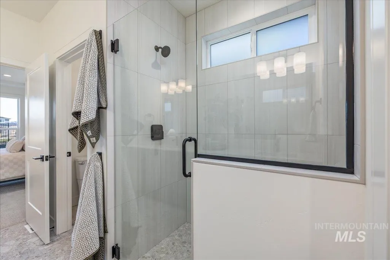
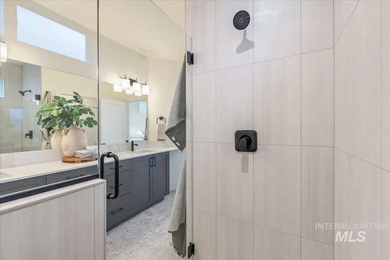
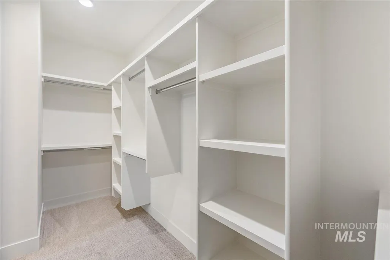
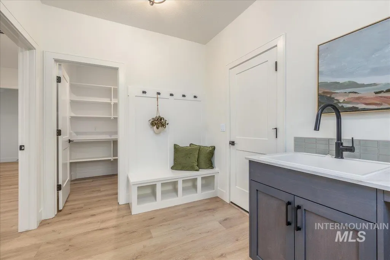
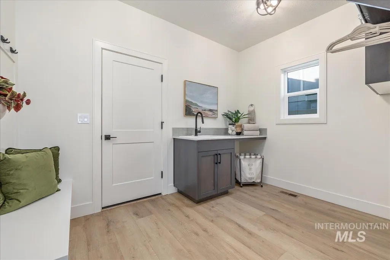
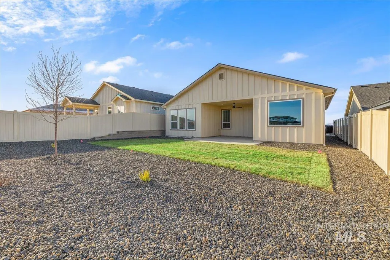
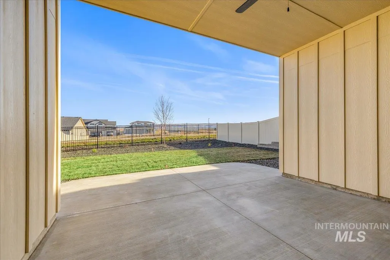
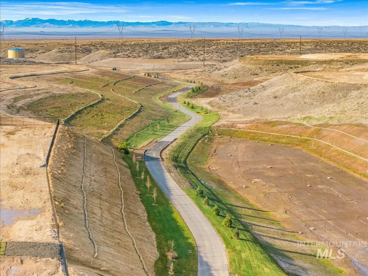
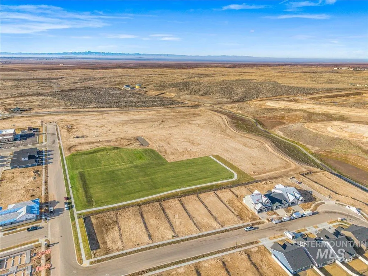
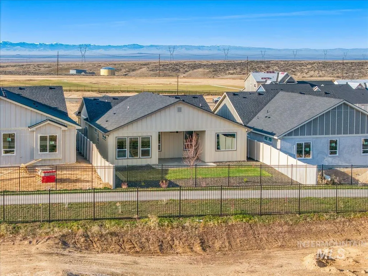
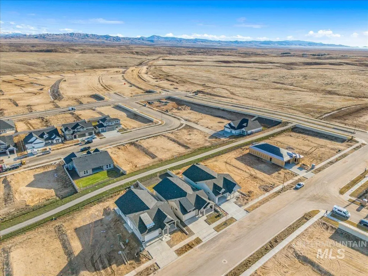
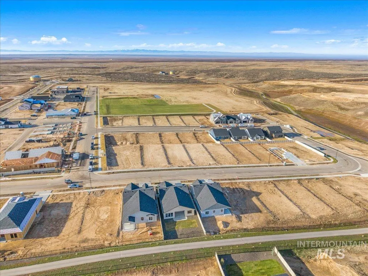
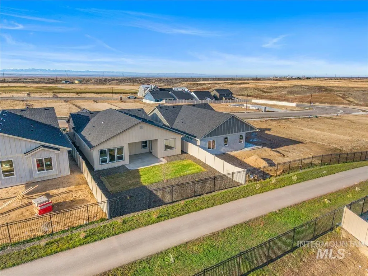
The Chelsea by Ted Mason Signature Homes is a beautifully crafted single-level home that showcases quality construction and thoughtful design. This open floor plan features a spacious great room centered around a stunning fireplace, perfect for relaxing or entertaining. The chef’s kitchen includes quartz countertops, full tile backsplash, island, Bosch appliances, and custom European-style cabinetry. The primary suite offers dual vanities, no-step tiled shower, and a large walk-in closet. Additional highlights include full landscaping and WiFi-enabled garage doors. Residents of Mayfield Springs enjoy scenic trails, EASY COMMUTES - OPPOSITE THE RUSH HOUR TRAFFIC, and a brand new onsite fire station. Upcoming amenities include: soccer fields, playgrounds, basketball and pickleball courts, a pool, and a community center.
| Elementary School | Middle School | High School |
|---|---|---|
| East - Mtn Home Elementary School | Mtn Home Middle School | Mountain Home High School |
| Price History | |
|---|---|
| 11/10/2025 | Listed $525,000 |
| 3/3/2026 | 5$499,900 |
| 3/10/2026 | 2$489,900 |
| 3/17/2026 | 2$479,900 |
| 3/24/2026 | 4$460,000 |
General Features
| Heating | Electric |
|---|---|
| Cooling | Central Air |
| Utilities | Sewer Connected |
| Roof | Architectural Style |
| Appliances | Electric Water Heater |
| HOA Fee | 300 |
| Garage Spaces | 2 |
| Construction Materials | Frame |
| Year Built | 2026 |
| Levels | One |
| Property Subtype | Single Family Residence |
| Tax Year | 2025 |
| Current Use | Single Family |
| Ownership | Fee Simple |
| Assoc Fee Paid Per | Quarterly |
| County | Elmore |
| New Construction | true |
| Property Type | Residential |
| HOA | true |
| Attached Garage | true |
| Subdivision Name | Mayfield Springs |
| Garage Y/N | true |
| Status | Active |
| Directions | S I84, take exit 71/Boise Stage Stop, E on Orchard/Mayfield, S Desert Wind, E Mayfield Springs, N on Radiator Way |
| ModificationTimestamp | 2026-03-27T06:01:11.100Z |
| High School | Mountain Home |
| City | Boise |
| High School District | Mountain Home School District #193 |
| MLS Area | Boise SE - 0300 |
| Lot Size Units | Acres |
| Lot Size Square Feet | 6098.4 |
| Carport Y/N | false |
| Listing Terms | Cash |
| Green Building Verification Type | HERS Index Score |
| Elementary School | East - Mtn Home |
| Land Lease Y/N | false |
| Middle/Junior High School | Mtn Home |
| Virtual Tour | https://sightlinephoto.hd.pics/430-S-Radiator-Way/idx |
| Building Area Units | Square Feet |
| Primary Bedroom Level | Main |
| Living Area Units | Square Feet |
| Builder Name | Ted Mason Signature Homes |
| Standard Status | Active |
| Middle/Junior School District | Mountain Home School District #193 |
| Elementary School District | Mountain Home School District #193 |
| Legal Description | LOT 34 BLOCK 6 MAYFIELD SPRINGS SUBDIVISION #1 |
| LeasableAreaUnits | Square Feet |
| Freehold | IDX |
Interior Features
| Interior Amenities | Bath-Master |
|---|---|
| Flooring | Tile |
| Total Fireplaces | 1 |
| Fireplace Features | One |
| Kitchen Level | Main |
| Air Conditioning Y/N | true |
| Heating Y/N | true |
| Fireplace Y/N | true |
| Above Grade Finished Area | 1832 |
| Total Bedrooms | 3 |
| Main Level Bedrooms | 3 |
| Main Level Bathrooms | 2 |
| Below Grade Finished Area Unit Type | Square Feet |
| LivingAreaSource | Plans |
| Below Grade Finished Area Source | Plans |
| Above Grade Finished Area Source | Plans |
| Above Grade Finished Area Unit Type | Square Feet |
| Total Baths | 2 |
| Kitchen Area | 150 |
| Kitchen Length | 10 |
| Kitchen Width | 15 |
| Primary on Main | 132 |
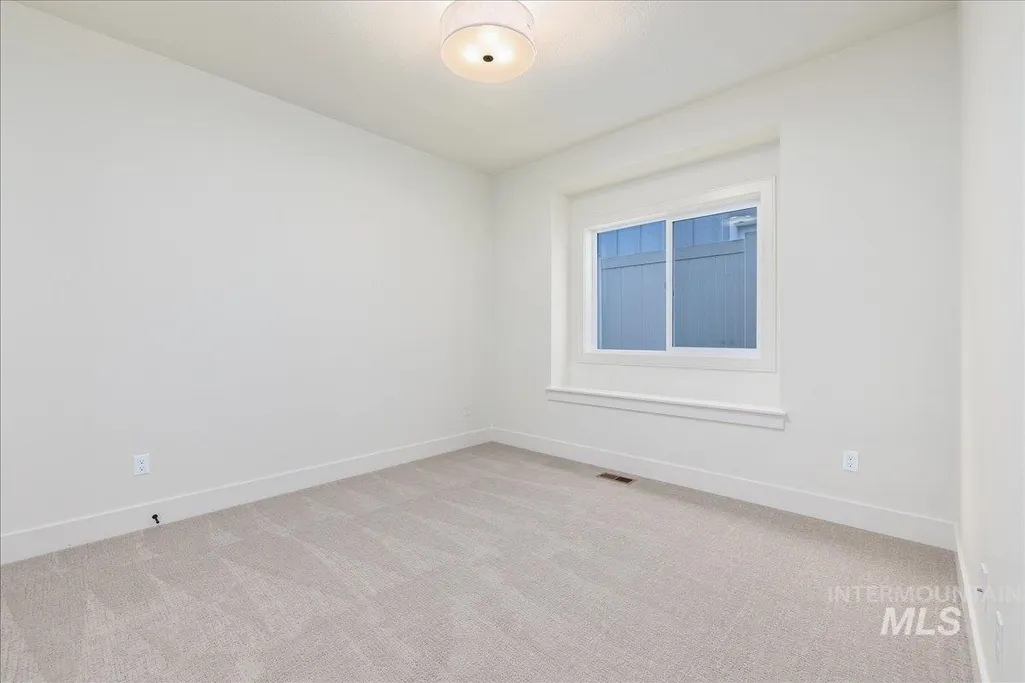
| Second Bedroom Length | 12 |
| Second Bedroom Width | 11 |
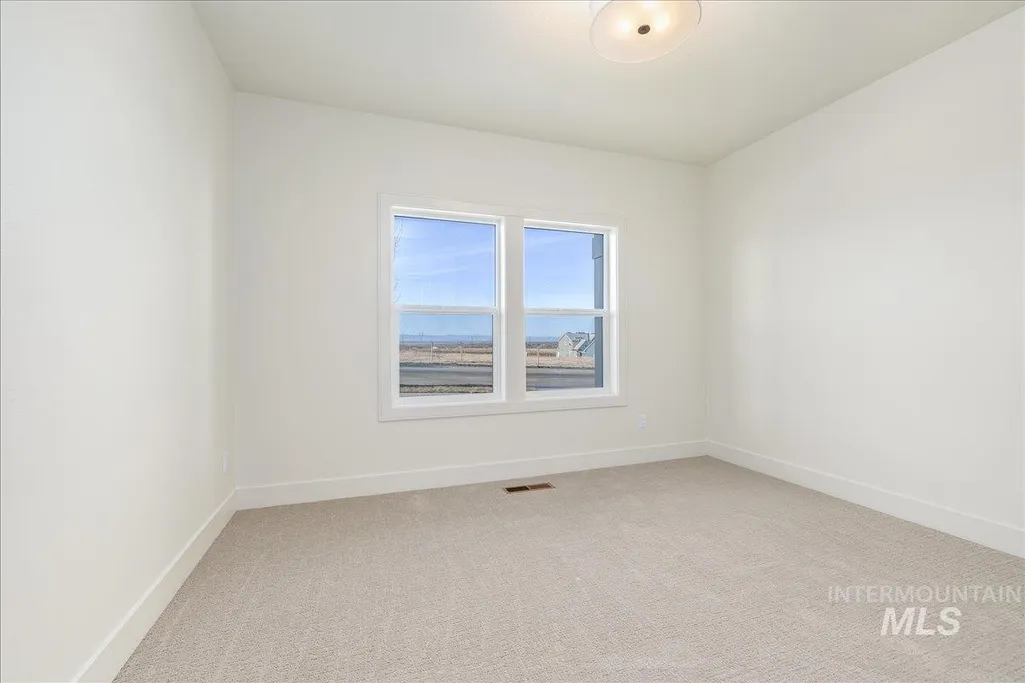
| Bedroom 3 Area | 143 |
| Bedroom 3 Length | 13 |
| Bedroom 3 Width | 11 |
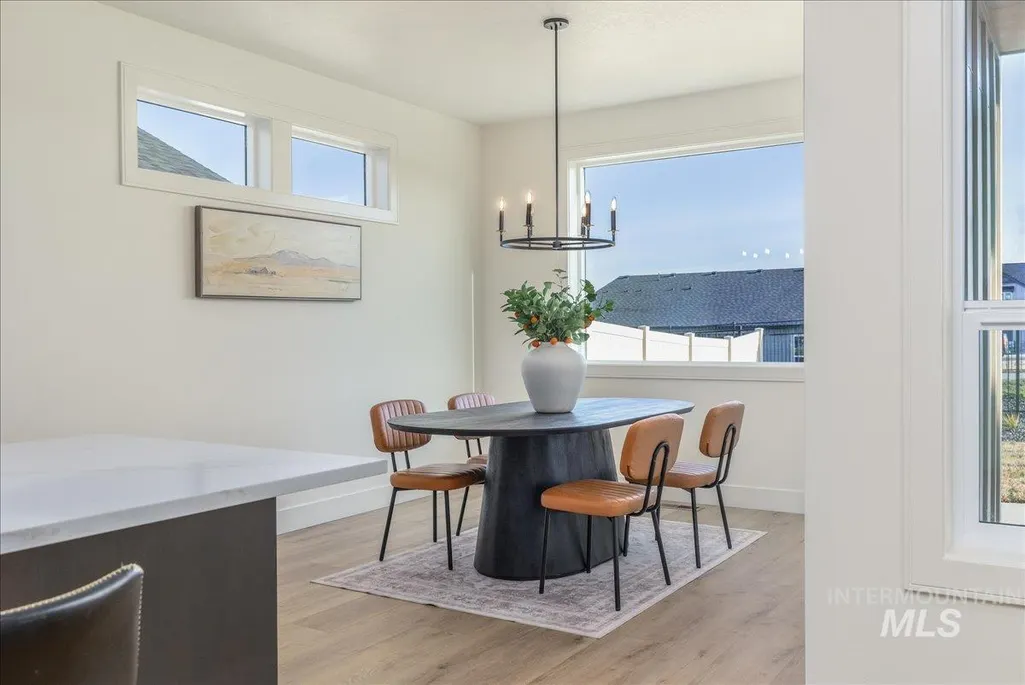
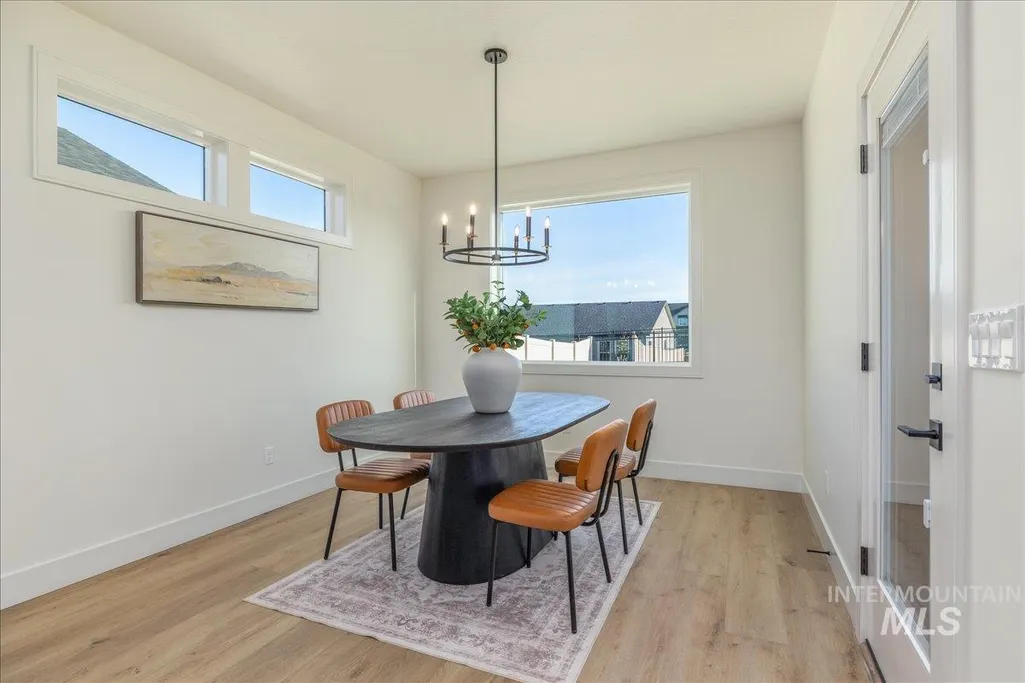
| Dining Room Area | 11 |
| Dining Room Width | 15 |
| Primary Bedroom Area | 208 |
| Primary Bedroom Length | 13 |
| Primary Bedroom Width | 16 |
| Dining Room Level | Main |
| Dining Room Area | 165 |
| Bedroom 3 Level | Main |
| Second Bedroom Level | Main |
Exterior Features
| Fencing | Full |
|---|---|
| Parking Features | Attached |
| Lot Features | Standard Lot 6000-9999 SF |
| Water Source | Community Service |
| Total Parking | 2 |
| Lot Size Area | 0.14 |
| Building Area Total | 1832 |
| Lot Dimensions | 50'x123' |
| Lot Size Acres | 0.14 |
| Other Parking | Garage: 19 x 26 |
| Covered Spaces | 2 |
Amenities
- Foreclosure
- Views
- Short Sale
- New Construction
- Adult 55+
- Lease To Own
- No HOA Fees
- Furnished
- Primary On Main
- Air Conditioning
- Seller Finance
- Green
- Fixer Upper
- Horse
- Golf
- Fireplace
- Deck
- Garage
- Basement
- Pool
Property vs Single Family Average in 83716
Price
Year Built

