
New Construction - Primary on Main
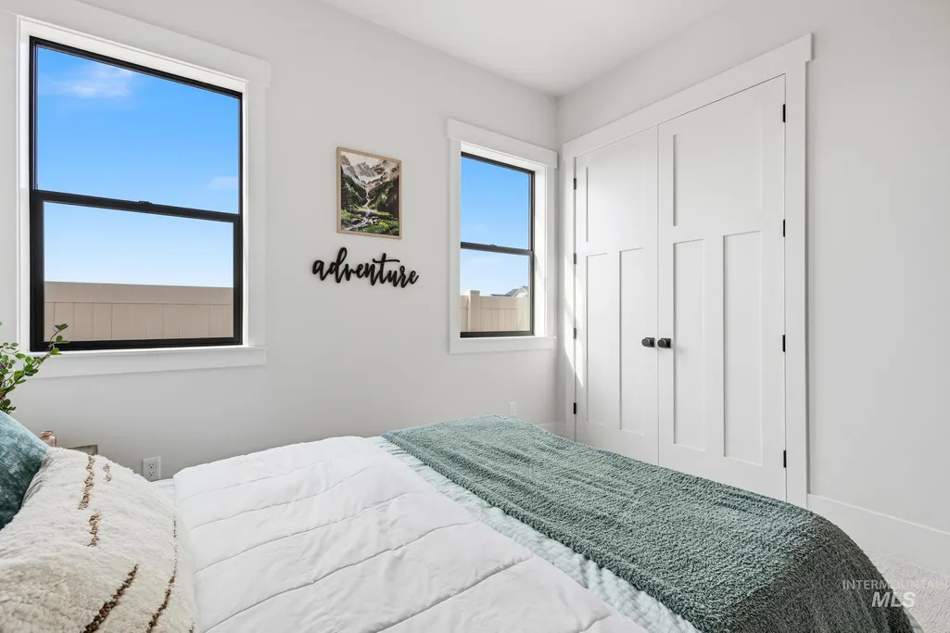
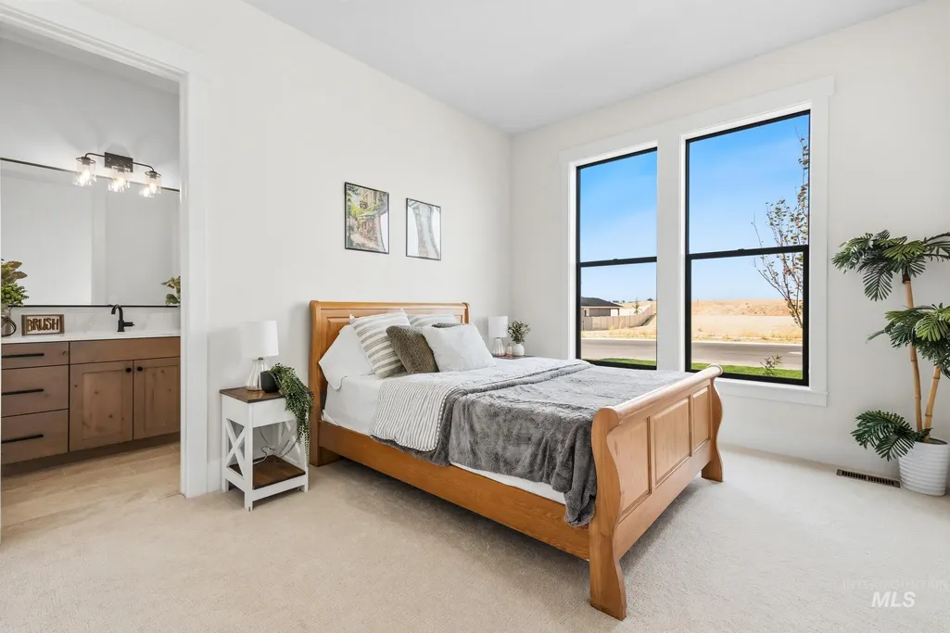
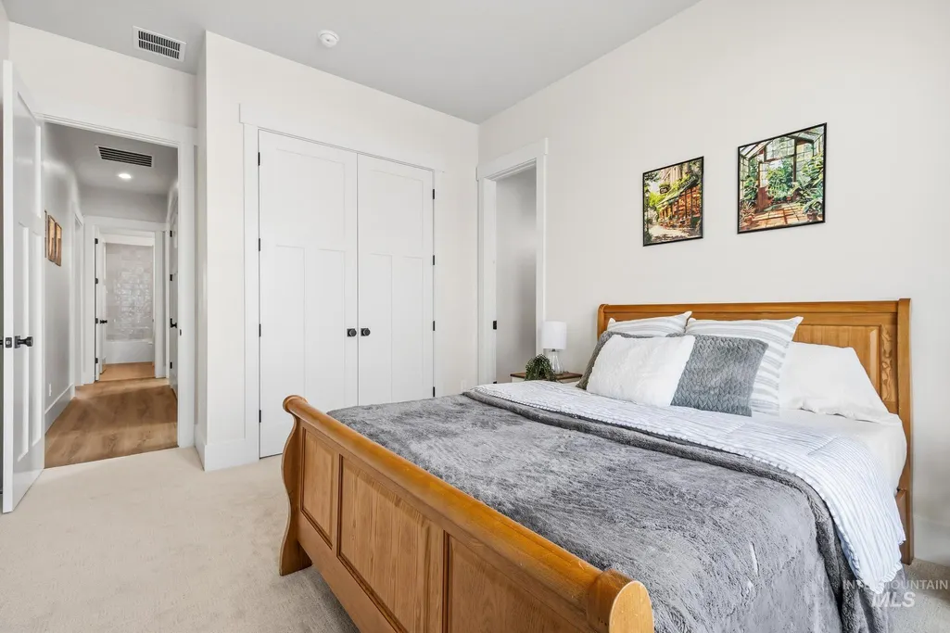
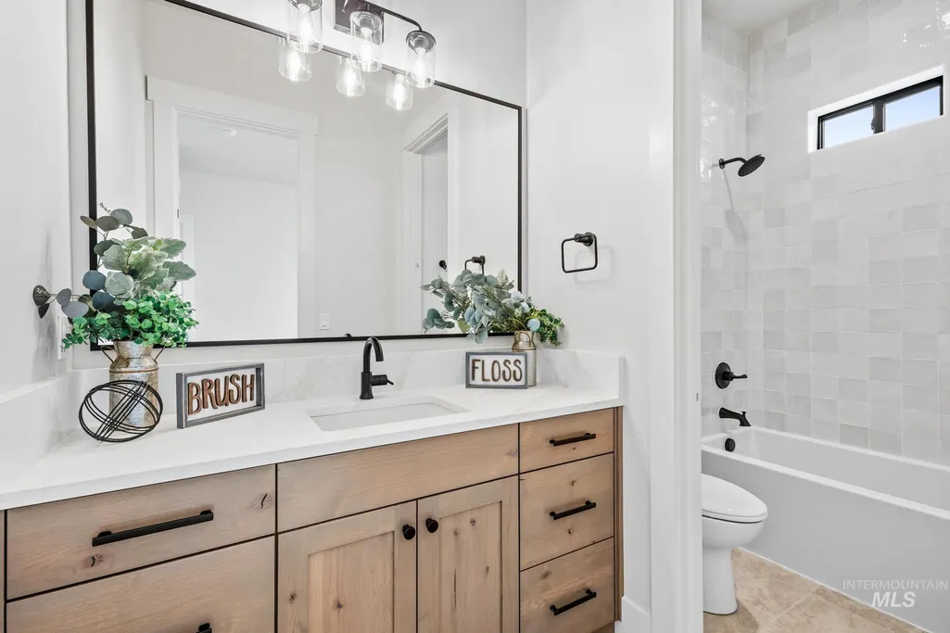
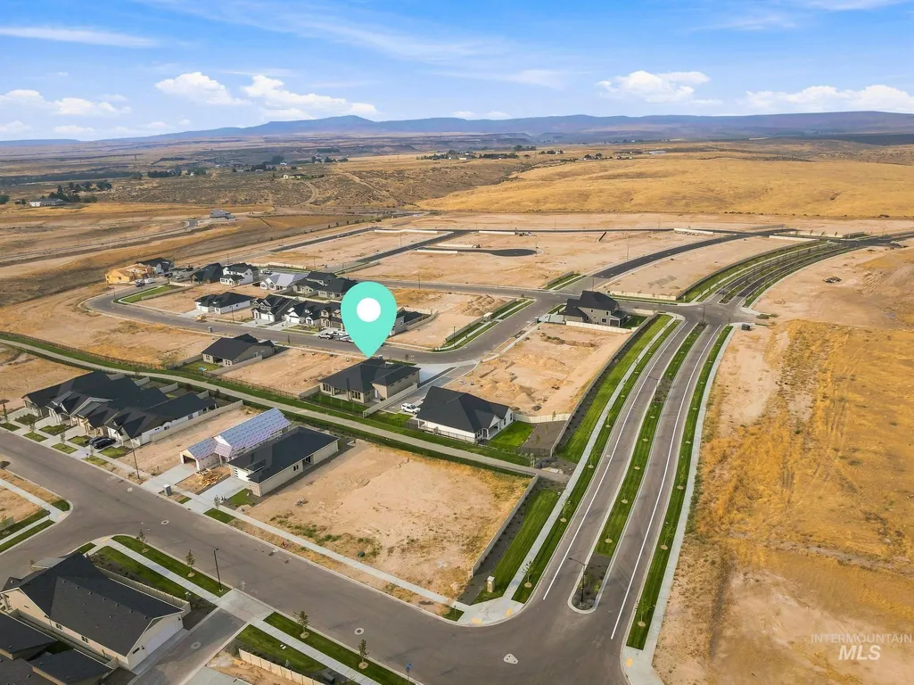
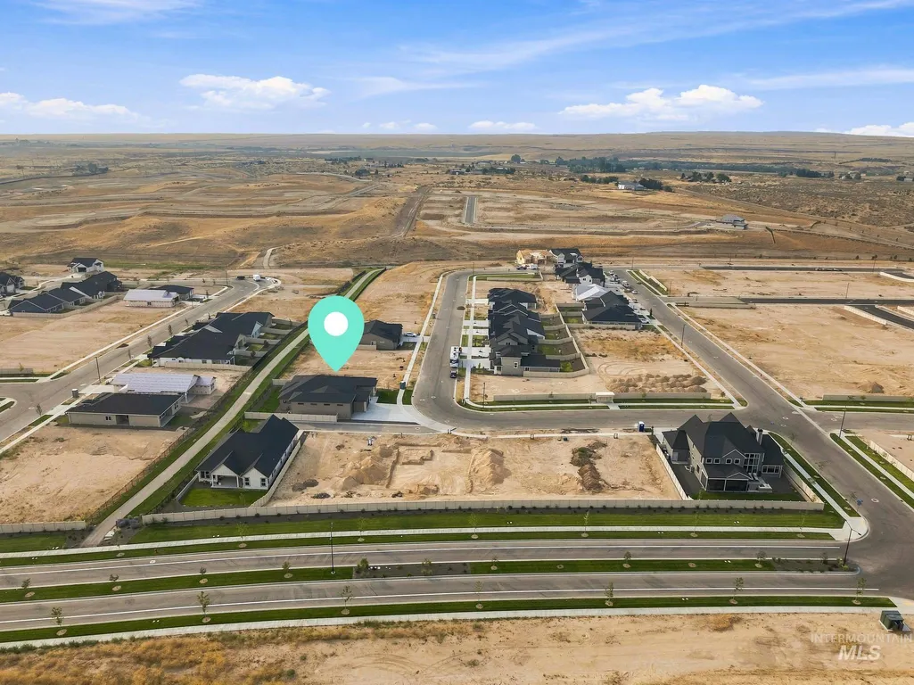
Address
435 S Diesel Way, Boise, ID
Price
$ 849,900
Property Attributes
- MLS#98997219
- TypeSingle Family
- Listing Status Active
- CountyElmore
- CityBoise
- NeighborhoodMayfield Springs
- Zip83716
- Style
- Year Built2026
- Price$ 849,900
- Bedrooms4
- Full Bathrooms4
- Half Bathrooms0
- Sqr Footage2781
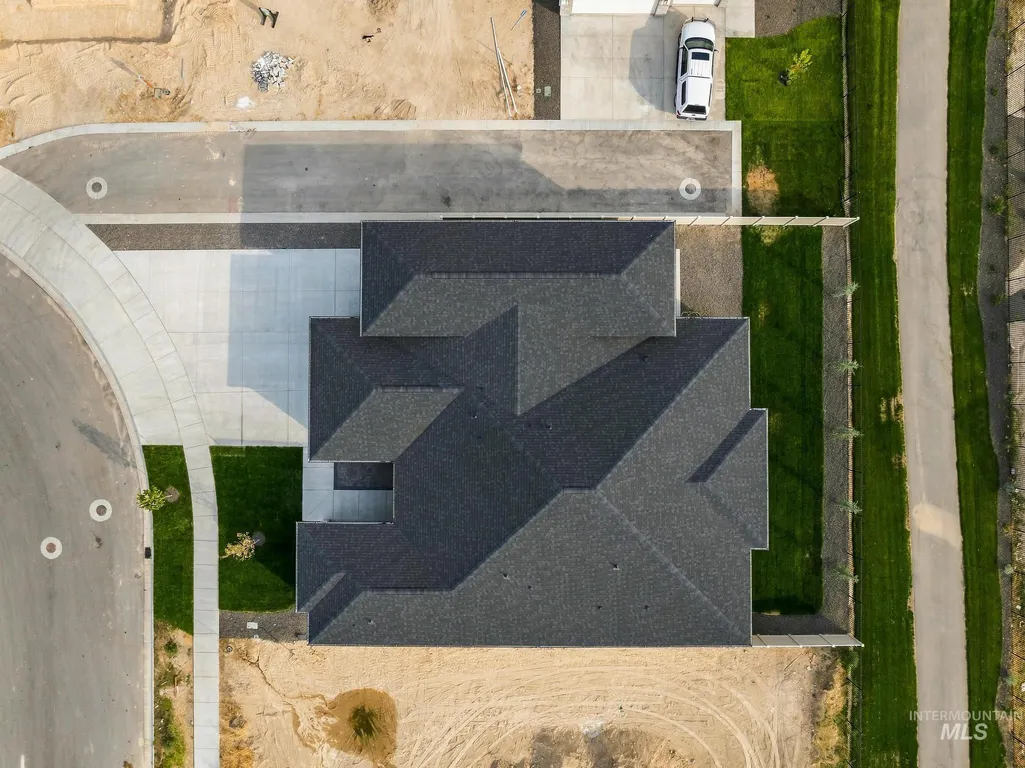
- Lot Size0.23 Acres
Data Source:
Intermountain MLS (IMLS)
Property Description
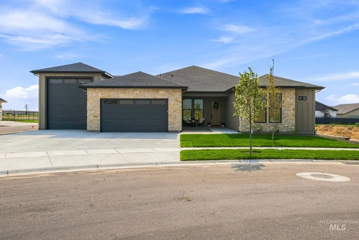
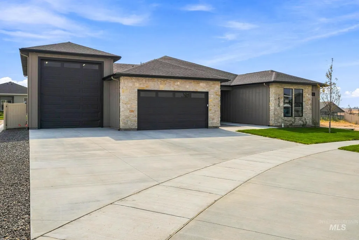
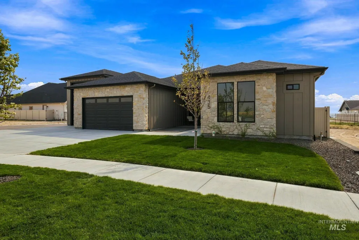
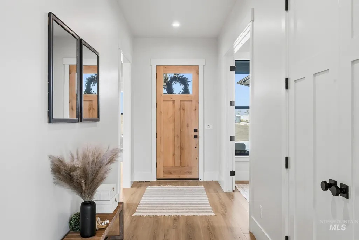
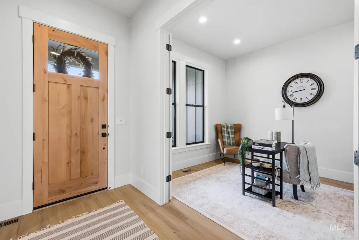
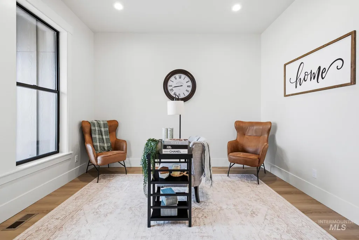
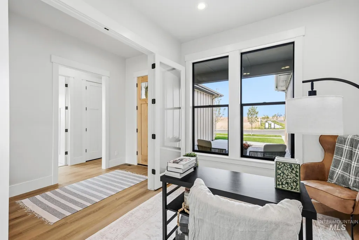
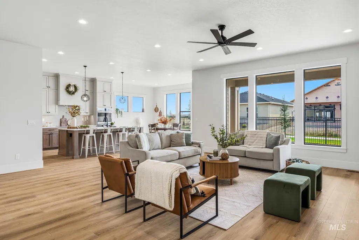
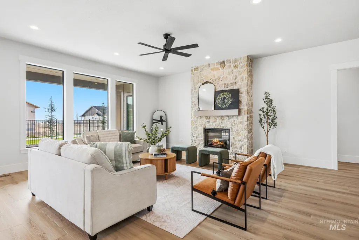
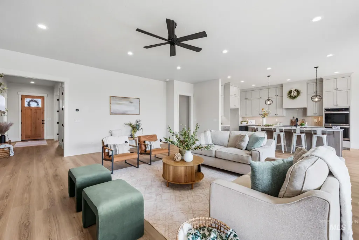
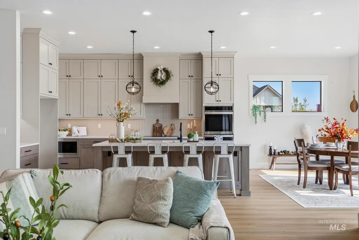
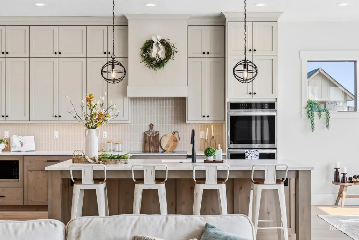
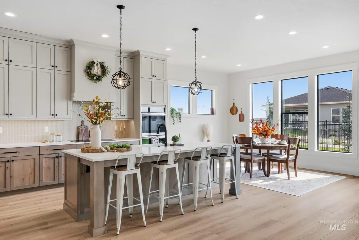
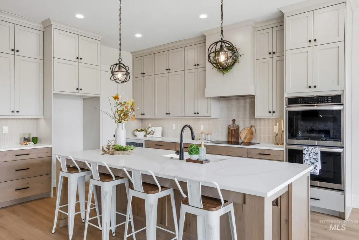
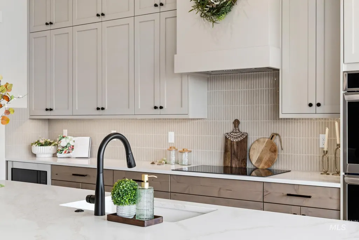
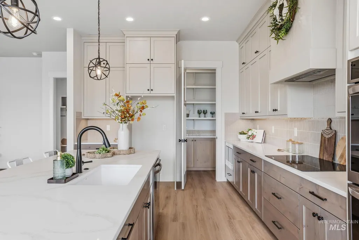
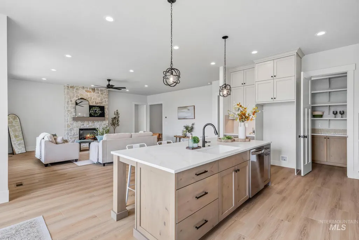
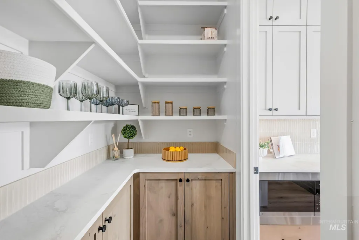
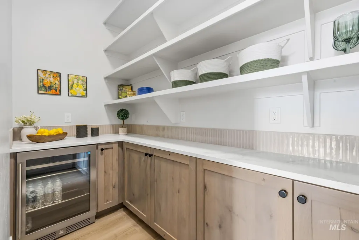
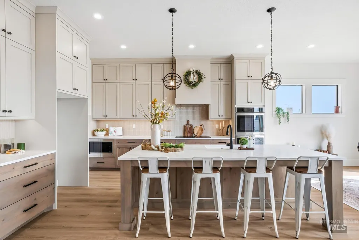
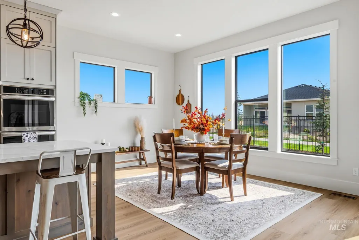
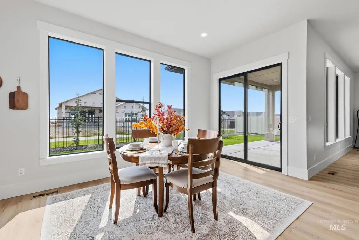
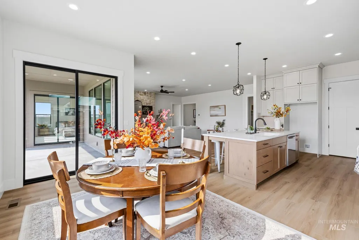
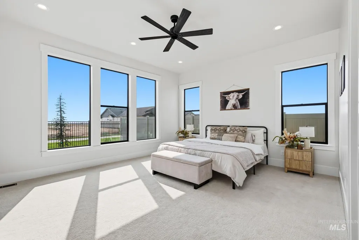
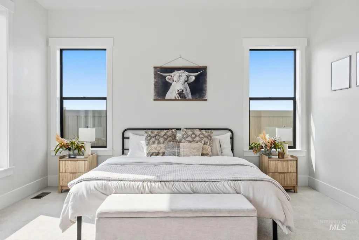
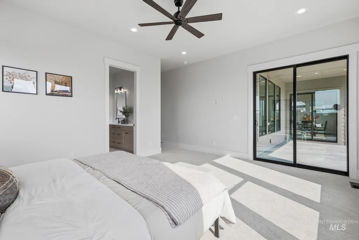
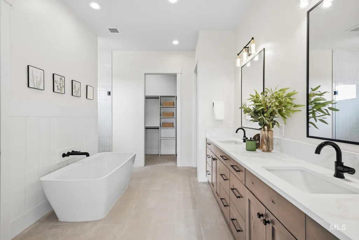
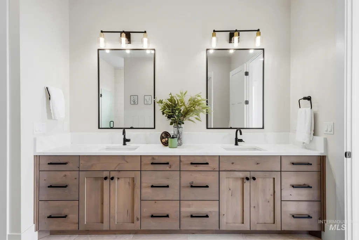
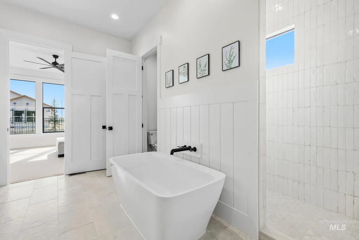
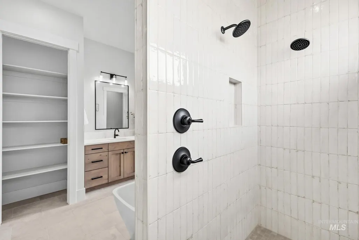
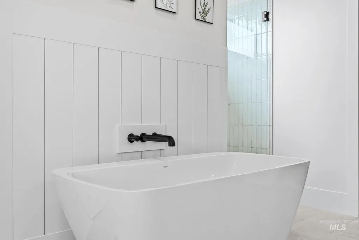
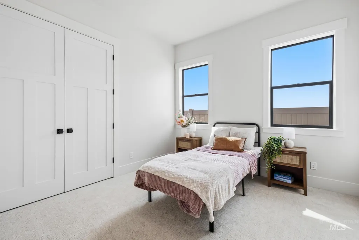
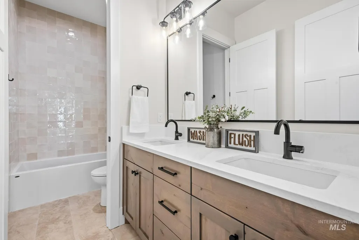
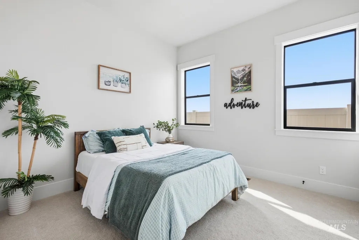
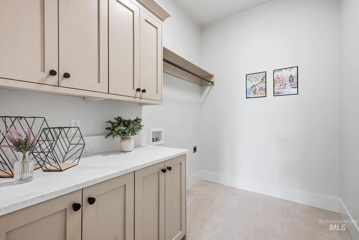
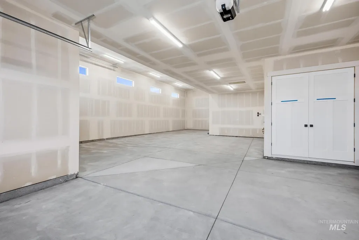
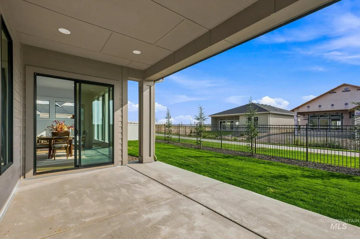
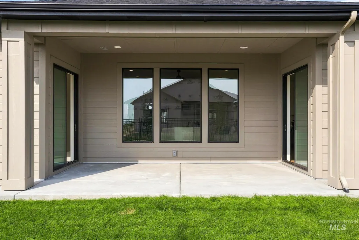
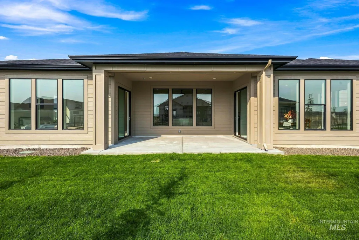
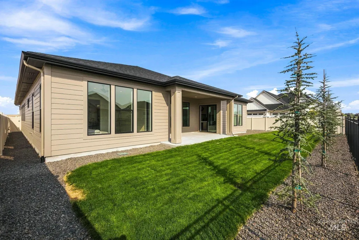
Experience the perfect balance of luxury, functionality, and Idaho lifestyle in The Tucker by KJ Custom Builders, located in the highly desirable Mayfield Springs community. Designed for modern living, this thoughtfully crafted home offers 4 bedrooms, 3.5 bathrooms, and a spacious open-concept layout that feels both elevated and welcoming. The expansive great room, chef-inspired kitchen, and dining area create a seamless flow ideal for entertaining or everyday living. Large windows bring in natural light and highlight the quality craftsmanship and intentional design throughout. A true standout feature is the massive 16’ x 50’ RV bay, perfect for RVs, boats, recreational toys, or a dream workshop space. Rarely found in new construction, this oversized garage delivers the storage and flexibility today’s Idaho buyers are actively searching for. Located within Mayfield Springs, residents enjoy scenic walking paths, community amenities, and convenient access to Boise and the greater Treasure Valley while still enjoying a peaceful neighborhood setting. Minutes to Micron and downtown Boise, you won't want to miss this one.
| Elementary School | Middle School | High School |
|---|---|---|
| East Elementary School | Mtn Home Middle School | Mountain Home High School |
| Price History | |
|---|---|
| 8/13/2026 | Listed $849,900 |
General Features
| Heating | Electric |
|---|---|
| Cooling | Central Air |
| Utilities | Sewer Connected |
| Roof | Architectural Style |
| Appliances | Electric Water Heater |
| HOA Fee | 300 |
| Garage Spaces | 5 |
| Pool Features | Community |
| Construction Materials | Masonry |
| Year Built | 2026 |
| Levels | One |
| Property Subtype | Single Family Residence |
| Tax Year | 2025 |
| Current Use | Single Family |
| Ownership | Fee Simple,Fractional Ownership: No |
| Assoc Fee Paid Per | Quarterly |
| County | Elmore |
| New Construction | true |
| Property Type | Residential |
| HOA | true |
| Attached Garage | true |
| Subdivision Name | Mayfield Springs |
| Garage Y/N | true |
| Status | Active |
| Directions | From I-84, N on Orchard (away from Boise Stage Stop), Bear RIGHT on Desert Wind, L on Mayfield Springs, L on Strut Way, L on Distributor, R on Diesel home on left. |
| ModificationTimestamp | 2026-08-16T06:01:16.100Z |
| High School | Mountain Home |
| City | Boise |
| High School District | Mountain Home School District #193 |
| Zoning Description | PC-MS |
| Lot Size Units | Acres |
| Lot Size Square Feet | 10018.8 |
| Carport Y/N | false |
| Listing Terms | 203K |
| Elementary School | East |
| Land Lease Y/N | false |
| Middle/Junior High School | Mtn Home |
| Building Area Units | Square Feet |
| Primary Bedroom Level | Main |
| Living Area Units | Square Feet |
| Builder Name | KJ Custom Builders |
| Standard Status | Active |
| Middle/Junior School District | Mountain Home School District #193 |
| Elementary School District | Mountain Home School District #193 |
| Legal Description | Lot 52, Blk 6, Mayfield Springs Sub No 1 |
| LeasableAreaUnits | Square Feet |
| Freehold | IDX |
Interior Features
| Interior Amenities | Bath-Master |
|---|---|
| Flooring | Tile |
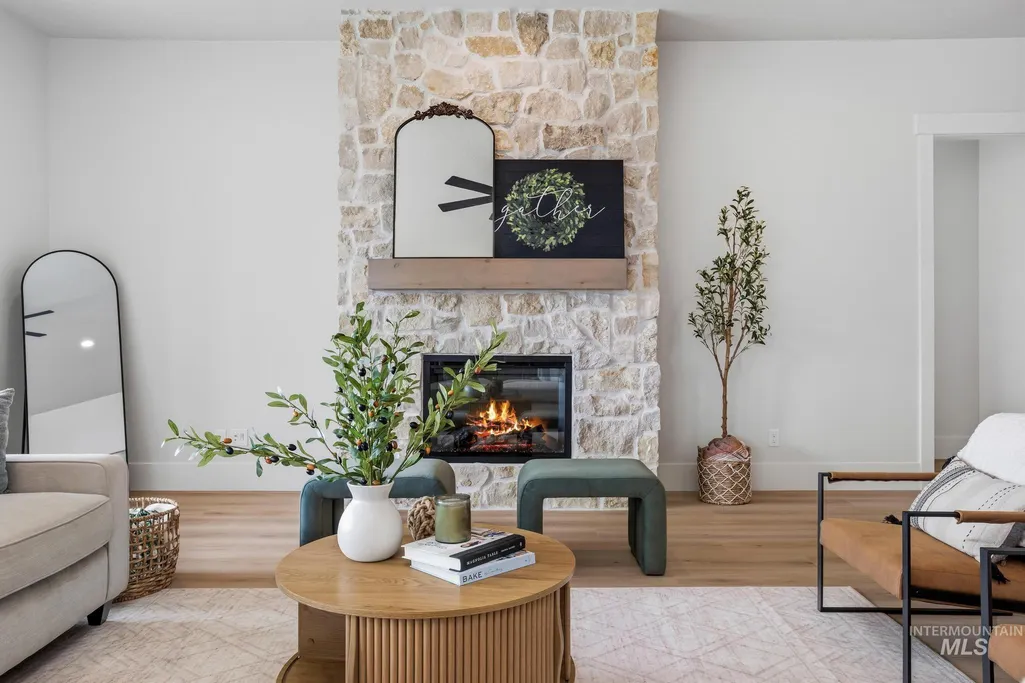
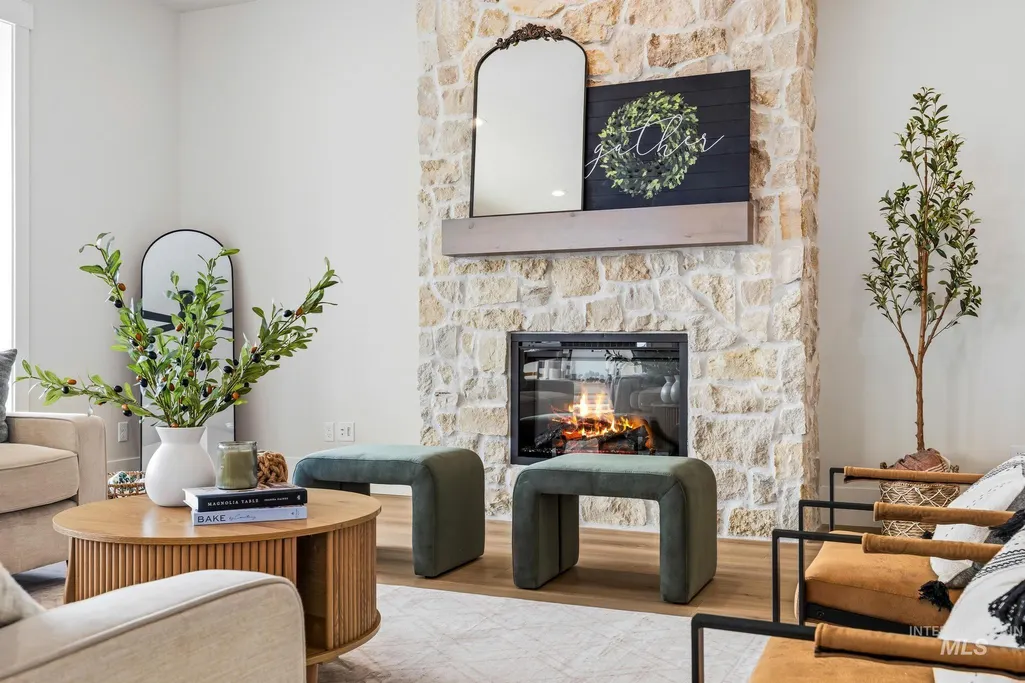
| Fireplace Features | Insert |
| Kitchen Level | Main |
| Air Conditioning Y/N | true |
| Heating Y/N | true |
| Fireplace Y/N | true |
| Above Grade Finished Area | 2781 |
| Total Bedrooms | 4 |
| Main Level Bedrooms | 4 |
| Main Level Bathrooms | 3 |
| Below Grade Finished Area Unit Type | Square Feet |
| LivingAreaSource | Plans |
| Below Grade Finished Area Source | Plans |
| Above Grade Finished Area Source | Plans |
| Above Grade Finished Area Unit Type | Square Feet |
| Total Baths | 4 |
| Kitchen Area | 240 |
| Kitchen Length | 16 |
| Kitchen Width | 15 |
| Primary on Main | 156 |
| Second Bedroom Length | 12 |
| Second Bedroom Width | 13 |
| Bedroom 3 Area | 132 |
| Bedroom 3 Length | 11 |
| Bedroom 3 Width | 12 |
| Bedroom 4 Area | 144 |
| Bedroom 4 Length | 12 |
| Bedroom 4 Width | 12 |
| Primary Bedroom Area | 255 |
| Primary Bedroom Length | 17 |
| Primary Bedroom Width | 15 |
| Bedroom 4 Level | Main |
| Bedroom 3 Level | Main |
| Second Bedroom Level | Main |
Exterior Features
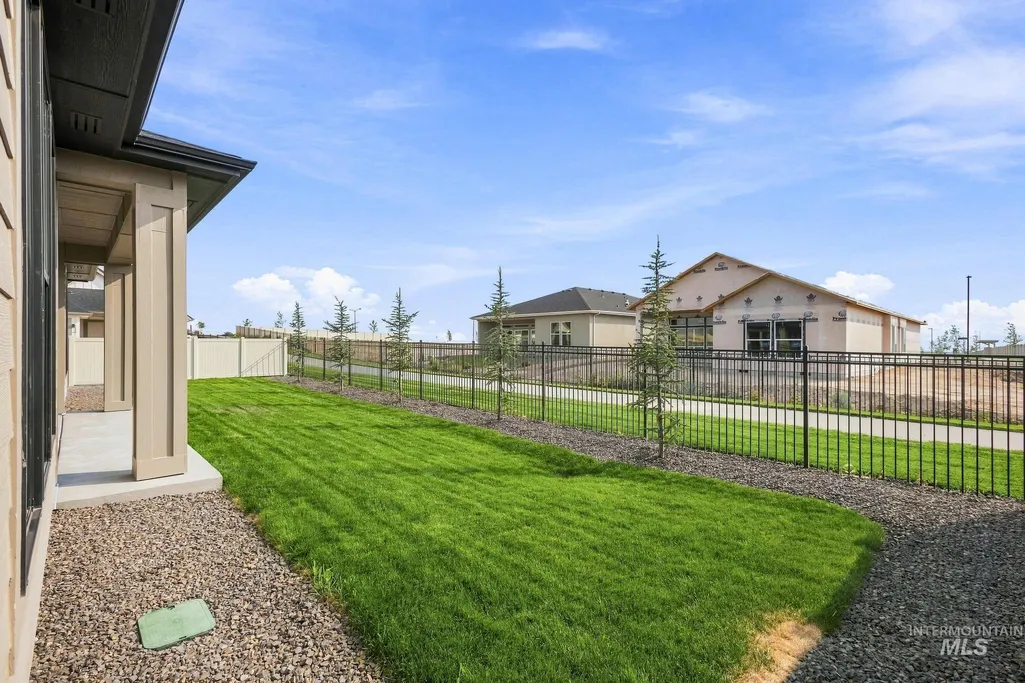
| Fencing | Full |
|---|---|
| Parking Features | Attached |
| Lot Features | 10000 SF - .49 AC |
| Water Source | Community Service |
| Total Parking | 5 |
| Lot Size Area | 0.23 |
| Foundation Details | Crawl Space |
| Building Area Total | 2781 |
| Lot Size Acres | 0.23 |
| Road Surface Type | Paved |
| Covered Spaces | 5 |
| Road Frontage Type | Private Road |
Amenities
- Foreclosure
- Views
- Short Sale
- New Construction
- Adult 55+
- Lease To Own
- No HOA Fees
- Furnished
- Primary On Main
- Air Conditioning
- Seller Finance
- Green
- Fixer Upper
- Horse
- Golf
- Fireplace
- Deck
- Garage
- Basement
- Pool
Property vs Single Family Average in 83716
Price
Year Built

