
New Construction
Address
330 E Mayfield Springs Blvd, Boise, ID
Price
$ 440,999
Property Attributes
- MLS#98997765
- TypeSingle Family
- Listing Status Active
- CountyElmore
- CityBoise
- NeighborhoodMayfield Springs
- Zip83716
- Style
- Year Built2026
- Taxes$ 264
- Price$ 440,999
- Bedrooms3
- Full Bathrooms3
- Half Bathrooms0
- Sqr Footage1682
- Lot Size0.098 Acres
Data Source:
Intermountain MLS (IMLS)
Property Description
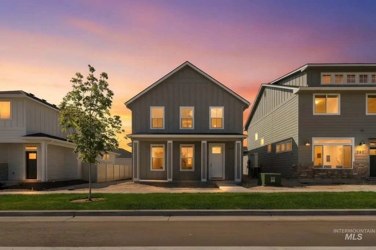
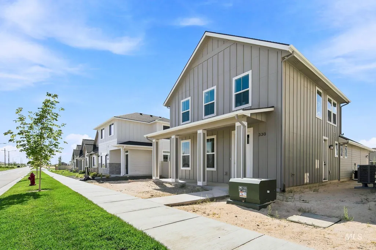
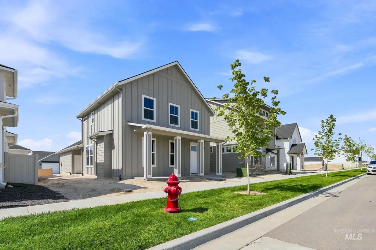
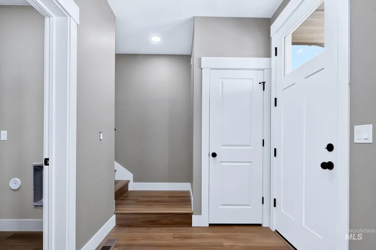
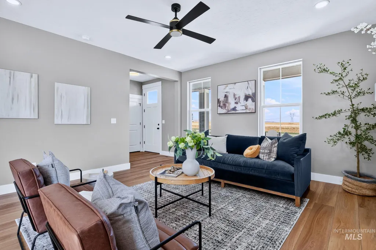
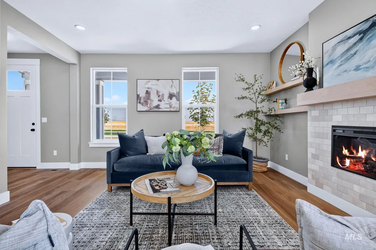
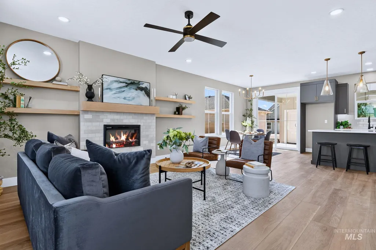
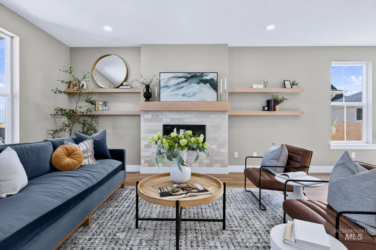
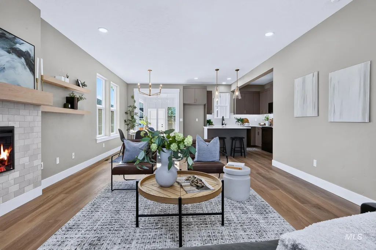
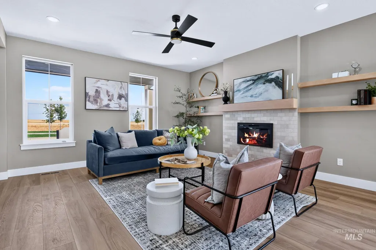
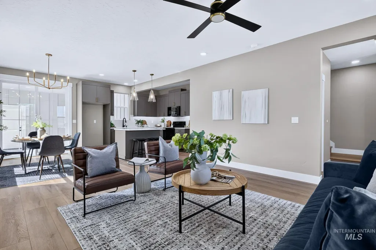
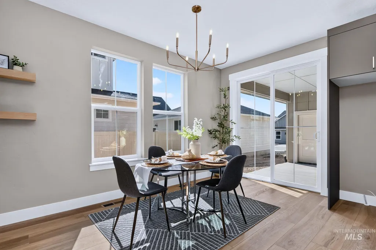
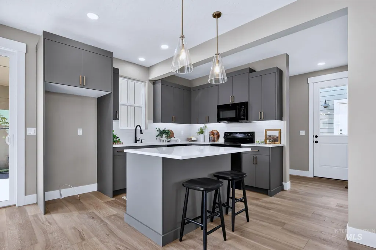
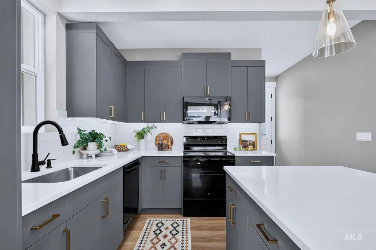
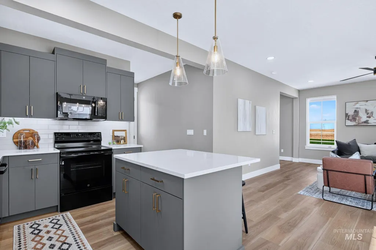
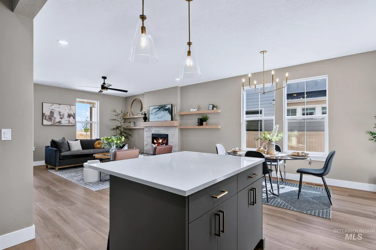
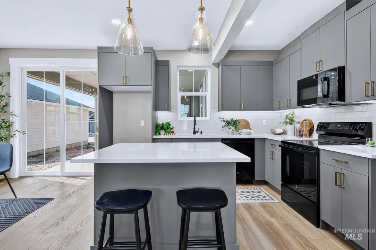
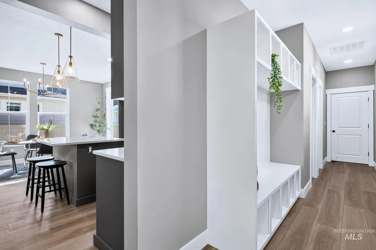
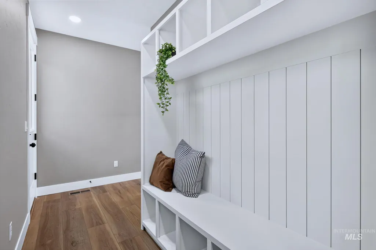
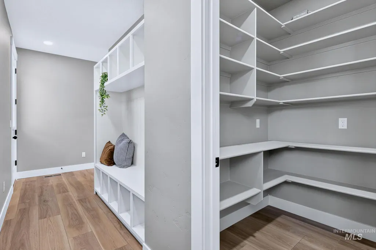
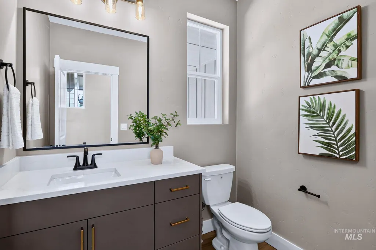
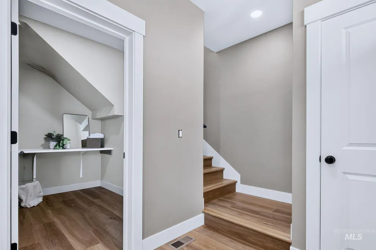
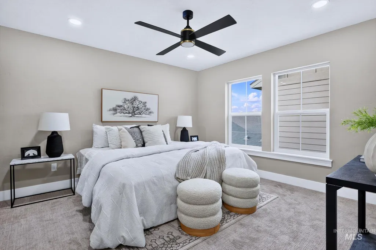
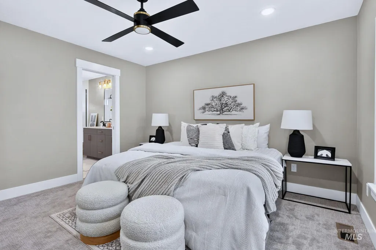
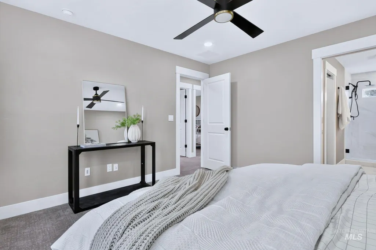
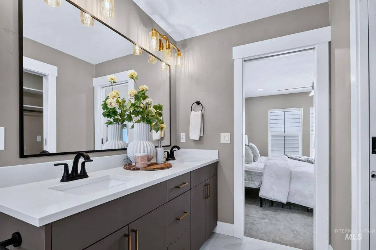
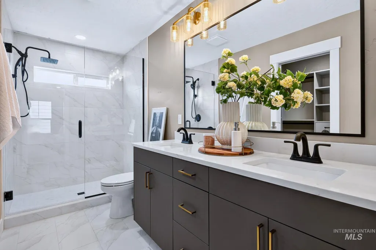
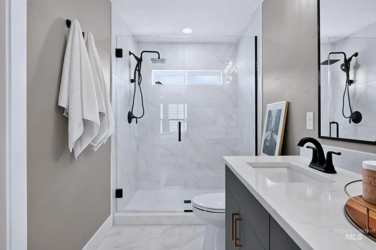
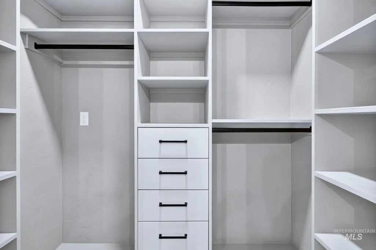
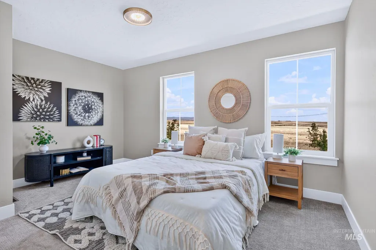
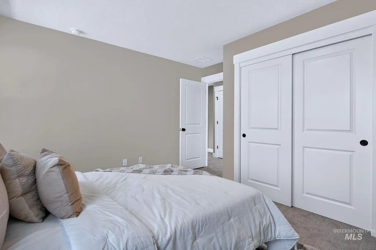
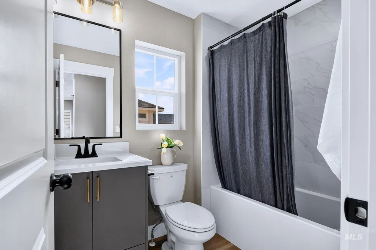
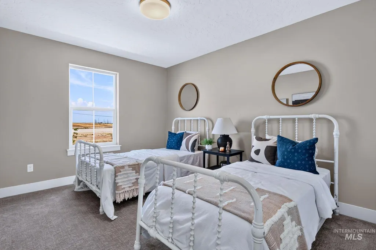
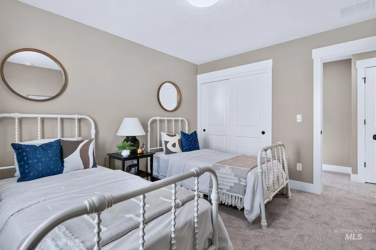
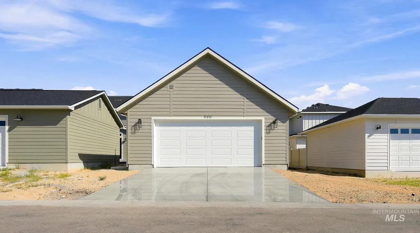
Welcome to Mayfield Springs! Conveniently located just 15 minutes from Micron and downtown Boise, while offering the advantage of being opposite the direction of heavy commuter traffic. Enjoy easy, low-maintenance living in this brand-new 3-bedroom, 2.5-bath patio-style home. Offering 1,682 sq ft, the home features a bright, open-concept main level centered around a cozy fireplace in the living room. The kitchen offers excellent storage with a large walk-in pantry, while a spacious mud bench just off the garage provides a convenient drop zone for everyday life. Thoughtful builder upgrades add character throughout, including floating shelves, custom-framed mirrors, and beautiful accent lighting that give the home a polished, elevated feel. Upstairs, all three bedrooms are thoughtfully situated together, including a private primary suite with a walk-in closet and en-suite bath. The attached 2-car garage adds convenience, while the east-facing orientation brings in beautiful morning light. Mayfield Springs will offer an impressive collection of amenities, including a community pool, clubhouse, pickleball and basketball courts, soccer fields, future charter school, miles of walking paths, and its own emergency services center. Landscaping and fencing will be installed prior to closing.
| Elementary School | Middle School | High School |
|---|---|---|
| East - Mtn Home Elementary School | Mtn Home Middle School | Mountain Home High School |
| Price History | |
|---|---|
| 8/18/2026 | Listed $440,999 |
General Features
| Heating | Electric |
|---|---|
| Cooling | Central Air |
| Utilities | Sewer Connected |
| Roof | Architectural Style |
| Appliances | Electric Water Heater |
| HOA Fee | 300 |
| Garage Spaces | 2 |
| Pool Features | Community |
| Construction Materials | Frame |
| Year Built | 2026 |
| Levels | Two |
| Property Subtype | Single Family Residence |
| Tax Year | 2025 |
| Current Use | Single Family |
| Ownership | Fee Simple,Fractional Ownership: No |
| Assoc Fee Paid Per | Quarterly |
| County | Elmore |
| New Construction | true |
| Property Type | Residential |
| HOA | true |
| Attached Garage | false |
| Subdivision Name | Mayfield Springs |
| Garage Y/N | true |
| Status | Active |
| Directions | S I84, take exit 71/Boise Stage Stop, E on Orchard/Mayfield, S Desert Wind, E Mayfield Springs |
| ModificationTimestamp | 2026-08-21T06:01:08.600Z |
| High School | Mountain Home |
| City | Boise |
| High School District | Mountain Home School District #193 |
| Lot Size Units | Acres |
| Lot Size Square Feet | 4268.88 |
| Carport Y/N | false |
| Listing Terms | Cash |
| Elementary School | East - Mtn Home |
| Land Lease Y/N | false |
| Tax Annual Amount | 264.82 |
| Middle/Junior High School | Mtn Home |
| Virtual Tour | https://www.zillow.com/view-imx/e25d0fb5-eb5d-461b-a9ec-ef1f28b8df54?wl=true&setAttribution=mls&initialViewType=pano |
| Structure Type | Patio Home |
| Building Area Units | Square Feet |
| Primary Bedroom Level | Upper |
| Living Area Units | Square Feet |
| Builder Name | Westmann Premier Homes |
| Standard Status | Active |
| Middle/Junior School District | Mountain Home School District #193 |
| Elementary School District | Mountain Home School District #193 |
| Legal Description | Lot 7 Blk 2 Mayfield Springs Sub No 1 |
| LeasableAreaUnits | Square Feet |
| Freehold | IDX |
Interior Features
| Interior Amenities | Walk-In Closet(s) |
|---|---|
| Flooring | Tile |
| Total Fireplaces | 1 |
| Fireplace Features | One |
| Kitchen Level | Main |
| Air Conditioning Y/N | true |
| Heating Y/N | true |
| Fireplace Y/N | true |
| Above Grade Finished Area | 1682 |
| Total Bedrooms | 3 |
| Living Room Level | Main |
| Below Grade Finished Area Unit Type | Square Feet |
| LivingAreaSource | Plans |
| Below Grade Finished Area Source | Plans |
| Above Grade Finished Area Source | Plans |
| Above Grade Finished Area Unit Type | Square Feet |
| Total Baths | 3 |
| Family Room Level | Main |
| Bedroom 3 Level | Upper |
| Second Bedroom Level | Upper |
Exterior Features
| Fencing | Full |
|---|---|
| Parking Features | Detached |
| Lot Features | Sm Lot 5999 SF |
| Water Source | Community Service |
| Total Parking | 2 |
| Lot Size Area | 0.098 |
| Foundation Details | Crawl Space |
| Building Area Total | 1682 |
| Lot Size Acres | 0.098 |
| Road Surface Type | Paved |
| Covered Spaces | 2 |
| Road Frontage Type | Public Road |
Amenities
- Foreclosure
- Views
- Short Sale
- New Construction
- Adult 55+
- Lease To Own
- No HOA Fees
- Furnished
- Primary On Main
- Air Conditioning
- Seller Finance
- Green
- Fixer Upper
- Horse
- Golf
- Fireplace
- Deck
- Garage
- Basement
- Pool
Property vs Single Family Average in 83716
Price
Taxes
Year Built

